Save
Ask
Tour
Hide
Share
$435,000
2 Days On Site

Fire Clay
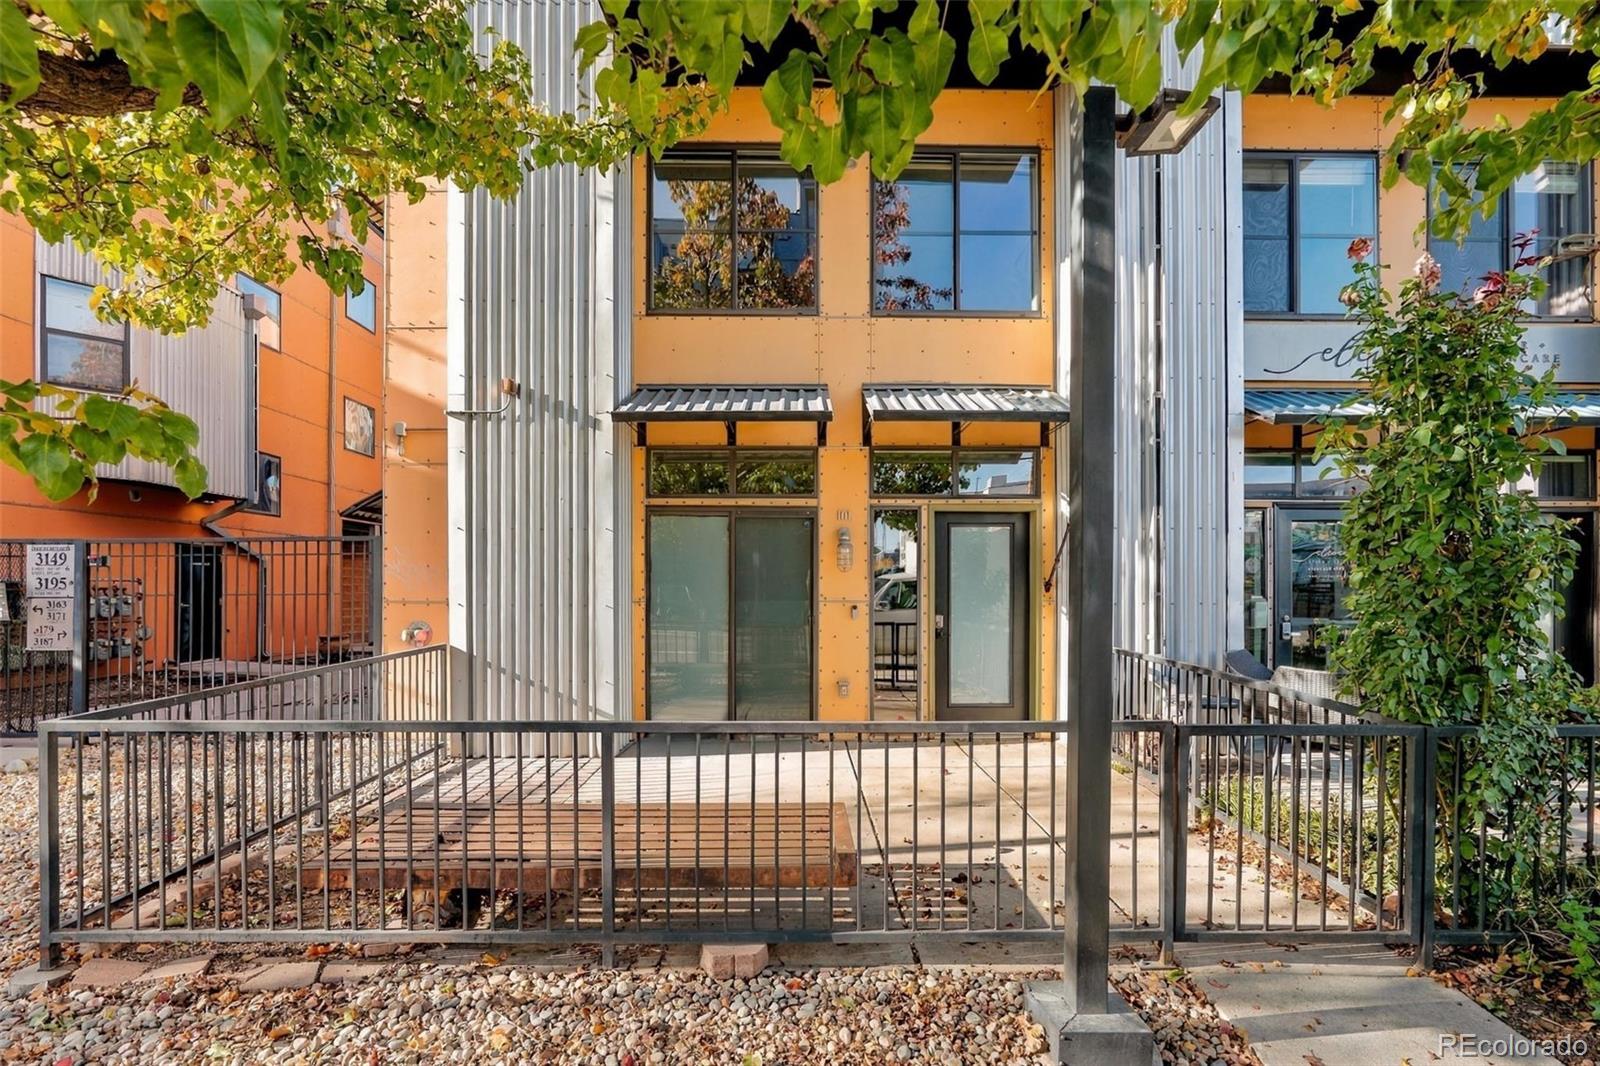
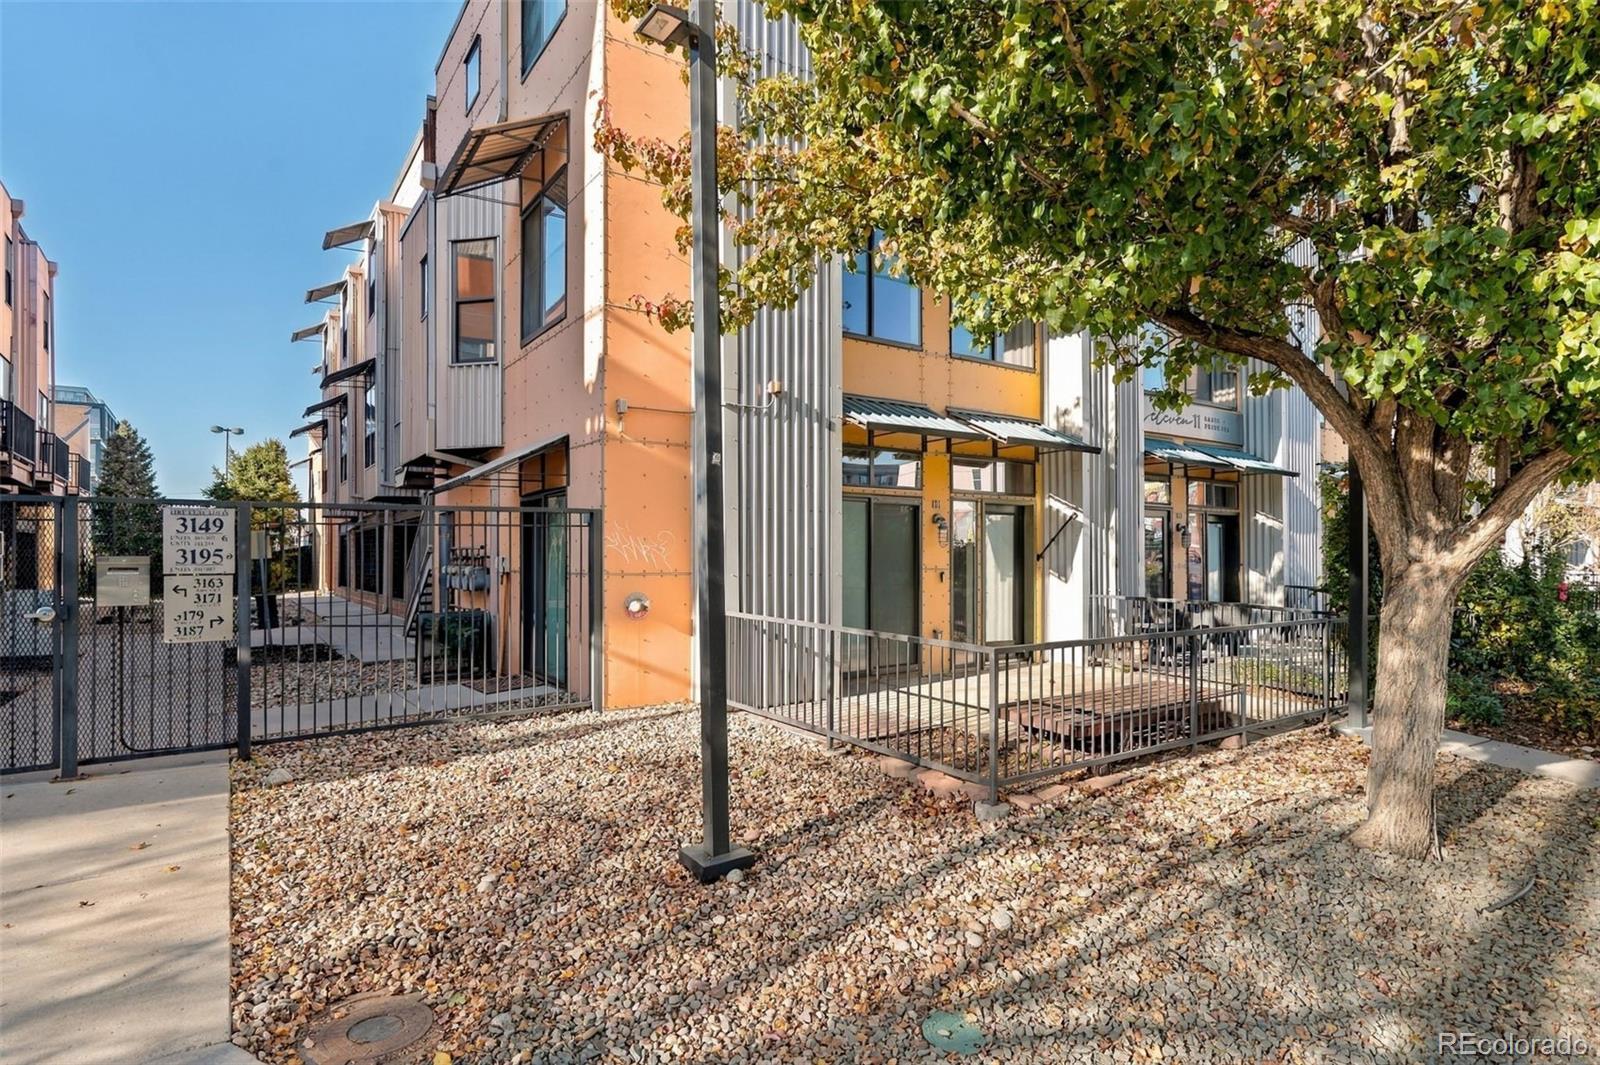
3195 Blake Street 101
Denver, CO 80205

For Sale|Condominium|Active
1
Bed
2
Total Baths
2
Partial Baths
1,249
SqFt
$348
/SqFt
2002
Built
Subdivision:
RiNo
County:
Denver
Call Now: 303-845-2362
Is this the listing for you? We can help make it yours.
303-845-2362
3195 Blake Street 1013195 Blake Street 1013195 Blake Street 1013195 Blake Street 101
Save
Ask
Tour
Hide
Share

Mortgage Calculator

Monthly Payment (Est.)

Enter an interest rate to see your estimated monthly payment.
Calculator powered by Showcase IDX, a Constellation1 Company. Copyright ©2026 Information is deemed reliable but not guaranteed.

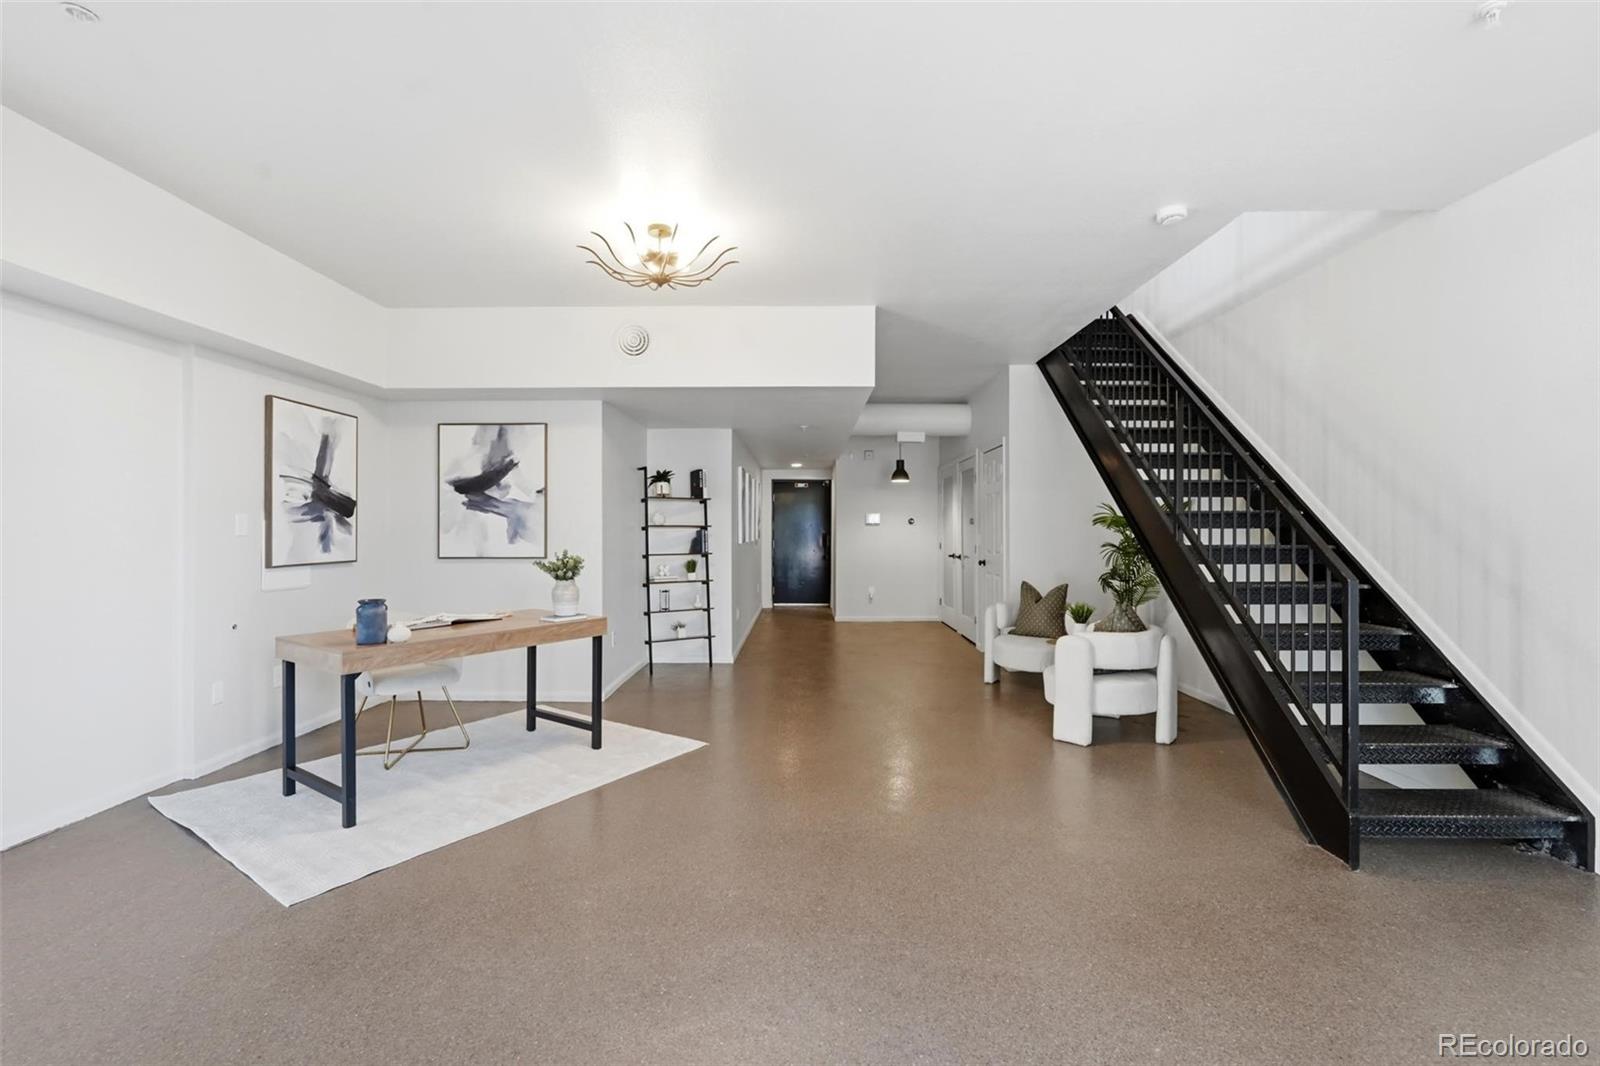
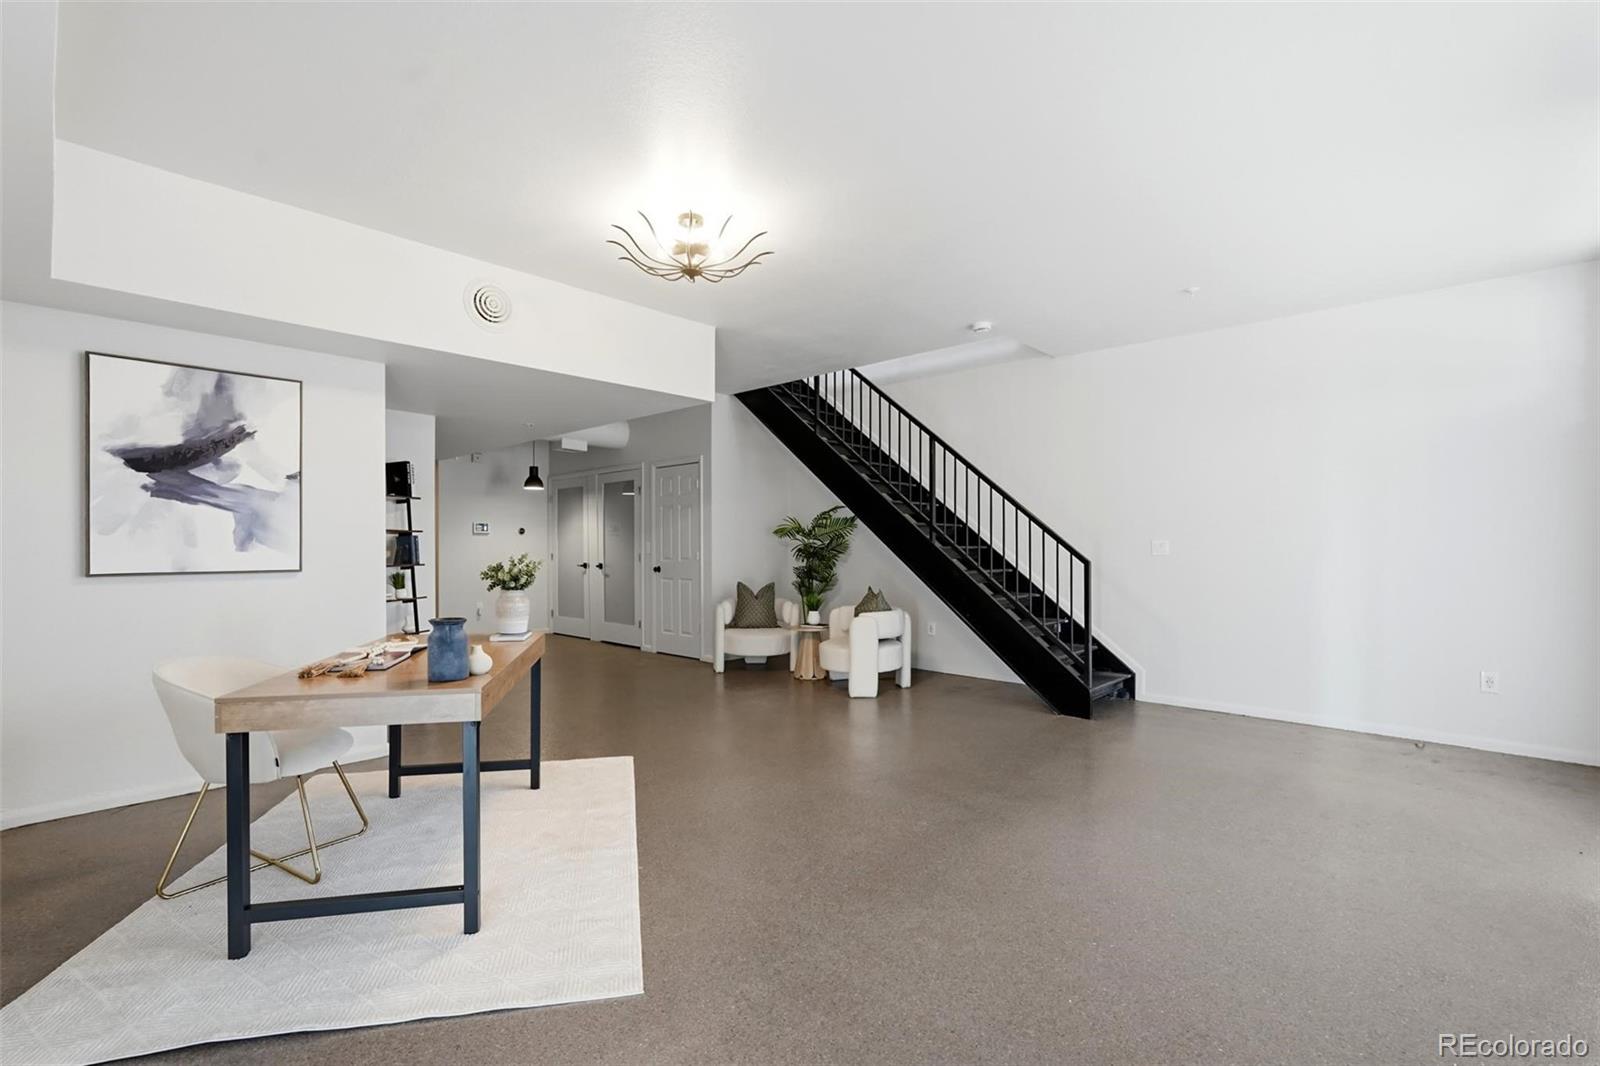
LIVE. WORK. INVEST. IN THE HEART OF RiNo! Zoned C-MU-10 (Commercial Mixed Use - offering exceptional flexibility for residential, live/work and qualifying business uses, subject to City of Denver and HOA requirements), this distinctive condo offers incredible flexibility for a live/work setup, business space or investment opportunity in Denver’s Ballpark neighborhood. Two separate exterior entrances—including street-level access with excellent visibility—create options to live upstairs and work below, establish an office or studio, add a second bedroom, or design separate living and working spaces. Features include two beautifully remodeled bathrooms, granite tile countertops, newer high-end refrigerator and dishwasher, smart self-cleaning oven, built-in microwave, large-capacity smart washer/dryer and new water heater. Furnace and A/C replaced in 2019. Fresh paint throughout. Unique touches include a built-in closet system with Murphy bed, secret bookcase door, frosted sliding doors, ceiling fans and window coverings. Secure covered gated parking near the rear entrance and exterior security cameras add convenience. 100-Day Home Warranty through Armadillo is available if Buyer activates it directly within 7-days after closing. Just minutes from RiNo restaurants, breweries, galleries, shops and entertainment. With versatile zoning, separate entrances, street visibility and a flexible floor plan, this property offers possibilities rarely found in a traditional condo—ideal for entrepreneurs, creatives, investors or anyone wanting a true live/work lifestyle.

Save
Ask
Tour
Hide
Share
Listing Snapshot
Price 
$435,000
Days On Site 
2 Days
Bedrooms 
1
Inside Area (SqFt) 
1,249 sqft
Total Baths 
2
Full Baths 
N/A
Partial Baths 
2
Lot Size 
N/A
Year Built 
2002
MLS Number 
5894789
Status 
Active
Property Tax 
$3,014
HOA/Condo/Coop Fees 
$705 monthly
Sq Ft Source 
Public Records
Friends & Family
Recent Activity
3 days agoListing updated with changes from the MLS
3 days agoStatus changed to Active
3 days agoListing first seen on site
General Features
Attached Garage 
Yes
Direction Faces 
South
Foundation 
Slab
Garage 
Yes
Garage Spaces 
1
Green Energy Efficient 
AppliancesThermostat
Home Warranty 
Yes
Levels 
Two
Parking 
ConcreteAttached
Parking Spaces 
1
Pets 
Cats OKDogs OK
Property Condition 
Updated/Remodeled
Property Sub Type 
Condominium
Security 
Carbon Monoxide Detector(s)Secured Garage/ParkingSmoke Detector(s)
Sewer 
Public Sewer
SqFt Above 
1249
SqFt Total 
1249
Utilities 
Natural Gas AvailableCable AvailableElectricity AvailableNatural Gas ConnectedPhone Available
Water Source 
Public
Zoning 
C-MU-10
Interior Features
Appliances 
OvenDishwasherDisposalDryerFreezerMicrowaveRefrigeratorSelf Cleaning OvenWasher
Cooling 
Ceiling Fan(s)Central Air
Electric 
220 Volts
Flooring 
ConcreteVinyl
Heating 
Forced Air
Interior 
Built-in FeaturesCeiling Fan(s)Eat-in KitchenGranite CountersSmart ThermostatTile CountersVaulted Ceiling(s)
Laundry Features 
In Unit
Window Features 
Double Pane Windows
Bathroom Three Quarter 
Level - UpperDescription - Beautifully remodeled with custom tile, updated vanities, fixtures, and lighting.
Bedroom 
Level - UpperDescription - Built-in closet system with Murphy bed, secret bookcase door,
Bonus Room 
Level - UpperDescription - The upstairs bonus room offers flexible space for a home office, lounge, guest area, or creative studio.
Dining Room 
Level - UpperDescription - Flexible, inviting space for everyday meals, entertaining, or even a stylish extension of the live/work layout.
Family Room 
Level - MainDescription - Large, open, and versatile, this downstairs space is ideal for a business, retail use, workspace, or entertaining guests.
Kitchen 
Level - UpperDescription - Open kitchen with new, high end energy efficient appliances including refrigerator, dishwasher and self-cleaning oven.
Save
Ask
Tour
Hide
Share
Exterior Features
Construction Details 
Metal SidingOther
Fencing 
FencedFull
Lot Features 
Near Public Transit
Patio And Porch 
Front PorchPatio
Roof 
Composition
Windows/Doors 
Double Pane Windows
Community Features
Association Fee 
$705.0
Association Fee Frequency 
Monthly
School District 
Denver 1
Financing Terms Available 
1031 ExchangeCashConventionalFHAVA Loan
Building Access 
Ground
Roads 
Paved
Schools
School District
Denver 1
Elementary School
Gilpin
Middle School
Whittier E-8
High School
Manual
Listing courtesy of Keller Williams DTC [email protected]


The content relating to real estate for sale in this Web site comes in part from the Internet Data eXchange ("IDX") program of METROLIST, INC., DBA RECOLORADO real estate listings held by brokers other than Keller Williams DTC are marked with the IDX Logo. This information is being provided for the consumers' personal, non-commercial use and may not be used for any other purpose. All information subject to change and should be independently verified.

Neighborhood & Commute
Source: Walkscore
Disclosure: Community information and market data powered by Constellation Data Labs. Information is deemed reliable but not guaranteed.
Save
Ask
Tour
Hide
Share