Save
Ask
Tour
Hide
Share
$1,199,000
37 Days On Site

6407 Willow Broom Trail
Littleton, CO 80125

For Sale|Single Family Residence|Active
4
Beds
3
Total Baths
1
Full Bath
2
Partial Baths
2,800
SqFt
$428
/SqFt
1973
Built
Subdivision:
Roxborough Park
County:
Douglas
Call Now: 303-845-2362
Is this the listing for you? We can help make it yours.
303-845-2362
6407 Willow Broom Trail6407 Willow Broom Trail6407 Willow Broom Trail6407 Willow Broom Trail
Save
Ask
Tour
Hide
Share

Mortgage Calculator

Monthly Payment (Est.)

Enter an interest rate to see your estimated monthly payment.
Calculator powered by Showcase IDX, a Constellation1 Company. Copyright ©2026 Information is deemed reliable but not guaranteed.

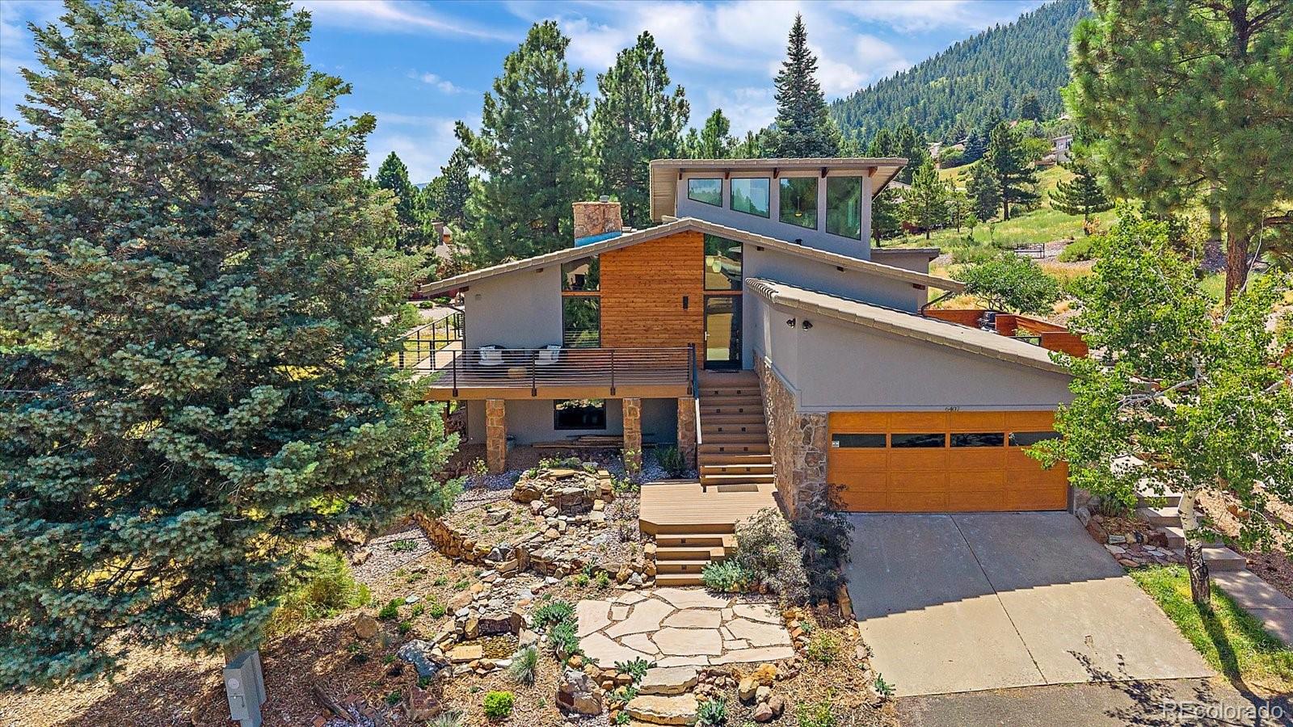
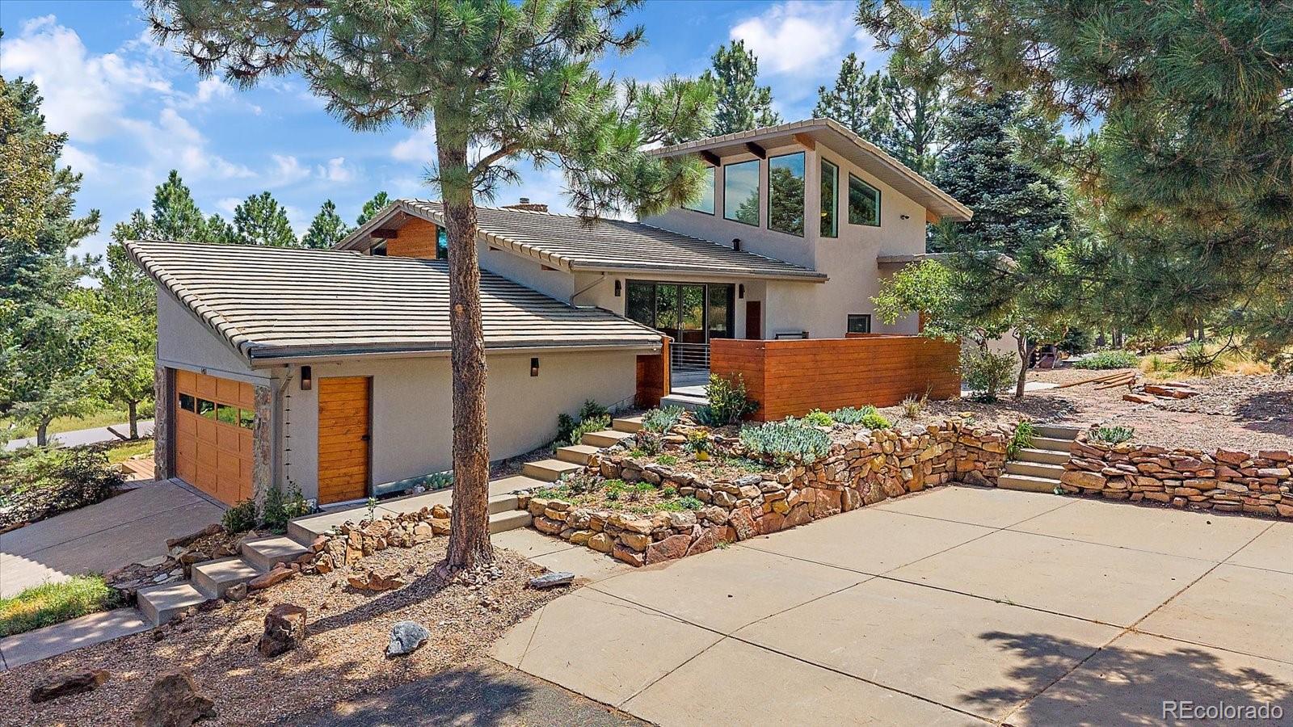
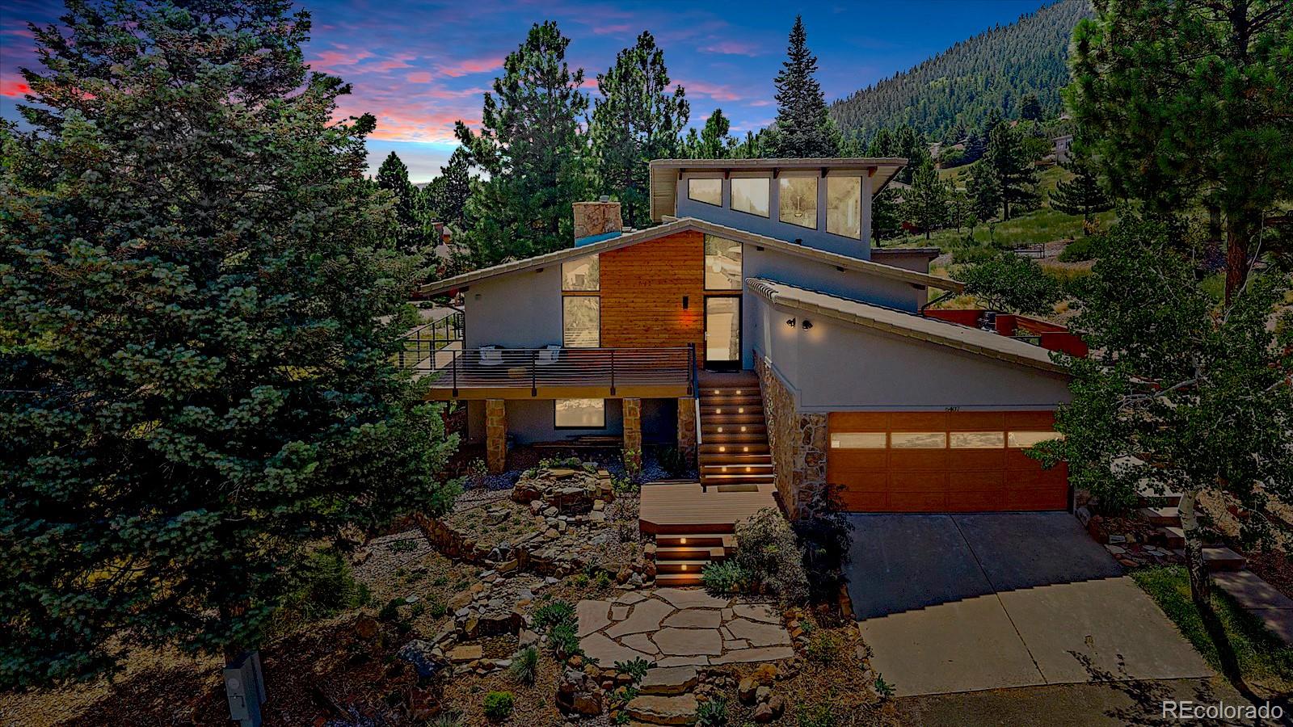
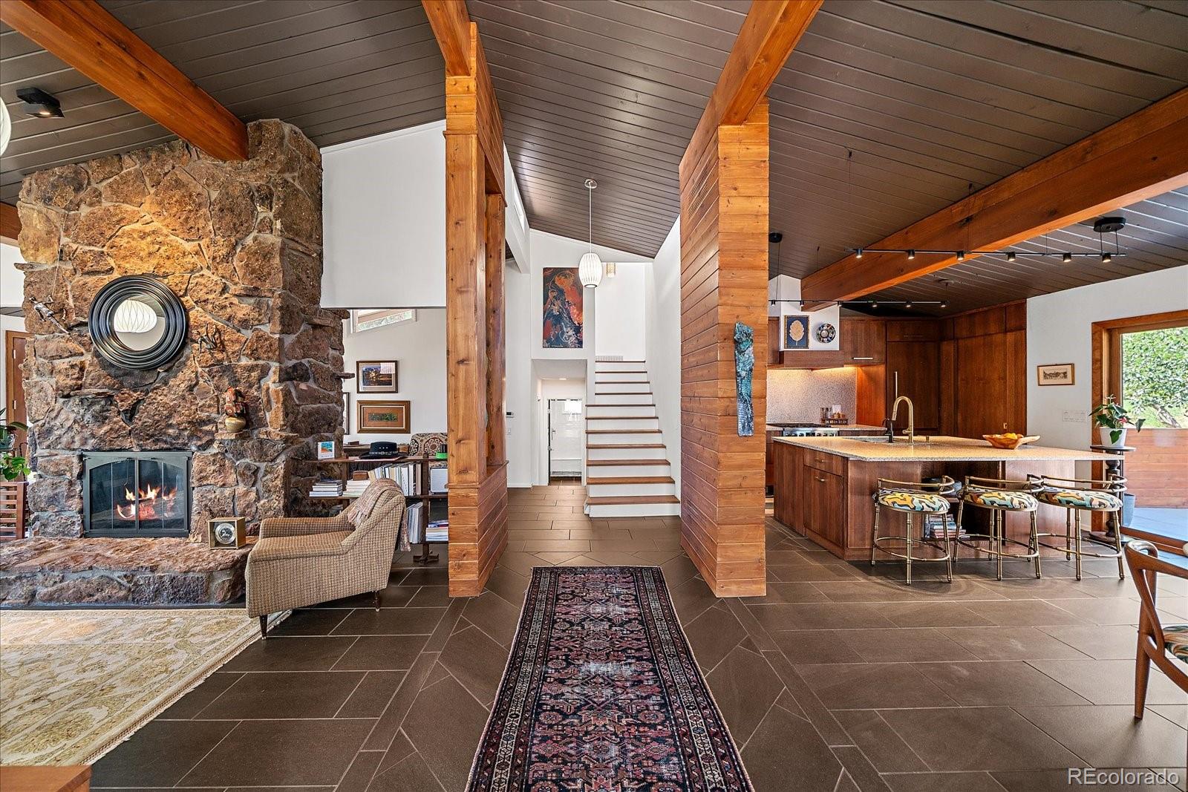
Exquisitely remodeled mid-century modern architecture situated on THREE lots! Private primary suite with vaulted, tongue & groove (T&G) wood ceilings, huge view windows, walk-in shower, French white oak flooring, walk-on closet & a laundry chute! The fabulous kitchen boasts custom quarter sawn oak cabinetry with pantry pocket slider, extensive easy access storage solutions including tall pantry spice/oils door, two-level stainless cutlery drawer, universal designed dish & glassware in the grand functional island! There is a 2nd hosting bar sink, pneumatic lift high cabinet doors & an instant hot water tap! Also included is a Bosch refrigerator, commercial 5-burner Bosch duel-fuel gas range & dishwasher. The beautiful Wisconsin terrazzo countertops & backsplash and LED suspended architectural lighting accent this amazing kitchen!! The living room/great room is comprised of a gorgeous Mossrock dual-sided fireplace & large view windows that bring the mesmerizing environment right inside! On the other side of the fireplace is a charming hearth room/reading room with access to the large deck. The lower level has 2 additional bedrooms & a 3/4 bath and has access to the huge south-facing deck! The walk-out basement is host to the family room with a live edge mantle & bar, 2 beverage refrigerators, and is complete with a Murphy Bed, perfect for that extra set of guests or an in-law suite! There is a lovely bedroom, full bath, exercise/hobby room & the laundry room on this level of the home. This incredible home has over 1,000 sq ft of decks & patios, beautiful exterior landscaping including a gorgeous water feature, mature pine trees & a fire pit. Ample storage space includes an attached spacious gardening room/storage shed & a large space under the front staircase! The finished 2-car attached garage, additional 2-car concrete parking area, stucco & rock exterior, extensive cedar accents & tile roof place the final polish on this masterpiece!!

Save
Ask
Tour
Hide
Share
Listing Snapshot
Price 
$1,199,000
Days On Site 
37 Days
Bedrooms 
4
Inside Area (SqFt) 
2,800 sqft
Total Baths 
3
Full Baths 
1
Partial Baths 
2
Lot Size 
0.5 Acres
Year Built 
1973
MLS® Number 
5916605
Status 
Active
Property Tax 
$4,639
HOA/Condo/Coop Fees 
$240.67 monthly
Sq Ft Source 
N/A
Friends & Family
Recent Activity
17 hours agoListing updated with changes from the MLS®
a month agoStatus changed to Active
a month agoListing first seen on site
General Features
Acres 
0.5
Attached Garage 
Yes
Garage 
Yes
Garage Spaces 
2
Levels 
Multi/Split
Parking 
ConcreteGuestAttached
Parking Spaces 
4
Pets 
Cats OKDogs OK
Property Sub Type 
Single Family Residence
Security 
Carbon Monoxide Detector(s)Smoke Detector(s)
Sewer 
Public Sewer
SqFt Above 
1974
SqFt Below 
826
SqFt Total 
2922
Style 
Mid-Century Modern
Utilities 
Natural Gas AvailableElectricity ConnectedNatural Gas Connected
Water Source 
Public
Interior Features
Appliances 
Bar FridgeDishwasherDisposalRangeRange HoodRefrigerator
Basement 
FinishedWalk-Out Access
Cooling 
Ceiling Fan(s)Central Air
Electric 
220 Volts
Fireplace 
Yes
Fireplace Features 
Living Room
Fireplaces 
1
Flooring 
CarpetTileWood
Heating 
Forced Air
Interior 
Ceiling Fan(s)Eat-in KitchenEntrance FoyerHigh CeilingsKitchen IslandOpen FloorplanPantryVaulted Ceiling(s)Walk-In Closet(s)
Laundry Features 
Sink
Bathroom Full 
Level - Basement
Bathroom Three Quarter 
Level - Lower
Bedroom 
Dimensions - 14 x 12Level - LowerDescription - Perfect guest suite just steps from a full bath off the hallway
Dining Room 
Dimensions - 10 x 13Level - MainDescription - Large dining room open to kitchen, patio access
Exercise Room 
Dimensions - 12 x 7Level - BasementDescription - Charming bonus/exercise room!
Family Room 
Dimensions - 18 x 14Level - BasementDescription - Wood ceilings, dry bar, walk-out, 2 beverage refrigerators, live edge mantle & bar top milled from trees on the property, Murphy Bed
Kitchen 
Dimensions - 22 x 13Level - MainDescription - Beautifully remodeled, post & beam home, porcelain tile floors, Wisconsin terrazzo counter tops, custom cabinet, pneumatic lift high cabinet doors, instant hot water tap, 2nd hosting bar sink, Bosch refrigerator, 5 burner Bosch duel fuel range
Laundry 
Level - BasementDescription - Laundry chute
Living Room 
Dimensions - 23 x 17Level - MainDescription - Grand windows, rock duel sided fire place, deck access
Sun Room 
Dimensions - 17 x 8Level - MainDescription - Gorgeous sun room/hearth room with deck access, dual sided fireplace
Save
Ask
Tour
Hide
Share
Exterior Features
Construction Details 
Stucco
Exterior 
BalconyFire PitPrivate Yard
Lot Features 
Corner LotCul-De-SacLandscapedMany Trees
Patio And Porch 
DeckFront PorchPatio
Road Frontage 
Private Road
Roof 
Concrete
Community Features
Association Amenities 
GatedParkPlaygroundTrail(s)
Association Fee 
$2888.0
Association Fee Frequency 
Annually
School District 
Douglas RE-1
Financing Terms Available 
CashConventionalVA Loan
Roads 
Paved
Schools
School District
Douglas RE-1
Elementary School
Roxborough
Middle School
Ranch View
High School
Thunderridge
Listing courtesy of Realty One Group Premier Colorado [email protected]


The content relating to real estate for sale in this Web site comes in part from the Internet Data eXchange ("IDX") program of METROLIST, INC., DBA RECOLORADO real estate listings held by brokers other than Realty One Group Premier Colorado are marked with the IDX Logo. This information is being provided for the consumers' personal, non-commercial use and may not be used for any other purpose. All information subject to change and should be independently verified.

Neighborhood & Commute
Source: Walkscore
Disclosure: Community information and market data powered by Constellation Data Labs. Information is deemed reliable but not guaranteed.
Save
Ask
Tour
Hide
Share