

4330 E 6th Avenue ParkwayDenver, CO 80220
Mortgage Calculator
Monthly Payment (Est.)
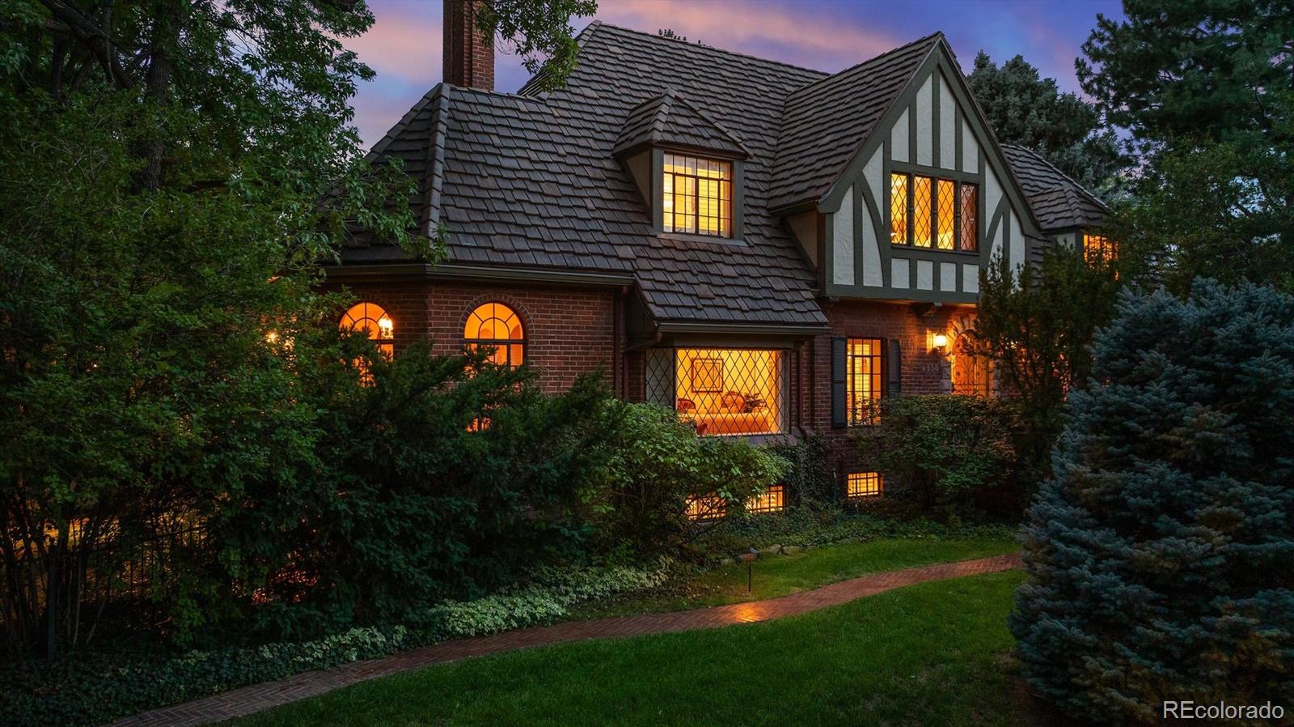
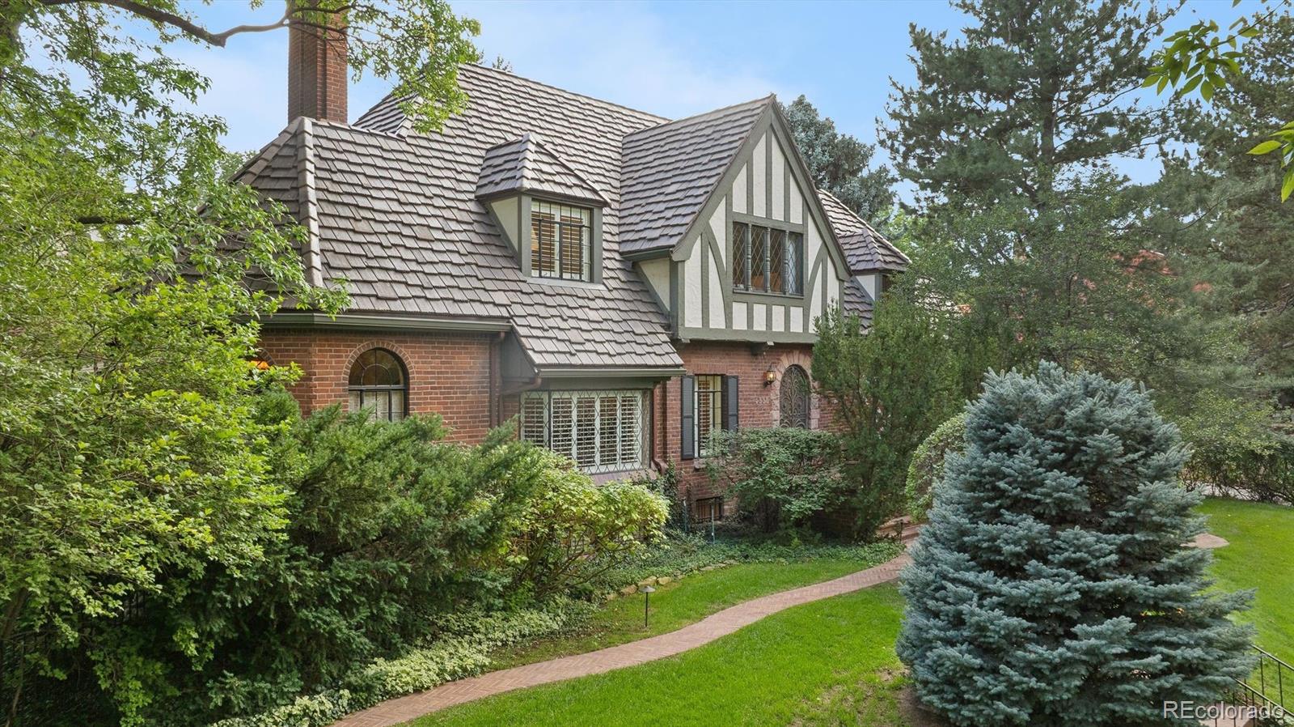
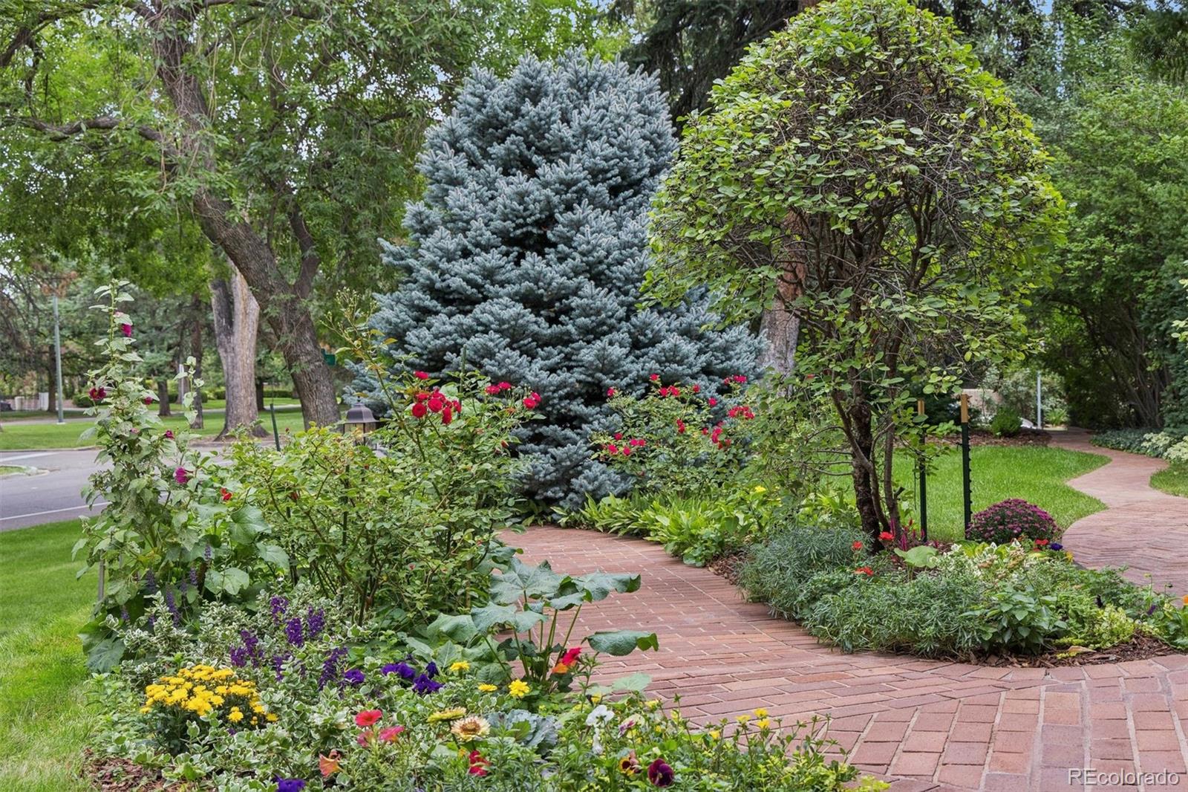
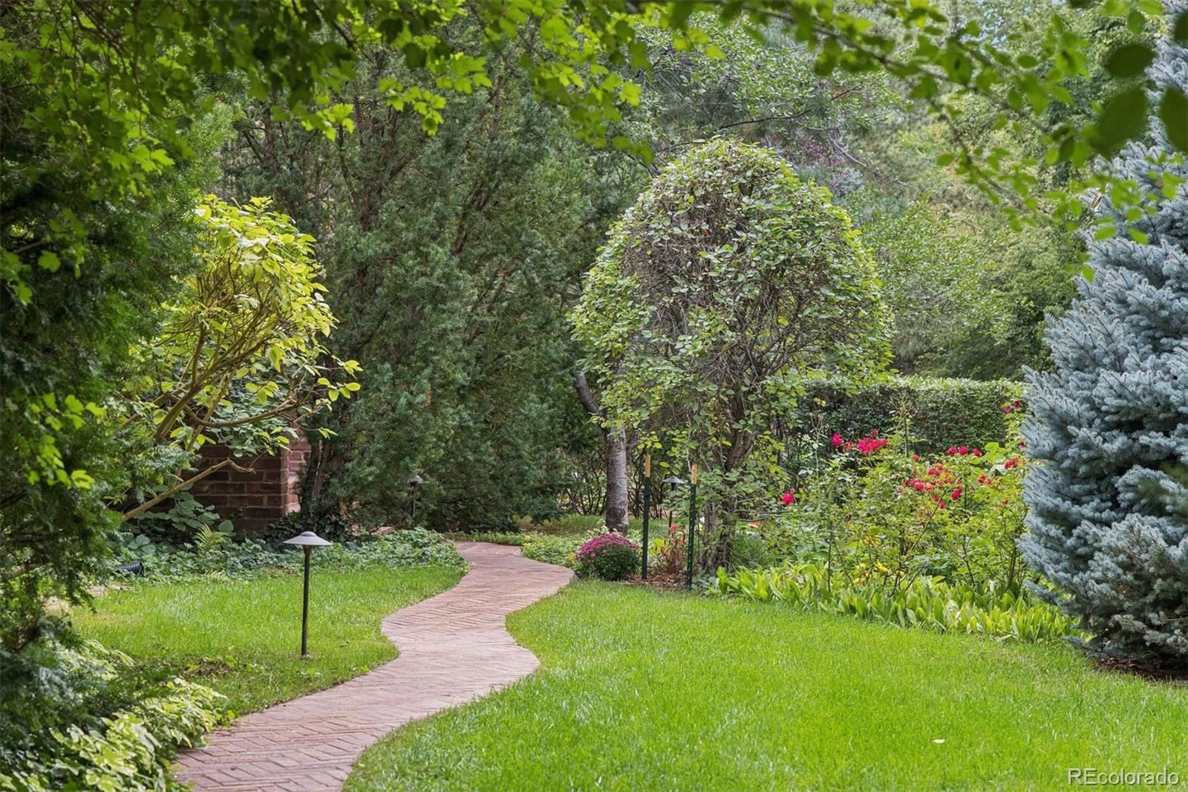
Enter an interest rate to see your estimated monthly payment.Old world charm meets endless and timeless potential at 4330 E 6th Avenue Parkway, an exceptional Denver residence gracefully positioned on a stunning 9380-square-foot lot that unfolds like a private park, with mature landscaping, beautiful outdoor spaces, and a remarkable sense of tranquility and privacy. Offering 3,878 square feet, this distinctive home welcomes you with a grand living room featuring rich hardwood floors and a handsome gas fireplace, while an enchanting sunroom surrounded by windows sits just off the living room, creating an idyllic retreat for quiet mornings, reading, or enjoying the surrounding grounds. The elegant formal dining room is adorned with beautiful Venetian plaster walls and opens through French doors to a lovely covered patio, creating an effortless connection between refined interiors and outdoor living. The upper level features three bedrooms, including an expansive primary suite with two walk-in closets and a charming sitting nook. The beautifully appointed primary bath features heated tile floors and a Jacuzzi tub, while the second upper-level bath offers heated tile floors and a steam shower. The well-appointed kitchen features granite countertops, Viking appliances, a six-burner cooktop, double ovens, and a comfortable eat-in area. The lower level expands the home’s versatility with a spacious great room anchored by a gas fireplace and complemented by a wet bar, generous laundry area, flexible room ideal for an office, fitness space, or studio, a fourth non-conforming bedroom, and a full bathroom. Outside, the property is truly remarkable, with beautiful outdoor spaces surrounding the home on all sides, creating privacy, tranquility, and a connection to nature rarely found in such a coveted setting. With its gracious architecture, inviting interiors, enchanting grounds, and proximity to Cherry Creek North’s exceptional shopping and dining, 4330 E 6th Avenue is a truly remarkable offering with character and presence all its own.
| 2 weeks ago | Listing updated with changes from the MLS® | |
| 4 weeks ago | Status changed to Active | |
| 4 weeks ago | Listing first seen on site |

The content relating to real estate for sale in this Web site comes in part from the Internet Data eXchange ("IDX") program of METROLIST, INC., DBA RECOLORADO real estate listings held by brokers other than LIV Sotheby's International Realty are marked with the IDX Logo. This information is being provided for the consumers' personal, non-commercial use and may not be used for any other purpose. All information subject to change and should be independently verified.