Save
Ask
Tour
Hide
Share
$889,000
4 Days On Site

13673 W Bates Avenue
Lakewood, CO 80228

For Sale|Single Family Residence|Active
5
Beds
3
Total Baths
2
Full Baths
1
Partial Bath
3,200
SqFt
$278
/SqFt
1996
Built
Subdivision:
Green Mountain Village
County:
Jefferson
Call Now: 303-845-2362
Is this the listing for you? We can help make it yours.
303-845-2362
13673 W Bates Avenue13673 W Bates Avenue13673 W Bates Avenue13673 W Bates Avenue
Save
Ask
Tour
Hide
Share

Mortgage Calculator

Monthly Payment (Est.)

Enter an interest rate to see your estimated monthly payment.
Calculator powered by Showcase IDX, a Constellation1 Company. Copyright ©2026 Information is deemed reliable but not guaranteed.

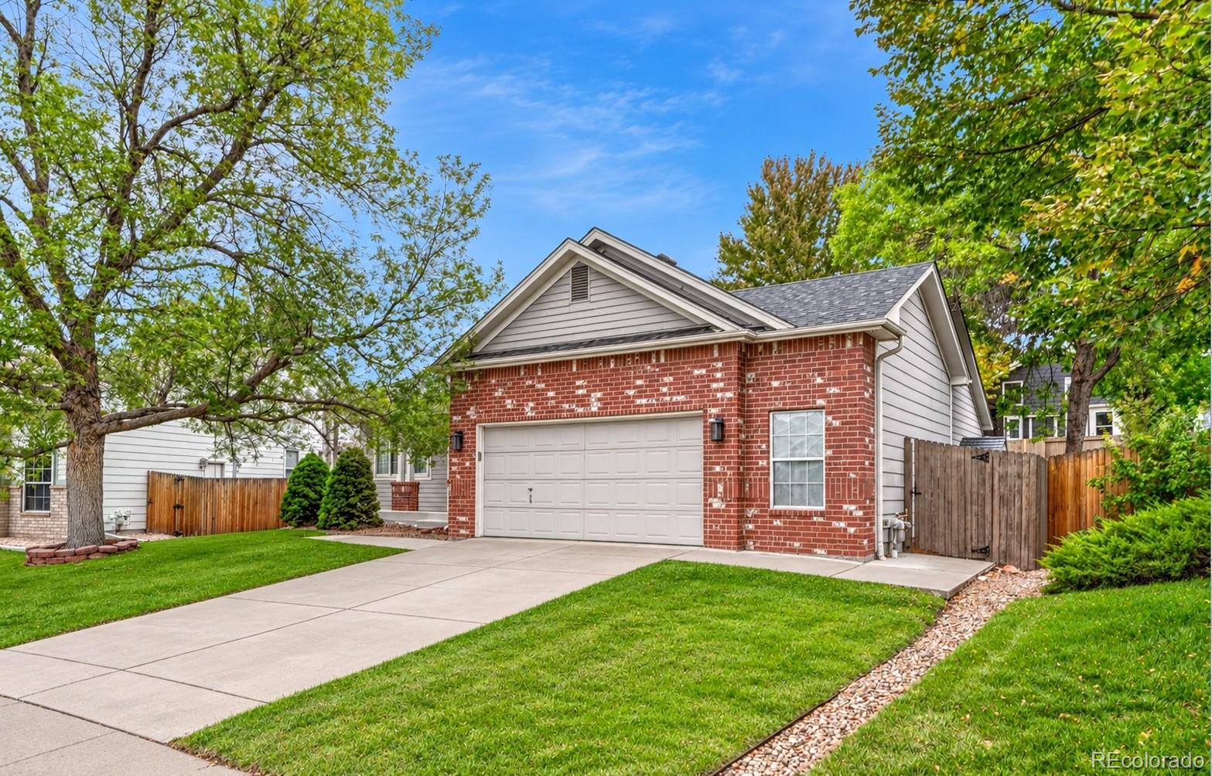
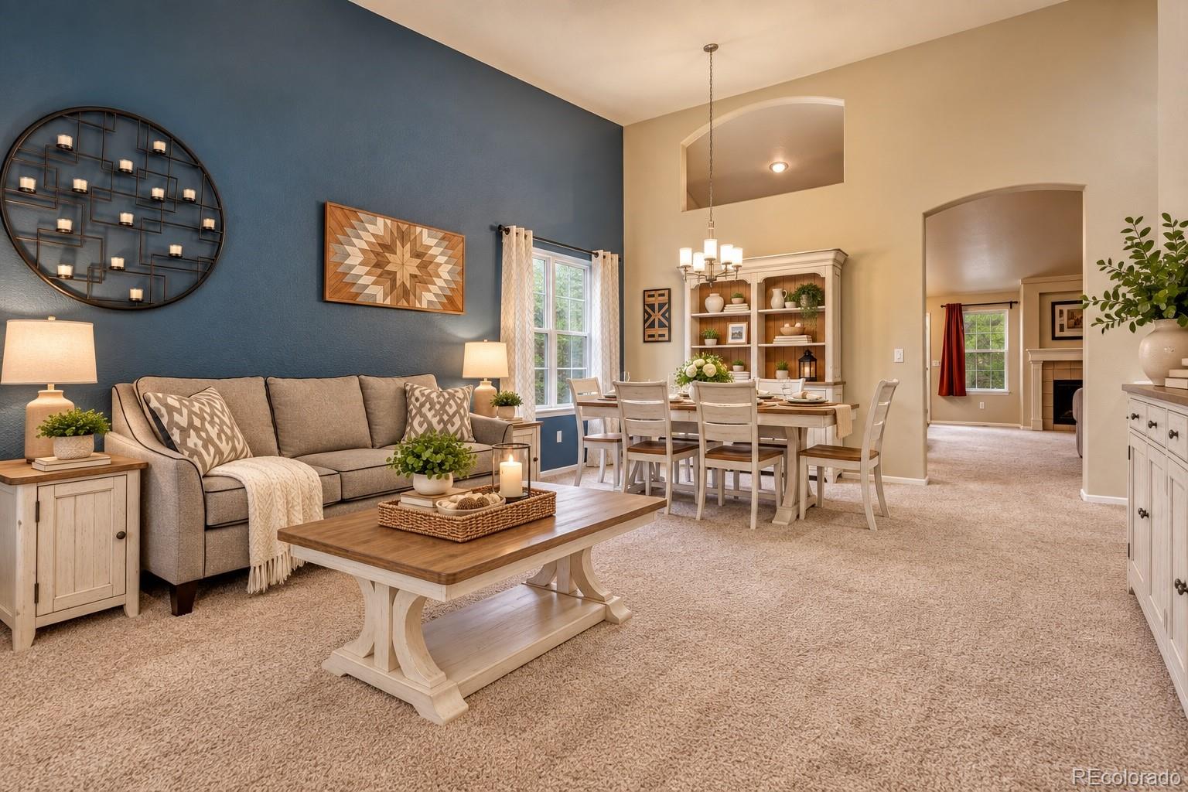
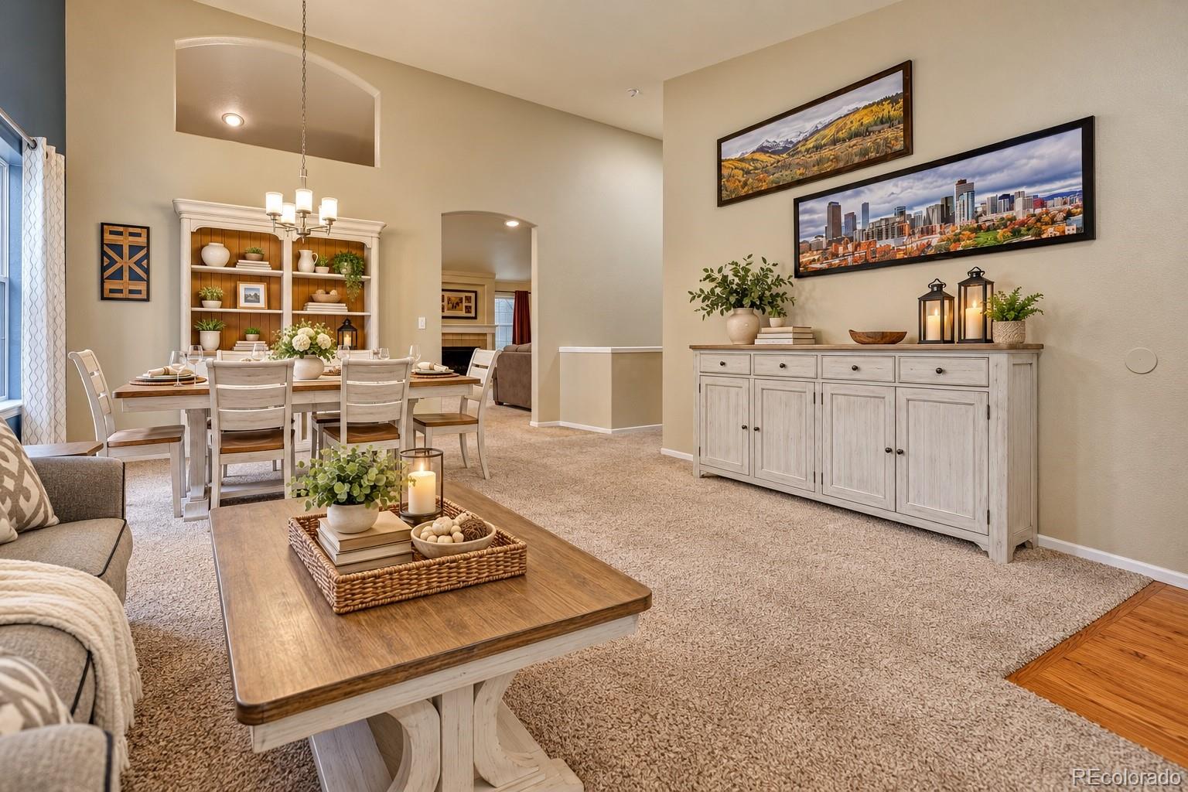
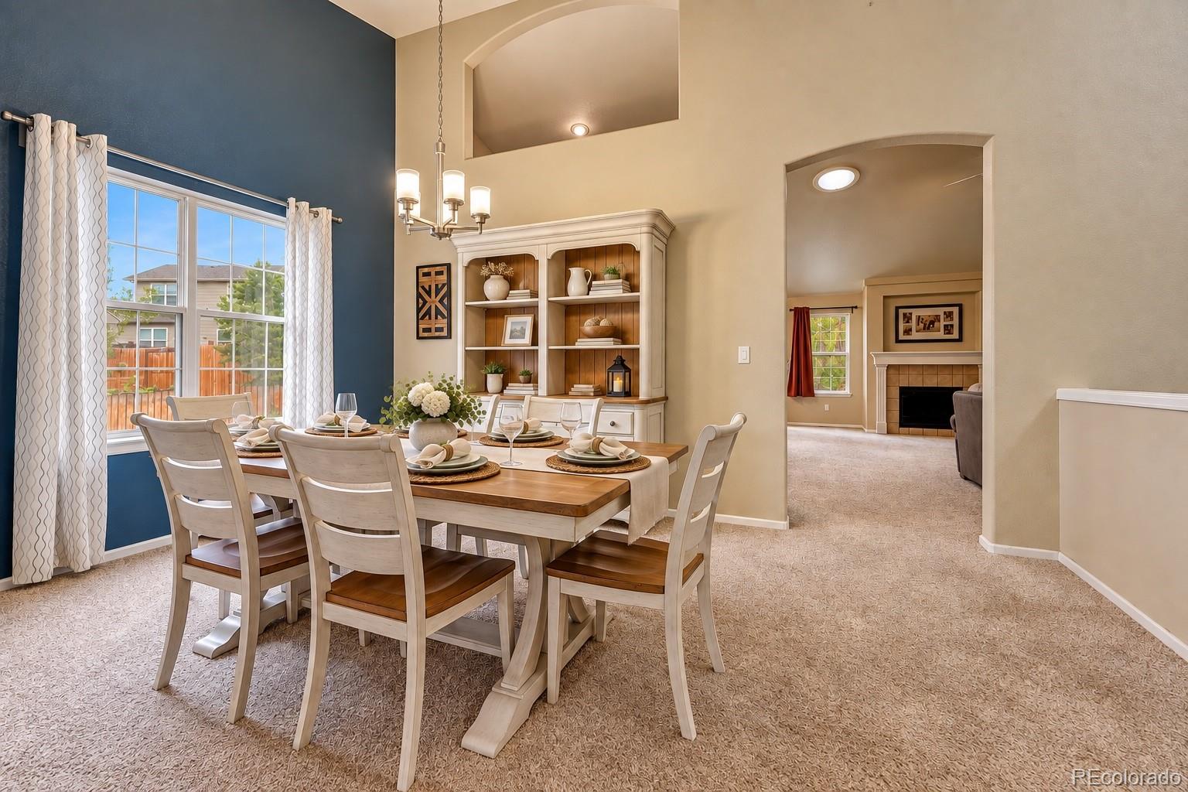
Welcome home to this beautifully updated ranch-style home in desirable Green Mountain Village. Offering approx. 3,200 finished square ft, 5 bedrooms, 3 baths, finished walk-out basement & attached 2-car garage. This home offers space, updates & incredible versatility. The bright, inviting main level features a formal living room, dining room & spacious family room w/gas fireplace. Updated eat-in kitchen offers granite counters, center island, stainless steel appliances, abundant cabinetry & backyard access. The main-floor primary suite features a walk-in closet & updated 5-piece bath. Three additional main-level bedrooms, updated full guest bath & convenient laundry complete the level. A standout feature is the seller's approx $60K investment in a private exterior entrance to the finished walk-out basement—ideal for multi-generational living, extended-stay guests or potential rental income. Approx. 1,058 finished sq ft includes a huge great room, separate family/living area, bedroom, non-conforming bedroom & 3/4 bath. Interior & private exterior access provide added privacy, separation & flexibility. Buyer to verify intended rental use & requirements. Enjoy a private, fully fenced, low-maintenance backyard designed for easy Colorado living! The huge concrete patio offers plenty of room for outdoor dining, entertaining & relaxing, while a brick walkway leads to the private basement entrance & a portion of the yard features turf. Situated near the foothills, Red Rocks Amphitheatre, Dinosaur Ridge, Bear Creek Lake Park, Green Mountain & numerous parks, hiking & biking trails. Enjoy the best of Colorado recreation practically right outside your door, with shopping, dining & everyday conveniences nearby. Easy access to C-470 & I-70 makes trips to the mountains, downtown Denver & throughout the metro area a breeze. Updated, spacious & uniquely versatile—this home offers main-level living, multi-generational possibilities & an incredible Colorado foothills lifestyle!

Save
Ask
Tour
Hide
Share
Listing Snapshot
Price 
$889,000
Days On Site 
4 Days
Bedrooms 
5
Inside Area (SqFt) 
3,200 sqft
Total Baths 
3
Full Baths 
2
Partial Baths 
1
Lot Size 
0.18 Acres
Year Built 
1996
MLS® Number 
5939872
Status 
Active
Property Tax 
$5,012
HOA/Condo/Coop Fees 
$45 monthly
Sq Ft Source 
Public Records
Friends & Family
Recent Activity
yesterdayListing updated with changes from the MLS®
3 days agoStatus changed to Active
4 days agoListing first seen on site
General Features
Acres 
0.18
Attached Garage 
Yes
Direction Faces 
South
Foundation 
Slab
Garage 
Yes
Garage Spaces 
2
Levels 
One
Parking 
ConcreteAttached
Parking Spaces 
2
Pets 
Cats OKDogs OK
Property Condition 
Updated/Remodeled
Property Sub Type 
Single Family Residence
Security 
Carbon Monoxide Detector(s)Smoke Detector(s)
Sewer 
Public Sewer
SqFt Above 
2142
SqFt Below 
1058
SqFt Total 
3260
Style 
Contemporary
Utilities 
Cable AvailableElectricity AvailableNatural Gas Available
Water Source 
Public
Interior Features
Appliances 
CooktopDishwasherDisposalDryerMicrowaveOvenRefrigeratorWasher
Basement 
Sump PumpBath/StubbedCrawl SpaceExterior EntryFinishedFullInterior EntryWalk-Out Access
Cooling 
Ceiling Fan(s)Central Air
Fireplace 
Yes
Fireplace Features 
Family RoomGas Log
Fireplaces 
1
Flooring 
CarpetTileVinyl
Heating 
Forced AirNatural Gas
Interior 
Ceiling Fan(s)Eat-in KitchenGranite CountersKitchen IslandOpen FloorplanWalk-In Closet(s)
Laundry Features 
In Unit
Main Level Bedrooms 
4
Window Features 
Double Pane WindowsWindow Treatments
Bathroom Full 
Level - MainDescription - Ensuite bath connected to Primary bedroom
Bathroom Three Quarter 
Level - BasementDescription - 3/4 Basement Bathroom
Bedroom 
Level - MainDescription - Primary ensuite on main with ensuite bath
Bonus Room 
Level - BasementDescription - Non-conforming Bedroom (Bonus Room)
Dining Room 
Level - MainDescription - Full sized Dining Room
Family Room 
Level - MainDescription - Huge living space with gas fireplace/mantle
Great Room 
Level - BasementDescription - Huge great room in recent finished basement
Kitchen 
Level - MainDescription - Stainless Steel Appl- All included- Exterior Exit to outdoor patio
Laundry 
Level - MainDescription - Full Laundry on main with storage. W/D included
Living Room 
Level - MainDescription - Entry formal living room
Save
Ask
Tour
Hide
Share
Exterior Features
Construction Details 
BrickFrameWood Siding
Exterior 
Private YardRain Gutters
Fencing 
FencedFull
Lot Features 
LandscapedNear Public TransitSprinklers In FrontSprinklers In Rear
Patio And Porch 
Front PorchPatio
Roof 
Composition
Windows/Doors 
Double Pane WindowsWindow Treatments
Community Features
Association Fee 
$540.0
Association Fee Frequency 
Annually
School District 
Jefferson County R-1
Financing Terms Available 
1031 ExchangeCashConventionalFHAVA Loan
Building Access 
Ground
Roads 
Paved
Schools
School District
Jefferson County R-1
Elementary School
Rooney Ranch
Middle School
Dunstan
High School
Green Mountain
Listing courtesy of EXIT Realty DTC, Cherry Creek, Pikes Peak. [email protected]


The content relating to real estate for sale in this Web site comes in part from the Internet Data eXchange ("IDX") program of METROLIST, INC., DBA RECOLORADO real estate listings held by brokers other than EXIT Realty DTC, Cherry Creek, Pikes Peak. are marked with the IDX Logo. This information is being provided for the consumers' personal, non-commercial use and may not be used for any other purpose. All information subject to change and should be independently verified.

Neighborhood & Commute
Source: Walkscore
Disclosure: Community information and market data powered by Constellation Data Labs. Information is deemed reliable but not guaranteed.
Save
Ask
Tour
Hide
Share