Save
Ask
Tour
Hide
Share
$850,000
New Listing

210 S Kearney Street
Denver, CO 80224

Single Family Residence|Coming Soon
3
Beds
3
Total Baths
1
Full Bath
2
Partial Baths
2,236
SqFt
$380
/SqFt
1956
Built
Subdivision:
Eastern Capitol Hill
County:
Denver
Call Now: 303-845-2362
Is this the listing for you? We can help make it yours.
303-845-2362
210 S Kearney Street210 S Kearney Street210 S Kearney Street210 S Kearney Street
Save
Ask
Tour
Hide
Share

Mortgage Calculator

Monthly Payment (Est.)

$3,878
Calculator powered by Showcase IDX, a Constellation1 Company. Copyright ©2026 Information is deemed reliable but not guaranteed.

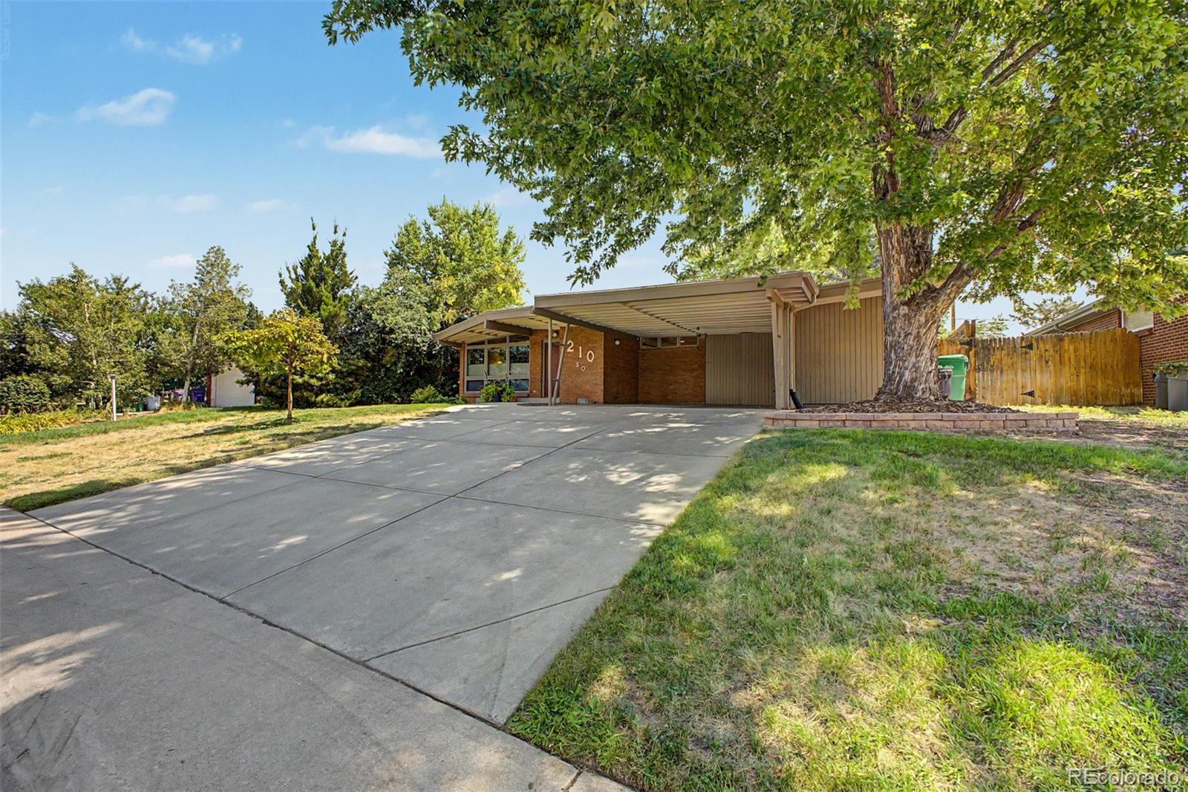
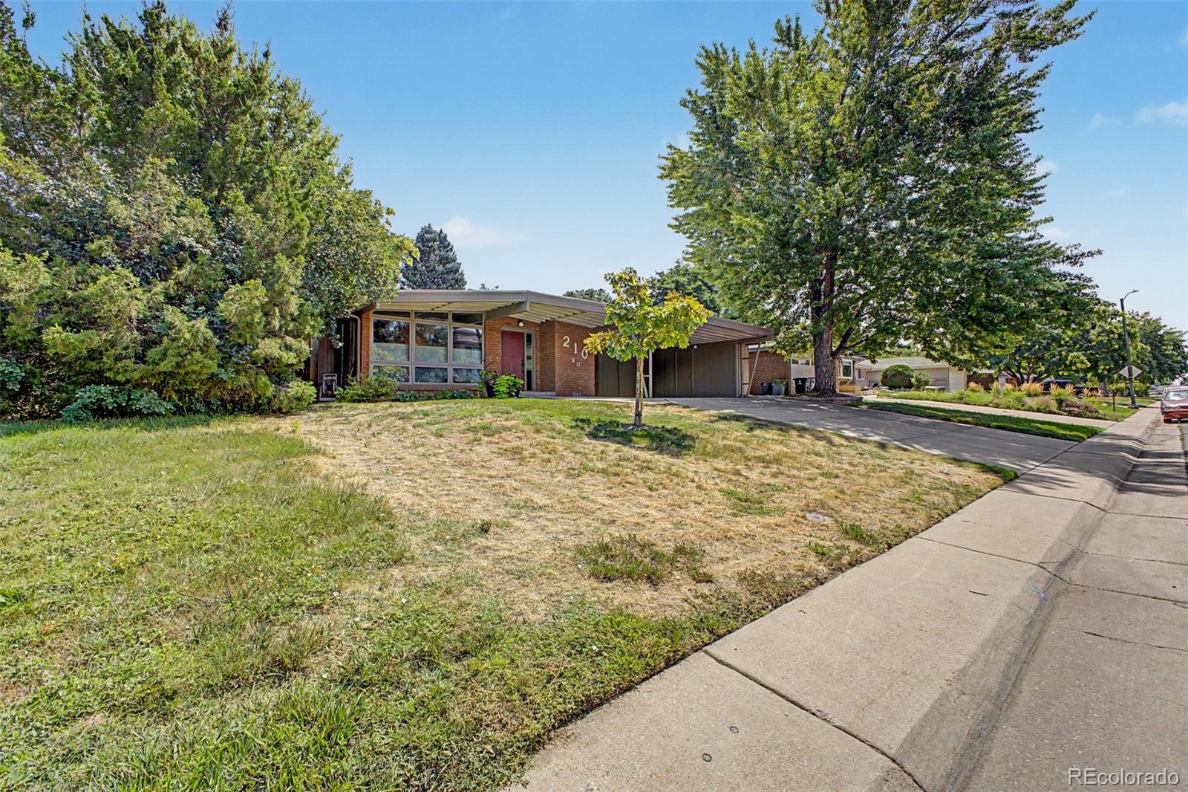
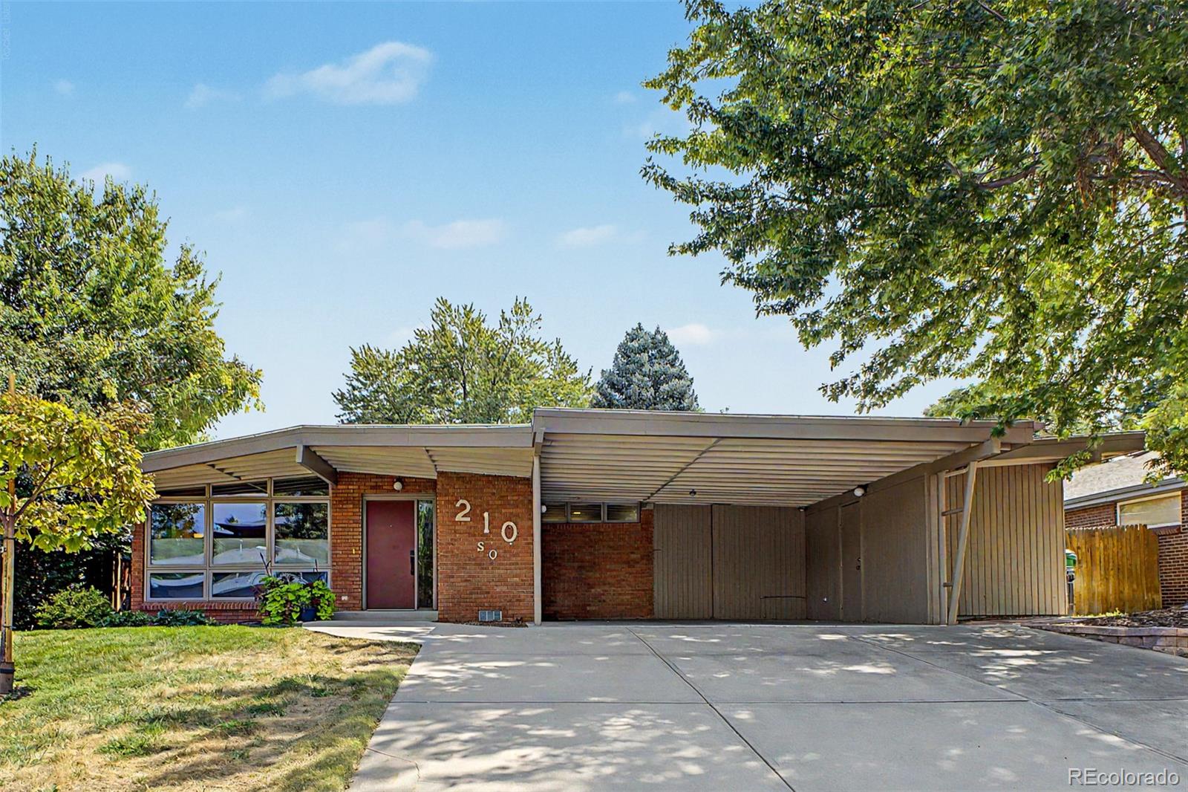
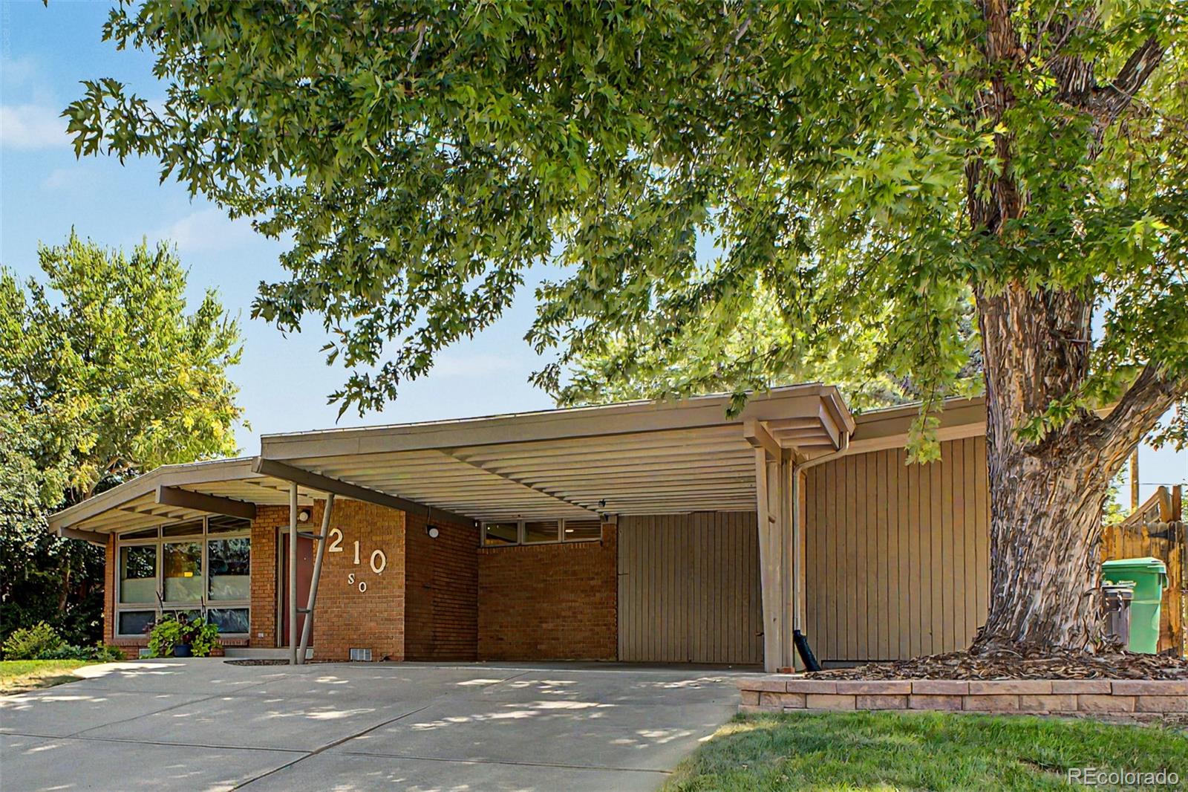
Quintessential mid-century modern charm meets thoughtful updates in this beautifully maintained home, ideally situated just one house from Crestmoor Park in one of Denver's most sought-after neighborhoods. Designed for effortless everyday living and entertaining, the open-concept layout connects the updated kitchen, spacious dining area, and inviting living room into one welcoming gathering space. Timeless cabinetry, an induction cooktop with double oven, built-in microwave, dishwasher, and instant hot water tap make the kitchen as functional as it is stylish. Large sliding glass doors fill the home with natural light while creating a seamless transition to the lush backyard, making indoor-outdoor entertaining easy year-round. The private primary suite offers a peaceful retreat with a walk-in closet, en-suite bath, and direct access to the backyard. Flexible living spaces throughout the home provide options for a home office, guest accommodations, hobbies, or recreation, while the finished basement adds even more versatility along with abundant storage. Outside, the beautifully landscaped yard is a gardener's dream, showcasing established perennial gardens that will provide vibrant color season after season. A new roof and owned solar panels, both installed in 2025, offer modern efficiency and long-term value. Living near Crestmoor Park means enjoying one of Denver's treasured green spaces, featuring a newly installed playground, walking paths, open lawns, mature trees, and easy access to nearby shopping, dining, and everyday conveniences. With close proximity to Cherry Creek, Lowry, downtown Denver, and major commuter routes, this home offers the perfect balance of peaceful neighborhood living and exceptional city accessibility.

Save
Ask
Tour
Hide
Share
Listing Snapshot
Price 
$850,000
Days On Site 
0 Days
Bedrooms 
3
Inside Area (SqFt) 
2,236 sqft
Total Baths 
3
Full Baths 
1
Partial Baths 
2
Lot Size 
0.19 Acres
Year Built 
1956
MLS® Number 
5961176
Status 
Coming Soon
Property Tax 
$5,187
HOA/Condo/Coop Fees 
N/A
Sq Ft Source 
Public Records
Friends & Family
Recent Activity
an hour agoListing updated with changes from the MLS®
8 hours agoListing first seen on site
General Features
Acres 
0.19
Carport 
2
Direction Faces 
West
Levels 
One
Parking Spaces 
2
Property Condition 
Updated/Remodeled
Property Sub Type 
Single Family Residence
Sewer 
Public Sewer
SqFt Above 
1643
SqFt Below 
593
SqFt Total 
2236
Style 
Mid-Century Modern
Water Source 
Public
Zoning 
E-SU-DX
Interior Features
Appliances 
CooktopDishwasherDouble OvenDryerFreezerMicrowaveRefrigeratorWasher
Basement 
FinishedPartial
Cooling 
Attic FanEvaporative Cooling
Fireplace 
Yes
Fireplace Features 
Living Room
Fireplaces 
1
Flooring 
Wood
Heating 
Forced Air
Interior 
Open FloorplanVaulted Ceiling(s)
Laundry Features 
SinkIn Unit
Main Level Bedrooms 
3
Bathroom Full 
Dimensions - 7 x 5Level - Main
Bathroom Three Quarter 
Dimensions - 11 x 5Level - Main
Bedroom 
Dimensions - 11 x 10Level - MainDescription - This is a non-conforming bedroom (no closet)
Bonus Room 
Dimensions - 11 x 19Level - BasementDescription - Could be a 4th bedroom, non conforming no egress window
Dining Room 
Dimensions - 12 x 19Level - MainDescription - Open to kitchen and patio area - tons of natural light
Kitchen 
Dimensions - 11 x 12Level - MainDescription - Updated in 2003 and 2017
Laundry 
Level - Basement
Living Room 
Dimensions - 25 x 13Level - Main
Utility Room 
Dimensions - 11 x 10Level - BasementDescription - Large utility/storage room open to crawl space
Save
Ask
Tour
Hide
Share
Exterior Features
Construction Details 
Brick
Exterior 
Dog RunGardenPrivate Yard
Fencing 
FencedFull
Lot Features 
LevelSprinklers In FrontSprinklers In Rear
Patio And Porch 
CoveredPatio
Roof 
Composition
Community Features
Financing Terms Available 
CashConventionalFHAVA Loan
Roads 
Paved
School District 
Denver 1
Schools
School District
Denver 1
Elementary School
Carson
Middle School
Hill
High School
George Washington
Listing courtesy of 8z Real Estate [email protected]


The content relating to real estate for sale in this Web site comes in part from the Internet Data eXchange ("IDX") program of METROLIST, INC., DBA RECOLORADO real estate listings held by brokers other than 8z Real Estate are marked with the IDX Logo. This information is being provided for the consumers' personal, non-commercial use and may not be used for any other purpose. All information subject to change and should be independently verified.

Neighborhood & Commute
Source: Walkscore
Disclosure: Community information and market data powered by Constellation Data Labs. Information is deemed reliable but not guaranteed.
Save
Ask
Tour
Hide
Share