Save
Ask
Tour
Hide
Share
$420,000
New Listing

6305 W 6th Avenue C21
Lakewood, CO 80214

For Sale|Townhouse|Active
3
Beds
3
Total Baths
2
Full Baths
1
Partial Bath
2,700
SqFt
$156
/SqFt
1973
Built
Subdivision:
MEADOW CREEK
County:
Jefferson
Call Now: 303-845-2362
Is this the listing for you? We can help make it yours.
303-845-2362
6305 W 6th Avenue C216305 W 6th Avenue C216305 W 6th Avenue C216305 W 6th Avenue C21
Save
Ask
Tour
Hide
Share

Mortgage Calculator

Monthly Payment (Est.)

Enter an interest rate to see your estimated monthly payment.
Calculator powered by Showcase IDX, a Constellation1 Company. Copyright ©2026 Information is deemed reliable but not guaranteed.

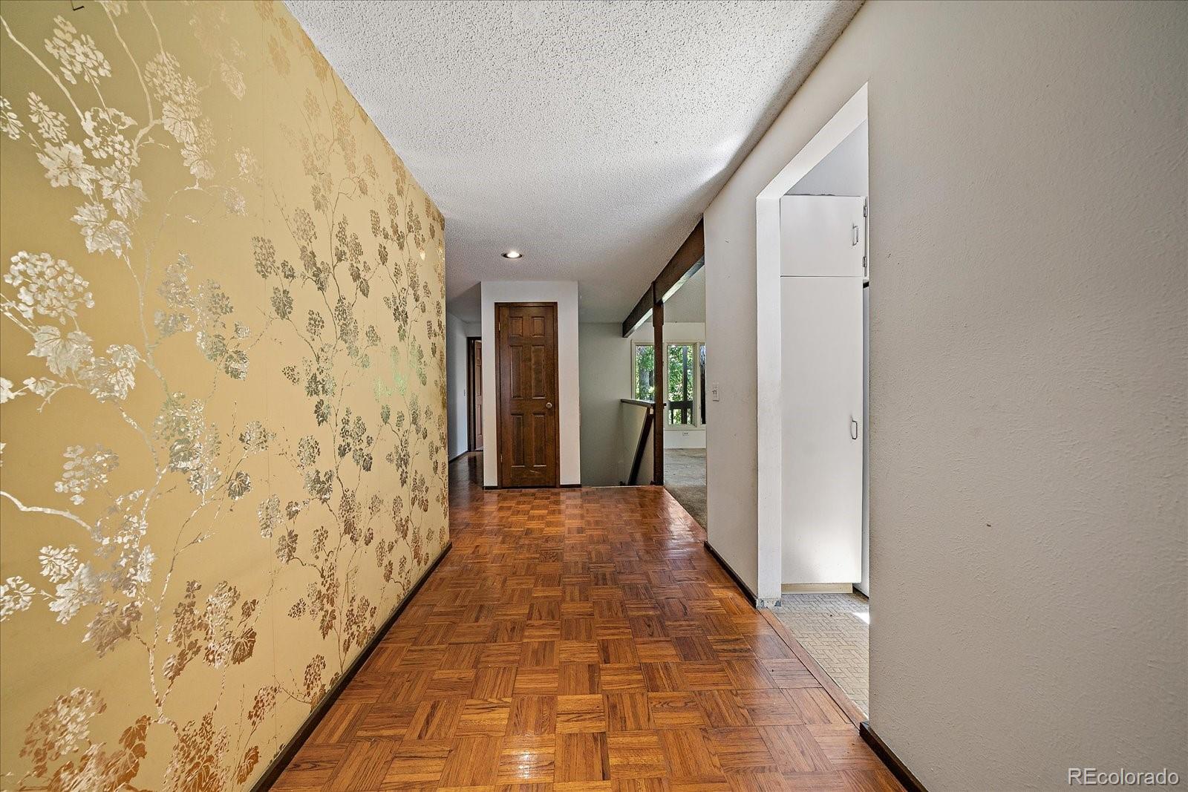
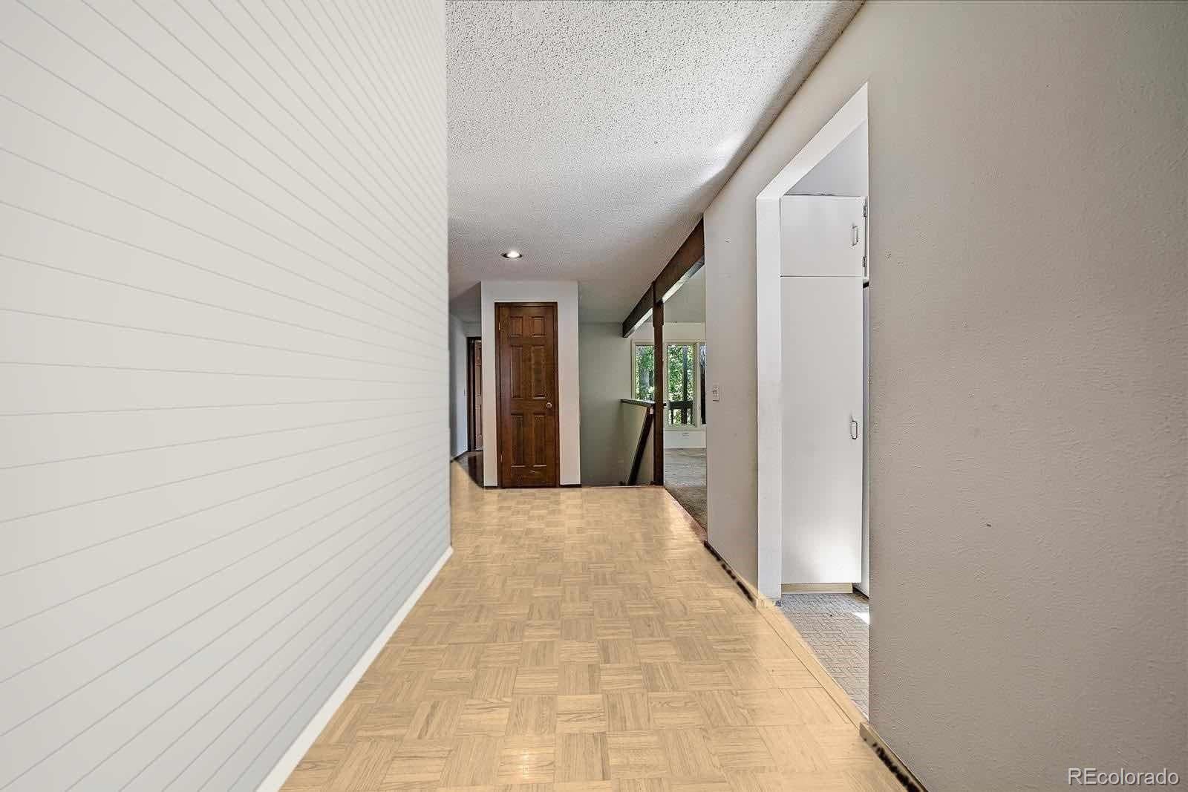
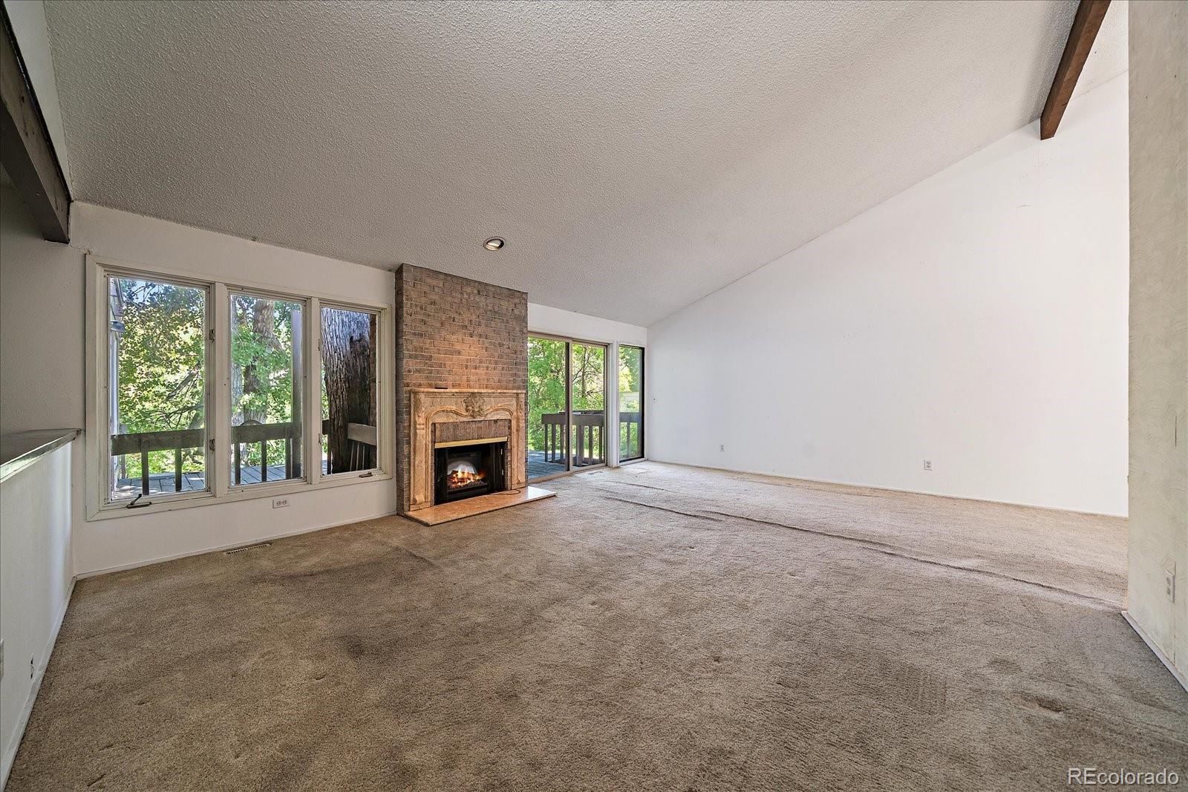
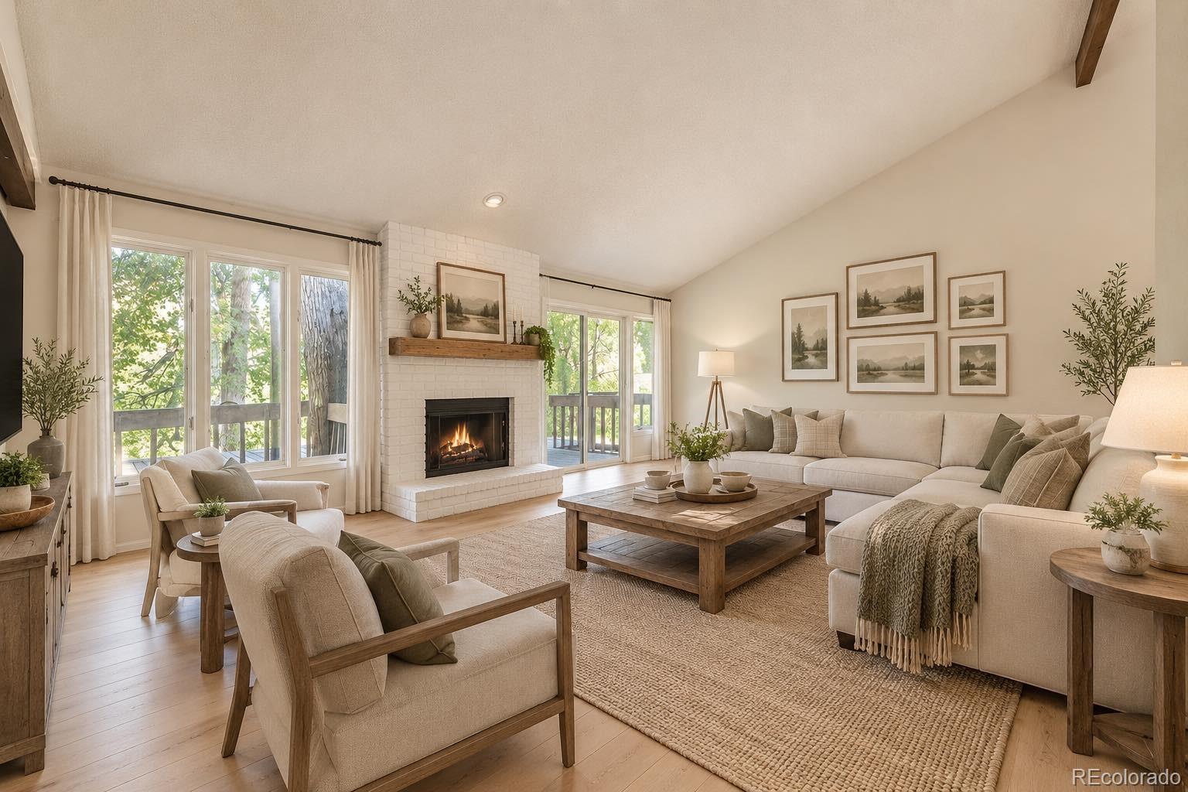
LOCATION, LOCATION, LOCATION — POTENTIAL, POTENTIAL, POTENTIAL! MAKE IT YOUR OWN! This 3-bedroom, 3-bathroom townhome offers approximately 2,700 square feet and an exciting opportunity to bring your full remodel vision to life. Located adjacent to the Lakewood Golf Course & Denver Raquet Club and set in a peaceful natural setting with pond views and abundant birdlife, this home offers a rare combination of space, privacy, and nature. The versatile interior features two spacious living areas, vaulted ceilings, multiple skylights, and an atrium with a water feature that brings the outdoors in. The open-concept main level connects the kitchen and dining area to the expansive back deck, creating an easy flow between indoor and outdoor living. Enjoy two generous decks, including a large back deck overlooking the pond—perfect for morning coffee, entertaining, relaxing, or taking in the surrounding nature—plus a front deck off the main-floor second bedroom. The HOA provides low-maintenance living, including exterior building insurance and maintenance, including the roof, lawn care, snow removal, trash/recycling, water, and private road maintenance. Sold AS IS, this is your opportunity to update, remodel, and create a home that reflects your style and vision. Enjoy an outstanding location just 5 minutes to Sloan’s Lake and 15 minutes to downtown Denver. Bring your vision. Bring your ideas. Make this one YOURS!

Save
Ask
Tour
Hide
Share
Listing Snapshot
Price 
$420,000
Days On Site 
0 Days
Bedrooms 
3
Inside Area (SqFt) 
2,700 sqft
Total Baths 
3
Full Baths 
2
Partial Baths 
1
Lot Size 
95 Acres
Year Built 
1973
MLS® Number 
5988532
Status 
Active
Property Tax 
$2,144
HOA/Condo/Coop Fees 
$605 monthly
Sq Ft Source 
Public Records
Friends & Family
Recent Activity
7 hours agoListing updated with changes from the MLS®
7 hours agoStatus changed to Active
16 hours agoListing first seen on site
General Features
Acres 
95
Attached Garage 
Yes
Foundation 
Concrete Perimeter
Garage 
Yes
Garage Spaces 
2
Levels 
One
Parking 
ConcreteAttached
Parking Spaces 
2
Pets 
Cats OKDogs OK
Property Condition 
Fixer
Property Sub Type 
Townhouse
Security 
Smoke Detector(s)
Sewer 
Public Sewer
SqFt Above 
1700
SqFt Below 
1000
SqFt Total 
2700
Utilities 
Natural Gas AvailableElectricity ConnectedNatural Gas ConnectedPhone Connected
Water Source 
Public
Interior Features
Appliances 
OvenDishwasherDisposalElectric Water HeaterRefrigeratorSelf Cleaning Oven
Basement 
Crawl SpaceFinished
Cooling 
Central Air
Fireplace 
Yes
Fireplace Features 
BasementLiving Room
Fireplaces 
2
Flooring 
CarpetParquetVinyl
Furnished 
Unfurnished
Heating 
Forced Air
Interior 
Breakfast BarEat-in KitchenEntrance FoyerHigh CeilingsLaminate CountersOpen FloorplanPantryVaulted Ceiling(s)
Main Level Bedrooms 
2
Bathroom Full 
Level - Main
Bathroom Three Quarter 
Level - Basement
Bedroom 
Level - Basement
Bonus Room 
Level - Main
Dining Room 
Level - Main
Family Room 
Level - Basement
Kitchen 
Level - Main
Laundry 
Level - Basement
Living Room 
Level - Main
Save
Ask
Tour
Hide
Share
Exterior Features
Construction Details 
Wood Siding
Exterior 
Garden
Fencing 
None
Patio And Porch 
Deck
Roof 
Composition
View 
Lake
Waterfront Features 
Pond
Waterview 
Lake
Community Features
Association Amenities 
Pond Seasonal
Association Fee 
$550.0
Association Fee Frequency 
Monthly
Additional Association Fee 
$55.0
Additional Association Fee Frequency 
Monthly
School District 
Jefferson County R-1
Financing Terms Available 
CashConventional
Roads 
Paved
Schools
School District
Jefferson County R-1
Elementary School
Lumberg
Middle School
Jefferson
High School
Jefferson
Listing courtesy of Berkshire Hathaway HomeServices Elevated Living RE [email protected]


The content relating to real estate for sale in this Web site comes in part from the Internet Data eXchange ("IDX") program of METROLIST, INC., DBA RECOLORADO real estate listings held by brokers other than Berkshire Hathaway HomeServices Elevated Living RE are marked with the IDX Logo. This information is being provided for the consumers' personal, non-commercial use and may not be used for any other purpose. All information subject to change and should be independently verified.

Neighborhood & Commute
Source: Walkscore
Disclosure: Community information and market data powered by Constellation Data Labs. Information is deemed reliable but not guaranteed.
Save
Ask
Tour
Hide
Share