Save
Ask
Tour
Hide
Share
$849,999
3 Days On Site

7373 S Dexter Way
Centennial, CO 80122

For Sale|Single Family Residence|Active
5
Beds
4
Total Baths
4
Partial Baths
1,982
SqFt
$429
/SqFt
1967
Built
Subdivision:
Ridgeview Hills South 1st Flg
County:
Arapahoe
Call Now: 303-845-2362
Is this the listing for you? We can help make it yours.
303-845-2362
7373 S Dexter Way7373 S Dexter Way7373 S Dexter Way7373 S Dexter Way
Save
Ask
Tour
Hide
Share

Mortgage Calculator

Monthly Payment (Est.)

Enter an interest rate to see your estimated monthly payment.
Calculator powered by Showcase IDX, a Constellation1 Company. Copyright ©2026 Information is deemed reliable but not guaranteed.

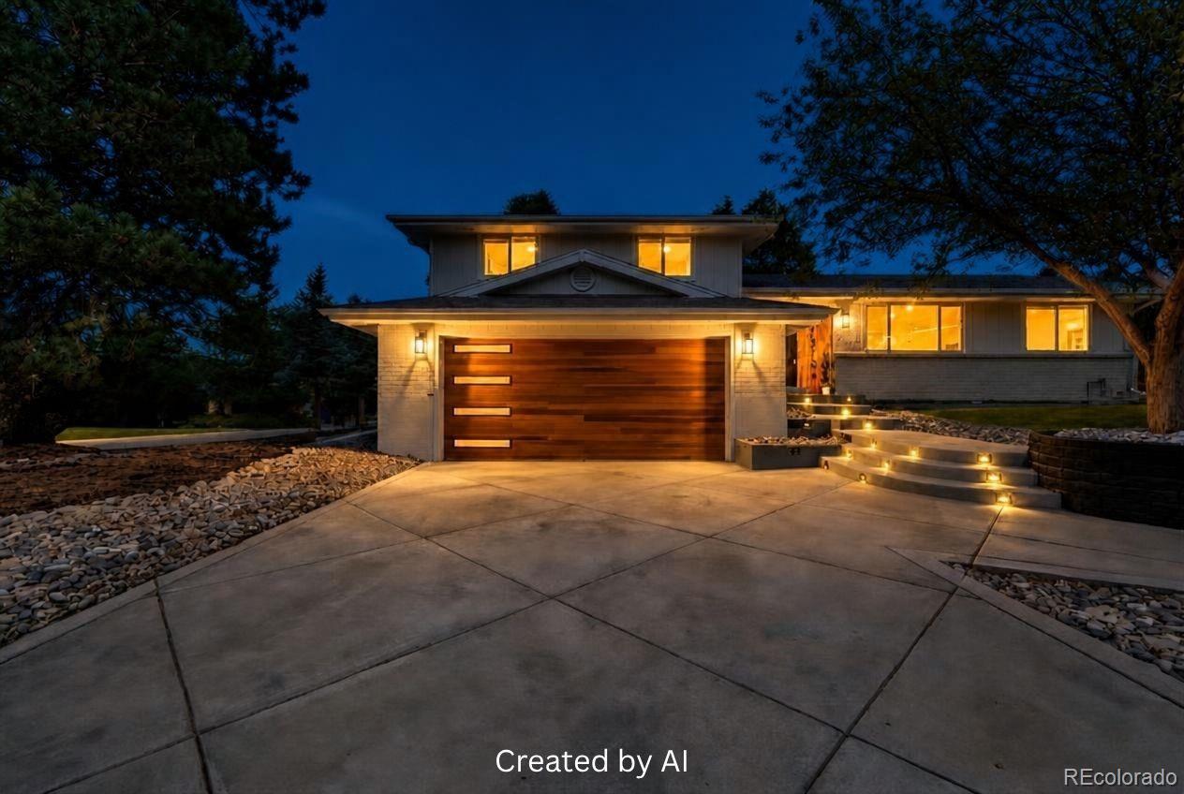
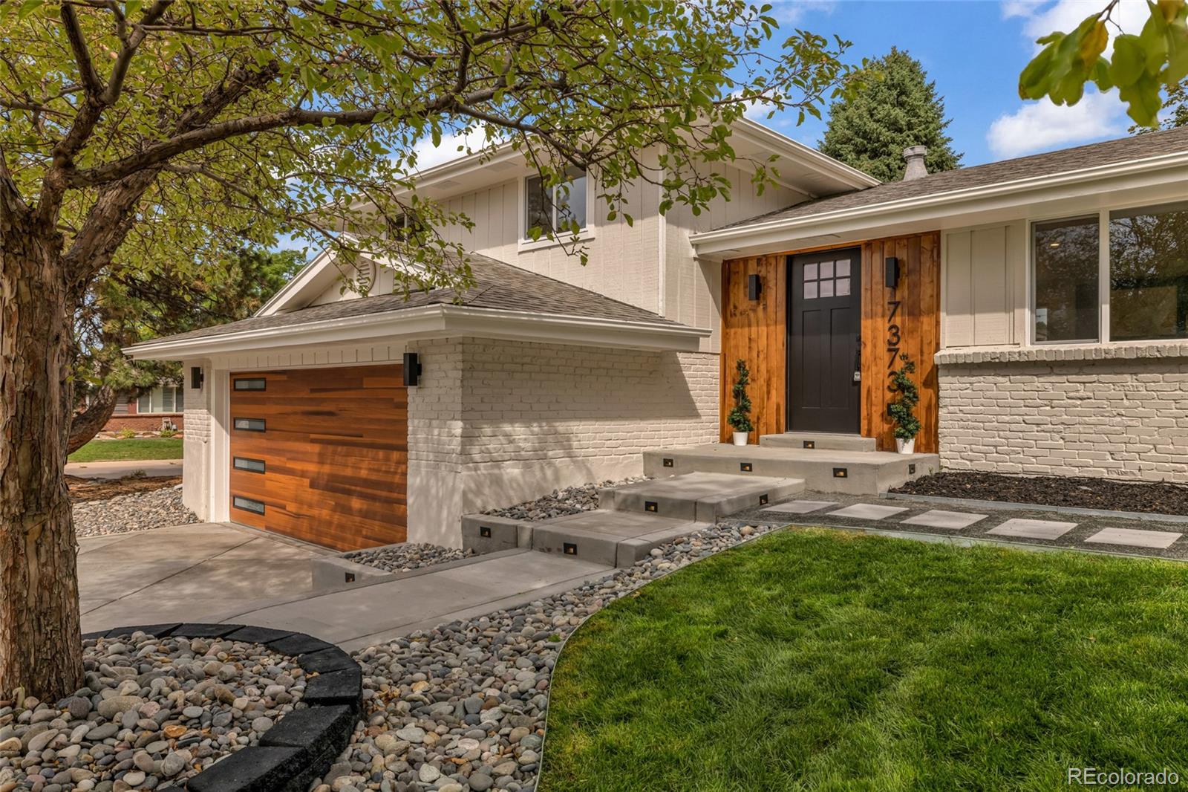
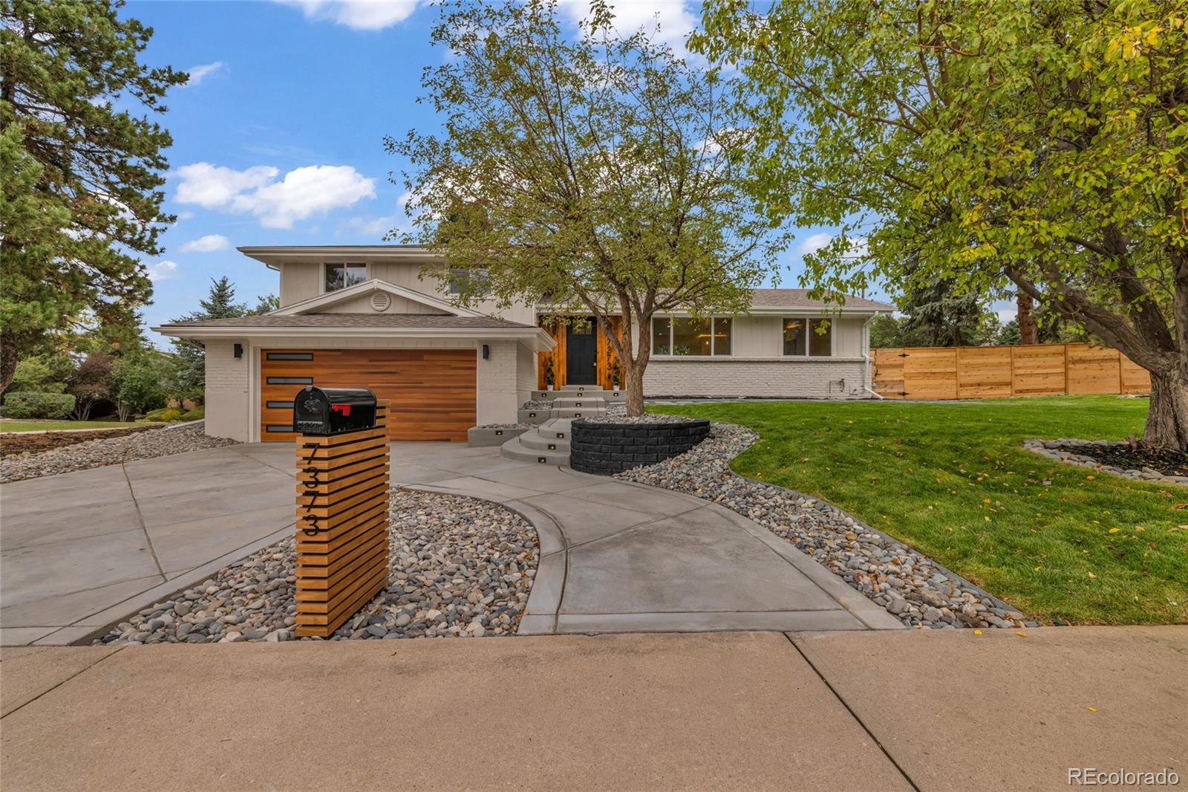
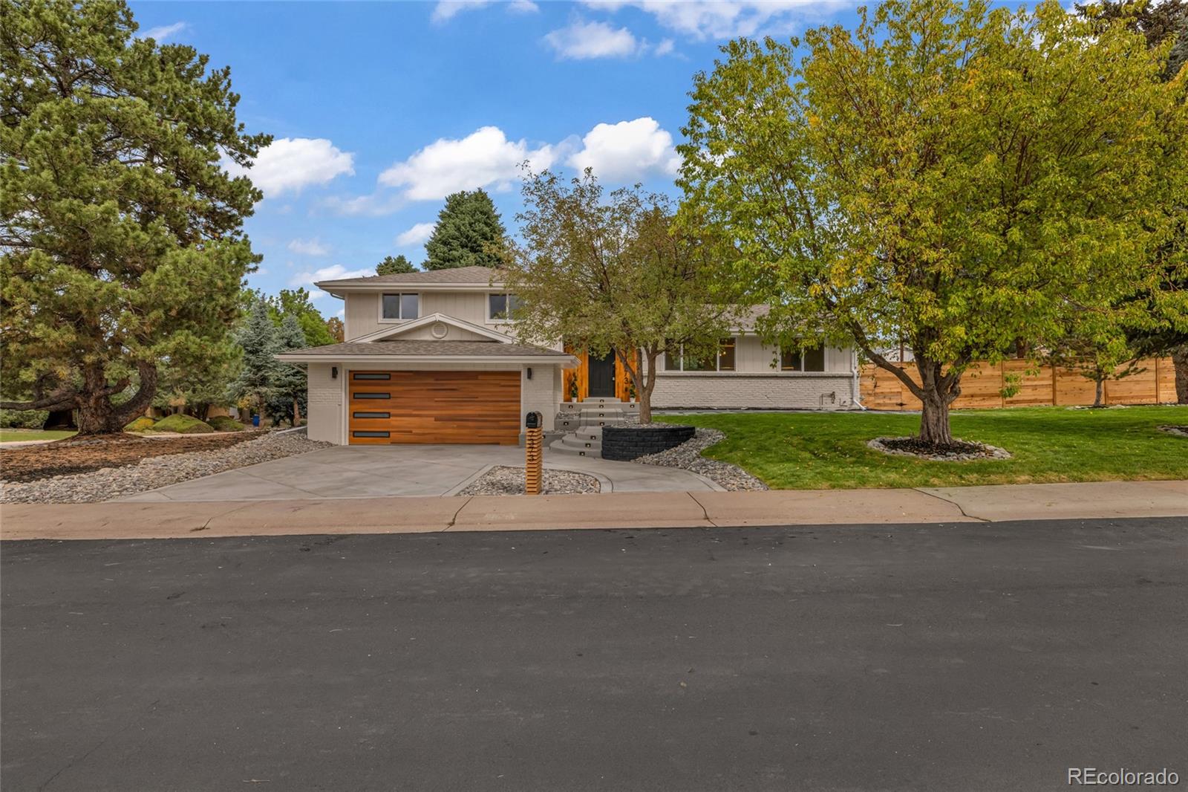
Fully remodeled, no HOA, and a massive backyard you’ll love, 7373 S Dexter Way checks all the boxes! Sitting on a corner lot with over a quarter acre in a desirable Ridgeview Hills neighborhood, this home has been completely updated with a fresh, modern feel. New flooring, new bathroom tile, modern lighting, new furnace and AC, and beautiful brand-new concrete are already done, so you can move in and enjoy it without immediately thinking about your next project. And the backyard is a standout. There’s a ton of space to entertain, have friends over, let your pets run, garden, or just hang out around the fire pit on a Colorado evening. With over a quarter acre and no HOA, you have the kind of space and flexibility that can be hard to find. Inside, everything feels clean, bright, and updated. The location ties it all together. You’re in an established and desirable Centennial neighborhood, close to parks, trails, shopping, restaurants, and everyday conveniences, with easy access to the rest of the Denver metro area. This one is seriously worth seeing in person, schedule your showing today!

Save
Ask
Tour
Hide
Share
Listing Snapshot
Price 
$849,999
Days On Site 
3 Days
Bedrooms 
5
Inside Area (SqFt) 
1,982 sqft
Total Baths 
4
Full Baths 
N/A
Partial Baths 
4
Lot Size 
0.28 Acres
Year Built 
1967
MLS® Number 
5995484
Status 
Active
Property Tax 
$3,708
HOA/Condo/Coop Fees 
N/A
Sq Ft Source 
Public Records
Friends & Family
Recent Activity
16 hours agoListing updated with changes from the MLS®
3 days agoListing first seen on site
General Features
Acres 
0.28
Attached Garage 
Yes
Garage 
Yes
Garage Spaces 
2
Parking 
Attached
Parking Spaces 
4
Property Condition 
Updated/Remodeled
Property Sub Type 
Single Family Residence
Sewer 
Public Sewer
SqFt Above 
1736
SqFt Below 
246
SqFt Total 
2503
Utilities 
Cable AvailableElectricity AvailableNatural Gas Available
Water Source 
Public
Interior Features
Basement 
FinishedFull
Cooling 
Central Air
Heating 
Forced Air
Bathroom Three Quarter 
Level - Lower
Bedroom 
Level - Upper
Dining Room 
Level - Main
Kitchen 
Level - Main
Laundry 
Level - Lower
Living Room 
Level - Main
Save
Ask
Tour
Hide
Share
Exterior Features
Construction Details 
BrickWood Siding
Lot Features 
Level
Roof 
Shingle
Community Features
School District 
Littleton 6
Financing Terms Available 
CashConventionalFHAVA Loan
Schools
School District
Littleton 6
Elementary School
Ford
Middle School
Newton
High School
Arapahoe
Listing courtesy of PAK Home Realty [email protected]


The content relating to real estate for sale in this Web site comes in part from the Internet Data eXchange ("IDX") program of METROLIST, INC., DBA RECOLORADO real estate listings held by brokers other than PAK Home Realty are marked with the IDX Logo. This information is being provided for the consumers' personal, non-commercial use and may not be used for any other purpose. All information subject to change and should be independently verified.

Neighborhood & Commute
Source: Walkscore
Disclosure: Community information and market data powered by Constellation Data Labs. Information is deemed reliable but not guaranteed.
Save
Ask
Tour
Hide
Share