Save
Ask
Tour
Hide
Share
$1,195,000
89 Days On Site

3915 Vrain Street
Denver, CO 80212

For Sale|Single Family Residence|Active Under Contract
4
Beds
4
Total Baths
2
Full Baths
2
Partial Baths
2,360
SqFt
$506
/SqFt
2017
Built
Subdivision:
Berkeley
County:
Denver
Call Now: 303-845-2362
Is this the listing for you? We can help make it yours.
303-845-2362
3915 Vrain Street3915 Vrain Street3915 Vrain Street3915 Vrain Street
Save
Ask
Tour
Hide
Share

Mortgage Calculator

Monthly Payment (Est.)

$5,452
Calculator powered by Showcase IDX, a Constellation1 Company. Copyright ©2026 Information is deemed reliable but not guaranteed.

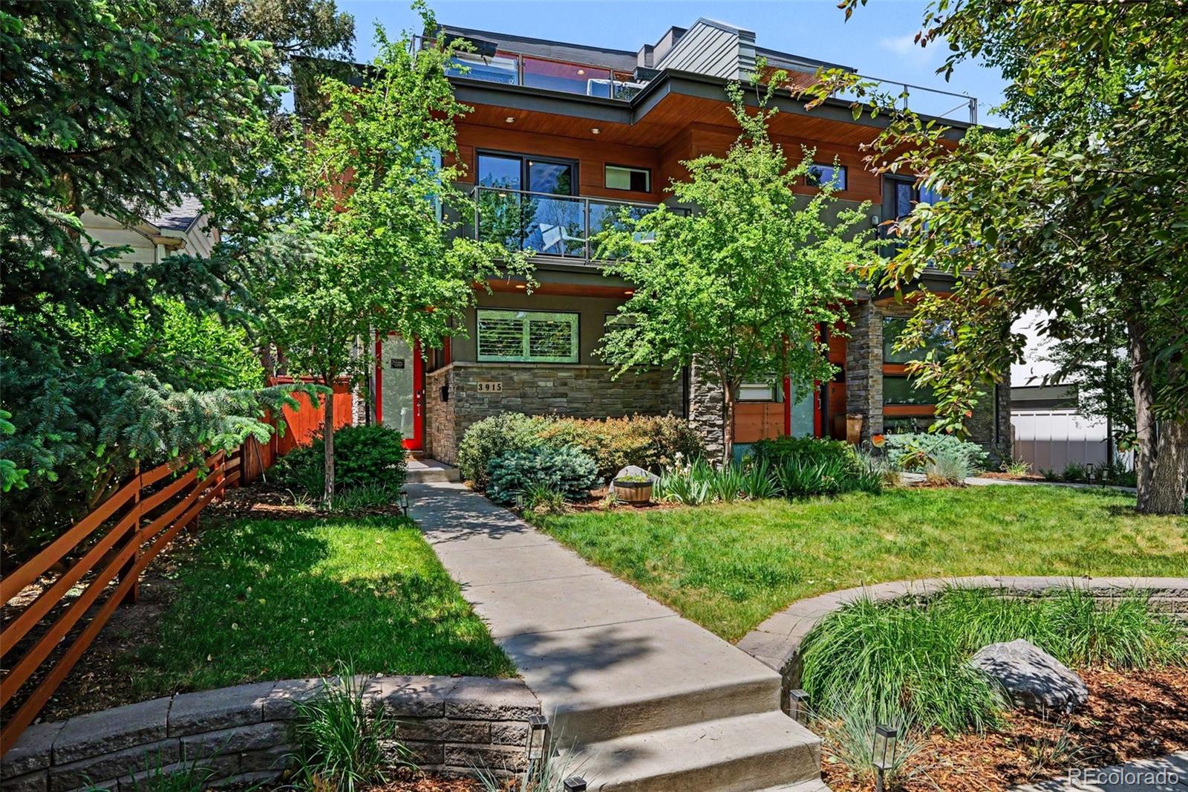
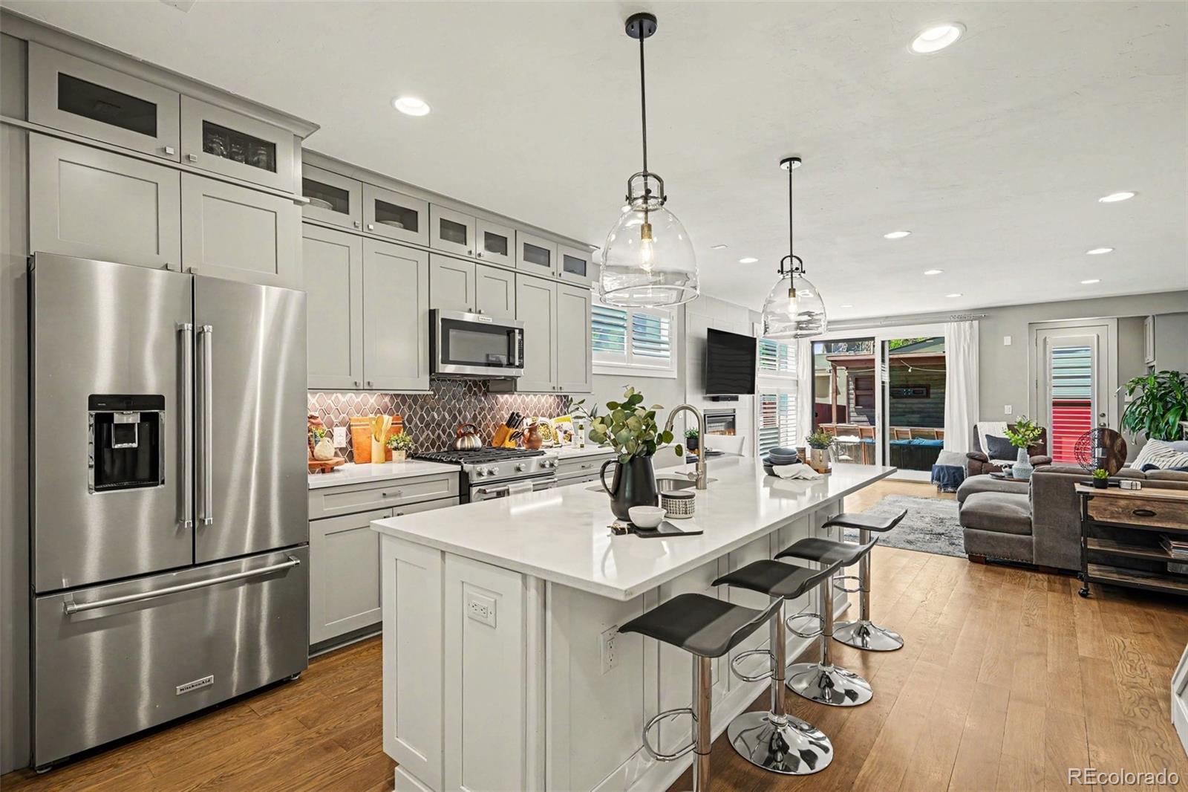
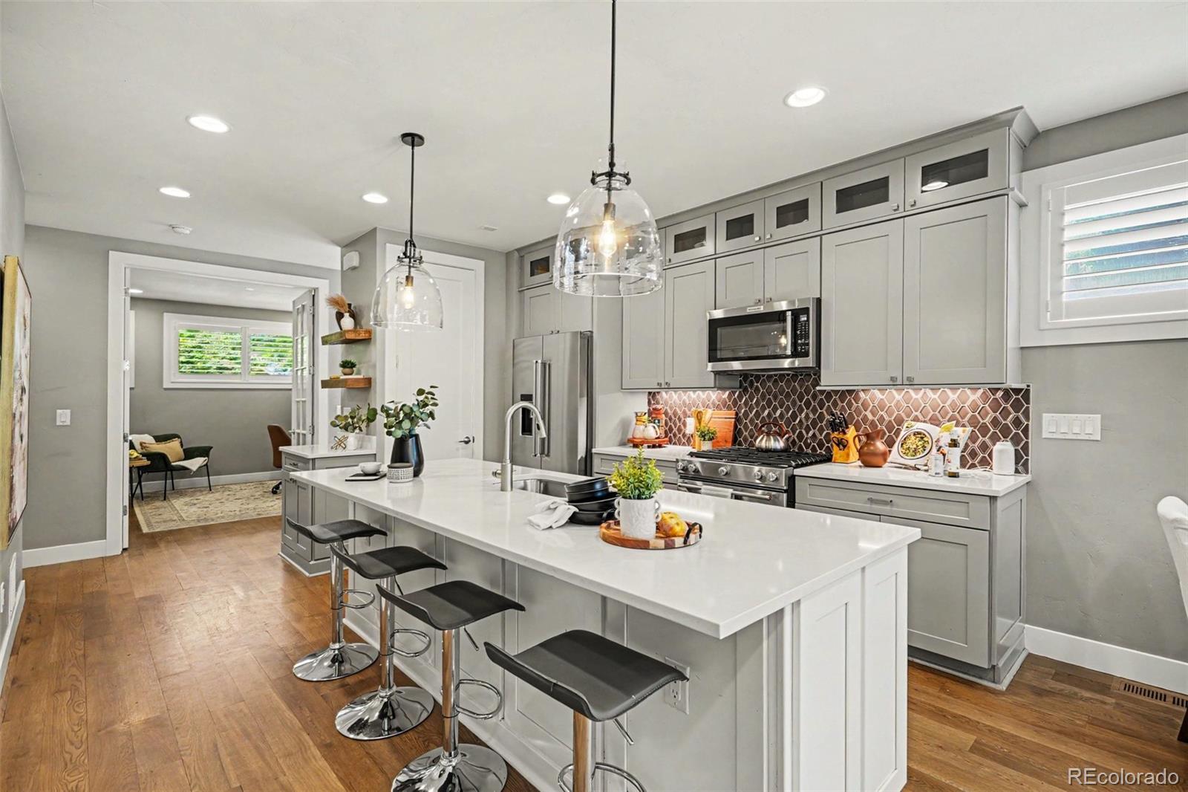
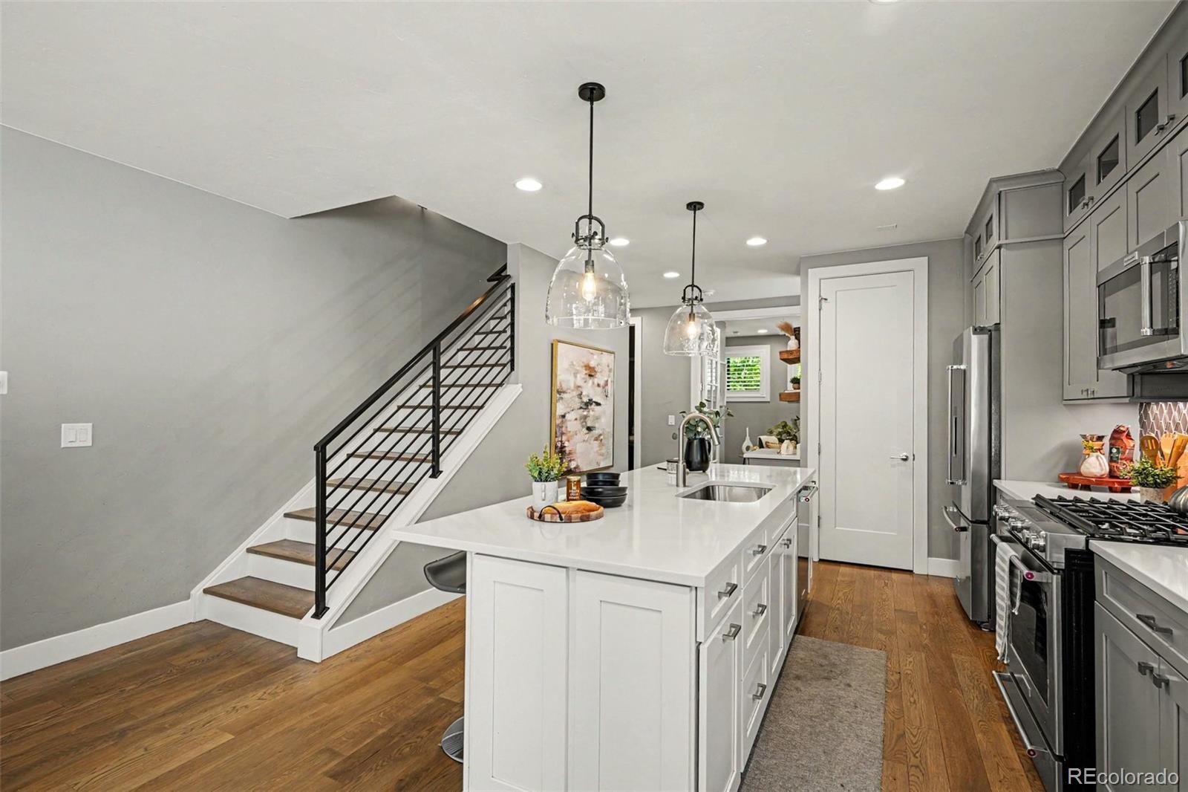
Come check out this gem of a home; a 4 bedroom, 4 bathroom residence in Denver’s sought-after Berkeley neighborhood, featuring a rooftop deck with tiki bar and private putting green. The gourmet kitchen with quartz countertop and gas stove opens to a spacious, bright living area that is ideal for everyday living and entertaining. Plantation shutters and custom window covering throughout the home. The second level offers a comfortable primary suite with en suite bath, convenient laundry area, and an additional bedroom with full private bathroom. The third level includes an office/flex space with accordion doors to the rooftop deck, wet bar with ice maker and bar fridge, third bedroom, and another full bathroom. Enjoy low-maintenance outdoor living plus a true rooftop oasis, all just a short walk to Tennyson in the heart of Berkeley’s vibrant dining and entertainment corridor.

Save
Ask
Tour
Hide
Share
Listing Snapshot
Price 
$1,195,000
Days On Site 
89 Days
Bedrooms 
4
Inside Area (SqFt) 
2,360 sqft
Total Baths 
4
Full Baths 
2
Partial Baths 
2
Lot Size 
0.07 Acres
Year Built 
2017
MLS® Number 
6007205
Status 
Active Under Contract
Property Tax 
$6,723
HOA/Condo/Coop Fees 
N/A
Sq Ft Source 
Public Records
Friends & Family
Recent Activity
a month agoListing updated with changes from the MLS®
a month agoStatus changed to Active Under Contract
2 months agoPrice changed to $1,195,000
3 months agoListing first seen on site
General Features
Acres 
0.07
Direction Faces 
East
Garage 
Yes
Garage Spaces 
2
Green Energy Efficient 
Thermostat
Levels 
Three Or More
Parking Spaces 
2
Property Condition 
Updated/Remodeled
Property Sub Type 
Single Family Residence
Security 
Carbon Monoxide Detector(s)Smoke Detector(s)
Sewer 
Public Sewer
SqFt Above 
2360
SqFt Total 
2360
Style 
Urban Contemporary
Utilities 
Natural Gas AvailableCable AvailableElectricity ConnectedNatural Gas Connected
Water Source 
Public
Zoning 
U-TU-C
Interior Features
Appliances 
OvenBar FridgeDishwasherDisposalDryerMicrowaveRefrigeratorSelf Cleaning OvenTankless Water HeaterWasher
Basement 
Crawl Space
Cooling 
Ceiling Fan(s)Central Air
Electric 
220 Volts
Fireplace 
Yes
Fireplace Features 
GasLiving Room
Fireplaces 
1
Flooring 
CarpetTileWood
Heating 
Forced Air
Interior 
Ceiling Fan(s)High CeilingsKitchen IslandOpen FloorplanSmart ThermostatWalk-In Closet(s)Wet Bar
Laundry Features 
In Unit
Main Level Bedrooms 
1
Bathroom Full 
Level - UpperDescription - 3rd floor private full bathroom
Bathroom Half 
Level - MainDescription - Powder room
Bathroom Three Quarter 
Level - UpperDescription - Luxury primary en suite
Bedroom 
Level - UpperDescription - 2nd floor additonal bedroom
Bonus Room 
Level - UpperDescription - 3rd floor with wet bar and additional office space.
Kitchen 
Level - MainDescription - Entertainers delight with gas stove and gourmet kitchen
Laundry 
Level - UpperDescription - 2nd floor
Living Room 
Level - MainDescription - Main floor with access to the patio and tiki bar
Mud Room 
Level - MainDescription - Just off the back door entry
Save
Ask
Tour
Hide
Share
Exterior Features
Construction Details 
Frame
Exterior 
BalconyPrivate Yard
Lot Features 
LandscapedLevel
Patio And Porch 
Patio
Roof 
Composition
Community Features
Financing Terms Available 
CashConventional
School District 
Denver 1
Schools
School District
Denver 1
Elementary School
Centennial
Middle School
Skinner
High School
North
Listing courtesy of Casablanca Realty Homes, LLC [email protected]


The content relating to real estate for sale in this Web site comes in part from the Internet Data eXchange ("IDX") program of METROLIST, INC., DBA RECOLORADO real estate listings held by brokers other than Casablanca Realty Homes, LLC are marked with the IDX Logo. This information is being provided for the consumers' personal, non-commercial use and may not be used for any other purpose. All information subject to change and should be independently verified.

Neighborhood & Commute
Source: Walkscore
Disclosure: Community information and market data powered by Constellation Data Labs. Information is deemed reliable but not guaranteed.
Save
Ask
Tour
Hide
Share