Save
Ask
Tour
Hide
Share
$679,000
80 Days On Site

9476 Southern Hills Circle
Lone Tree, CO 80124

For Sale|Condominium|Active Under Contract
3
Beds
4
Total Baths
1
Full Bath
3
Partial Baths
2,400
SqFt
$283
/SqFt
1999
Built
Subdivision:
Masters Park
County:
Douglas
Call Now: 303-845-2362
Is this the listing for you? We can help make it yours.
303-845-2362
9476 Southern Hills Circle9476 Southern Hills Circle9476 Southern Hills Circle9476 Southern Hills Circle
Save
Ask
Tour
Hide
Share

Mortgage Calculator

Monthly Payment (Est.)

Enter an interest rate to see your estimated monthly payment.
Calculator powered by Showcase IDX, a Constellation1 Company. Copyright ©2026 Information is deemed reliable but not guaranteed.

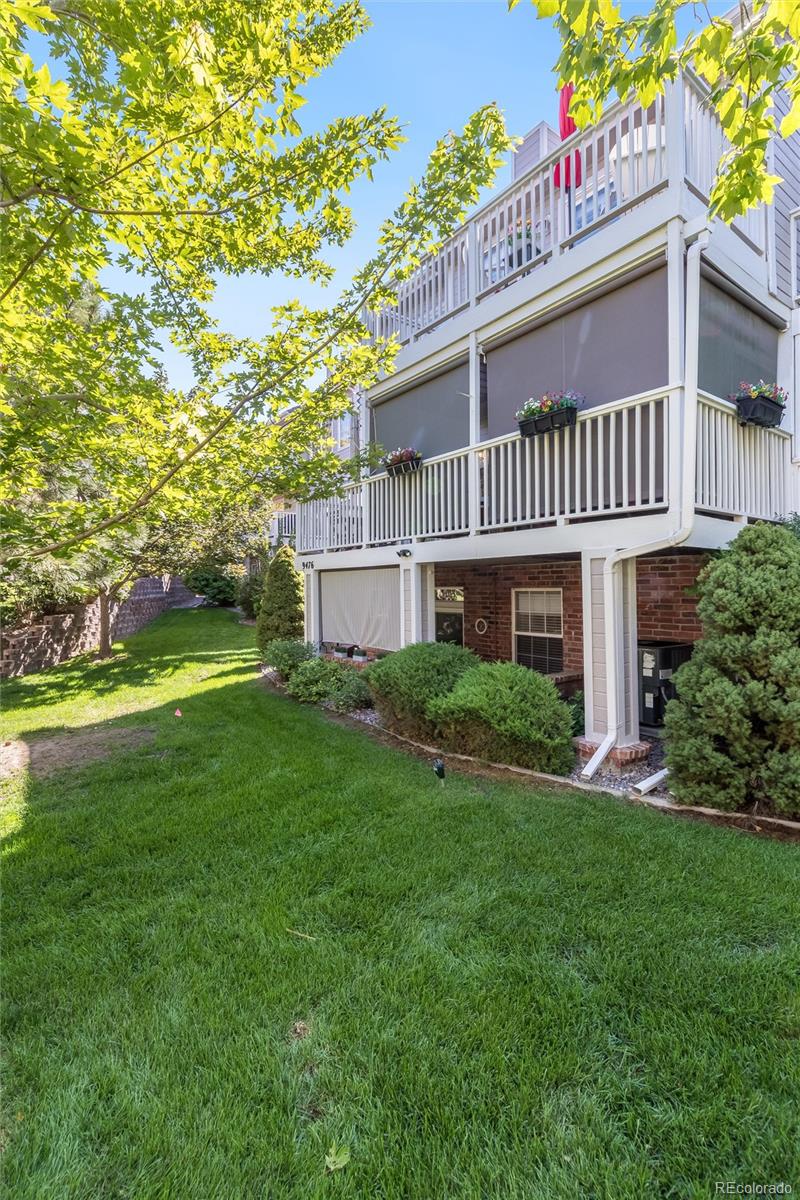
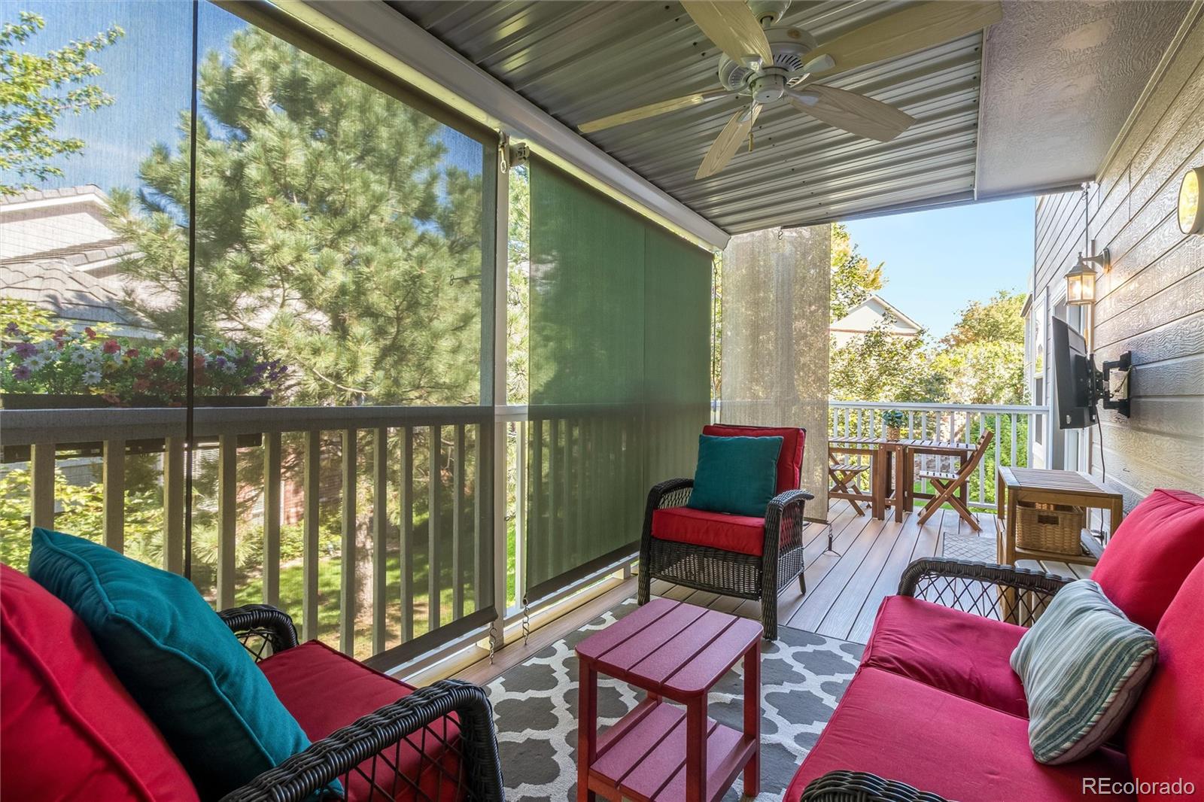
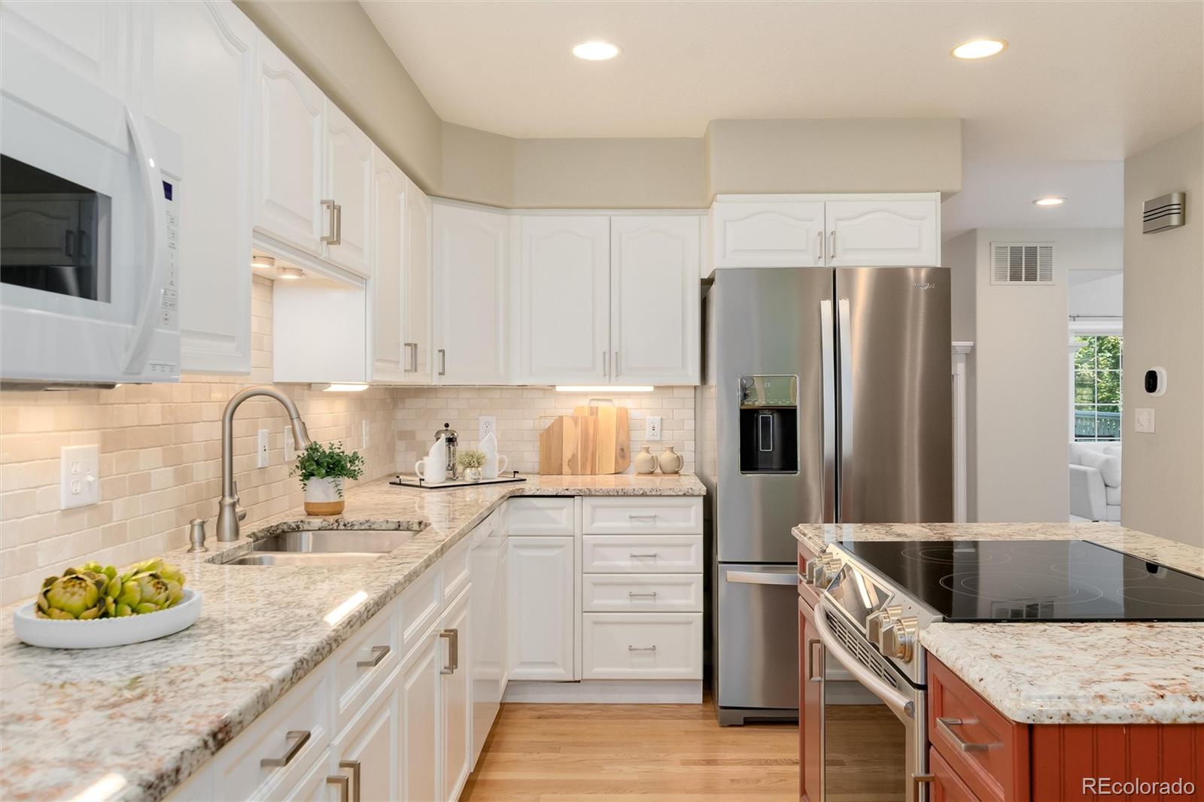
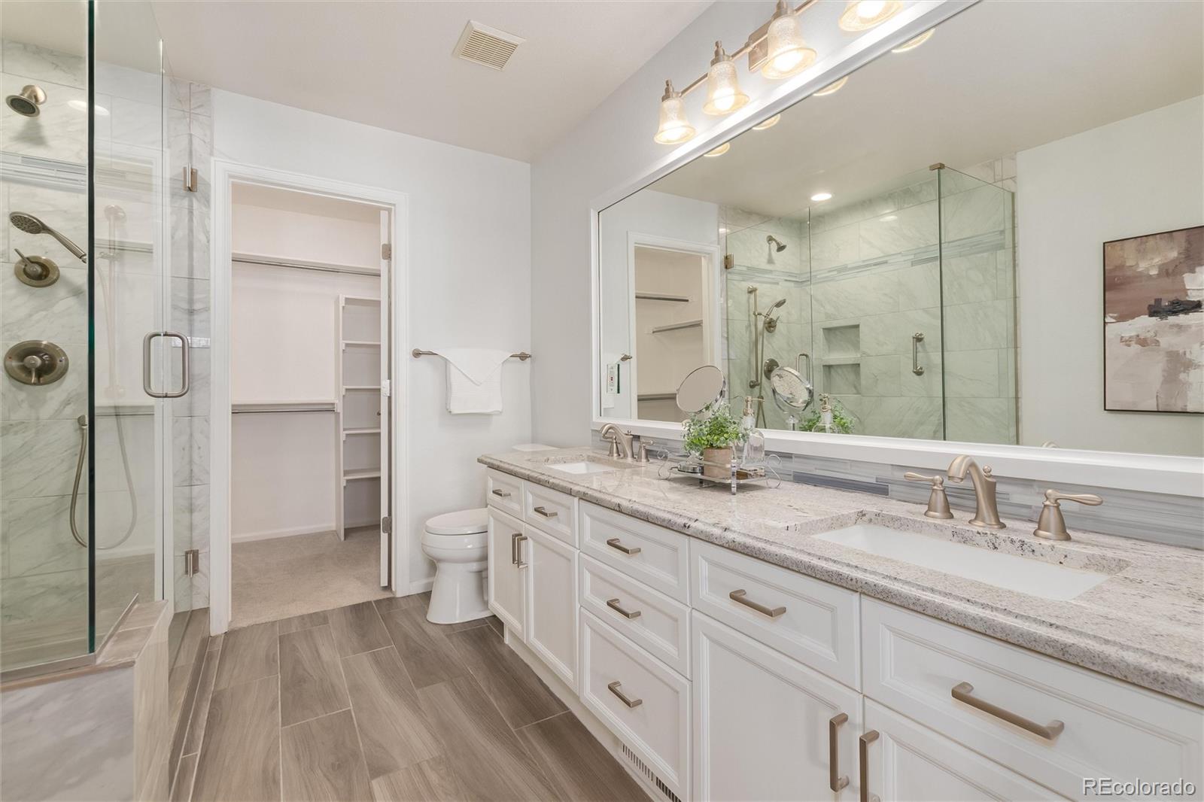
THREE OUTDOOR RETREATS. BEAUTIFULLY UPDATED. EFFORTLESS COLORADO LIVING! Discover privacy, comfort and low-maintenance convenience in this beautifully updated end-unit townhome in Masters Park. Nestled among mature trees and lush landscaping, this inviting home offers a peaceful, park-like setting and three distinct outdoor living spaces. Inside, soaring cathedral ceilings and expansive windows fill the open floor plan with natural light. Hardwood floors, designer paint, updated lighting, plantation shutters and custom remote-controlled upper shades add style throughout. A two-sided fireplace connects the living and dining areas, while the updated kitchen features granite countertops, newer appliances, a center island and an exceptionally spacious walk-in pantry. The main-level deck extends your living space outdoors with Fiberon composite decking, a dry-deck system, adjustable wind/shade screens and an outdoor TV—ideal for morning coffee or evenings with friends. Upstairs, the vaulted primary suite opens to its own private deck overlooking the greenery. The remodeled, spa-inspired bath features heated floors and a custom walk-in shower. A second vaulted bedroom with a private full bath completes the upper level. The finished walk-out lower level offers a spacious family room with fireplace, a third bedroom with built-in shelving, a remodeled bath and a secluded covered patio surrounded by shade trees. A separate laundry room with storage and an attached two-car garage add everyday convenience. Enjoy nearby Sweetwater Park, trails, the community pool and library, plus easy access to Park Meadows, Lone Tree Arts Center, Sky Ridge Medical Center, dining, shopping, light rail, I-25 and C-470. Beautifully updated, surrounded by nature and designed for the freedom to lock and leave! Information provided herein is from sources deemed reliable but not guaranteed and is provided without the intention that any buyer rely upon it.

Save
Ask
Tour
Hide
Share
Listing Snapshot
Price 
$679,000
Days On Site 
80 Days
Bedrooms 
3
Inside Area (SqFt) 
2,400 sqft
Total Baths 
4
Full Baths 
1
Partial Baths 
3
Lot Size 
N/A
Year Built 
1999
MLS Number 
6021790
Status 
Active Under Contract
Property Tax 
$3,807
HOA/Condo/Coop Fees 
$558 monthly
Sq Ft Source 
Public Records
Friends & Family
Recent Activity
2 weeks agoListing updated with changes from the MLS
2 weeks agoStatus changed to Active Under Contract
a month agoPrice changed to $679,000
3 months agoListing first seen on site
General Features
Attached Garage 
Yes
Garage 
Yes
Garage Spaces 
2
Levels 
Two
Parking 
ConcreteGuestLightedAttached
Parking Spaces 
2
Property Condition 
Updated/Remodeled
Property Sub Type 
Condominium
Sewer 
Public Sewer
SqFt Above 
1661
SqFt Below 
739
SqFt Total 
2555
Utilities 
Cable Available
Water Source 
Public
Interior Features
Basement 
FinishedFullWalk-Out Access
Cooling 
Central Air
Fireplace 
Yes
Fireplace Features 
Dining RoomGasGas LogGreat RoomLiving Room
Fireplaces 
3
Flooring 
CarpetTileWood
Heating 
Forced AirNatural Gas
Interior 
Eat-in KitchenKitchen IslandVaulted Ceiling(s)Walk-In Closet(s)
Window Features 
Double Pane WindowsWindow Coverings
Bathroom Full 
Dimensions - 5.5 x 7.6Level - UpperDescription - Updated with Fixtures, Tile, Granite
Bathroom Half 
Dimensions - 7.1 x 4.1Level - Main
Bathroom Three Quarter 
Dimensions - 7.6 x 8Level - BasementDescription - Remodeled with Walk-in Shower
Bedroom 
Dimensions - 15.4 x 16.4Level - UpperDescription - Vaulted Ceilings - Opens to Private Deck
Dining Room 
Dimensions - 11.4 x 17.9Level - Main
Family Room 
Dimensions - 13.7 x 23.1Level - Basement
Kitchen 
Dimensions - 12.11 x 13.3Level - MainDescription - Remodeled with New Oven, Fridge & huge Pantry
Laundry 
Dimensions - 16.8 x 12.4Level - BasementDescription - Includes Ample Storage Cabinets
Living Room 
Dimensions - 15.11 x 23.1Level - MainDescription - Sun Soaked with Cathedral Ceilings
Save
Ask
Tour
Hide
Share
Exterior Features
Construction Details 
BrickFrameWood Siding
Exterior 
Private Yard
Lot Features 
LandscapedNear Public TransitSprinklers In FrontSprinklers In Rear
Patio And Porch 
CoveredDeckFront PorchPatio
Roof 
Concrete
Windows/Doors 
Double Pane WindowsWindow Coverings
Community Features
Association Fee 
$558.0
Association Fee Frequency 
Monthly
School District 
Douglas RE-1
Financing Terms Available 
CashConventional
Building Access 
Ground
Roads 
Paved
Schools
School District
Douglas RE-1
Elementary School
Acres Green
Middle School
Cresthill
High School
Highlands Ranch
Listing courtesy of Compass - Denver [email protected]


The content relating to real estate for sale in this Web site comes in part from the Internet Data eXchange ("IDX") program of METROLIST, INC., DBA RECOLORADO real estate listings held by brokers other than Compass - Denver are marked with the IDX Logo. This information is being provided for the consumers' personal, non-commercial use and may not be used for any other purpose. All information subject to change and should be independently verified.

Neighborhood & Commute
Source: Walkscore
Disclosure: Community information and market data powered by Constellation Data Labs. Information is deemed reliable but not guaranteed.
Save
Ask
Tour
Hide
Share