Save
Ask
Tour
Hide
Share
$950,000
204 Days On Site

2749 Pemberly Avenue
Highlands Ranch, CO 80126

For Sale|Single Family Residence|Active
5
Beds
4
Total Baths
4
Full Baths
4,359
SqFt
$218
/SqFt
2004
Built
Subdivision:
Highlands Ranch Firelight
County:
Douglas
Call Now: 303-845-2362
Is this the listing for you? We can help make it yours.
303-845-2362
2749 Pemberly Avenue2749 Pemberly Avenue2749 Pemberly Avenue2749 Pemberly Avenue
Save
Ask
Tour
Hide
Share

Mortgage Calculator

Monthly Payment (Est.)

$4,334
Calculator powered by Showcase IDX, a Constellation1 Company. Copyright ©2026 Information is deemed reliable but not guaranteed.

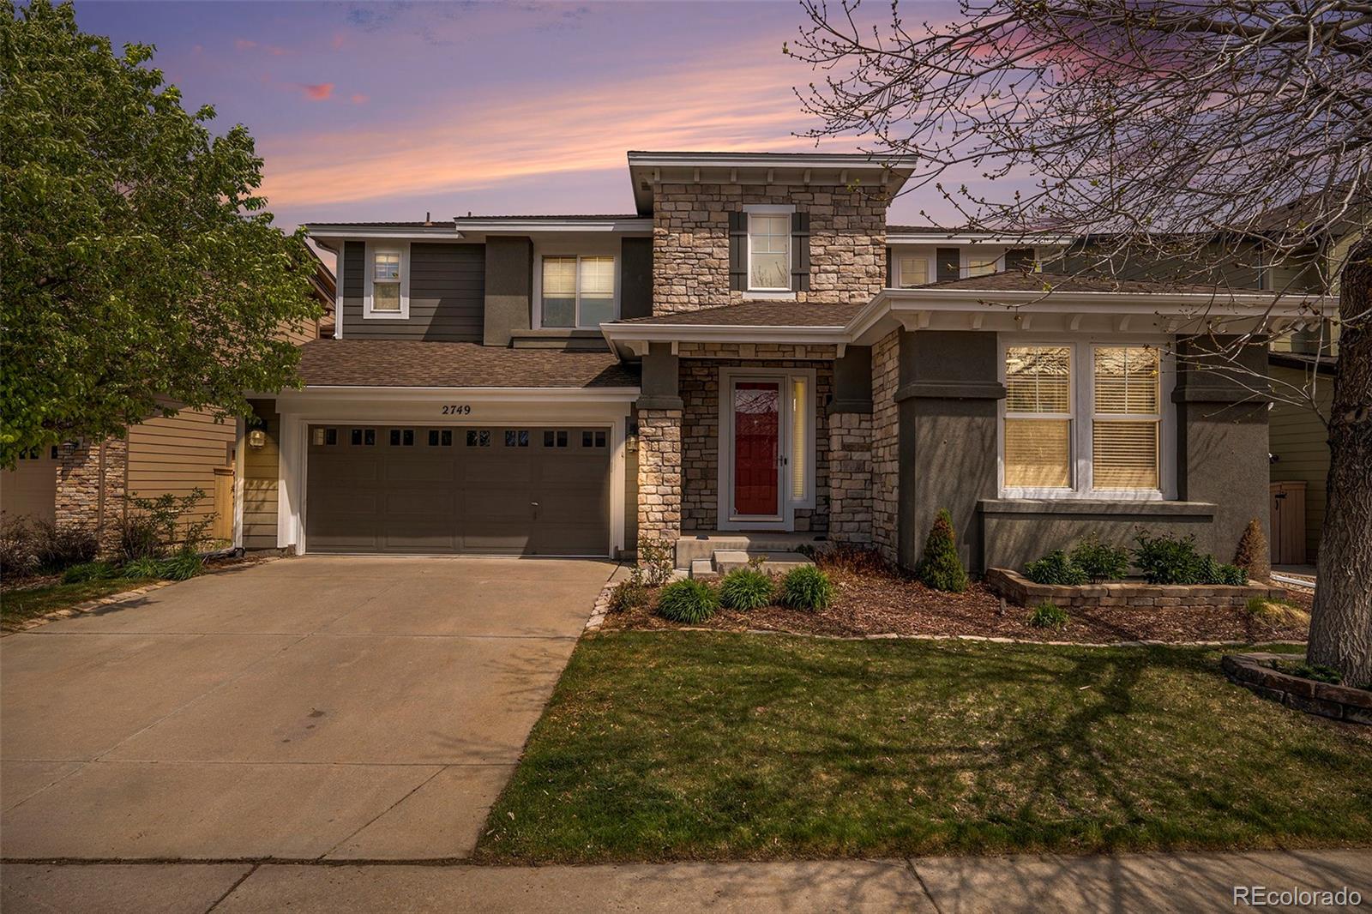
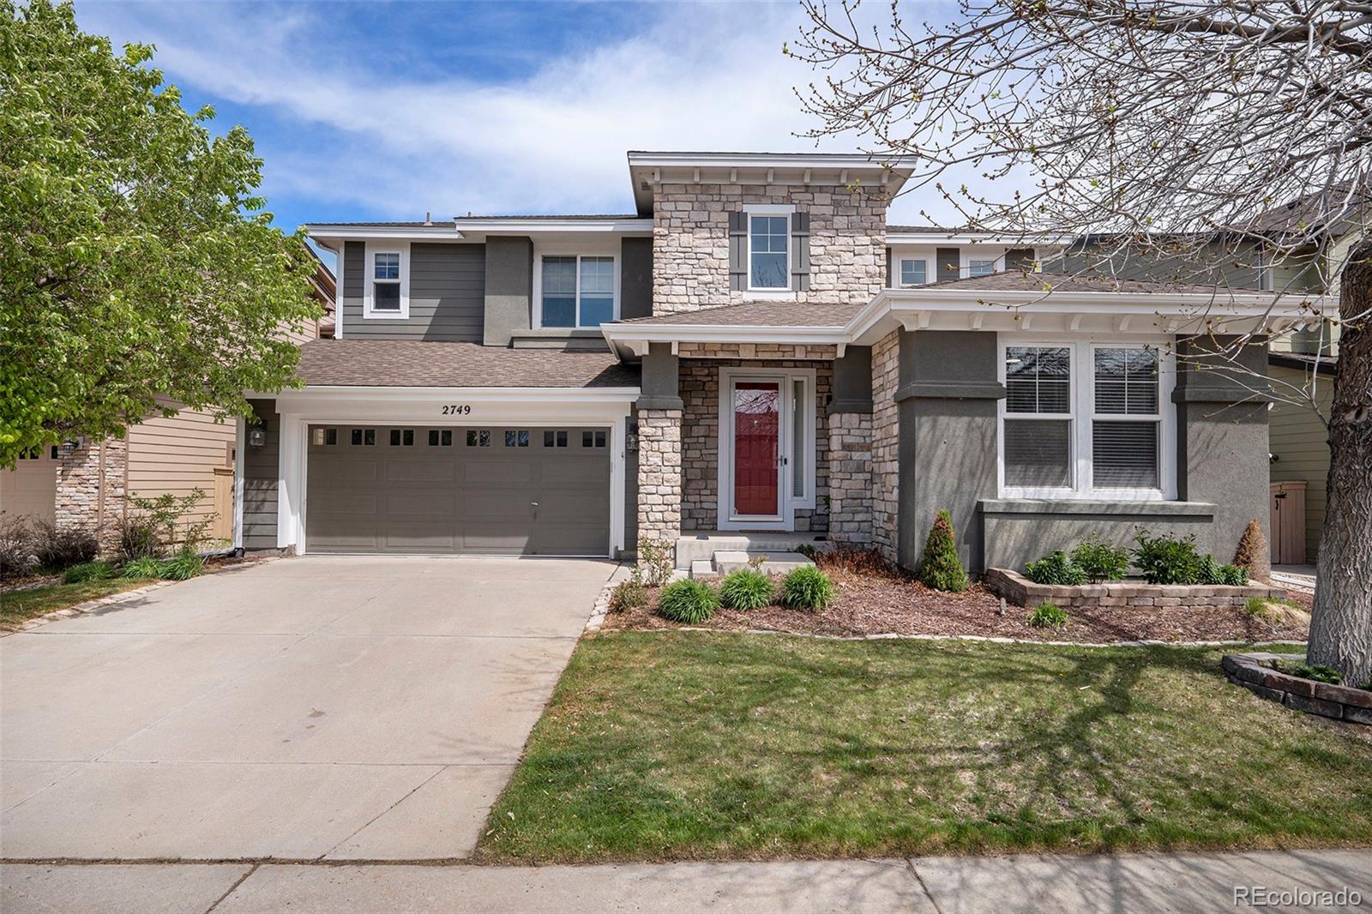

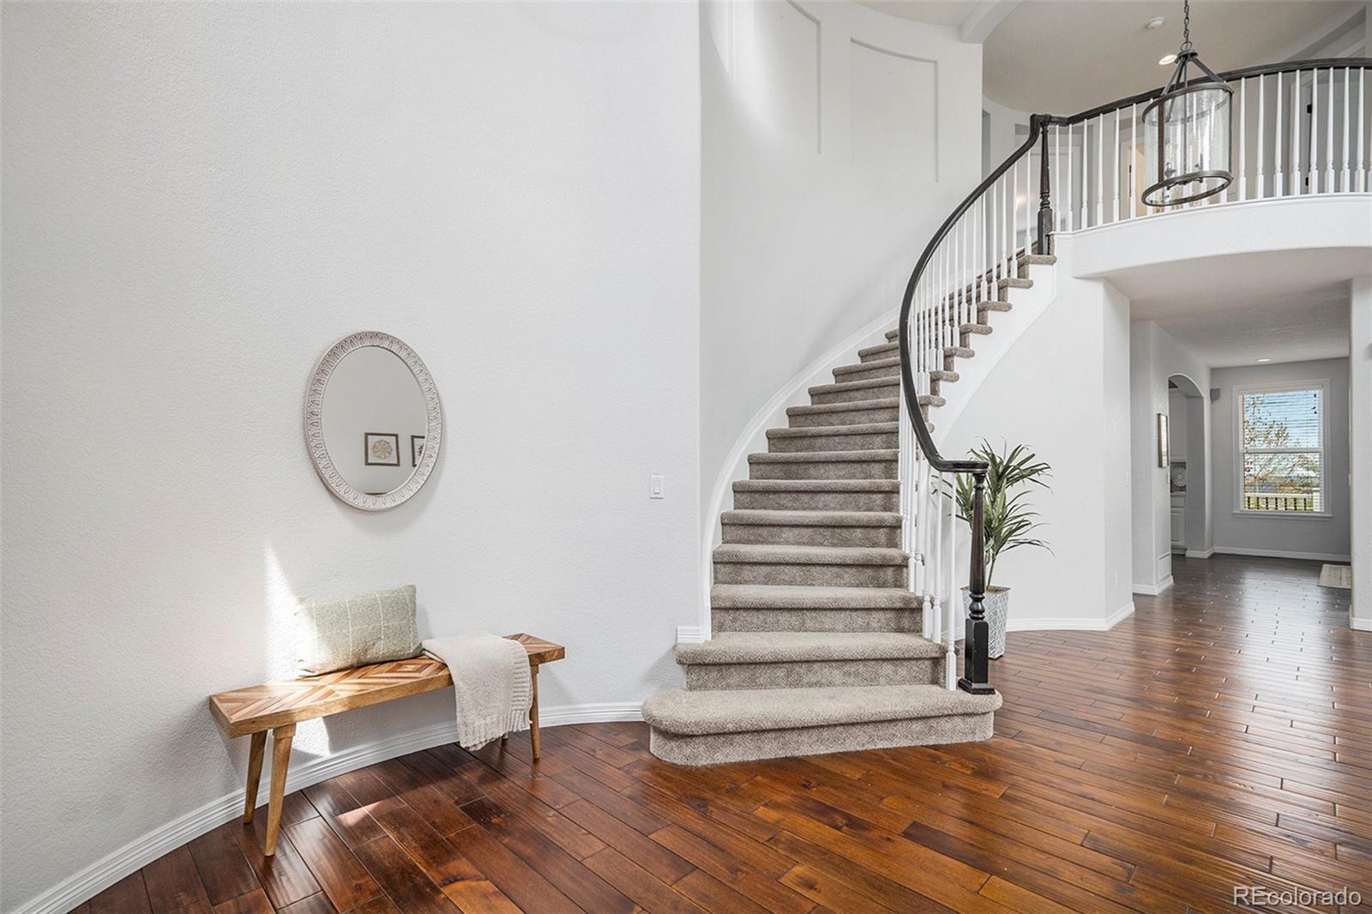
New Price — breathtaking mountain and Downtown Denver views in Firelight. This 5-bedroom home with a dedicated office, walk-out basement, and 3-car tandem garage offers an exceptional combination of space, views, and location. The bright, open main level features quartz countertops, stainless steel appliances, a breakfast nook with built-in bench seating, formal living and dining rooms beneath soaring 18-foot ceilings, and a welcoming family room with a fireplace and direct access to the extended deck. Upstairs, the spacious primary suite includes two walk-in closets, a five-piece bath, and a private balcony. Three additional bedrooms, a full bath, and a versatile loft complete the upper level. The finished walk-out basement provides even more living space with a large family room, a guest bedroom with a full bath, a wet bar, and two flexible bonus rooms ideal for a home gym, theater, playroom, office, or hobby space. Recent improvements include Kahrs European hardwood flooring in the basement and upper level, along with fresh interior paint. Located just a short walk from Red-Tail Park and miles of scenic trails, this home also includes access to all four HRCA recreation centers. Qualified buyers may receive a 1% lender credit. Exceptional views, space, and location—this is a rare opportunity you don’t want to miss!

Save
Ask
Tour
Hide
Share
Listing Snapshot
Price 
$950,000
Days On Site 
204 Days
Bedrooms 
5
Inside Area (SqFt) 
4,359 sqft
Total Baths 
4
Full Baths 
4
Partial Baths 
N/A
Lot Size 
0.14 Acres
Year Built 
2004
MLS® Number 
6023050
Status 
Active
Property Tax 
$6,170
HOA/Condo/Coop Fees 
$57 monthly
Sq Ft Source 
Public Records
Friends & Family
Recent Activity
a week agoListing updated with changes from the MLS®
3 weeks agoPrice changed to $950,000
5 months agoStatus changed to Active
7 months agoListing first seen on site
General Features
Acres 
0.14
Attached Garage 
Yes
Direction Faces 
South
Garage 
Yes
Garage Spaces 
3
Levels 
Two
Parking 
ConcreteTandemAttached
Parking Spaces 
3
Pets 
Yes
Property Sub Type 
Single Family Residence
Security 
Carbon Monoxide Detector(s)Smoke Detector(s)
Sewer 
Public Sewer
SqFt Above 
2879
SqFt Below 
1480
SqFt Total 
4473
Utilities 
Cable AvailableElectricity AvailableElectricity ConnectedPhone Available
Water Source 
Public
Zoning 
PDU
Interior Features
Appliances 
OvenBar FridgeConvection OvenCooktopDishwasherDisposalDouble OvenDryerGas Water HeaterMicrowaveRefrigeratorSelf Cleaning OvenWasher
Basement 
Sump PumpBath/StubbedDaylightExterior EntryFinishedFullInterior EntryWalk-Out Access
Cooling 
Ceiling Fan(s)Central Air
Fireplace 
Yes
Fireplace Features 
Family RoomGas Log
Fireplaces 
1
Flooring 
TileWood
Furnished 
Unfurnished
Heating 
Forced AirNatural Gas
Interior 
Breakfast BarCeiling Fan(s)Eat-in KitchenEntrance FoyerHigh CeilingsKitchen IslandOpen FloorplanPantryWalk-In Closet(s)Wet Bar
Laundry Features 
In Unit
Window Features 
Double Pane WindowsWindow Coverings
Bathroom Full 
Level - Basement
Bedroom 
Level - Basement
Bonus Room 
Level - Basement
Den 
Level - Basement
Dining Room 
Level - MainDescription - Breakfast nook with built in bench
Family Room 
Level - MainDescription - Fireplace
Kitchen 
Level - MainDescription - Pull out cabinets
Laundry 
Level - Main
Living Room 
Level - Main
Mud Room 
Level - Main
Office 
Level - MainDescription - Can be another bedroom
Save
Ask
Tour
Hide
Share
Exterior Features
Construction Details 
FrameStoneStuccoWood Siding
Exterior 
BalconyGardenLightingPrivate YardRain Gutters
Fencing 
FencedFull
Lot Features 
Many TreesSprinklers In FrontSprinklers In Rear
Roof 
Composition
Spa Features 
Bath
View 
CityMountain(s)
Waterview 
CityMountain(s)
Windows/Doors 
Double Pane WindowsWindow Coverings
Community Features
Association Amenities 
ClubhouseFitness CenterParkPlaygroundPoolSaunaTennis Court(s)Trail(s)
Association Dues 
171
Financing Terms Available 
1031 ExchangeCashConventionalFHA
HOA Fee Frequency 
Quarterly
Roads 
Paved
School District 
Douglas RE-1
Schools
School District
Douglas RE-1
Elementary School
Copper Mesa
Middle School
Mountain Ridge
High School
Mountain Vista
Listing courtesy of Your Castle Real Estate Inc [email protected]


The content relating to real estate for sale in this Web site comes in part from the Internet Data eXchange ("IDX") program of METROLIST, INC., DBA RECOLORADO real estate listings held by brokers other than Your Castle Real Estate Inc are marked with the IDX Logo. This information is being provided for the consumers' personal, non-commercial use and may not be used for any other purpose. All information subject to change and should be independently verified.

Neighborhood & Commute
Source: Walkscore
Disclosure: Community information and market data powered by Constellation Data Labs. Information is deemed reliable but not guaranteed.
Save
Ask
Tour
Hide
Share