Save
Ask
Tour
Hide
Share
$945,000
156 Days On Site

16555 Jupiter Way
Broomfield, CO 80023

For Sale|Single Family Residence|Active Under Contract
5
Beds
5
Total Baths
2
Full Baths
3
Partial Baths
4,583
SqFt
$206
/SqFt
2008
Built
Subdivision:
Anthem
County:
Broomfield
Call Now: 303-845-2362
Is this the listing for you? We can help make it yours.
303-845-2362
16555 Jupiter Way16555 Jupiter Way16555 Jupiter Way16555 Jupiter Way
Save
Ask
Tour
Hide
Share

Mortgage Calculator

Monthly Payment (Est.)

$4,311
Calculator powered by Showcase IDX, a Constellation1 Company. Copyright ©2026 Information is deemed reliable but not guaranteed.

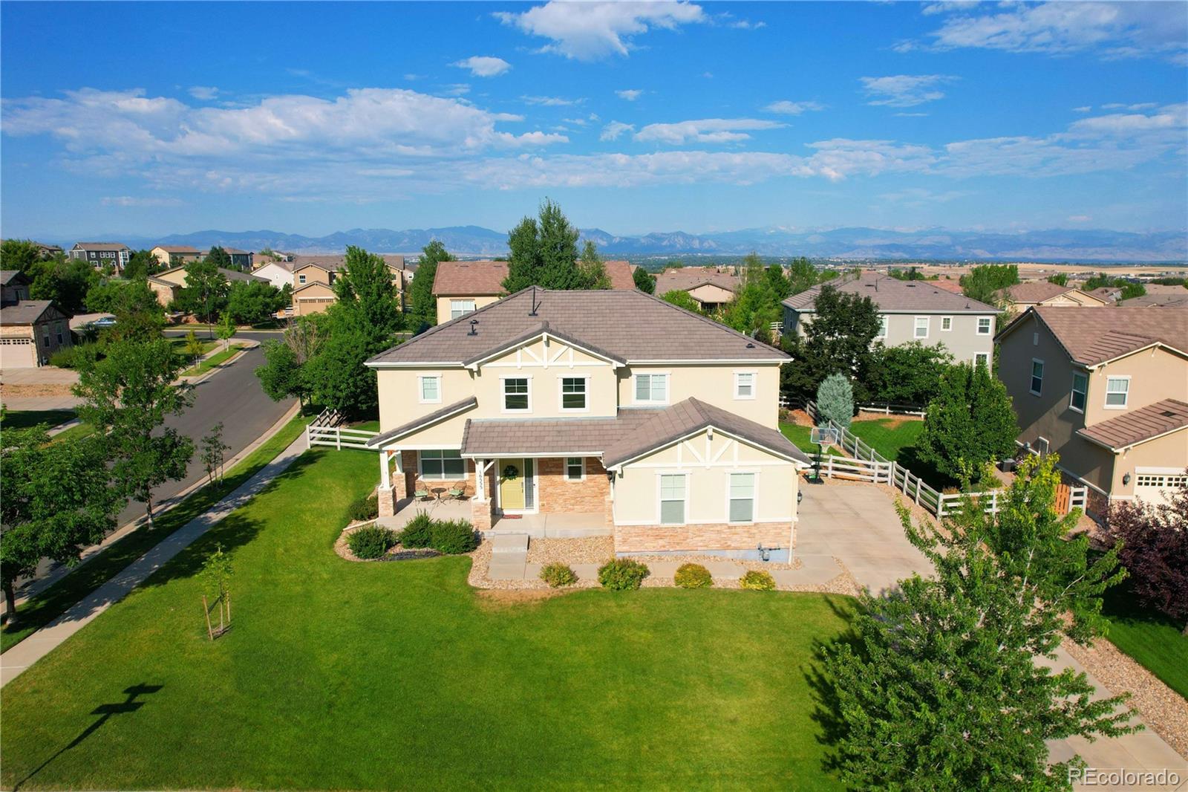
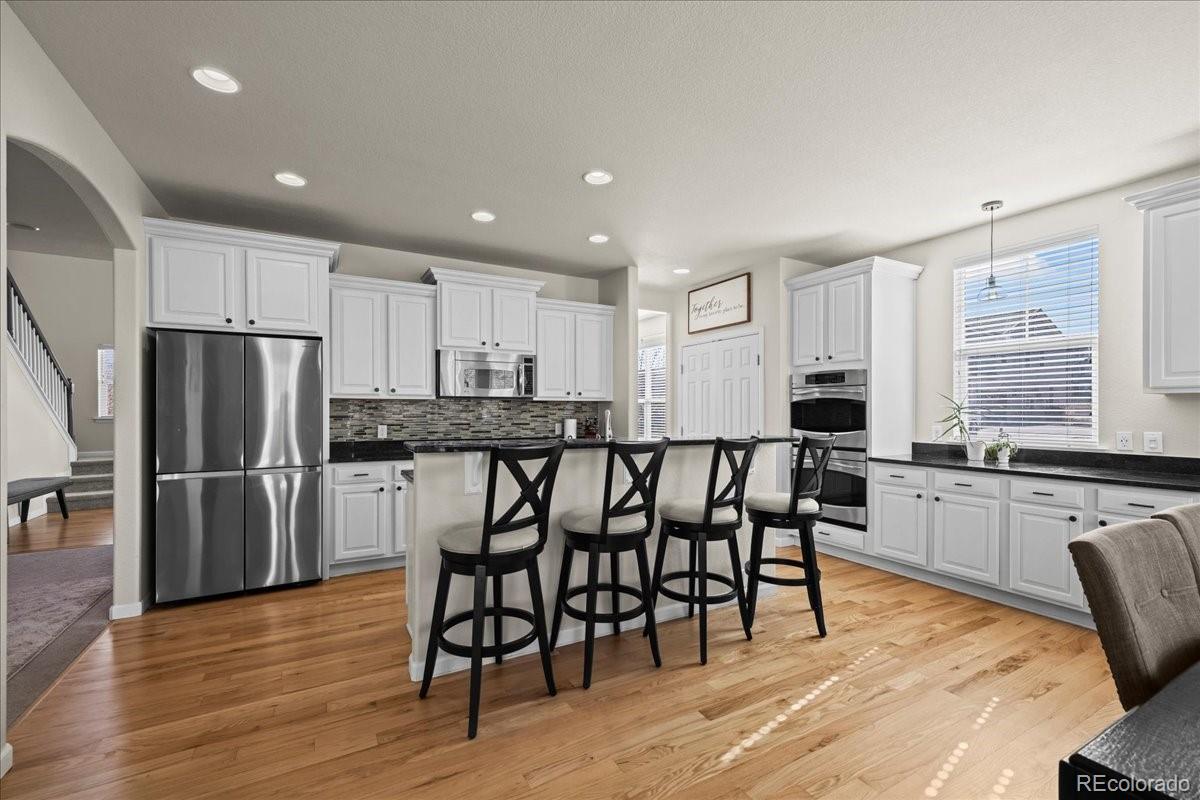
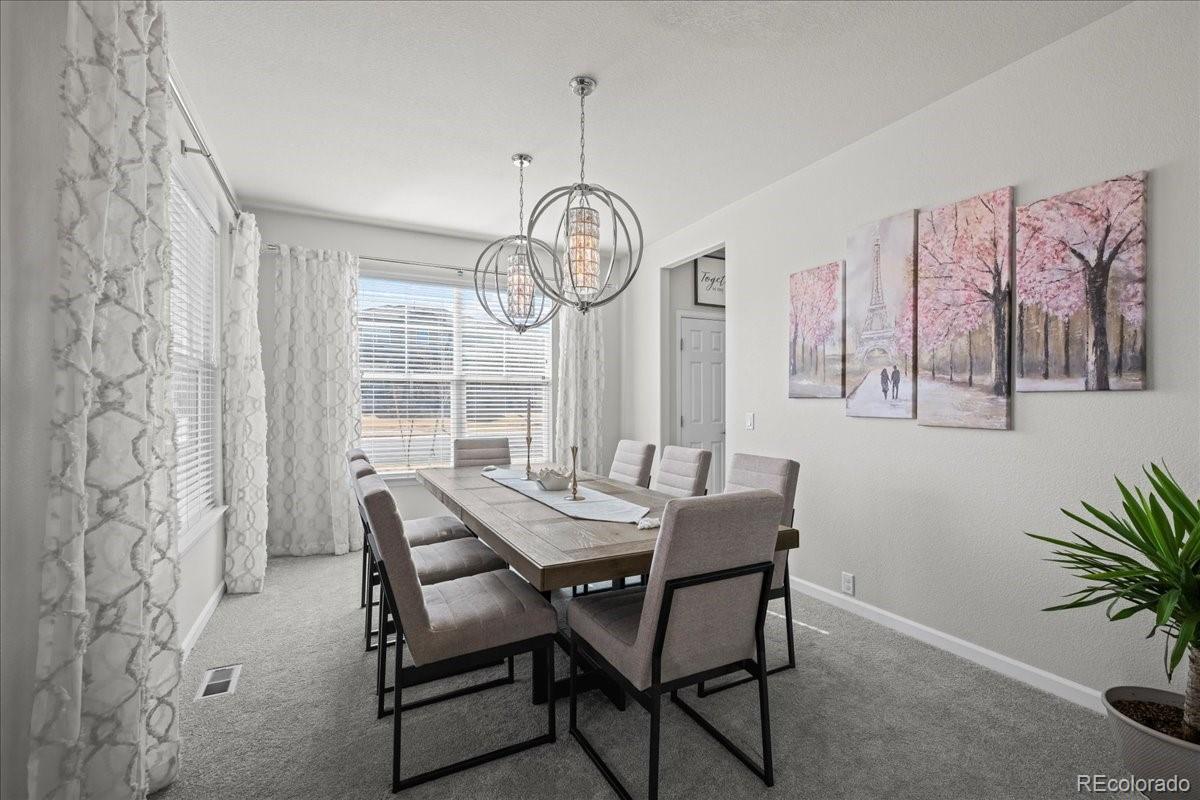
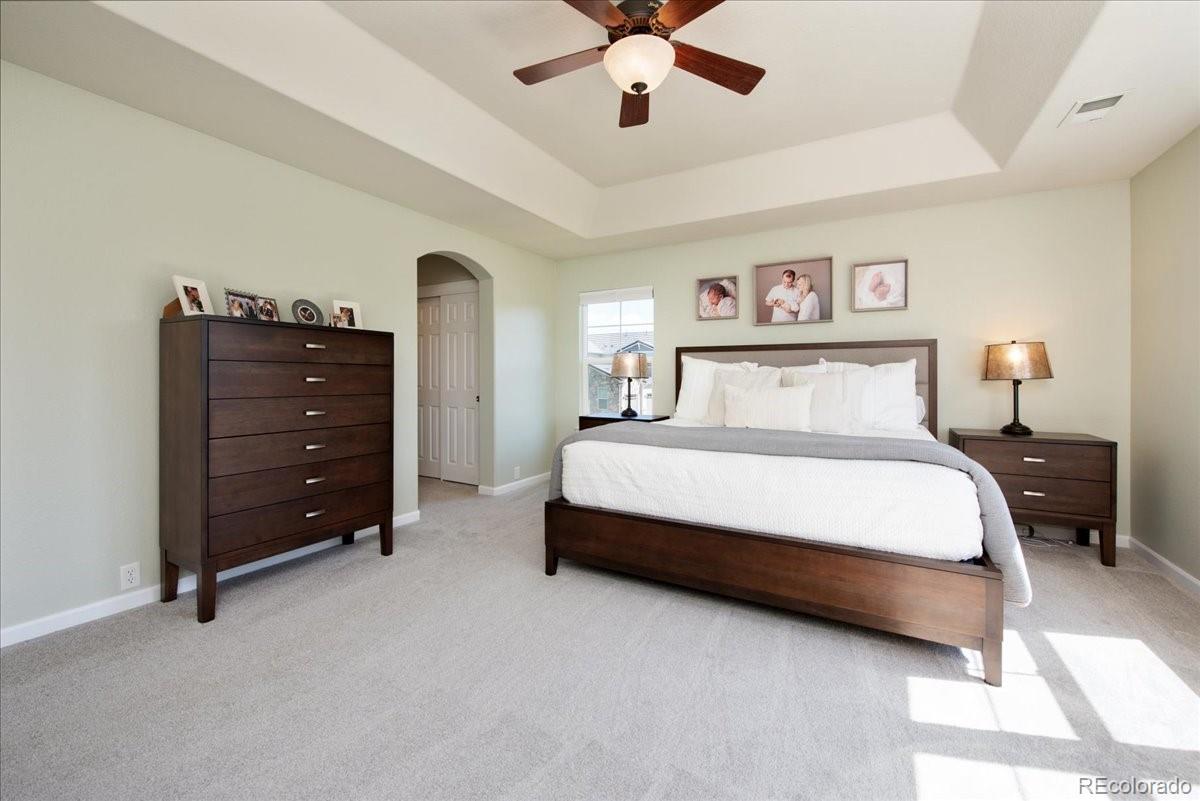
Price Reduced! Experience the best of Colorado living in this stunning home on a fenced oversized corner lot in the highly sought-after Anthem community. Enjoy miles of scenic walking & biking trails, exceptional amenities & a true neighborhood lifestyle. A charming front porch welcomes you into a dramatic foyer with soaring vaulted ceilings & rich hardwood floors. The formal dining room features upgraded lighting, while the gourmet kitchen boasts a large island w/seating, granite countertops, tile backsplash, double ovens & opens seamlessly to the spacious eat-in area & inviting family room with a striking stone fireplace. French doors lead to a private main-floor office, & a powder bath completes the main level. Upstairs you'll find 4 bedrooms, a loft & laundry room. The spacious primary suite offers mountain views, dual closets, tray ceiling, ceiling fan & a luxurious 5-piece bath with an oversized soaking tub. Two secondary bedrooms share a Jack & Jill bath, while the 4th bedroom enjoys its own en-suite. The versatile loft also features mountain views & is perfect for a media room, playroom or second living area. The finished basement adds a rustic-inspired recreation room with wet bar, conforming 5th bedroom, adjacent 3/4 bath & abundant storage. Relax or entertain on the two-tier paver patio, partially covered for year-round enjoyment. Additional highlights include 2 newer high-end furnaces, 2 newer A/C units & a whole-house steam humidifier. Anthem residents enjoy an award-winning recreation center with pools, fitness facilities, tennis & basketball courts, parks, community events & miles of interconnected trails, all just minutes from shopping, dining & top-rated schools. Buy with confidence! The roof, HVAC & structure have all been pre-inspected & found to be in excellent condition. Roof includes a transferable warranty.

Save
Ask
Tour
Hide
Share
Listing Snapshot
Price 
$945,000
Days On Site 
156 Days
Bedrooms 
5
Inside Area (SqFt) 
4,583 sqft
Total Baths 
5
Full Baths 
2
Partial Baths 
3
Lot Size 
0.28 Acres
Year Built 
2008
MLS® Number 
6043210
Status 
Active Under Contract
Property Tax 
$9,496
HOA/Condo/Coop Fees 
$181.07 monthly
Sq Ft Source 
Public Records
Friends & Family
Recent Activity
a week agoListing updated with changes from the MLS®
a week agoStatus changed to Active Under Contract
2 weeks agoPrice changed to $945,000
5 months agoListing first seen on site
General Features
Acres 
0.28
Attached Garage 
Yes
Direction Faces 
East
Foundation 
Concrete PerimeterSlab
Garage 
Yes
Garage Spaces 
3
Levels 
Two
Parking 
Attached
Parking Spaces 
3
Pets 
Cats OKDogs OK
Property Sub Type 
Single Family Residence
Sewer 
Public Sewer
SqFt Above 
3243
SqFt Below 
1340
SqFt Total 
4714
Style 
Traditional
Utilities 
Natural Gas AvailableCable AvailableElectricity ConnectedNatural Gas ConnectedPhone Available
Water Source 
Public
Zoning 
PUD
Interior Features
Appliances 
CooktopDishwasherDisposalDouble OvenMicrowaveRefrigerator
Basement 
FinishedFullInterior Entry
Cooling 
Central Air
Fireplace 
Yes
Fireplace Features 
Living Room
Fireplaces 
1
Flooring 
CarpetTileWood
Heating 
Forced Air
Interior 
Eat-in KitchenEntrance FoyerGranite CountersHigh CeilingsKitchen IslandOpen FloorplanPantryWet Bar
Window Features 
Double Pane Windows
Bathroom Full 
Level - UpperDescription - 5-pc bath with oversized soaker tub
Bathroom Half 
Level - MainDescription - Powder room on main floor
Bathroom Three Quarter 
Level - Basement
Bedroom 
Dimensions - 12 x 11Level - UpperDescription - Large bedroom with jack & jill bath
Dining Room 
Dimensions - 11 x 17Level - MainDescription - Elegant Dining w/ upgraded Twin Lighting
Family Room 
Dimensions - 28 x 20Level - BasementDescription - Custom & rustic designed rec room with wet bar
Kitchen 
Dimensions - 17 x 11Level - MainDescription - Eat In w/ bay window, double ovens, gas range, light & bright
Laundry 
Level - UpperDescription - Laundry on same level as bedroom
Living Room 
Dimensions - 18 x 18Level - MainDescription - Gorgeous stone fireplace
Loft 
Level - UpperDescription - Perfect to use as a playroom, teen-space, office space, or additional family room with mountain views!
Office 
Dimensions - 13 x 14Level - MainDescription - French doors. Opens to living room
Utility Room 
Level - BasementDescription - Storage room
Save
Ask
Tour
Hide
Share
Exterior Features
Construction Details 
FrameStucco
Exterior 
Rain Gutters
Fencing 
FencedFull
Lot Features 
Corner LotLandscapedLevelSprinklers In FrontSprinklers In Rear
Patio And Porch 
CoveredFront PorchPatio
Roof 
Concrete
View 
Mountain(s)
Waterview 
Mountain(s)
Windows/Doors 
Double Pane Windows
Community Features
Association Amenities 
ClubhouseFitness CenterParkPlaygroundTennis Court(s)Trail(s)
Association Dues 
543.2
Financing Terms Available 
CashConventionalFHAVA Loan
HOA Fee Frequency 
Quarterly
Roads 
Paved
School District 
Adams 12 5 Star Schl
Schools
School District
Adams 12 5 Star Schl
Elementary School
Meridian
Middle School
Rocky Top
High School
Legacy
Listing courtesy of Your Castle Real Estate Inc [email protected]


The content relating to real estate for sale in this Web site comes in part from the Internet Data eXchange ("IDX") program of METROLIST, INC., DBA RECOLORADO real estate listings held by brokers other than Your Castle Real Estate Inc are marked with the IDX Logo. This information is being provided for the consumers' personal, non-commercial use and may not be used for any other purpose. All information subject to change and should be independently verified.

Neighborhood & Commute
Source: Walkscore
Disclosure: Community information and market data powered by Constellation Data Labs. Information is deemed reliable but not guaranteed.
Save
Ask
Tour
Hide
Share