Save
Ask
Tour
Hide
Share
$705,000
40 Days On Site

12229 Oneida Street
Thornton, CO 80602

For Sale|Single Family Residence|Active
4
Beds
4
Total Baths
3
Full Baths
1
Partial Bath
2,834
SqFt
$249
/SqFt
2019
Built
Subdivision:
Aspen Reserve
County:
Adams
Call Now: 303-845-2362
Is this the listing for you? We can help make it yours.
303-845-2362
12229 Oneida Street12229 Oneida Street12229 Oneida Street12229 Oneida Street
Save
Ask
Tour
Hide
Share

Mortgage Calculator

Monthly Payment (Est.)

$3,216
Calculator powered by Showcase IDX, a Constellation1 Company. Copyright ©2026 Information is deemed reliable but not guaranteed.

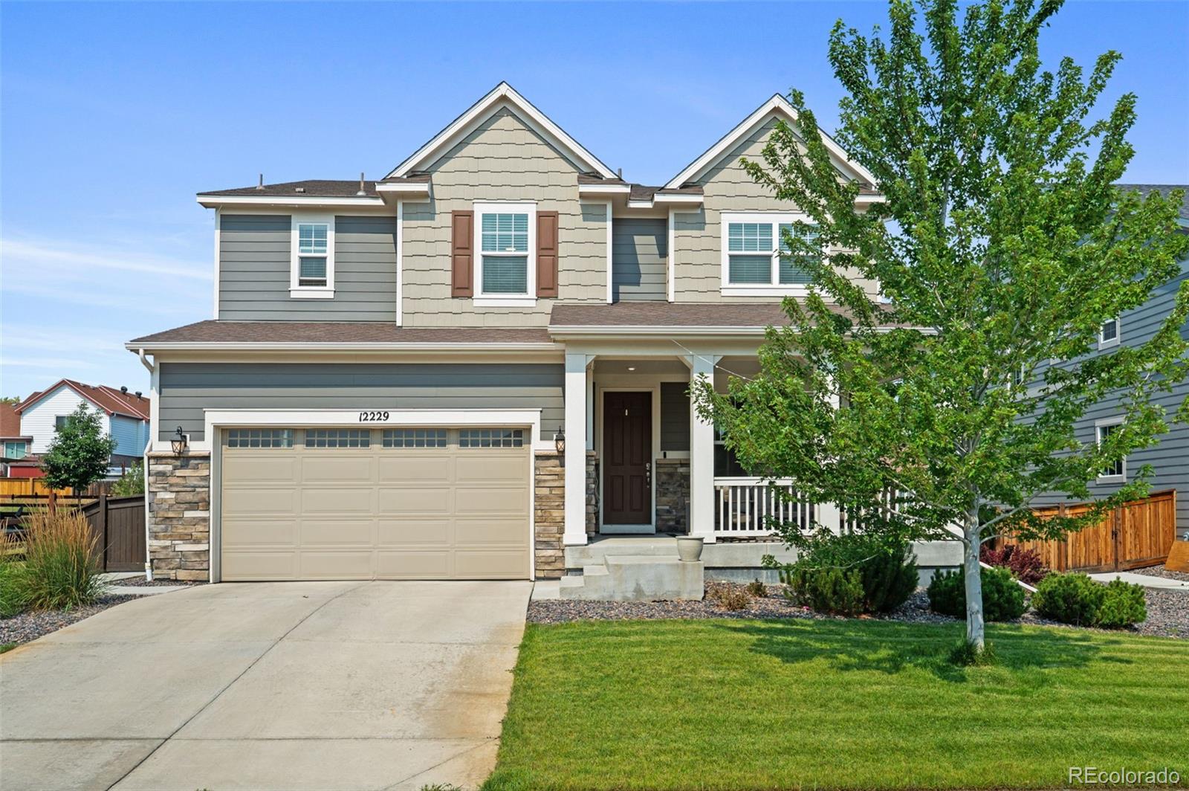
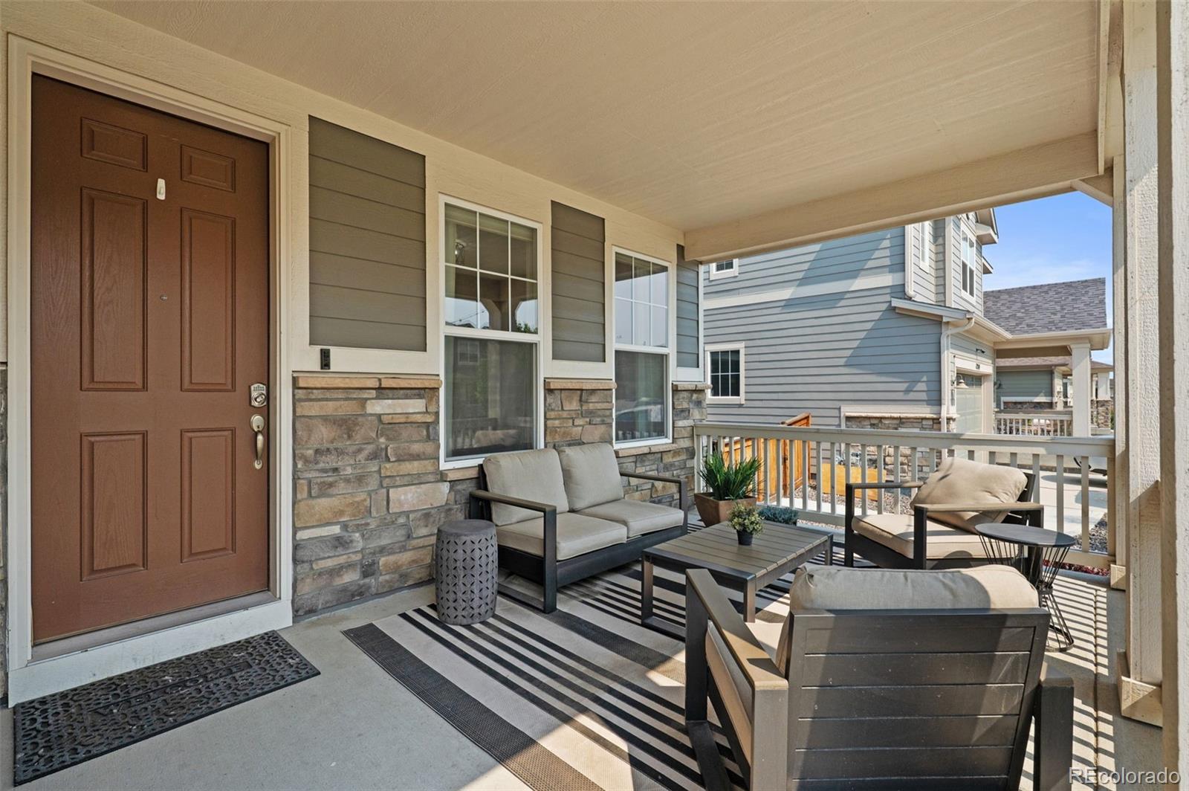
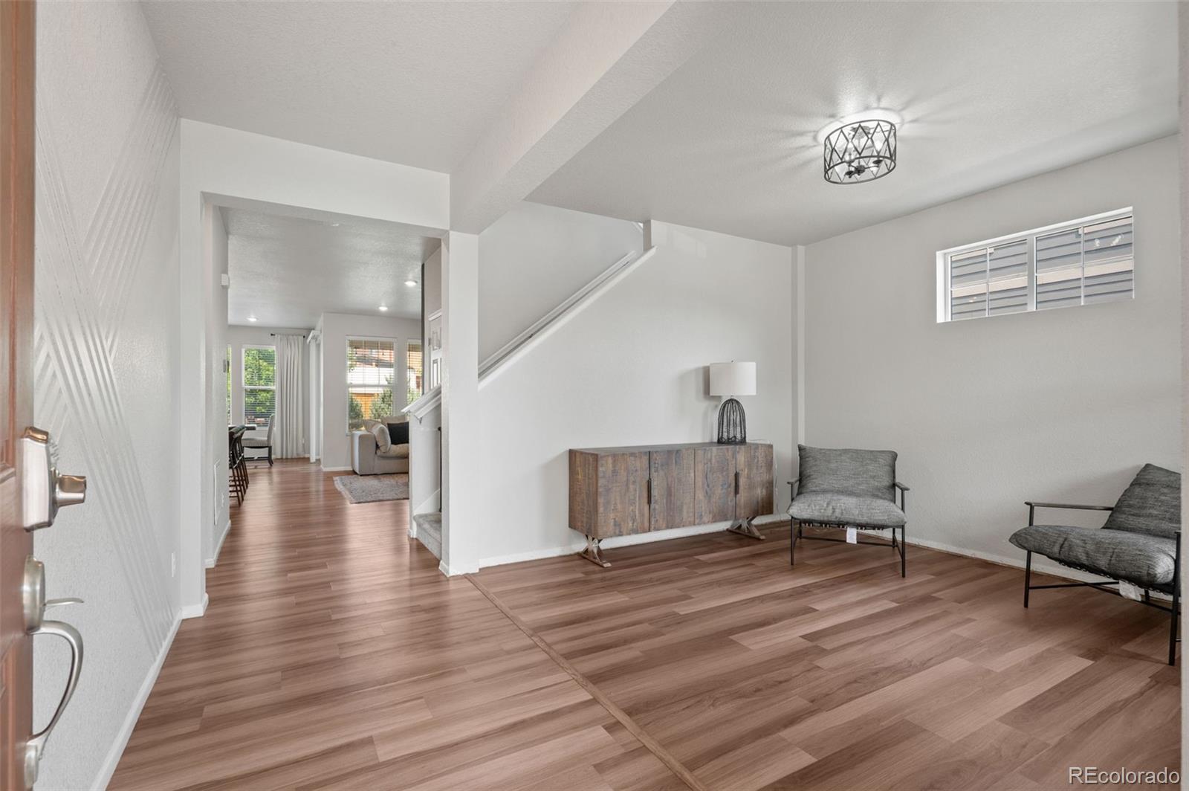
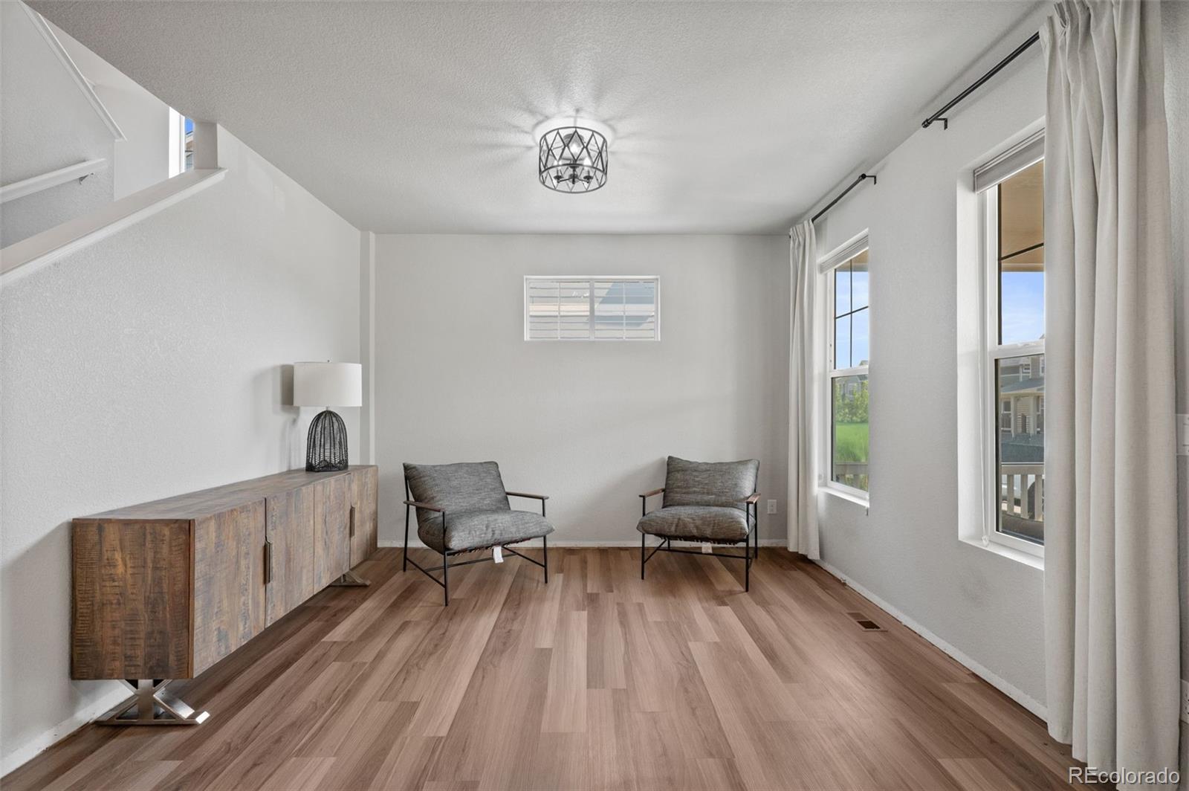
Welcome to this beautifully maintained 4 bedroom, 3.5 bathroom home in the sought after Aspen Reserve community. Offering 2,834 finished square feet plus an unfinished basement ready for future expansion, this move in ready home offers flexible living spaces and thoughtful upgrades throughout. The spacious floor plan features a large loft, dedicated study, and additional office or flex room, perfect for working from home, a playroom, home gym, or additional living space. The open concept main level features a beautiful kitchen with quartz countertops, oversized island, stainless steel appliances, smart home features, and a generous walk in pantry. Upstairs, the spacious primary suite includes two walk in closets and a private ensuite bath. Enjoy the professionally landscaped backyard with premium turf, drip irrigation, permanent Govee exterior lighting, and a custom fire pit. The home backs to open space and walking trails, providing added privacy and easy access to the outdoors. Additional highlights include a tandem 3 car garage, dual HVAC systems, and a BRAND NEW ROOF to be installed prior to closing, which may offer potential homeowners insurance savings depending on the buyer's insurance provider. Sellers will also purchase a one year home warranty for the buyer. MOTIVATED SELLERS and open to offering concessions to help buyers with closing costs or interest rate buy down options! A 1% lender credit may also be available for qualified buyers when using the participating lender. Ask for details. Conveniently located near Trail Winds Recreation Center, parks, trails, shopping, dining, schools, and major commuter routes, plus just minutes from the new Anythink Nature Library. This home offers space, upgrades, location, and an incredible opportunity for its next owner!

Save
Ask
Tour
Hide
Share
Listing Snapshot
Price 
$705,000
Days On Site 
40 Days
Bedrooms 
4
Inside Area (SqFt) 
2,834 sqft
Total Baths 
4
Full Baths 
3
Partial Baths 
1
Lot Size 
0.14 Acres
Year Built 
2019
MLS® Number 
6053669
Status 
Active
Property Tax 
$7,675
HOA/Condo/Coop Fees 
$66.67 monthly
Sq Ft Source 
Public Records
Friends & Family
Recent Activity
3 hours agoListing updated with changes from the MLS®
3 weeks agoPrice changed to $705,000
a month agoStatus changed to Active
a month agoListing first seen on site
General Features
Acres 
0.14
Attached Garage 
Yes
Direction Faces 
East
Foundation 
Concrete PerimeterSlab
Garage 
Yes
Garage Spaces 
3
Green Energy Efficient 
ConstructionLightingThermostat
Levels 
Two
Parking 
ConcreteTandemAttached
Parking Spaces 
3
Pets 
Cats OKDogs OK
Property Sub Type 
Single Family Residence
Security 
Carbon Monoxide Detector(s)
Sewer 
Public Sewer
SqFt Above 
2834
SqFt Total 
3706
Utilities 
Cable AvailableElectricity Available
Water Source 
Public
Interior Features
Appliances 
DishwasherDisposalDryerGas Water HeaterMicrowaveOvenRefrigeratorWasher
Basement 
Sump PumpUnfinished
Cooling 
Ceiling Fan(s)Central Air
Fireplace 
Yes
Fireplace Features 
Family RoomOutside
Fireplaces 
2
Flooring 
Laminate
Furnished 
Negotiable
Heating 
ElectricHot Water
Interior 
Ceiling Fan(s)High Speed InternetKitchen IslandSmart ThermostatWalk-In Closet(s)
Window Features 
Window Coverings
Bathroom Full 
Level - UpperDescription - Primary bedroom has an en-suite bathroom with shower. Jack and Jill sink with two walk in closets.
Bathroom Half 
Level - MainDescription - Powder bathroom on main level.
Bedroom 
Level - Upper
Loft 
Level - UpperDescription - Loft area located upstairs that can be converted to another bedroom.
Office 
Level - MainDescription - As you enter there is a study that can be utilized as a study.
Save
Ask
Tour
Hide
Share
Exterior Features
Construction Details 
Frame
Exterior 
Fire PitLighting
Fencing 
FencedFull
Lot Features 
Corner Lot
Patio And Porch 
Covered
Roof 
Composition
Windows/Doors 
Window Coverings
Community Features
Association Amenities 
Park
Association Dues 
200
Financing Terms Available 
1031 ExchangeCashConventionalFHAVA Loan
HOA Fee Frequency 
Quarterly
Roads 
None
School District 
Adams 12 5 Star Schl
Schools
School District
Adams 12 5 Star Schl
Elementary School
Glacier Peak
Middle School
Shadow Ridge
High School
Horizon
Listing courtesy of Keller Williams Preferred Realty [email protected]


The content relating to real estate for sale in this Web site comes in part from the Internet Data eXchange ("IDX") program of METROLIST, INC., DBA RECOLORADO real estate listings held by brokers other than Keller Williams Preferred Realty are marked with the IDX Logo. This information is being provided for the consumers' personal, non-commercial use and may not be used for any other purpose. All information subject to change and should be independently verified.

Neighborhood & Commute
Source: Walkscore
Disclosure: Community information and market data powered by Constellation Data Labs. Information is deemed reliable but not guaranteed.
Save
Ask
Tour
Hide
Share