Save
Ask
Tour
Hide
Share
$176,900
1 Day On Site

La Mirada
1358 S Irving Street Unit 27
Denver, CO 80219

For Sale|Condominium|Active
2
Beds
1
Total Bath
1
Full Bath
771
SqFt
$229
/SqFt
1984
Built
Subdivision:
Mar Lee
County:
Denver
Call Now: 303-845-2362
Is this the listing for you? We can help make it yours.
303-845-2362
1358 S Irving Street Unit 271358 S Irving Street Unit 271358 S Irving Street Unit 271358 S Irving Street Unit 27
Save
Ask
Tour
Hide
Share

Mortgage Calculator

Monthly Payment (Est.)

Enter an interest rate to see your estimated monthly payment.
Calculator powered by Showcase IDX, a Constellation1 Company. Copyright ©2026 Information is deemed reliable but not guaranteed.

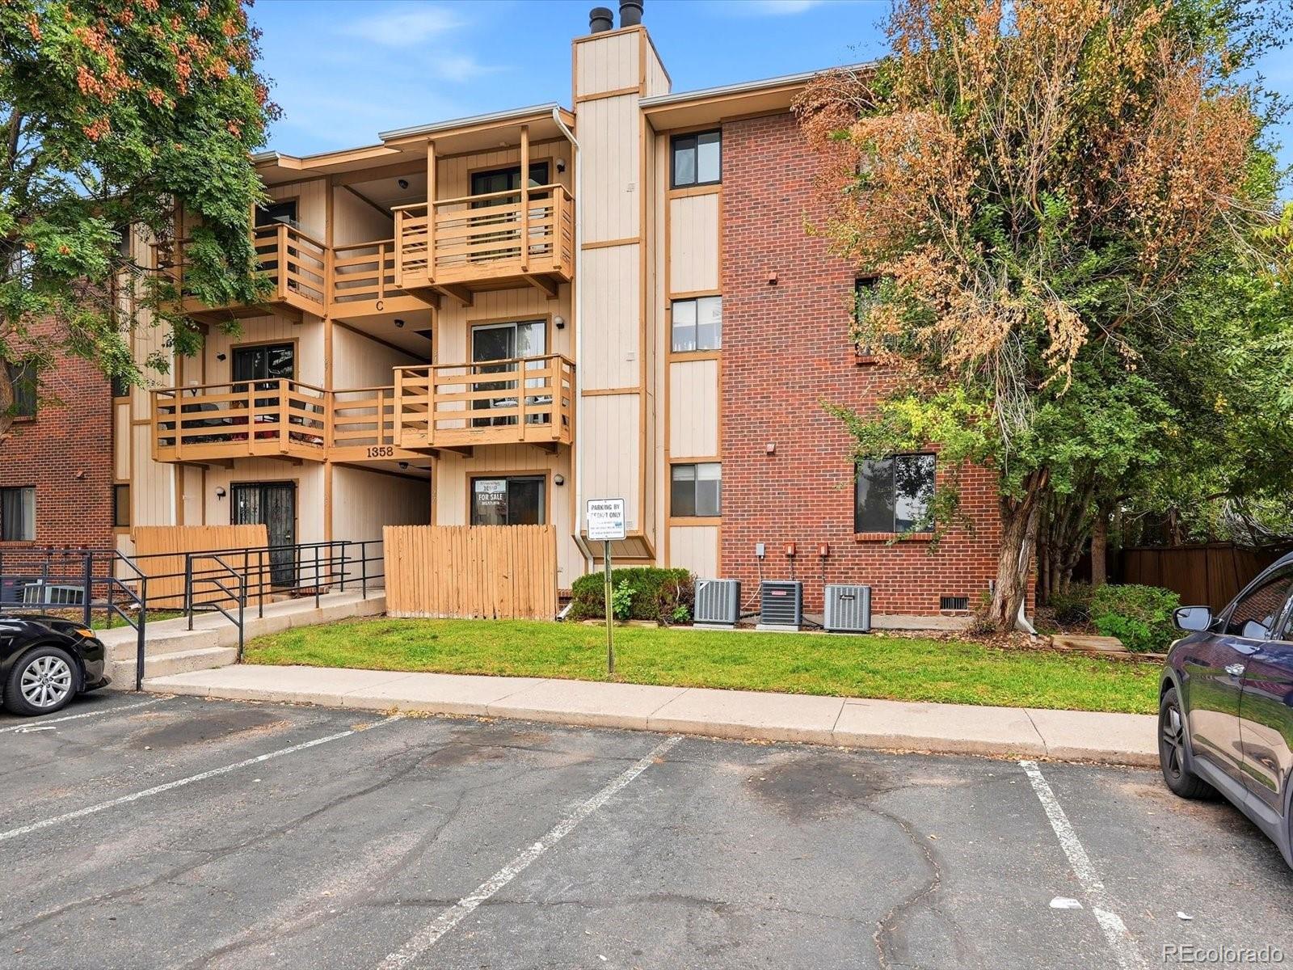
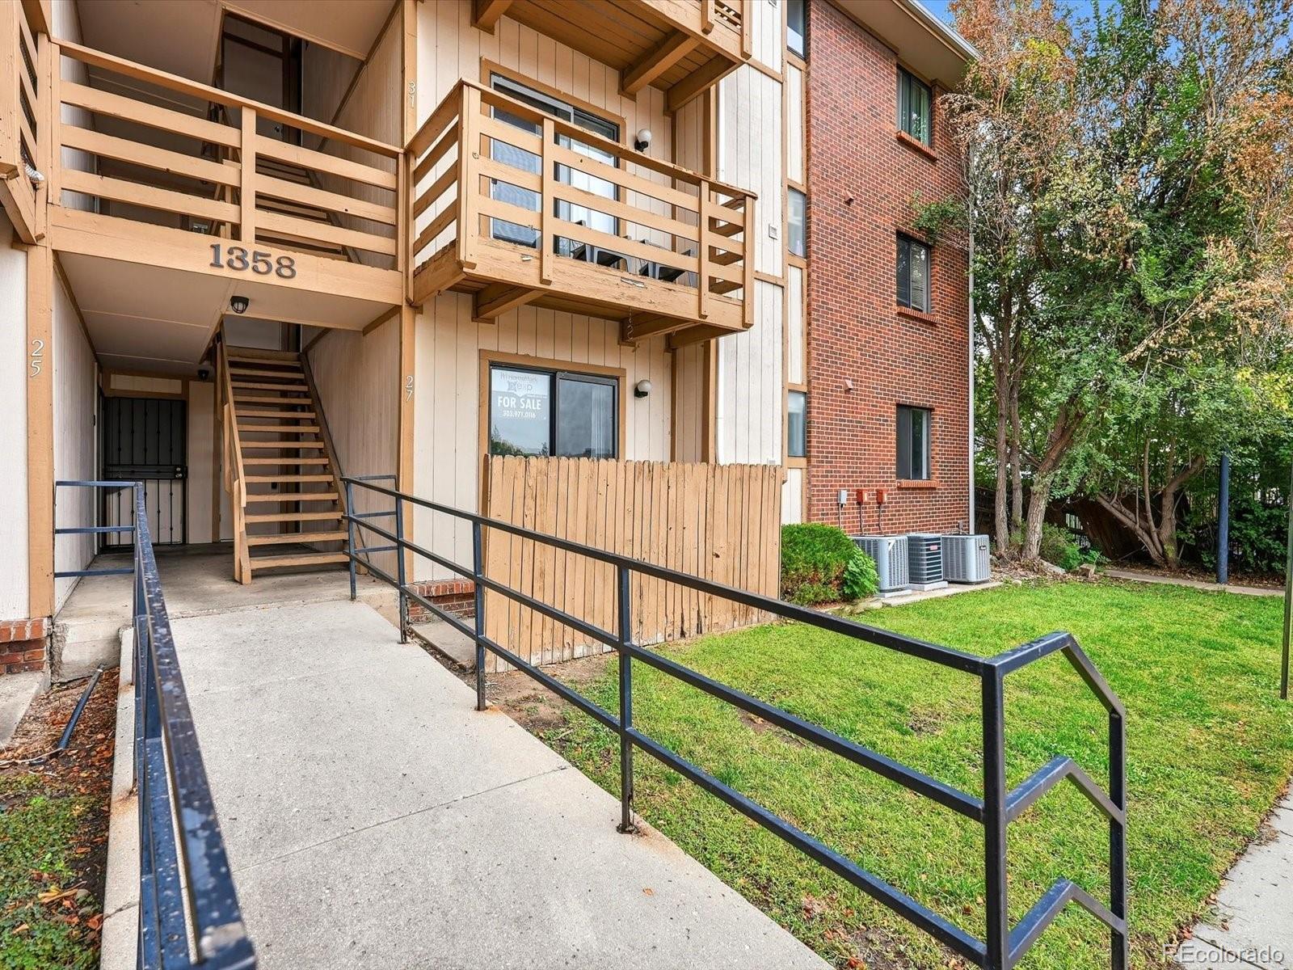
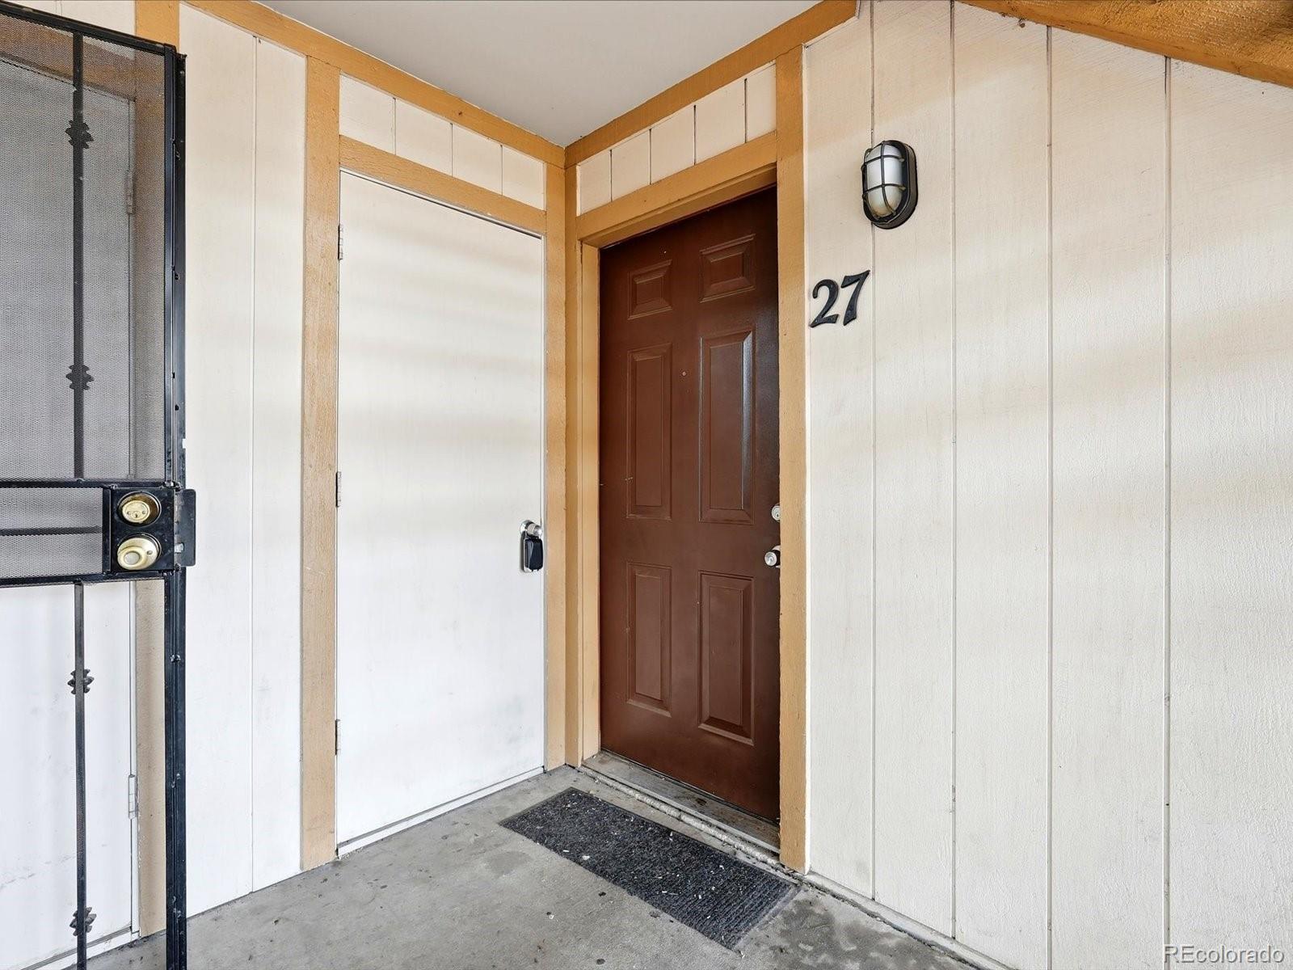
WELCOME HOME to this Charming and Updated Ground-Level End-Unit Condo, Where Comfort and Convenience Come Together **Step Inside to a BRIGHT, OPEN FLOOR PLAN filled with Natural Light and a Warm, Welcoming Feel **The Spacious Living Loom Features a Cozy Brick WOOD-BURNING FIREPLACE with Tile Hearth and a Full-View Glass Door that Opens to the Walk-Out Patio—Perfect for Relaxing with your Morning Coffee or Unwinding at the End Of the Day **The Dining Area Flows Naturally into the Clean and Cheerful Kitchen, Featuring Updated Countertops and Appliances **Two Generously Sized Bedrooms offer Plenty of Natural Light and Comfortable Living Space **The Beautifully Updated Full Bathroom Features a Modern Tub, Tile Surround, Vanity with Integrated Sink, Mirror, and Updated Fixtures **You’ll also Appreciate the Convenience of an IN-UNIT LAUNDRY with Washer and Dryer Included **OF NOTE: New Furnace (2025), Extra Storage just Next To The Unit, One RESERVED PARKING SPACE, and an Accessibility Ramp at the Building Entrance **HOA DUES include Water, Sewer, Trash Removal, and More **With Parks, Shopping, Dining, and Bus Routes Just a Short Distance Away, this Inviting Condo is Ready to Feel Like Home!! **Buyer or Buyer's Agent to Verify All Information

Save
Ask
Tour
Hide
Share
Listing Snapshot
Price 
$176,900
Days On Site 
1 Day
Bedrooms 
2
Inside Area (SqFt) 
771 sqft
Total Baths 
1
Full Baths 
1
Partial Baths 
N/A
Lot Size 
N/A
Year Built 
1984
MLS® Number 
6058885
Status 
Active
Property Tax 
$1,141
HOA/Condo/Coop Fees 
$320 monthly
Sq Ft Source 
Public Records
Friends & Family
Recent Activity
yesterdayListing updated with changes from the MLS®
yesterdayListing first seen on site
General Features
Levels 
One
Parking Spaces 
1
Property Condition 
Updated/Remodeled
Property Sub Type 
Condominium
Security 
Carbon Monoxide Detector(s)Smoke Detector(s)
Sewer 
Public Sewer
SqFt Above 
771
SqFt Total 
771
Water Source 
Public
Zoning 
R-2-A
Interior Features
Appliances 
DishwasherDryerOvenRangeRange HoodRefrigeratorWasher
Cooling 
Central Air
Fireplace 
Yes
Fireplace Features 
Living RoomWood Burning
Fireplaces 
1
Flooring 
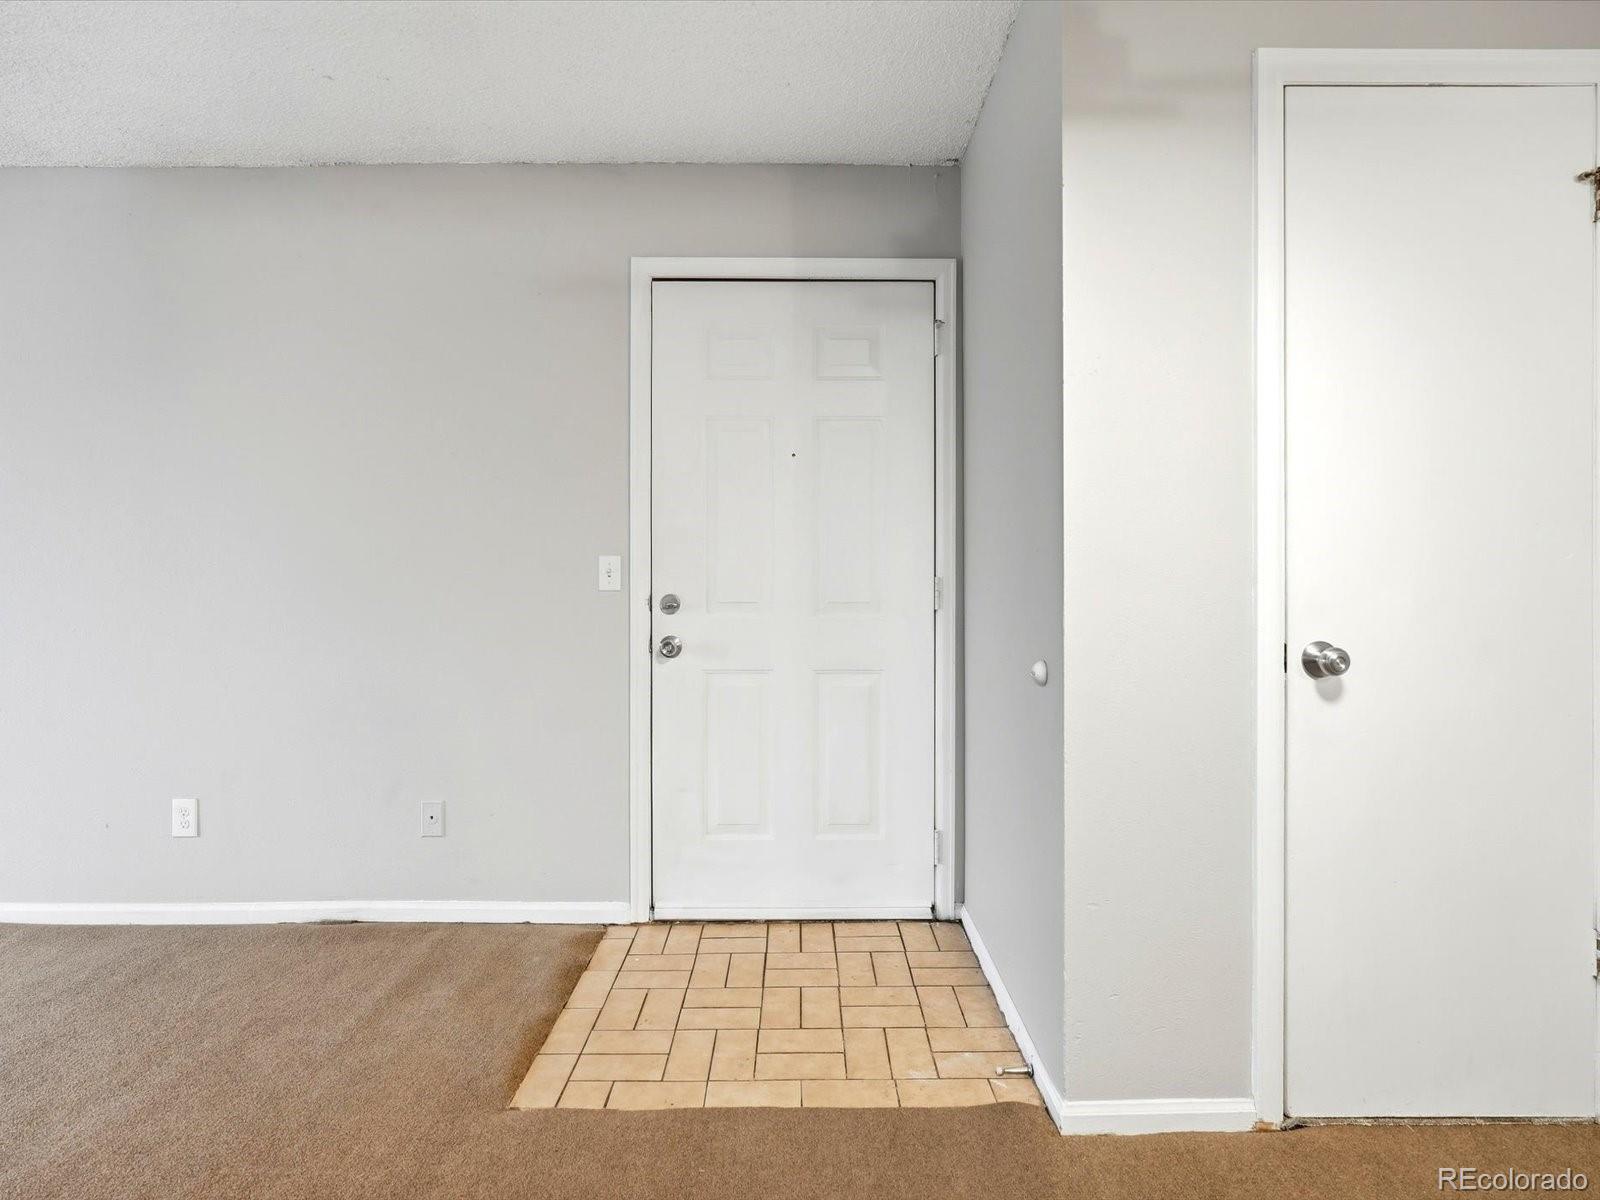
CarpetTileVinyl
Heating 
Forced AirNatural Gas
Interior 
Laminate CountersOpen Floorplan
Laundry Features 
In UnitLaundry Closet
Main Level Bedrooms 
2
Bathroom Full 
Dimensions - 8.04 x 6.05Level - MainDescription - **Beautifully Updated with Modern Fixtures: Tub and Tile Surround, Vanity with Integrated Sink, Mirror, Lights and Lavatory **Large Window for Natural Light and Outside Air
Bedroom 
Dimensions - 11.01 x 10.05Level - MainDescription - **Nice Size Secondary Bedroom with a Large Window
Dining Room 
Dimensions - 7.05 x 6.09Level - MainDescription - **Open to Living Room and Kitchen
Kitchen 
Dimensions - 8.02 x 7.1Level - MainDescription - **Bright and Clean with Updated Counters and Appliances
Laundry 
Level - MainDescription - **Laundry Closet with Stack Washer and Dryer Included
Living Room 
Dimensions - 18.03 x 12.11Level - MainDescription - **Bright and Inviting with a Wood Burning Fireplace and Sliding Door to Patio
Save
Ask
Tour
Hide
Share
Exterior Features
Construction Details 
BrickFrameWood Siding
Patio And Porch 
Patio
Community Features
Accessibility Features 
Accessible EntranceAccessible Approach with Ramp
Association Fee 
$320.0
Association Fee Frequency 
Monthly
School District 
Denver 1
Financing Terms Available 
CashConventional
Building Access 
Exterior Access
Roads 
Paved
Schools
School District
Denver 1
Elementary School
Cms Community
Middle School
Kepner
High School
Abraham Lincoln
Listing courtesy of eXp Realty, LLC [email protected]


The content relating to real estate for sale in this Web site comes in part from the Internet Data eXchange ("IDX") program of METROLIST, INC., DBA RECOLORADO real estate listings held by brokers other than eXp Realty, LLC are marked with the IDX Logo. This information is being provided for the consumers' personal, non-commercial use and may not be used for any other purpose. All information subject to change and should be independently verified.

Neighborhood & Commute
Source: Walkscore
Disclosure: Community information and market data powered by Constellation Data Labs. Information is deemed reliable but not guaranteed.
Save
Ask
Tour
Hide
Share