Save
Ask
Tour
Hide
Share
$835,000
84 Days On Site

6876 Surrey Trail
Littleton, CO 80125

For Sale|Townhouse|Active Under Contract
4
Beds
4
Total Baths
3
Full Baths
1
Partial Bath
2,885
SqFt
$289
/SqFt
1973
Built
Subdivision:
Roxborough Park
County:
Douglas
Call Now: 303-845-2362
Is this the listing for you? We can help make it yours.
303-845-2362
6876 Surrey Trail6876 Surrey Trail6876 Surrey Trail6876 Surrey Trail
Save
Ask
Tour
Hide
Share

Mortgage Calculator

Monthly Payment (Est.)

$3,810
Calculator powered by Showcase IDX, a Constellation1 Company. Copyright ©2026 Information is deemed reliable but not guaranteed.

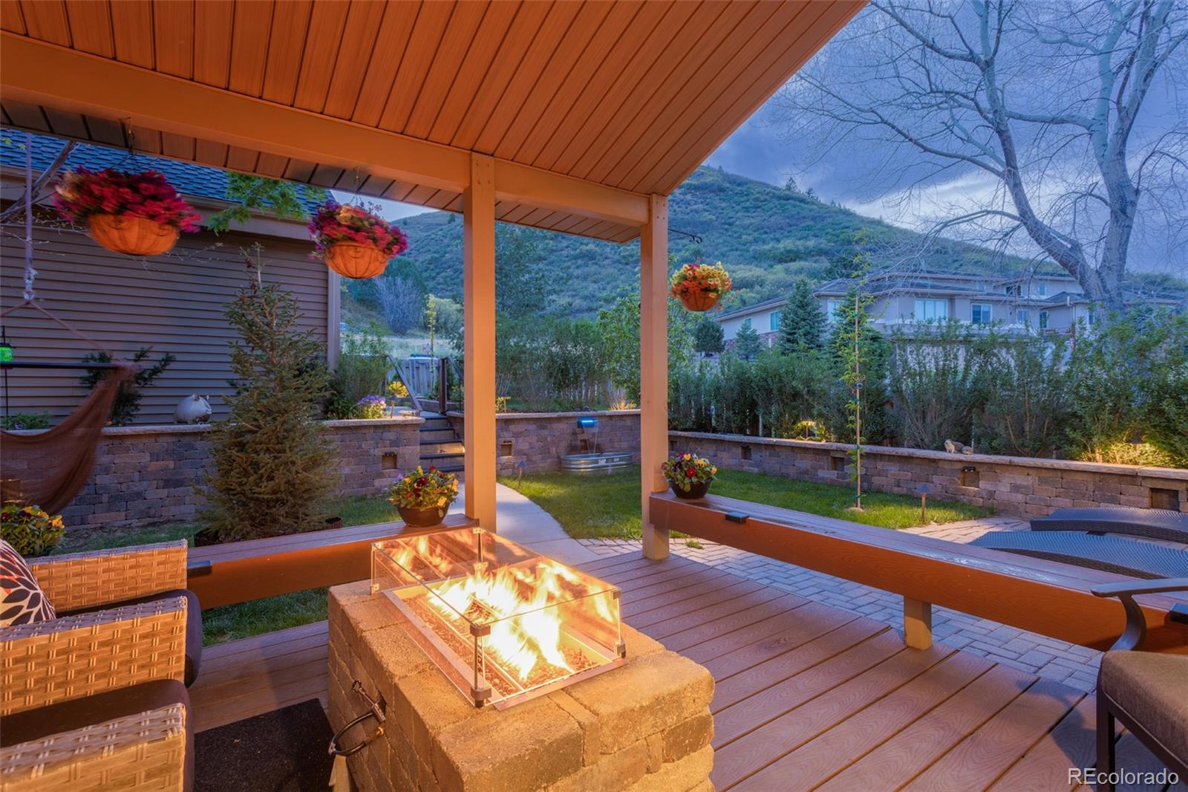
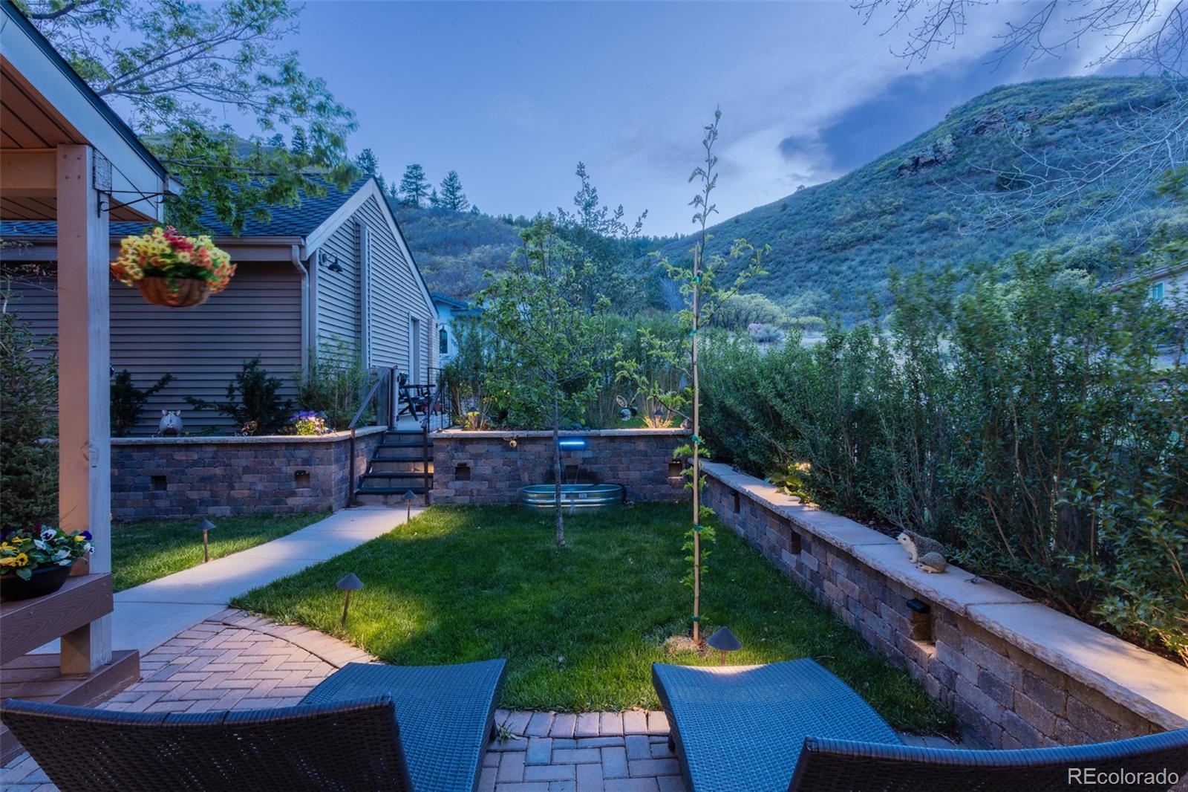
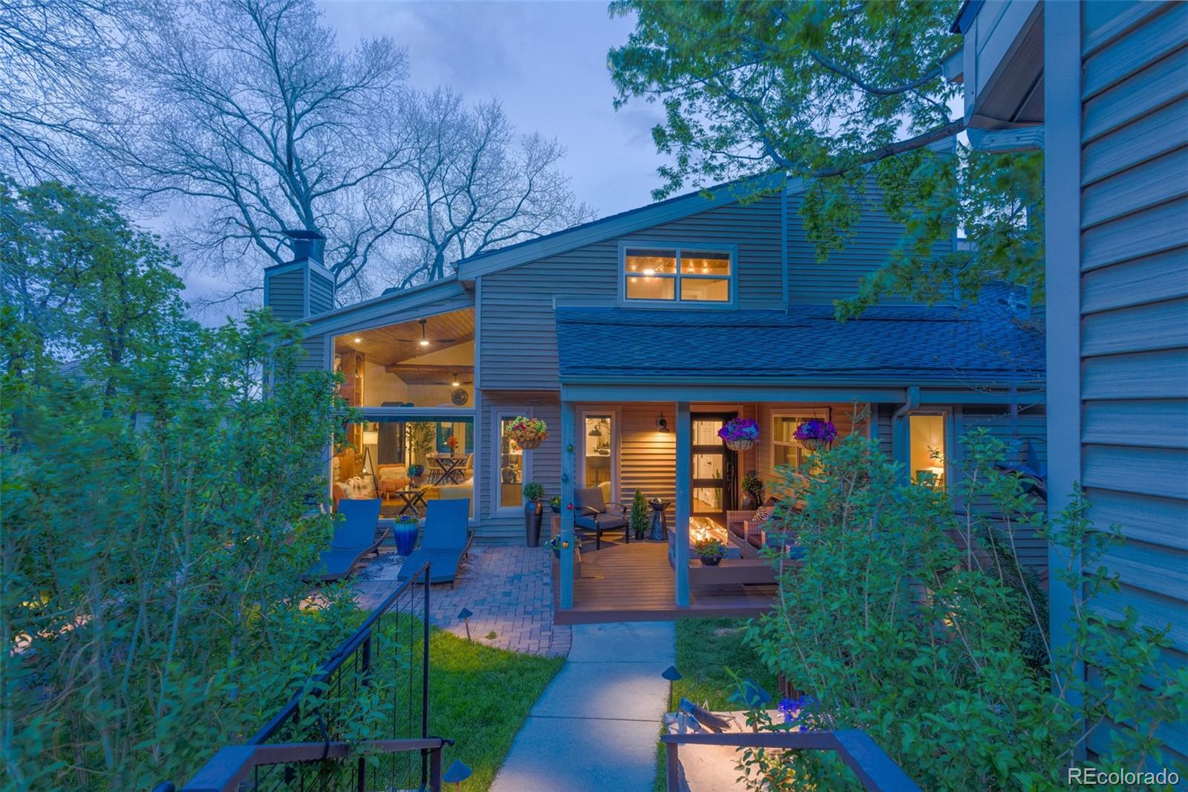
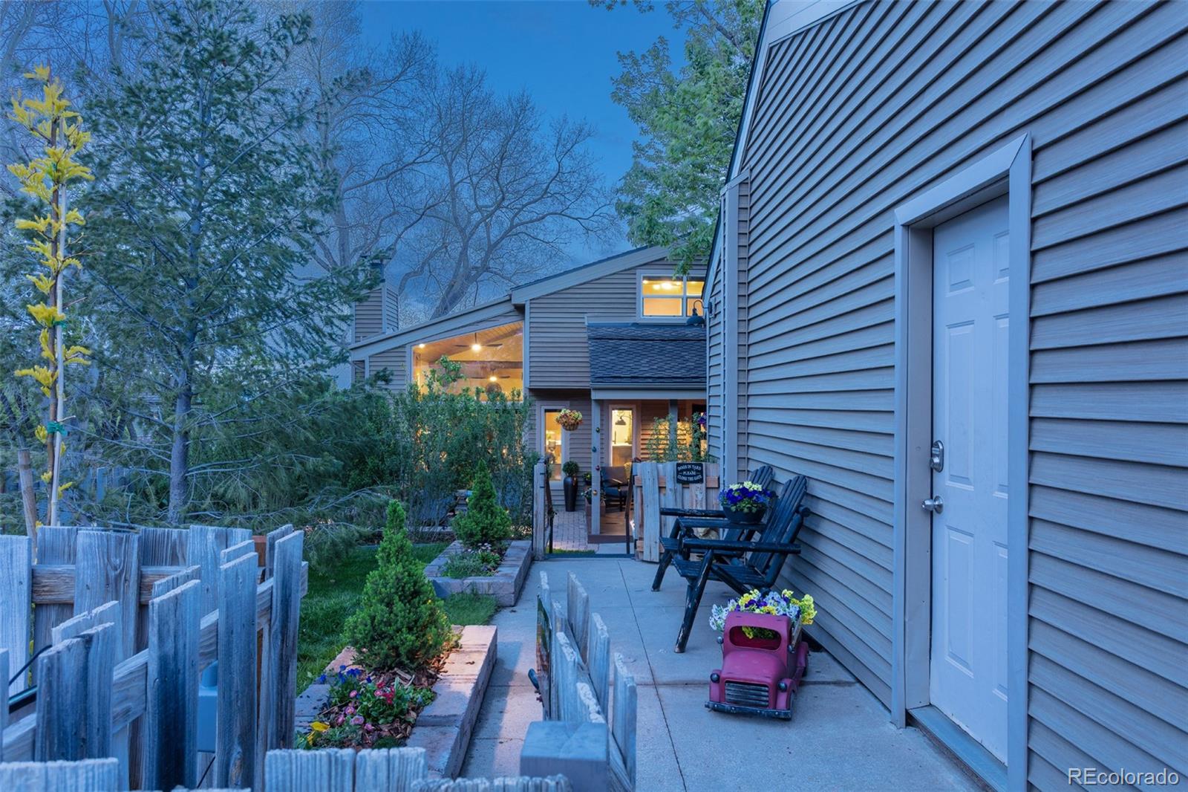
MAIN LEVEL MASTER! 1 YEAR HOA FEES PAID! Experience mountain living in one of the most desirable townhomes in Roxborough Park. This completely remodeled 4 BR, 3.5 BA home sits on a premium corner lot directly in front of the mountains w/no homes in front or behind, a large fenced yard & a rare main-floor primary suite. Offering the privacy, outdoor space & feel of a single-family home w/the convenience of luxury townhome living, this extraordinary property backs to scrub oak, greenbelt & breathtaking city views surrounded by mature trees, wildlife & hiking trails. The professionally designed outdoor living spaces are unmatched, featuring lush landscaping, custom stone retaining walls w/waterfall, low-voltage landscape lighting, sprinkler system, flower gardens, 2 stone patios, 2 gas firepits & 2 covered Trex decks w/built-in seating. A charming tree swing, private hot tub & mature plants/trees create a peaceful retreat, while the oversized fenced front & backyard are ideal for pets & entertaining. Inside, the open floor plan showcases dramatic vaulted tongue-&-groove ceilings throughout nearly every room. In the family room, expansive custom picture windows surround the floor-to-ceiling stone fireplace & perfectly frame the mountain & nature views. All windows are new along w/updated electrical, custom high-end lighting, solid wood doors, new fans, wide trim & fresh paint throughout. Solid wide-plank custom reclaimed barnwood floors extend throughout the main & upper levels. The gourmet kitchen features custom knotty alder cabinetry, quartz countertops, designer backsplash, under-cabinet lighting, bar seating area, high-end black SS appliances & gas range. The sought-after main-floor primary suite offers vaulted tongue-&-groove ceilings, luxurious en suite bath, private deck/hot tub access & cozy reading nook w/electric fireplace. Newly finished basement includes new carpet, 3/4 bath, storage & flexible media room space. Oversized garage is EV ready w/220V outlet.

Save
Ask
Tour
Hide
Share
Listing Snapshot
Price 
$835,000
Days On Site 
84 Days
Bedrooms 
4
Inside Area (SqFt) 
2,885 sqft
Total Baths 
4
Full Baths 
3
Partial Baths 
1
Lot Size 
N/A
Year Built 
1973
MLS® Number 
6078374
Status 
Active Under Contract
Property Tax 
$3,946
HOA/Condo/Coop Fees 
$450 monthly
Sq Ft Source 
Public Records
Friends & Family
Recent Activity
2 weeks agoListing updated with changes from the MLS®
2 weeks agoStatus changed to Active Under Contract
3 weeks agoPrice changed to $835,000
3 months agoListing first seen on site
General Features
Direction Faces 
West
Foundation 
Slab
Garage 
Yes
Garage Spaces 
2
Levels 
Two
Parking 
Electric Vehicle Charging Station(s)Oversized
Parking Spaces 
2
Pets 
Cats OKDogs OK
Property Condition 
Updated/Remodeled
Property Sub Type 
Townhouse
Sewer 
Public Sewer
SqFt Above 
2133
SqFt Below 
752
SqFt Total 
3382
Style 
Mountain ContemporaryRustic
Utilities 
Natural Gas AvailableElectricity ConnectedNatural Gas Connected
Water Source 
Public
Zoning 
PDU
Interior Features
Appliances 
Convection OvenDishwasherDisposalDryerGas Water HeaterMicrowaveRangeRefrigeratorWasher
Basement 
Crawl SpaceFinishedPartial
Cooling 
Ceiling Fan(s)Central Air
Electric 
220 Volts
Fireplace 
Yes
Fireplace Features 
BedroomElectricFamily RoomGas
Fireplaces 
2
Flooring 
CarpetWood
Heating 
Forced Air
Interior 
Built-in FeaturesCeiling Fan(s)Granite CountersHigh CeilingsOpen FloorplanPantrySmart ThermostatVaulted Ceiling(s)Walk-In Closet(s)
Laundry Features 
In Unit
Main Level Bedrooms 
2
Spa 
Yes
Window Features 
Bay Window(s)Double Pane Windows
Bathroom Full 
Level - Main
Bathroom Half 
Level - Basement
Bedroom 
Level - Upper
Dining Room 
Level - Main
Family Room 
Level - Main
Kitchen 
Level - Main
Laundry 
Level - Main
Media Room 
Level - Basement
Save
Ask
Tour
Hide
Share
Exterior Features
Construction Details 
FrameVinyl Siding
Exterior 
Fire PitLightingPrivate Yard
Fencing 
FencedFull
Lot Features 
Corner LotLandscapedSprinklers In FrontSprinklers In Rear
Patio And Porch 
CoveredDeckFront PorchPatio
Road Frontage 
Private Road
Roof 
Composition
Spa 
Yes
View 
CityLakeMountain(s)
Waterview 
CityLakeMountain(s)
Windows/Doors 
Bay Window(s)Double Pane Windows
Community Features
Accessibility Features 
Accessible Central Living Area
Association Amenities 
ClubhouseGatedPlaygroundTrail(s)
Association Dues 
450
Building Access 
Exterior Access
Financing Terms Available 
1031 ExchangeCashConventionalFHAVA Loan
HOA Fee Frequency 
Monthly
Roads 
Paved
School District 
Douglas RE-1
Schools
School District
Douglas RE-1
Elementary School
Roxborough
Middle School
Ranch View
High School
Thunderridge
Listing courtesy of 360 Real Estate Inc [email protected]


The content relating to real estate for sale in this Web site comes in part from the Internet Data eXchange ("IDX") program of METROLIST, INC., DBA RECOLORADO real estate listings held by brokers other than 360 Real Estate Inc are marked with the IDX Logo. This information is being provided for the consumers' personal, non-commercial use and may not be used for any other purpose. All information subject to change and should be independently verified.

Neighborhood & Commute
Source: Walkscore
Disclosure: Community information and market data powered by Constellation Data Labs. Information is deemed reliable but not guaranteed.
Save
Ask
Tour
Hide
Share