Save
Ask
Tour
Hide
Share
$949,500
100 Days On Site

3265 S Ash Street
Denver, CO 80222

For Sale|Single Family Residence|Active
4
Beds
3
Total Baths
1
Full Bath
2
Partial Baths
2,495
SqFt
$381
/SqFt
1953
Built
Subdivision:
University Hills
County:
Denver
Call Now: 303-845-2362
Is this the listing for you? We can help make it yours.
303-845-2362
3265 S Ash Street3265 S Ash Street3265 S Ash Street3265 S Ash Street
Save
Ask
Tour
Hide
Share

Mortgage Calculator

Monthly Payment (Est.)

$4,332
Calculator powered by Showcase IDX, a Constellation1 Company. Copyright ©2026 Information is deemed reliable but not guaranteed.

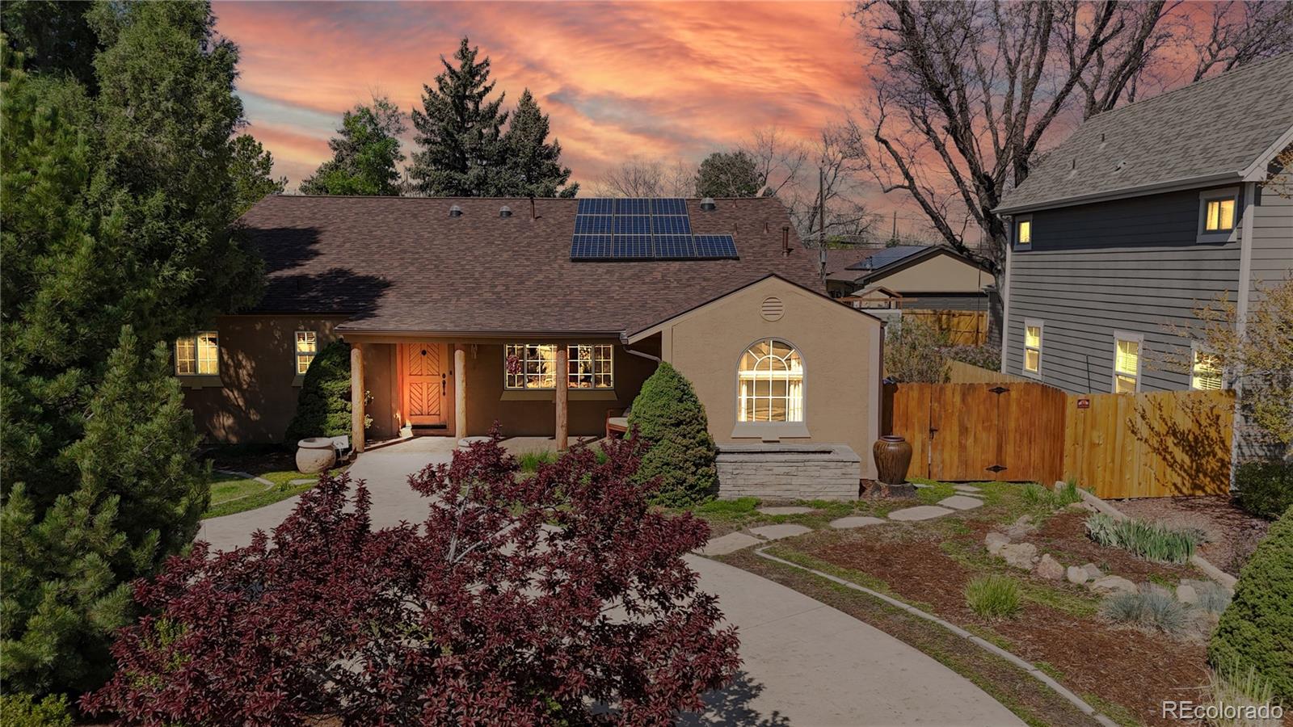
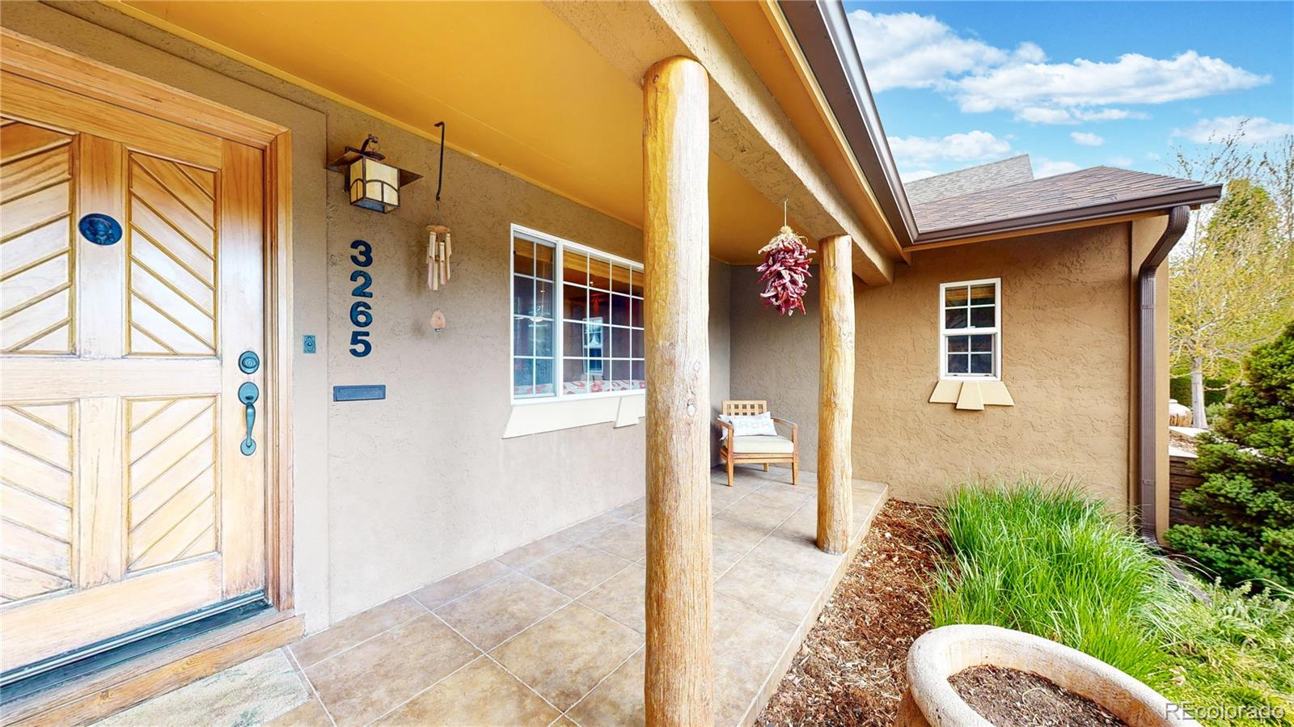
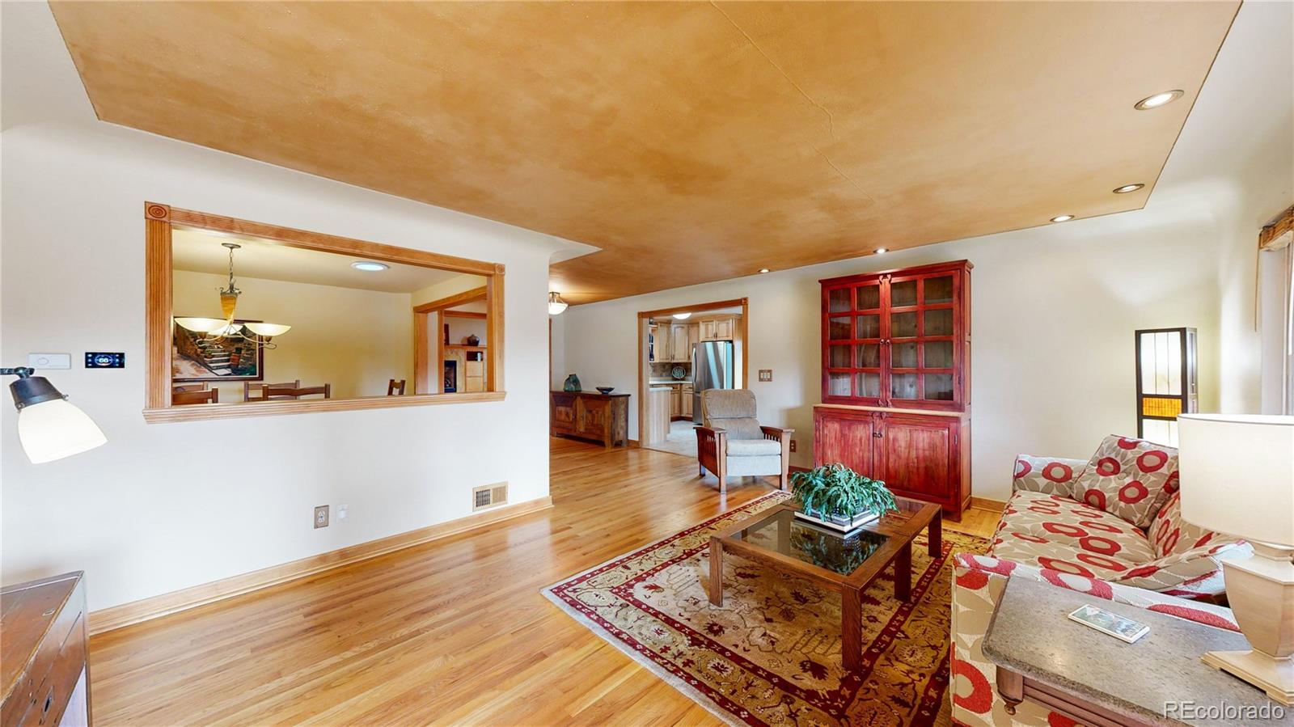
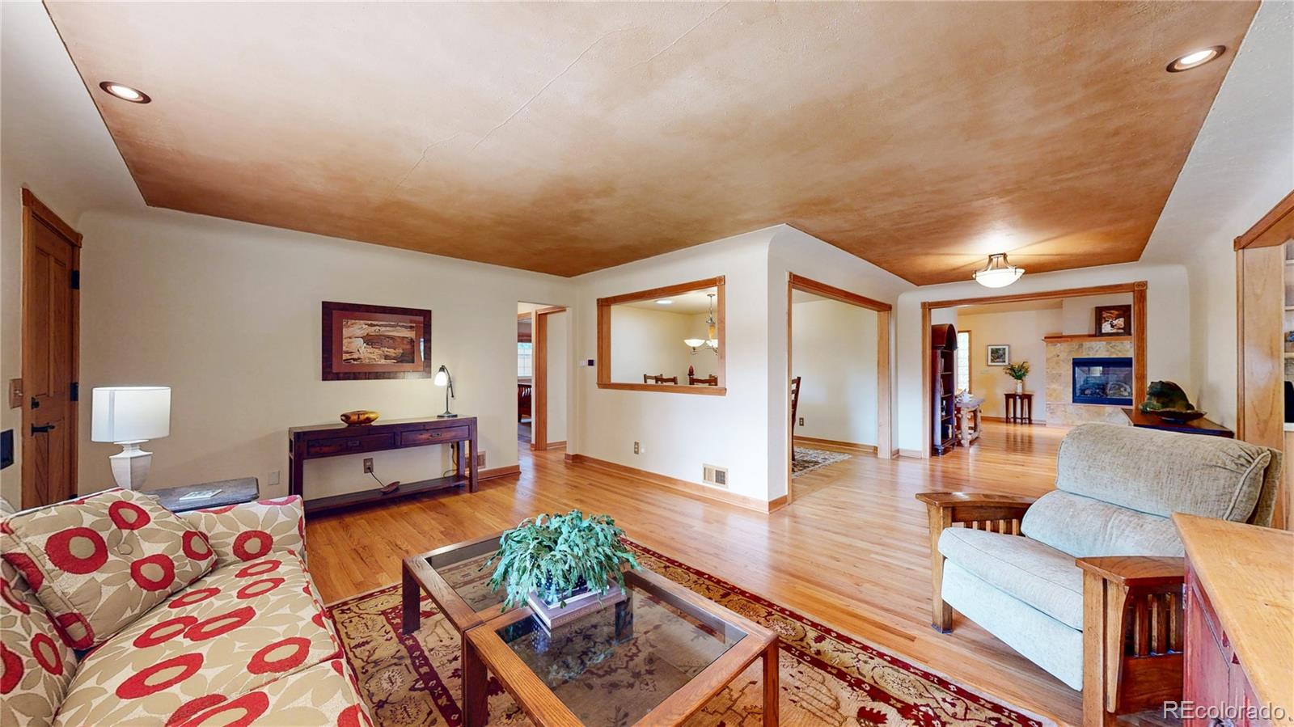
Charming four-bedroom, three-bathroom ranch home in University Hills! This home underwent extensive remodeling adding a large Family room with soaring ceilings, a dedicated laundry room, and a primary suite with an ensuite bathroom and walk-in closet. French doors access your private patio where you can relax with your morning coffee or wind down in the evenings. All 2,495 square feet are on the main level featuring a formal living and dining room, a private office with a three-quarter bathroom (which can serve as a guest suite), hardwood floors, stainless steel appliances, and much more! Mechanically, the furnace was replaced in 2025, the water heater was replaced with a Rinnai Tankless unit, the roof was replaced in 2021, and the owned solar system has covered the current owners' electric bills. Plenty of parking is available, featuring a horseshoe driveway in the front of the home and an oversized two-car garage with additional storage space. Centrally located near I-25 for easy work commutes or travel, it is also just down the street from the High Line Canal trail system and the Eisenhower Recreation Center. Must see! Please call for a private showing.

Save
Ask
Tour
Hide
Share
Listing Snapshot
Price 
$949,500
Days On Site 
100 Days
Bedrooms 
4
Inside Area (SqFt) 
2,495 sqft
Total Baths 
3
Full Baths 
1
Partial Baths 
2
Lot Size 
0.19 Acres
Year Built 
1953
MLS® Number 
6092998
Status 
Active
Property Tax 
$3,371
HOA/Condo/Coop Fees 
N/A
Sq Ft Source 
Public Records
Friends & Family
Recent Activity
a week agoListing updated with changes from the MLS®
a month agoPrice changed to $949,500
3 months agoListing first seen on site
General Features
Acres 
0.19
Attached Garage 
Yes
Garage 
Yes
Garage Spaces 
2
Levels 
One
Parking 
OversizedAttached
Parking Spaces 
2
Property Sub Type 
Single Family Residence
Security 
Smoke Detector(s)
Sewer 
Public Sewer
SqFt Above 
2495
SqFt Total 
2495
Utilities 
Cable AvailableElectricity AvailableNatural Gas Available
Water Source 
Public
Zoning 
E-SU-DX
Interior Features
Appliances 
OvenDishwasherDisposalDryerMicrowaveRangeRefrigeratorSelf Cleaning OvenWasher
Cooling 
Central Air
Fireplace Features 
GasLiving Room
Flooring 
CarpetTileWood
Heating 
Forced Air
Interior 
Open FloorplanWalk-In Closet(s)
Main Level Bedrooms 
4
Window Features 
Double Pane WindowsWindow Coverings
Bathroom Full 
Level - Main
Bathroom Three Quarter 
Level - Main
Bedroom 
Dimensions - 10 x 11Level - MainDescription - Wood
Dining Room 
Dimensions - 13 x 12Level - MainDescription - Wood
Family Room 
Dimensions - 26 x 18Level - MainDescription - Wood
Kitchen 
Dimensions - 11 x 13Level - MainDescription - Tile
Laundry 
Dimensions - 7 x 10Level - MainDescription - Tile
Living Room 
Dimensions - 18 x 14Level - MainDescription - Wood
Save
Ask
Tour
Hide
Share
Exterior Features
Construction Details 
FrameStucco
Fencing 
FencedFull
Lot Features 
Level
Patio And Porch 
Patio
Roof 
Composition
Windows/Doors 
Double Pane WindowsWindow Coverings
Community Features
Accessibility Features 
Accessible Bedroom
Financing Terms Available 
CashConventionalVA Loan
Roads 
Paved
School District 
Denver 1
Schools
School District
Denver 1
Elementary School
Bradley
Middle School
Hamilton
High School
Thomas Jefferson
Listing courtesy of The Group Inc - Centerra [email protected]


The content relating to real estate for sale in this Web site comes in part from the Internet Data eXchange ("IDX") program of METROLIST, INC., DBA RECOLORADO real estate listings held by brokers other than The Group Inc - Centerra are marked with the IDX Logo. This information is being provided for the consumers' personal, non-commercial use and may not be used for any other purpose. All information subject to change and should be independently verified.

Neighborhood & Commute
Source: Walkscore
Disclosure: Community information and market data powered by Constellation Data Labs. Information is deemed reliable but not guaranteed.
Save
Ask
Tour
Hide
Share