Save
Ask
Tour
Hide
Share
$1,330,000
1 Day On Site

15984 Pole Pine Point
Colorado Springs, CO 80908

For Sale|Single Family Residence|Active
5
Beds
5
Total Baths
2
Full Baths
3
Partial Baths
4,951
SqFt
$269
/SqFt
2006
Built
Subdivision:
Black Forest Reserve
County:
El Paso
Call Now: 303-845-2362
Is this the listing for you? We can help make it yours.
303-845-2362
15984 Pole Pine Point15984 Pole Pine Point15984 Pole Pine Point15984 Pole Pine Point
Save
Ask
Tour
Hide
Share

Mortgage Calculator

Monthly Payment (Est.)

$6,068
Calculator powered by Showcase IDX, a Constellation1 Company. Copyright ©2026 Information is deemed reliable but not guaranteed.

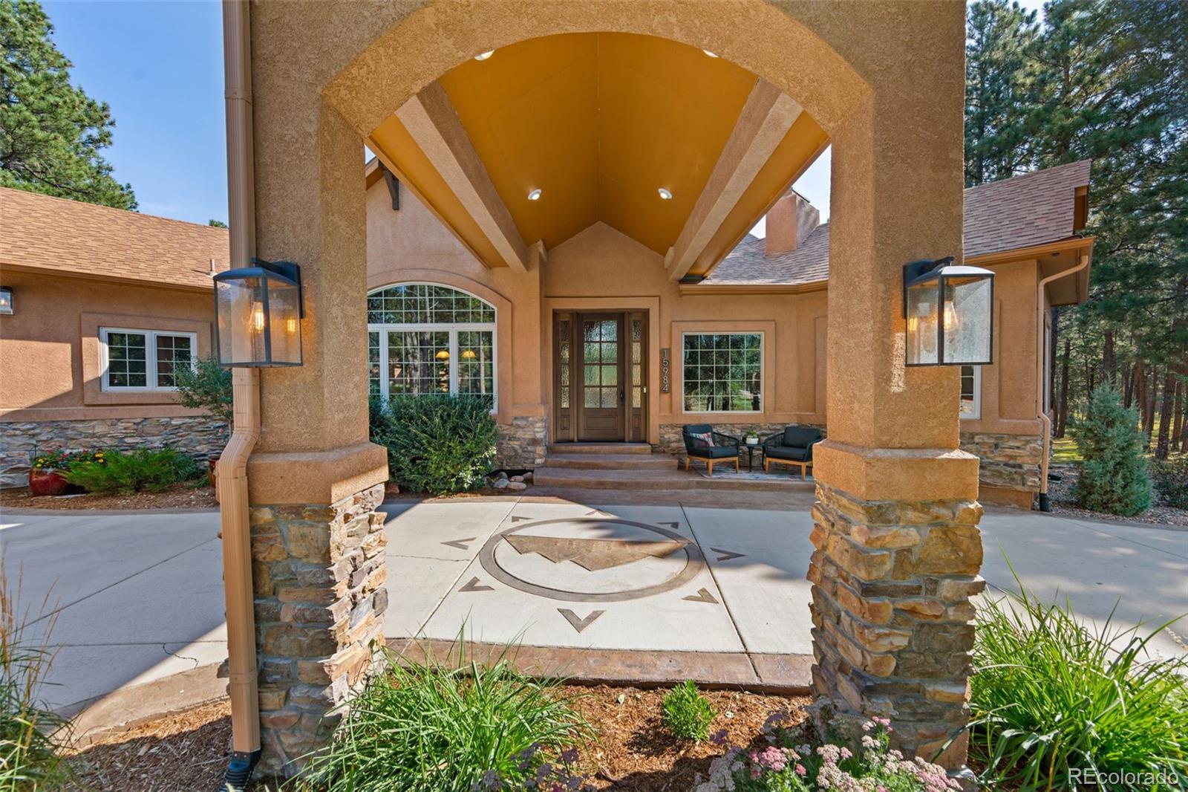
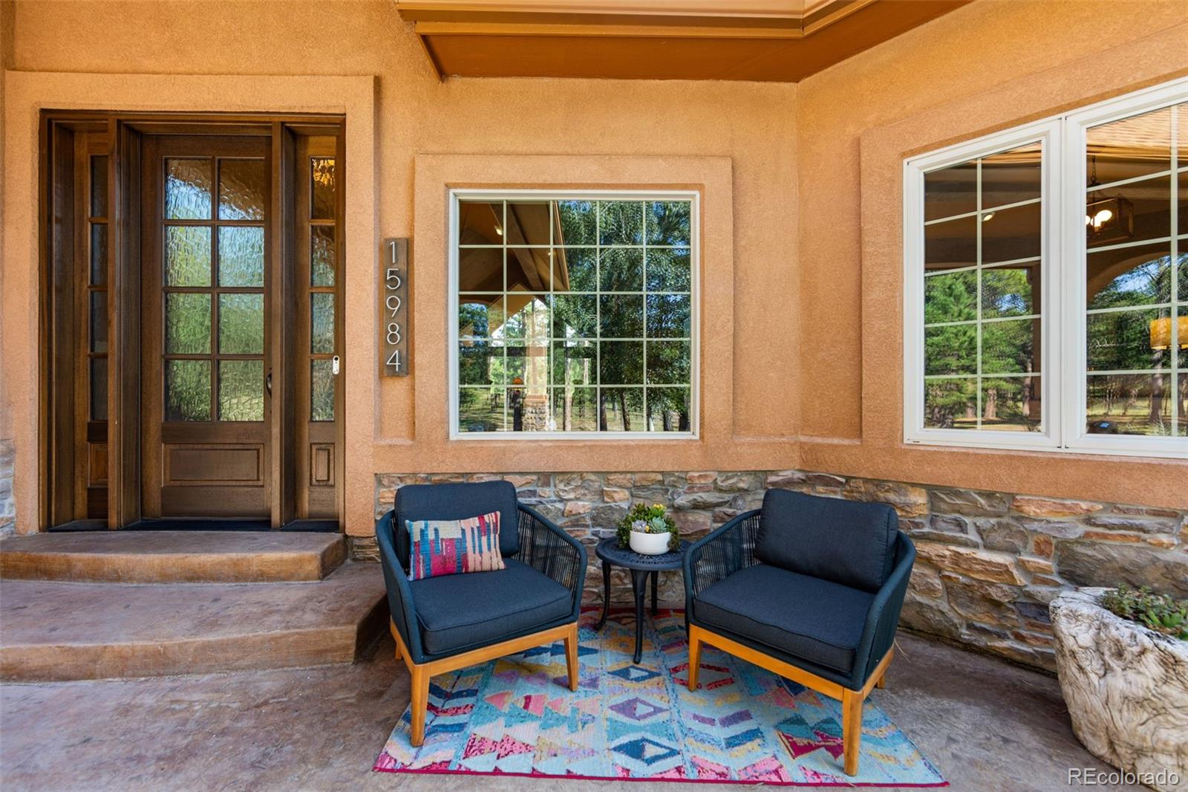
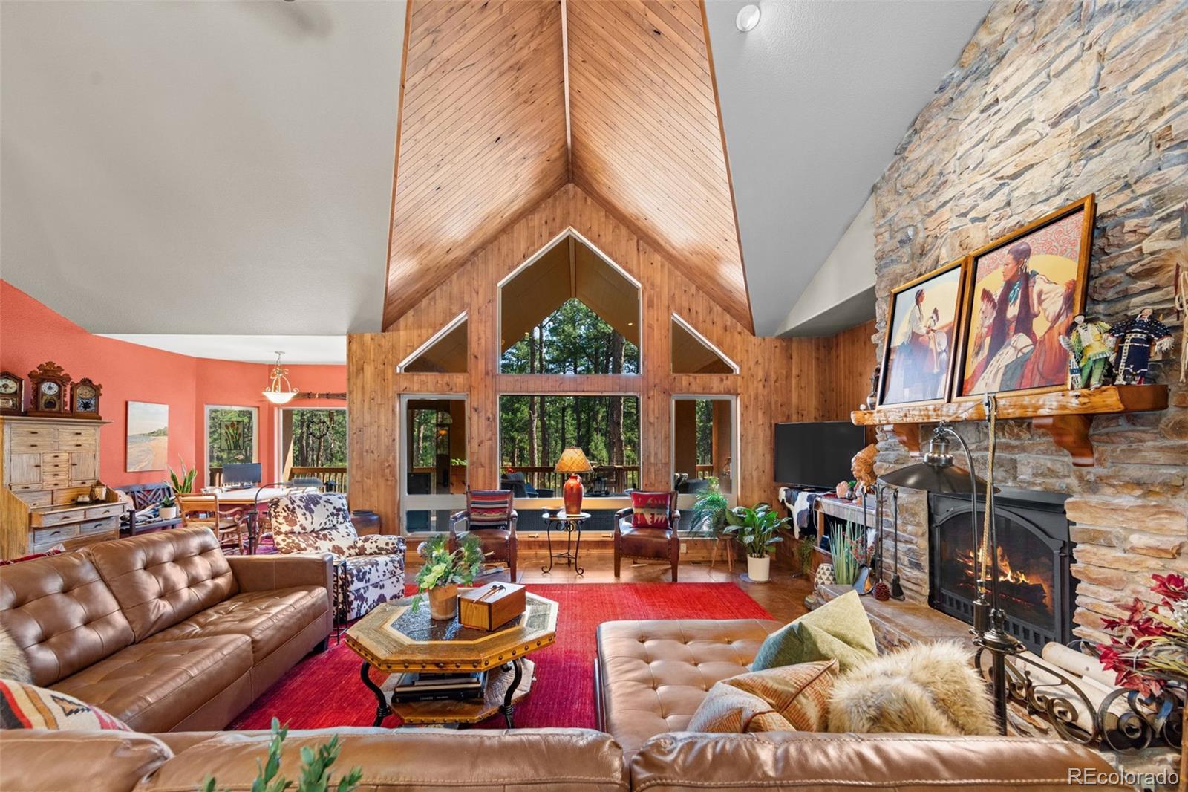
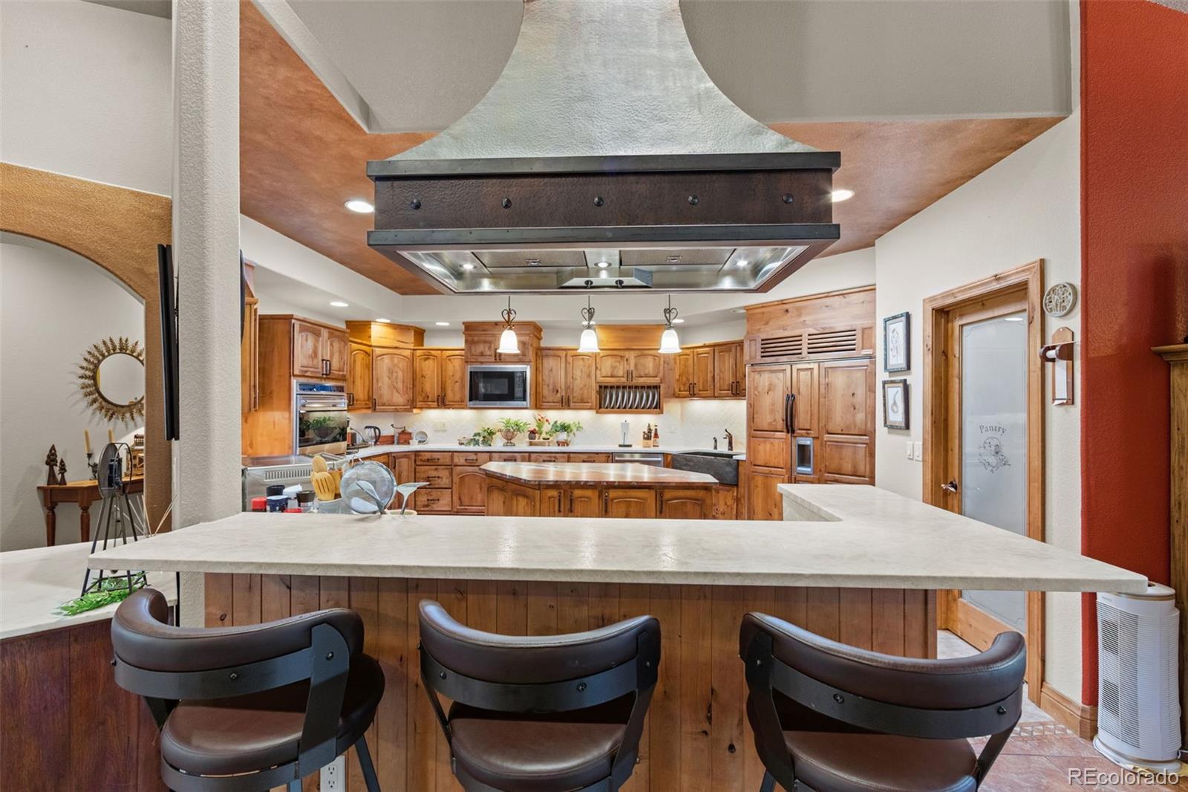
Welcome to this exceptional home in the beautiful and highly desirable gated community of Black Forest Reserve. Situated on an impressive 3.59-acre lot (one of the largest in the community) this property offers a rare combination of privacy, space, and peaceful wooded surroundings. The home also features one of the largest floor plans in the community. Step inside to a warm modern luxury feel with inviting tones, thoughtful updates, and beautiful views of the surrounding forest. The spacious living room is highlighted by vaulted ceilings and large windows that showcase the natural landscape and bring the beauty of the outdoors inside. The updated kitchen has been thoughtfully enhanced with a more custom, upscale design, creating a beautiful and functional space for both everyday living and entertaining. Additional features include a heated garage, central vacuum system, and surround sound speakers throughout the home. Outside, enjoy beautifully landscaped grounds, a custom paved driveway, and a walking trail conveniently located right in your backyard. The expansive acreage provides plenty of room to enjoy the peaceful Black Forest setting while still benefiting from the security and exclusivity of a gated community. Additional bonuses include a John Deere mower, snow blower, generator, and negotiable furniture, offering added convenience for the next owner. This is a rare opportunity to own a spacious home on one of the community’s largest lots, surrounded by mature trees and beautiful scenery. Experience the perfect blend of comfort, privacy, luxury living, and Colorado’s natural beauty in Black Forest Reserve.

Save
Ask
Tour
Hide
Share
Listing Snapshot
Price 
$1,330,000
Days On Site 
1 Day
Bedrooms 
5
Inside Area (SqFt) 
4,951 sqft
Total Baths 
5
Full Baths 
2
Partial Baths 
3
Lot Size 
3.59 Acres
Year Built 
2006
MLS® Number 
6097028
Status 
Active
Property Tax 
$4,878
HOA/Condo/Coop Fees 
$150 monthly
Sq Ft Source 
Public Records
Friends & Family
Recent Activity
yesterdayListing updated with changes from the MLS®
yesterdayListing first seen on site
General Features
Acres 
3.59
Attached Garage 
Yes
Garage 
Yes
Garage Spaces 
3
Levels 
One
Parking 
Heated GarageOversizedAttached
Parking Spaces 
3
Property Sub Type 
Single Family Residence
Sewer 
Septic Tank
SqFt Above 
2619
SqFt Below 
2332
SqFt Total 
5211
Utilities 
Natural Gas AvailableElectricity ConnectedNatural Gas Connected
Water Source 
PrivateWell
Zoning 
PUD
Interior Features
Appliances 
OvenCooktopDishwasherDisposalDouble OvenDown DraftDryerMicrowaveRefrigeratorSelf Cleaning OvenWasher
Basement 
FullWalk-Out Access
Cooling 
Ceiling Fan(s)Central Air
Fireplace 
Yes
Fireplaces 
1
Heating 
Forced AirNatural Gas
Interior 
Ceiling Fan(s)Central VacuumHigh CeilingsPantryVaulted Ceiling(s)
Main Level Bedrooms 
2
Bathroom Full 
Level - Basement
Bathroom Half 
Level - Main
Bathroom Three Quarter 
Level - Main
Bedroom 
Dimensions - 14 x 13Level - BasementDescription - Walk-in Closet
Dining Room 
Dimensions - 13 x 13Level - MainDescription - Dining Area, Formal
Family Room 
Dimensions - 33 x 22Level - BasementDescription - Walk-out
Kitchen 
Dimensions - 17 x 17Level - MainDescription - Breakfast Bar, Ceramic Tile, Counter Top-Solid Surface, Island
Laundry 
Dimensions - 15 x 10Level - MainDescription - Door to garage, Electric Hook-up, Gas Hook-up, Window
Living Room 
Dimensions - 18 x 18Level - MainDescription - Built-ins, Ceramic Tile, Fireplace, Great Room, Walk-out
Media Room 
Dimensions - 14 x 20Level - Basement
Save
Ask
Tour
Hide
Share
Exterior Features
Construction Details 
FrameStoneStucco
Lot Features 
Many TreesMeadow
Patio And Porch 
Covered
Roof 
Composition
Community Features
Association Amenities 
GatedParkTrail(s)
Association Dues 
450
Financing Terms Available 
CashConventionalVA Loan
HOA Fee Frequency 
Quarterly
School District 
Lewis-Palmer 38
Schools
School District
Lewis-Palmer 38
Elementary School
Ray E. Kilmer
Middle School
Lewis-Palmer
High School
Lewis-Palmer
Listing courtesy of The Cutting Edge [email protected]


The content relating to real estate for sale in this Web site comes in part from the Internet Data eXchange ("IDX") program of METROLIST, INC., DBA RECOLORADO real estate listings held by brokers other than The Cutting Edge are marked with the IDX Logo. This information is being provided for the consumers' personal, non-commercial use and may not be used for any other purpose. All information subject to change and should be independently verified.

Neighborhood & Commute
Source: Walkscore
Disclosure: Community information and market data powered by Constellation Data Labs. Information is deemed reliable but not guaranteed.
Save
Ask
Tour
Hide
Share