Save
Ask
Tour
Hide
Share
$735,000
93 Days On Site

4546 Lowell Boulevard
Denver, CO 80211

For Sale|Single Family Residence|Active
2
Beds
1
Total Bath
1
Full Bath
1,557
SqFt
$472
/SqFt
1949
Built
Subdivision:
Berkeley
County:
Denver
Call Now: 303-845-2362
Is this the listing for you? We can help make it yours.
303-845-2362
4546 Lowell Boulevard4546 Lowell Boulevard4546 Lowell Boulevard4546 Lowell Boulevard
Save
Ask
Tour
Hide
Share

Mortgage Calculator

Monthly Payment (Est.)

$3,353
Calculator powered by Showcase IDX, a Constellation1 Company. Copyright ©2026 Information is deemed reliable but not guaranteed.

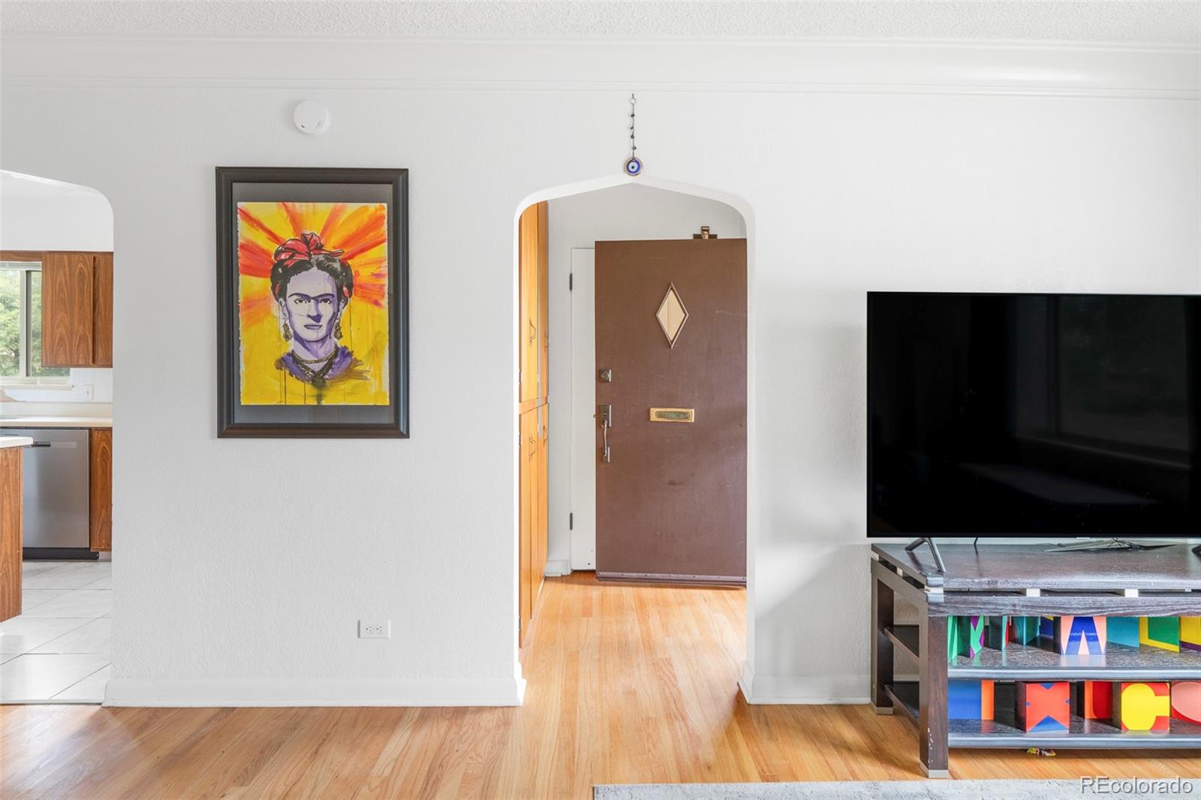
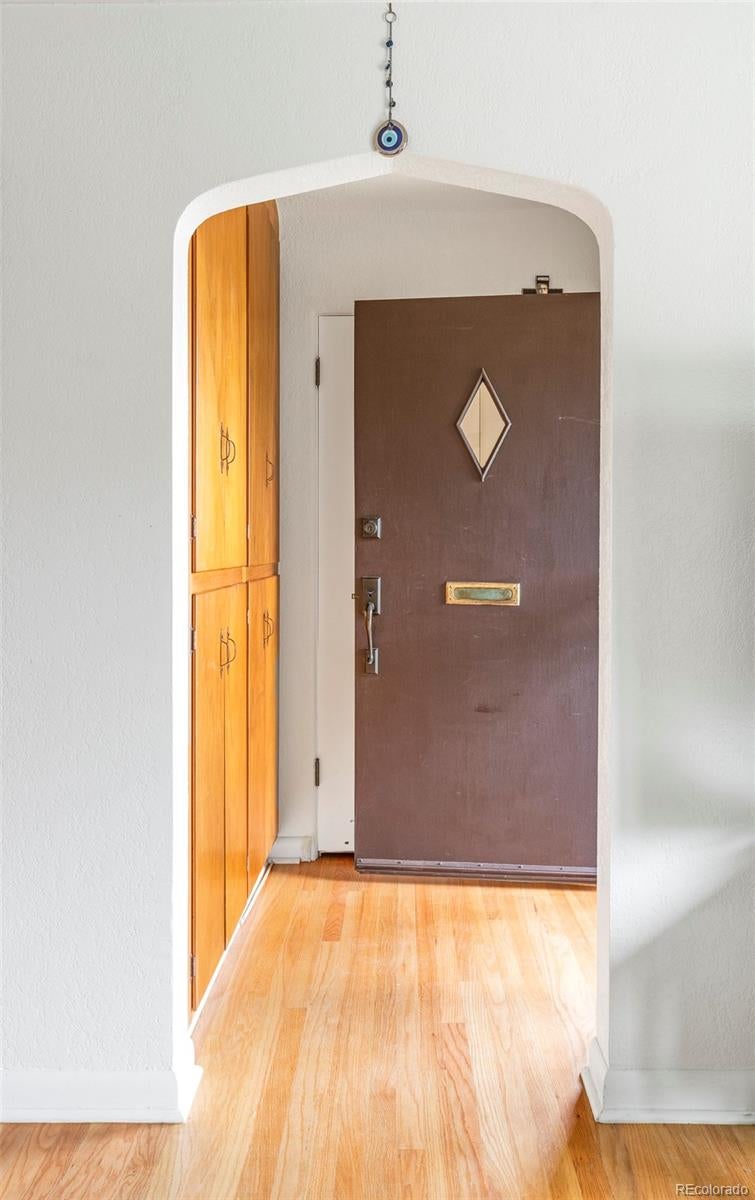
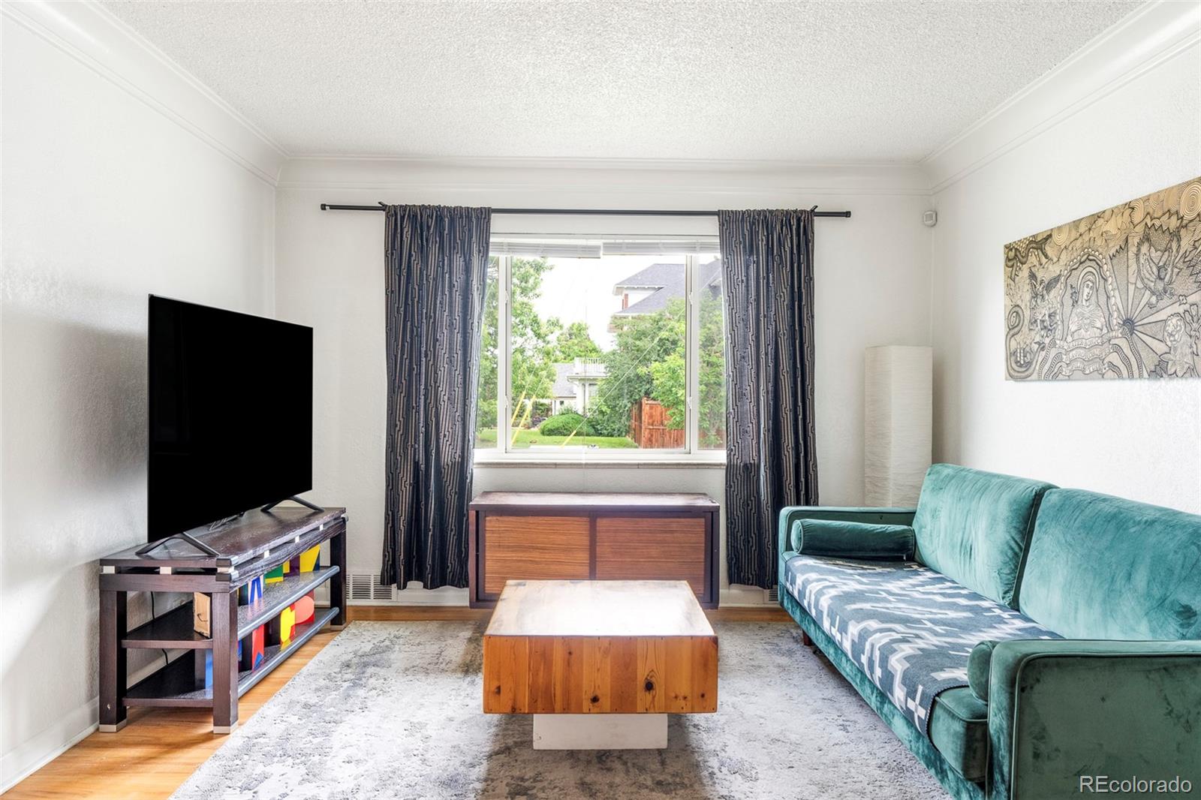
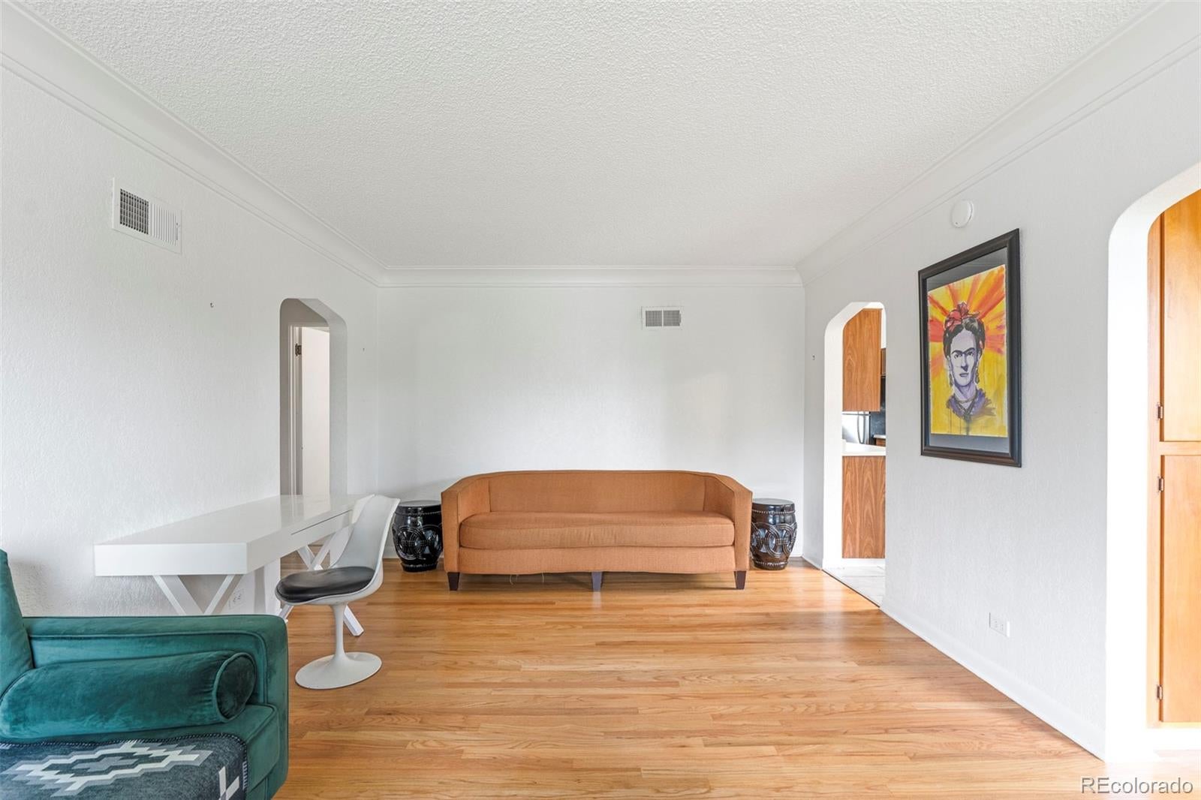
Large lot • Expansion potential • Rocky Mountain Lake location • Downtown views. Situated on a 6,960 square foot corner lot, this residence presents a compelling opportunity for buyers seeking space, future upside, and a location surrounded by some of Denver's most established and evolving neighborhoods.With 1,557 square feet of living space, the home offers a functional floor plan, generous room sizes, abundant natural light, and the opportunity to personalize, update, or reimagine over time. The kitchen features stainless steel appliances, wood cabinetry, and an eat-in dining area, while the expansive living room provides ample space for everyday living, entertaining, or future redesign. Spacious bedrooms and a full bath complete the interior.Outside, the sizable lot creates flexibility for outdoor living, gardening, storage, expansion possibilities, or future improvements, subject to buyer verification and local requirements. A two-car attached garage and additional driveway parking add convenience and functionality rarely found at this price point. Located near Rocky Mountain Lake Park with convenient access to the Highlands, Edgewater, Sloan's Lake, downtown Denver, and I-70, this property combines neighborhood connectivity with long-term potential. Whether seeking a primary residence, investment opportunity, renovation project, or a property with room to grow, this home offers a rare chance to create value in a location that continues to attract attention from buyers and investors alike.

Save
Ask
Tour
Hide
Share
Listing Snapshot
Price 
$735,000
Days On Site 
93 Days
Bedrooms 
2
Inside Area (SqFt) 
1,557 sqft
Total Baths 
1
Full Baths 
1
Partial Baths 
N/A
Lot Size 
0.16 Acres
Year Built 
1949
MLS® Number 
6145314
Status 
Active
Property Tax 
$3,588
HOA/Condo/Coop Fees 
N/A
Sq Ft Source 
Public Records
Friends & Family
Recent Activity
a month agoListing updated with changes from the MLS®
3 months agoListing first seen on site
General Features
Acres 
0.16
Attached Garage 
Yes
Garage 
Yes
Garage Spaces 
2
Levels 
One
Parking 
Attached
Parking Spaces 
2
Property Sub Type 
Single Family Residence
Sewer 
Public Sewer
SqFt Above 
1557
SqFt Total 
1557
Style 
Traditional
Water Source 
Public
Zoning 
U-SU-C
Interior Features
Appliances 
DishwasherDisposalRefrigerator
Cooling 
Central Air
Flooring 
TileWood
Heating 
Forced Air
Interior 
Built-in FeaturesOpen Floorplan
Laundry Features 
In Unit
Main Level Bedrooms 
2
Bathroom Full 
Dimensions - 7.7 x 10.1Level - Main
Bedroom 
Dimensions - 10.4 x 13.11Level - Main
Dining Room 
Dimensions - 8.4 x 7.11Level - Main
Family Room 
Dimensions - 19.3 x 20.1Level - Main
Laundry 
Dimensions - 8.4 x 12.7Level - Main
Living Room 
Dimensions - 11.1 x 19.3Level - Main
Save
Ask
Tour
Hide
Share
Exterior Features
Construction Details 
Brick
Lot Features 
Corner LotLevelSprinklers In FrontSprinklers In Rear
Roof 
Composition
Community Features
Financing Terms Available 
CashConventionalFHAVA Loan
Roads 
Paved
School District 
Denver 1
Schools
School District
Denver 1
Elementary School
Centennial
Middle School
Skinner
High School
North
Listing courtesy of Compass - Denver [email protected]


The content relating to real estate for sale in this Web site comes in part from the Internet Data eXchange ("IDX") program of METROLIST, INC., DBA RECOLORADO real estate listings held by brokers other than Compass - Denver are marked with the IDX Logo. This information is being provided for the consumers' personal, non-commercial use and may not be used for any other purpose. All information subject to change and should be independently verified.

Neighborhood & Commute
Source: Walkscore
Disclosure: Community information and market data powered by Constellation Data Labs. Information is deemed reliable but not guaranteed.
Save
Ask
Tour
Hide
Share