Save
Ask
Tour
Hide
Share
$675,000
34 Days On Site

1300 Gambel Oaks Drive
Elizabeth, CO 80107

For Sale|Single Family Residence|Active
4
Beds
3
Total Baths
2
Full Baths
1
Partial Bath
3,590
SqFt
$188
/SqFt
1996
Built
Subdivision:
Gambel Oaks
County:
Elbert
Call Now: 303-845-2362
Is this the listing for you? We can help make it yours.
303-845-2362
1300 Gambel Oaks Drive1300 Gambel Oaks Drive1300 Gambel Oaks Drive1300 Gambel Oaks Drive
Save
Ask
Tour
Hide
Share

Mortgage Calculator

Monthly Payment (Est.)

Enter an interest rate to see your estimated monthly payment.
Calculator powered by Showcase IDX, a Constellation1 Company. Copyright ©2026 Information is deemed reliable but not guaranteed.

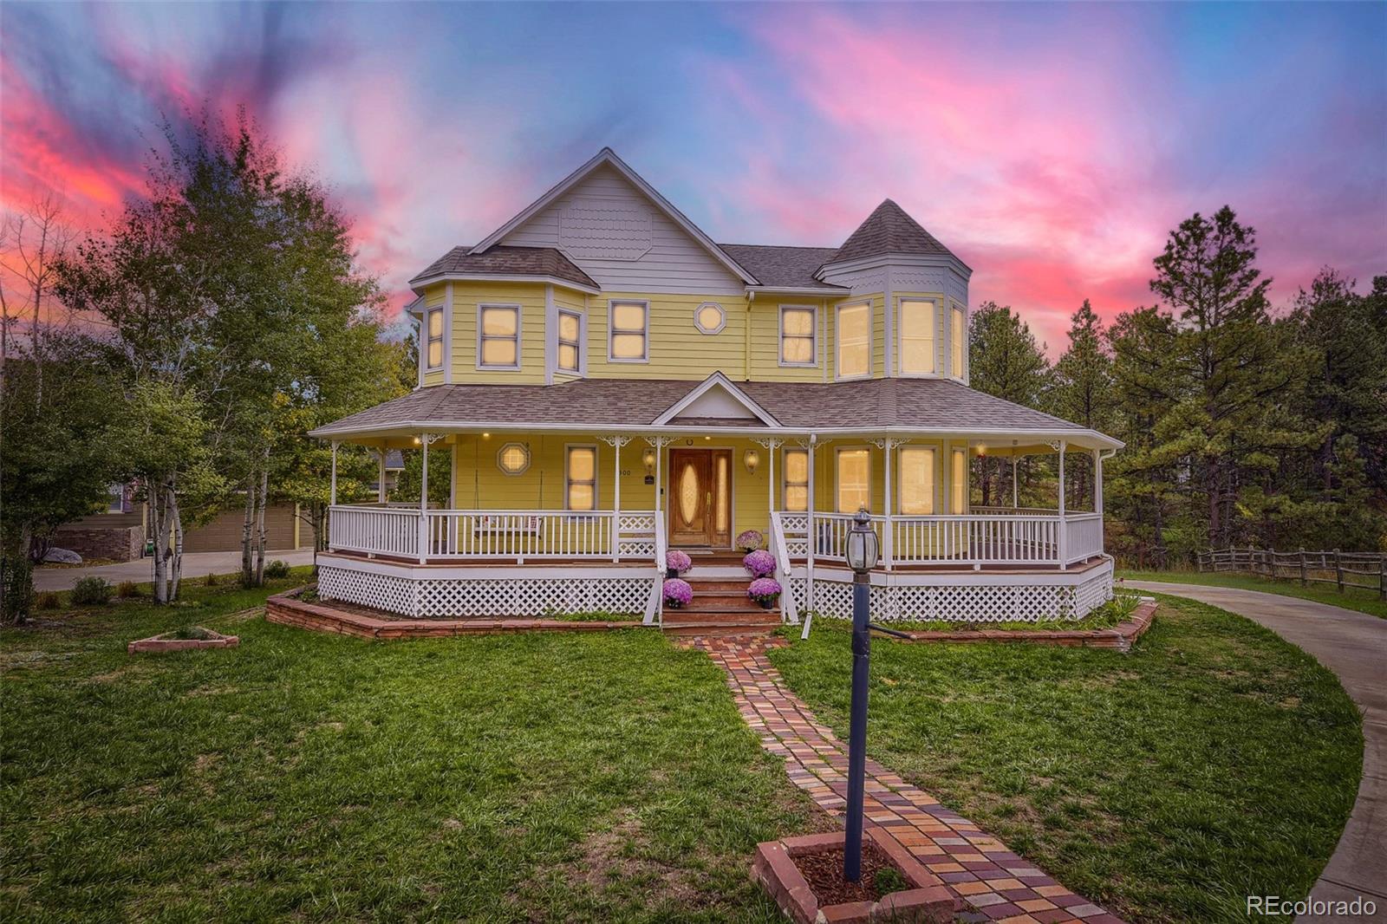
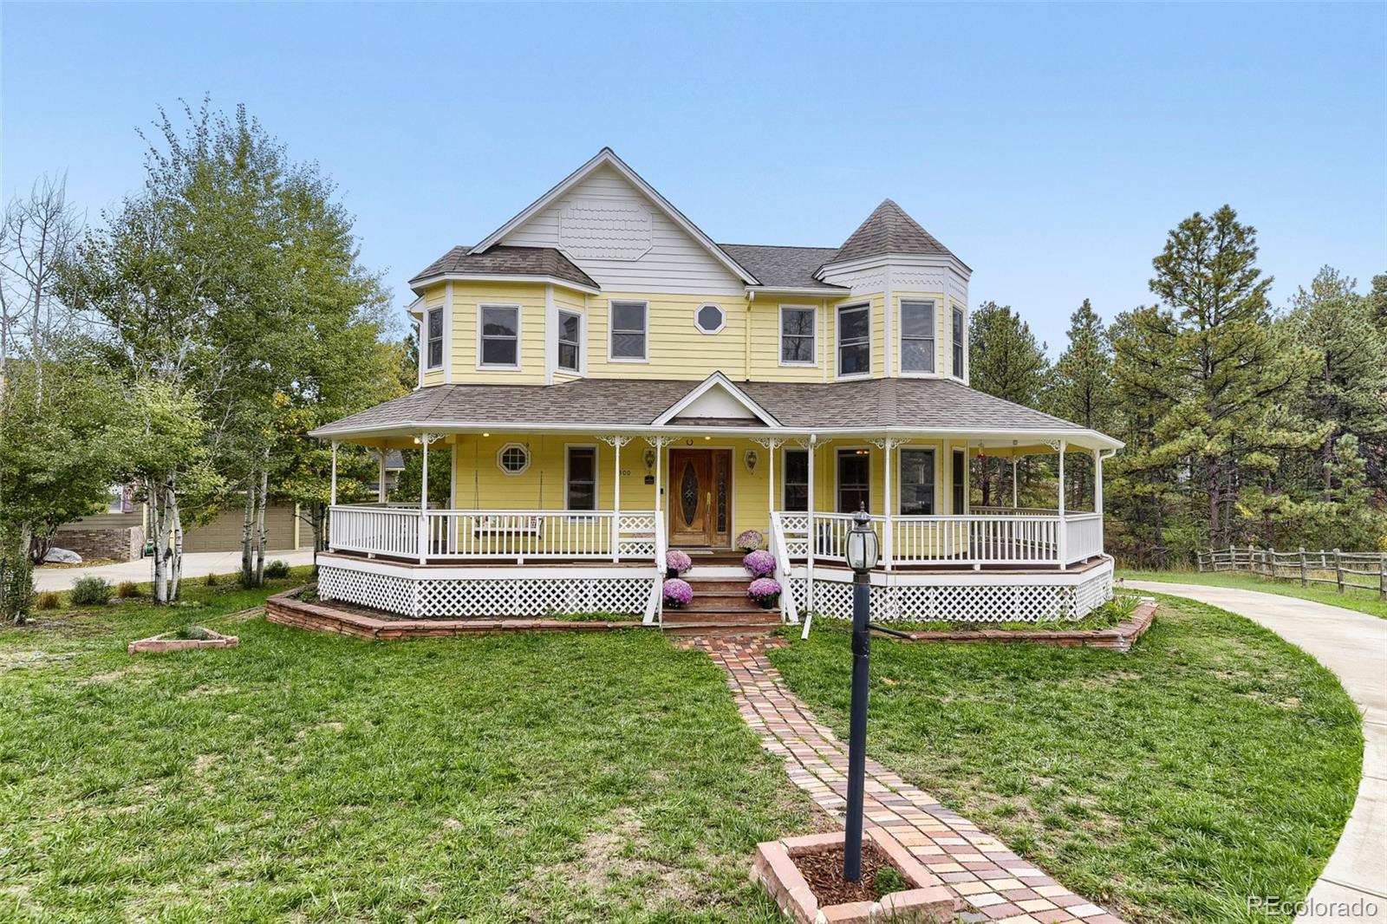
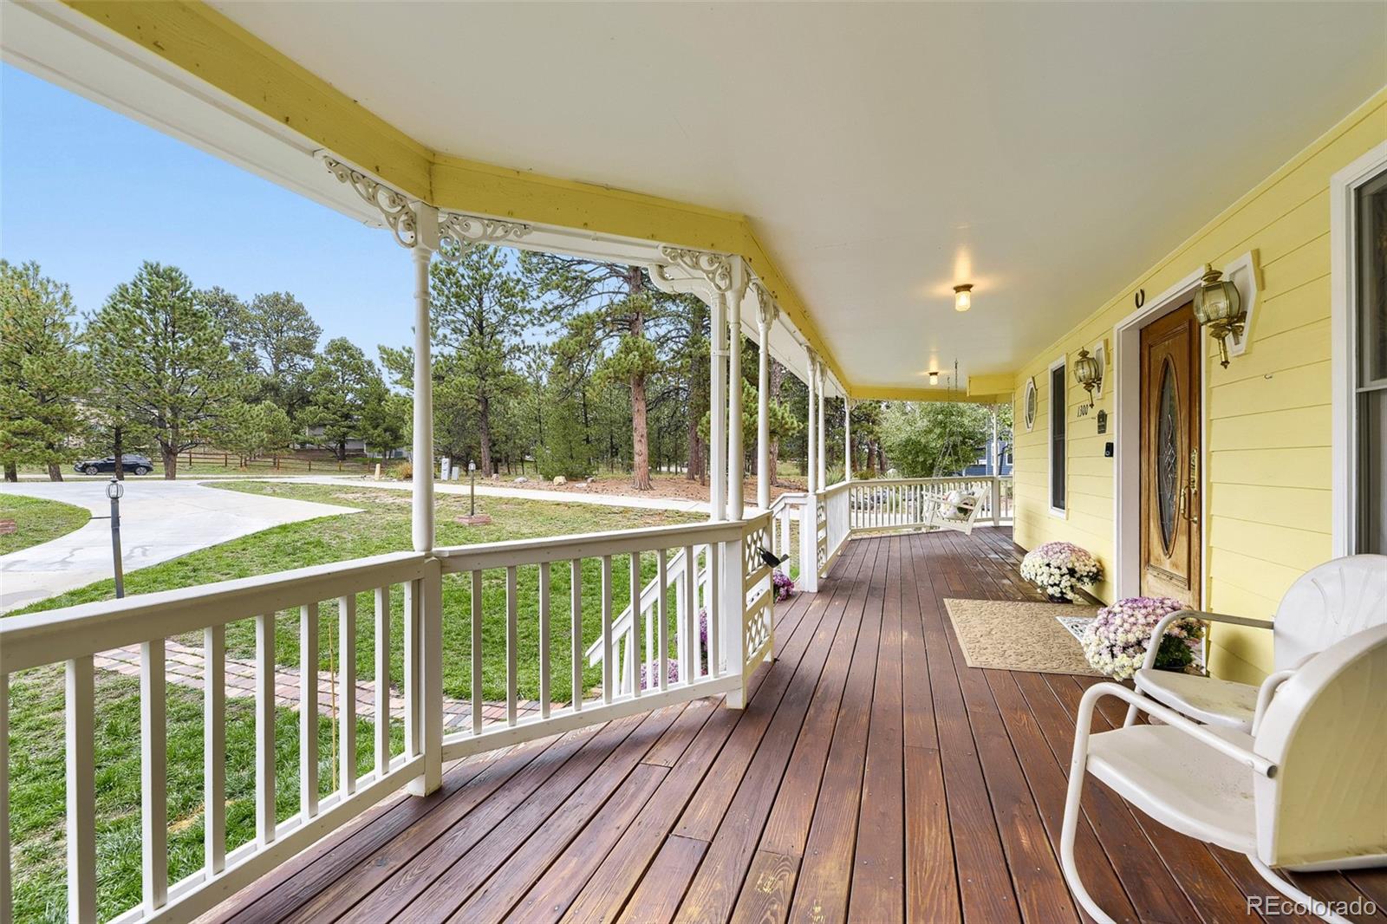
Some homes give you a house. This one gives you a lifestyle. Welcome to Gambel Oaks in Elizabeth, where quiet country living meets a community full of amenities—and where your backyard opens to 100 acres of community-owned open space that you don’t have to maintain. Tucked on a peaceful loop off the main road, this unique 4-bedroom, 3-bath home backs to a seasonal creek and open space, with easy access right from your yard and views toward the community’s equestrian center. Step onto the deck, take in the wooded landscape, and watch for the deer, turkeys, and birds that visit regularly. Inside, nearly 20-foot ceilings and abundant natural light create an impressive first impression. A dedicated office and bonus room make working from home easy, while the basement adds another bedroom and office. And then there’s the secret attic playroom—a hidden bonus not included in the listed square footage or original blueprint. Turn it into a reading nook, hobby room, creative studio, or your own private hideaway. The partially finished basement already has brand-new carpet and is ready for whatever comes next: a home theater, entertainment space, gym, or all three. A 4-car tandem garage provides plenty of room for vehicles, tools, toys, and even a workshop. Major updates include a new roof and new furnace, both in 2025. Outside, flower beds are already planted for next spring, adding even more to the home's charm. And Gambel Oaks offers the kind of community amenities that make country living even more enjoyable: pool, tennis courts, playground, equestrian center, volleyball, horseshoes, seasonal events, and RV/boat storage (subject to availability). If you’ve been looking for a home with space, privacy, open land, wildlife, community, and room to grow, this may be the one that surprises you. Come see Gambel Oaks in person. You might just discover that the best part of this home is everything waiting just beyond the front door.

Save
Ask
Tour
Hide
Share
Listing Snapshot
Price 
$675,000
Days On Site 
34 Days
Bedrooms 
4
Inside Area (SqFt) 
3,590 sqft
Total Baths 
3
Full Baths 
2
Partial Baths 
1
Lot Size 
0.35 Acres
Year Built 
1996
MLS Number 
6152796
Status 
Active
Property Tax 
$3,018
HOA/Condo/Coop Fees 
$265 monthly
Sq Ft Source 
Public Records
Friends & Family
Recent Activity
yesterdayListing updated with changes from the MLS
yesterdayPrice changed to $675,000
a month agoStatus changed to Active
a month agoListing first seen on site
General Features
Acres 
0.35
Attached Garage 
Yes
Garage 
Yes
Garage Spaces 
4
Levels 
Two
Parking 
ConcreteLightedOversizedStorageTandemAttached
Parking Spaces 
4
Property Condition 
Updated/Remodeled
Property Sub Type 
Single Family Residence
Security 
Carbon Monoxide Detector(s)
Sewer 
Septic Tank
SqFt Above 
2649
SqFt Below 
941
SqFt Total 
3710
Style 
Traditional
Water Source 
Shared WellPublic
Zoning 
PUD
Interior Features
Appliances 
CooktopDouble OvenDryerMicrowaveRefrigeratorWasher
Basement 
Finished
Cooling 
Ceiling Fan(s)Other
Fireplace 
Yes
Fireplace Features 
Master BedroomBedroomFamily RoomLiving Room
Fireplaces 
3
Flooring 
CarpetTileWood
Heating 
Forced Air
Interior 
Breakfast BarBuilt-in FeaturesCeiling Fan(s)Central VacuumEat-in KitchenEntrance FoyerHigh CeilingsKitchen IslandOpen FloorplanPantryTile CountersVaulted Ceiling(s)Walk-In Closet(s)
Laundry Features 
SinkIn Unit
Main Level Bedrooms 
2
Bathroom Full 
Level - Main
Bathroom One Quarter 
Level - MainDescription - Powder room with new fixtures
Bedroom 
Level - MainDescription - With ensuite bath
Bonus Room 
Level - BasementDescription - Could be another bedroom with addition of a closet. Built in shelving.
Dining Room 
Level - MainDescription - Eat in space off of kitchen
Family Room 
Level - MainDescription - With included book shelves, fireplace and 2 story ceilings
Great Room 
Level - MainDescription - With chandelier, could be formal dining space. With 2 story ceilings
Kitchen 
Level - MainDescription - With built ins
Laundry 
Level - MainDescription - With utility sink. Secret attic space with surprise you have to tour to see!!!
Living Room 
Level - MainDescription - With fireplace and built ins, vaulted ceilings
Office 
Level - MainDescription - Front office with double sided fireplace
Utility Room 
Level - BasementDescription - With utility sink and storage.
Save
Ask
Tour
Hide
Share
Exterior Features
Construction Details 
FrameWood Siding
Exterior 
GardenRain Gutters
Fencing 
Partial
Lot Features 
GreenbeltMany TreesMeadow
Patio And Porch 
CoveredDeckFront PorchWrap Around
Road Frontage 
Private Road
Roof 
Composition
View 
Meadow
Waterview 
Meadow
Community Features
Association Amenities 
PlaygroundPoolTennis Court(s)
Association Fee 
$265.0
Association Fee Frequency 
Monthly
School District 
Elizabeth C-1
Financing Terms Available 
CashConventionalFHAVA Loan
Roads 
Paved
Schools
School District
Elizabeth C-1
Elementary School
Singing Hills
Middle School
Elizabeth
High School
Elizabeth
Listing courtesy of eXp Realty, LLC [email protected]


The content relating to real estate for sale in this Web site comes in part from the Internet Data eXchange ("IDX") program of METROLIST, INC., DBA RECOLORADO real estate listings held by brokers other than eXp Realty, LLC are marked with the IDX Logo. This information is being provided for the consumers' personal, non-commercial use and may not be used for any other purpose. All information subject to change and should be independently verified.

Neighborhood & Commute
Source: Walkscore
Disclosure: Community information and market data powered by Constellation Data Labs. Information is deemed reliable but not guaranteed.
Save
Ask
Tour
Hide
Share