Save
Ask
Tour
Hide
Share
$760,000
136 Days On Site

1709 S Kearney Street
Denver, CO 80224

For Sale|Single Family Residence|Active
4
Beds
3
Total Baths
2
Full Baths
1
Partial Bath
3,406
SqFt
$223
/SqFt
1957
Built
Subdivision:
Virginia Village
County:
Denver
Call Now: 303-845-2362
Is this the listing for you? We can help make it yours.
303-845-2362
1709 S Kearney Street1709 S Kearney Street1709 S Kearney Street1709 S Kearney Street
Save
Ask
Tour
Hide
Share

Mortgage Calculator

Monthly Payment (Est.)

$3,467
Calculator powered by Showcase IDX, a Constellation1 Company. Copyright ©2026 Information is deemed reliable but not guaranteed.

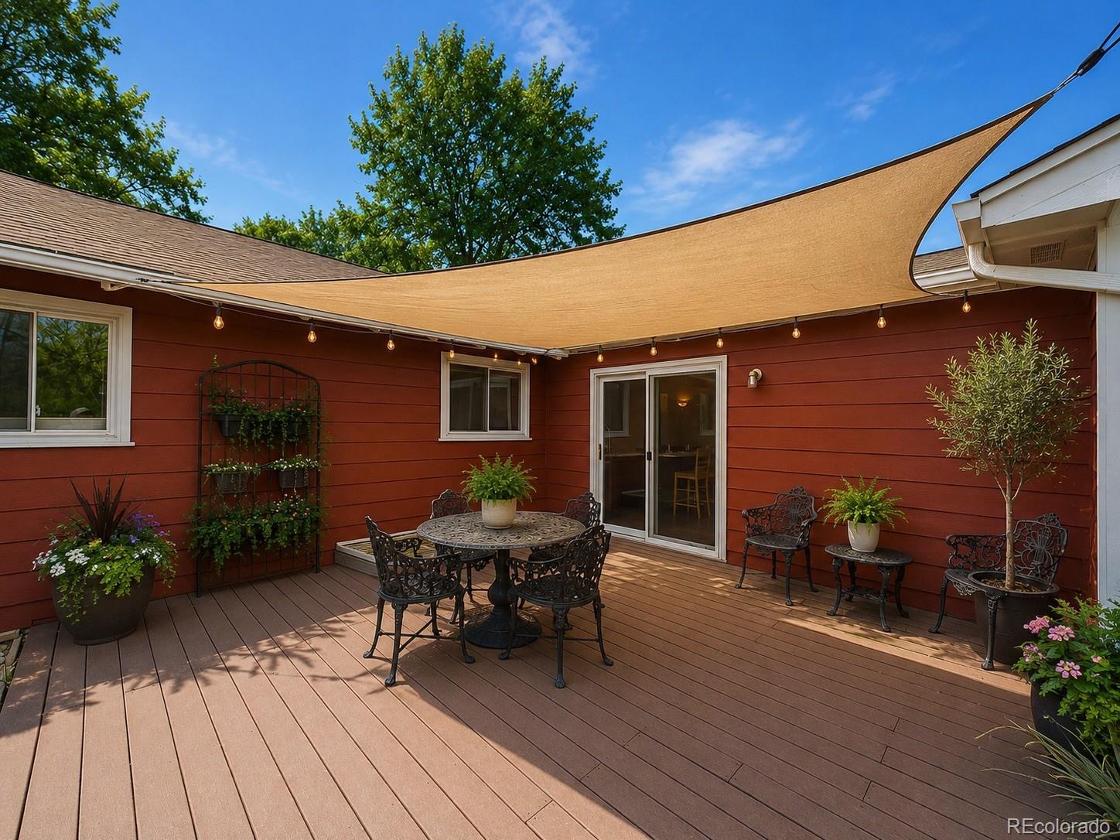
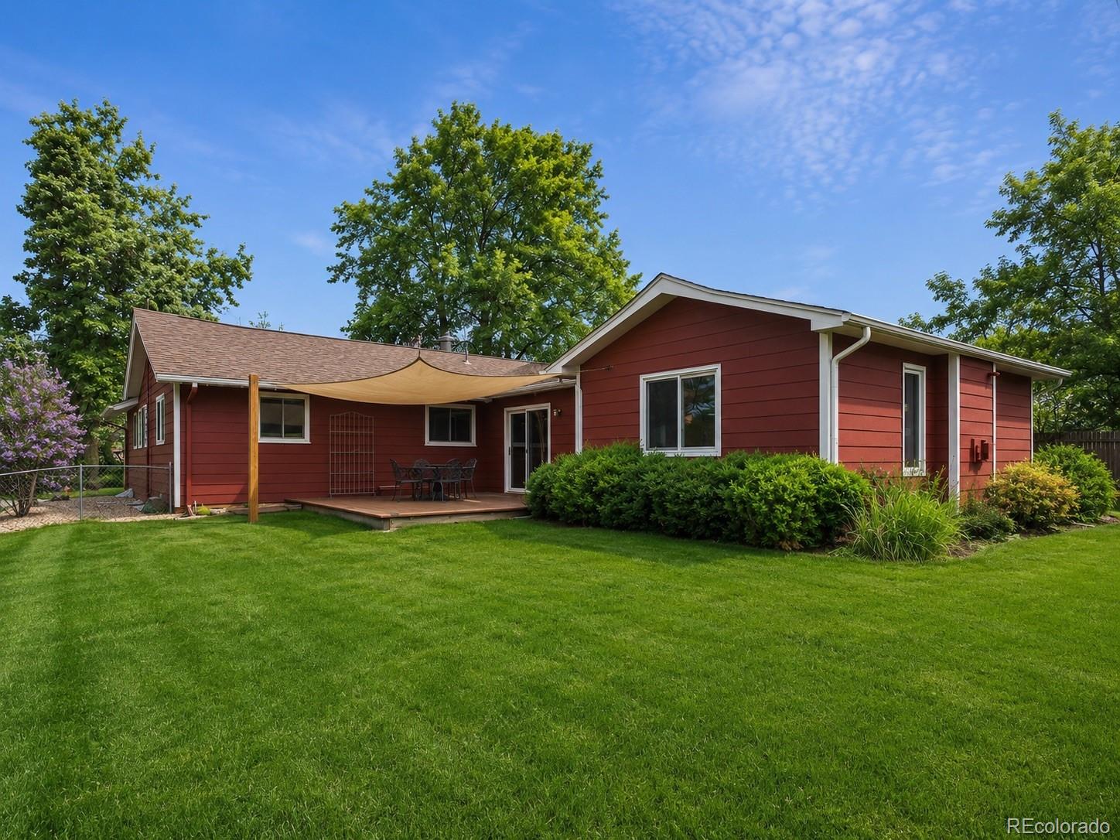
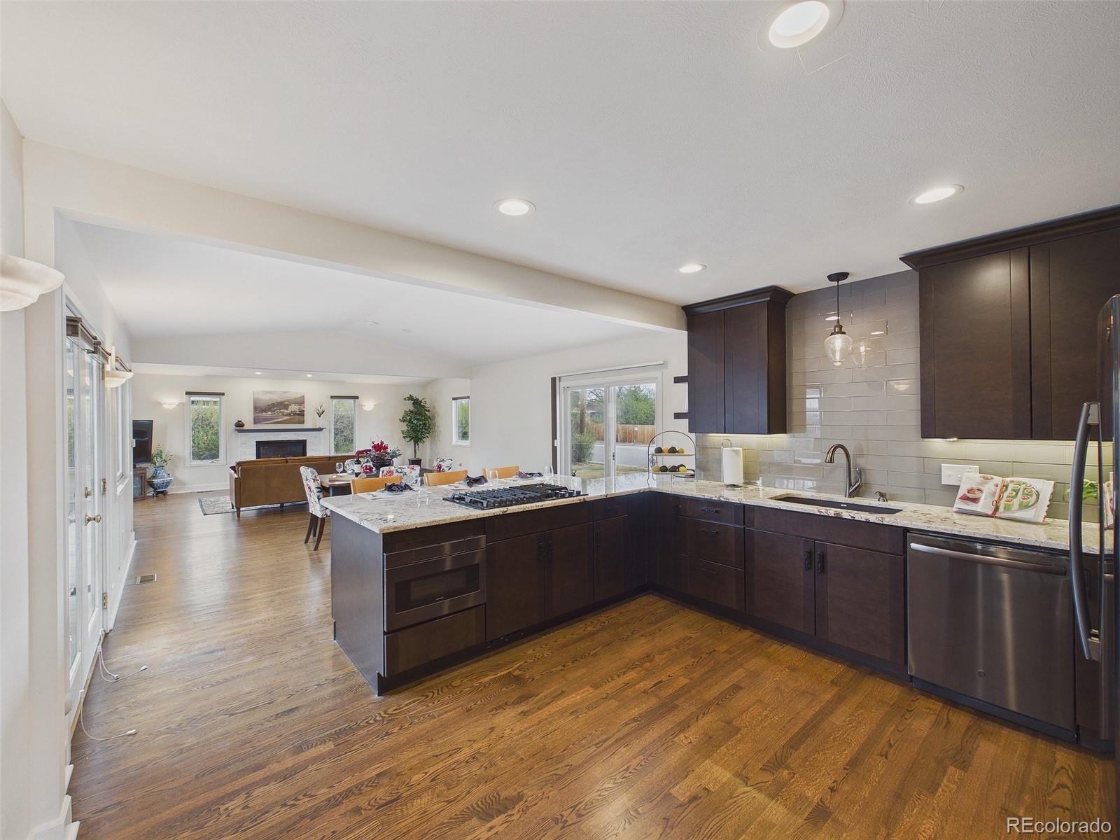
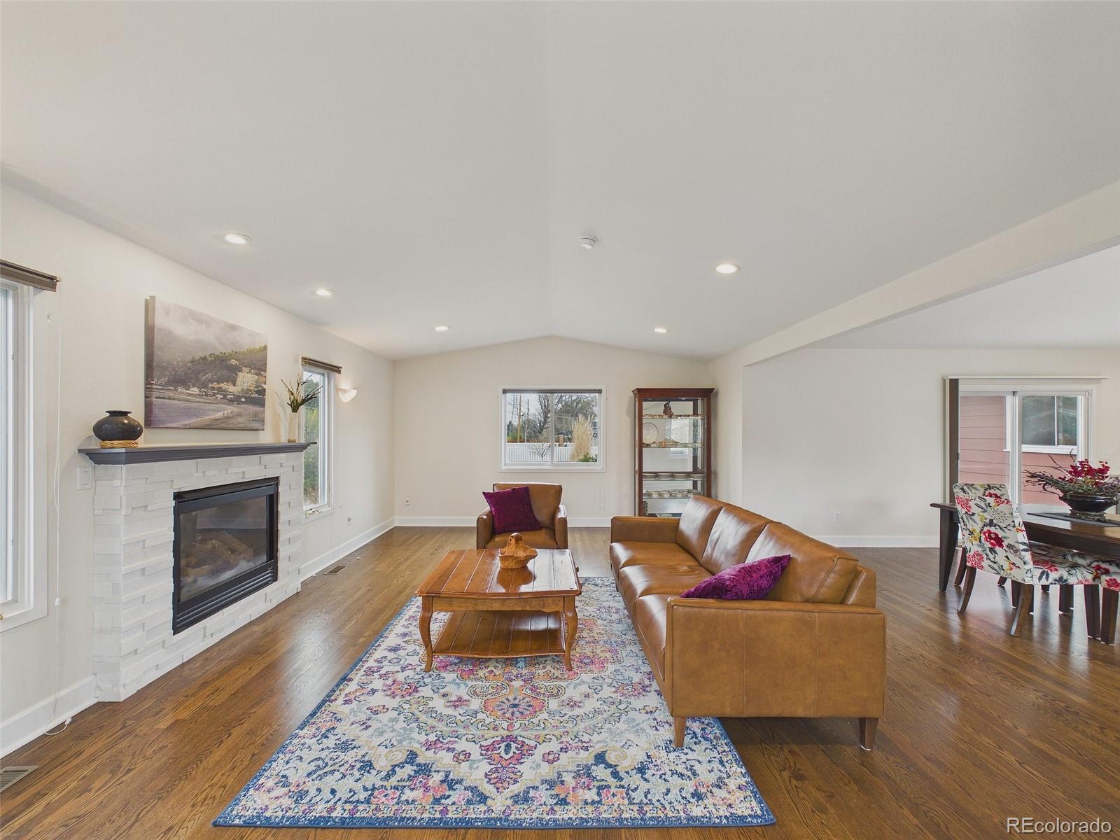
Over 3,400 square feet in Virginia Village with a flexible basement suite, kitchenette, RV parking with income potential, and room for multi-generational living. At the center of the home is a beautifully designed kitchen built for gathering, featuring oversized granite countertops, a double oven, gas cooktop, microwave drawer, wine refrigerator, and abundant storage. The open flow into the dining and living spaces creates an inviting setting for everyday living, holidays, and entertaining alike. Designed for comfort and convenience, the thoughtful floor plan includes generous living areas, main-floor laundry, abundant storage, and two fireplaces, one gas and one wood-burning, adding warmth and character throughout the home. The finished basement offers exceptional flexibility with a kitchenette and abundant natural light, making it ideal for guests, multi-generational living, a home office, or added living space. Step outside to enjoy two patios perfect for relaxing or entertaining, plus a dedicated RV pad with power that accommodates up to two recreational vehicles. The RV spaces are currently leased, with tenants interested in staying, creating immediate income potential. Recent updates add peace of mind, including newer furnaces, air conditioners, water heater, water regulator, and a wired alarm system. Location is hard to beat. Enjoy close proximity to neighborhood favorites like Esters Virginia Village and Tia’s Taqueria, along with Cook Park, the recreation center, and miles of trails on Cherry Creek Trail. Offering size, versatility, and hard-to-find amenities in a prime location, this is a rare opportunity to own a home that truly stands apart in Virginia Village.

Save
Ask
Tour
Hide
Share
Listing Snapshot
Price 
$760,000
Days On Site 
136 Days
Bedrooms 
4
Inside Area (SqFt) 
3,406 sqft
Total Baths 
3
Full Baths 
2
Partial Baths 
1
Lot Size 
0.24 Acres
Year Built 
1957
MLS® Number 
6153943
Status 
Active
Property Tax 
$3,721
HOA/Condo/Coop Fees 
N/A
Sq Ft Source 
Public Records
Friends & Family
Recent Activity
2 weeks agoListing updated with changes from the MLS®
4 weeks agoPrice changed to $760,000
4 months agoStatus changed to Active
4 months agoListing first seen on site
General Features
Acres 
0.24
Attached Garage 
Yes
Direction Faces 
East
Foundation 
Slab
Garage 
Yes
Garage Spaces 
1
Home Warranty 
Yes
Levels 
One
Parking 
ConcreteOversizedAttached
Parking Spaces 
3
Pets 
Cats OKDogs OKYes
Property Condition 
Updated/Remodeled
Property Sub Type 
Single Family Residence
Security 
Carbon Monoxide Detector(s)Security System
Sewer 
Public Sewer
SqFt Above 
2037
SqFt Below 
1369
SqFt Total 
3406
Style 
Contemporary
Utilities 
Natural Gas AvailableElectricity ConnectedNatural Gas ConnectedPhone Connected
Water Source 
Public
Zoning 
S-SU-D
Interior Features
Appliances 
OvenBar FridgeConvection OvenCooktopDishwasherDisposalDouble OvenDryerGas Water HeaterHumidifierMicrowaveRangeRefrigeratorSelf Cleaning OvenWasher
Basement 
Crawl SpaceFinishedPartial
Cooling 
Ceiling Fan(s)Central Air
Fireplace 
Yes
Fireplace Features 
Family RoomGasLiving RoomWood Burning
Fireplaces 
2
Flooring 
LaminateTile
Furnished 
Unfurnished
Heating 
Forced Air
Interior 
Ceiling Fan(s)Eat-in KitchenEntrance FoyerGranite CountersHigh CeilingsOpen FloorplanSmart ThermostatStone CountersVaulted Ceiling(s)Wet Bar
Laundry Features 
SinkIn Unit
Main Level Bedrooms 
3
Window Features 
Bay Window(s)Window Coverings
Bathroom Full 
Level - Main
Bathroom Three Quarter 
Level - MainDescription - High End Finishes, Grab bar in Shower
Bedroom 
Dimensions - 10 x 9Level - MainDescription - Home Office
Bonus Room 
Dimensions - 22 x 54Level - Basement
Family Room 
Dimensions - 15 x 23Level - MainDescription - Vaulted Ceilings and Plenty of Light
Kitchen 
Level - BasementDescription - Tile Countertop, Fridge, Sink, Breakfast Bar
Laundry 
Dimensions - 11 x 17Level - Main
Living Room 
Dimensions - 11 x 22Level - MainDescription - Bay Window and Wood Fireplace with Blower
Save
Ask
Tour
Hide
Share
Exterior Features
Construction Details 
BrickFrame
Exterior 
GardenPrivate Yard
Fencing 
FencedFull
Lot Features 
Corner LotLevel
Patio And Porch 
CoveredFront PorchPatio
Roof 
Composition
View 
City
Waterview 
City
Windows/Doors 
Bay Window(s)Window Coverings
Community Features
Financing Terms Available 
1031 ExchangeCashConventionalFHAVA Loan
Roads 
Paved
School District 
Denver 1
Schools
School District
Denver 1
Elementary School
McMeen
Middle School
Hill
High School
Thomas Jefferson
Listing courtesy of Keller Williams Integrity Real Estate LLC [email protected]


The content relating to real estate for sale in this Web site comes in part from the Internet Data eXchange ("IDX") program of METROLIST, INC., DBA RECOLORADO real estate listings held by brokers other than Keller Williams Integrity Real Estate LLC are marked with the IDX Logo. This information is being provided for the consumers' personal, non-commercial use and may not be used for any other purpose. All information subject to change and should be independently verified.

Neighborhood & Commute
Source: Walkscore
Disclosure: Community information and market data powered by Constellation Data Labs. Information is deemed reliable but not guaranteed.
Save
Ask
Tour
Hide
Share