Save
Ask
Tour
Hide
Share
$979,900
12 Days On Site

11951 W 75th Drive
Arvada, CO 80005

For Sale|Single Family Residence|Active
4
Beds
4
Total Baths
3
Full Baths
1
Partial Bath
2,814
SqFt
$348
/SqFt
1997
Built
Subdivision:
Ridge at Harvest Lane
County:
Jefferson
Call Now: 303-845-2362
Is this the listing for you? We can help make it yours.
303-845-2362
11951 W 75th Drive11951 W 75th Drive11951 W 75th Drive11951 W 75th Drive
Save
Ask
Tour
Hide
Share

Mortgage Calculator

Monthly Payment (Est.)

Enter an interest rate to see your estimated monthly payment.
Calculator powered by Showcase IDX, a Constellation1 Company. Copyright ©2026 Information is deemed reliable but not guaranteed.

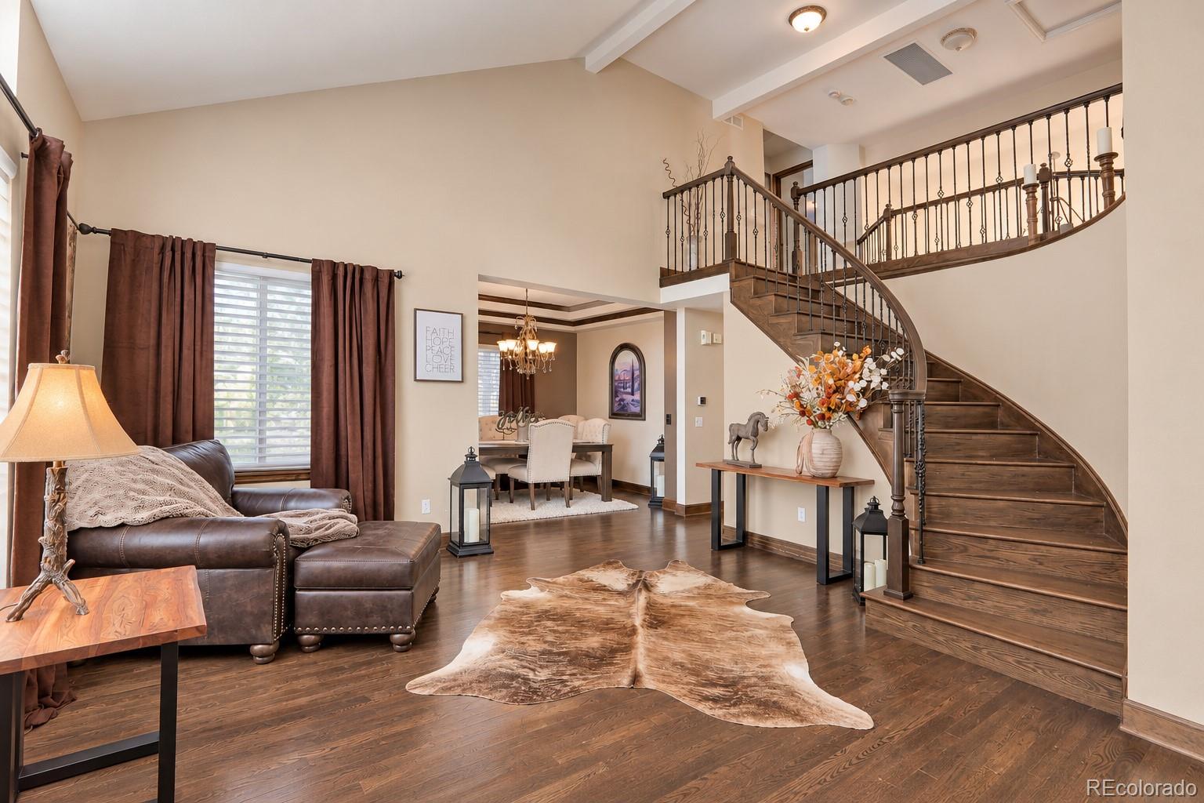
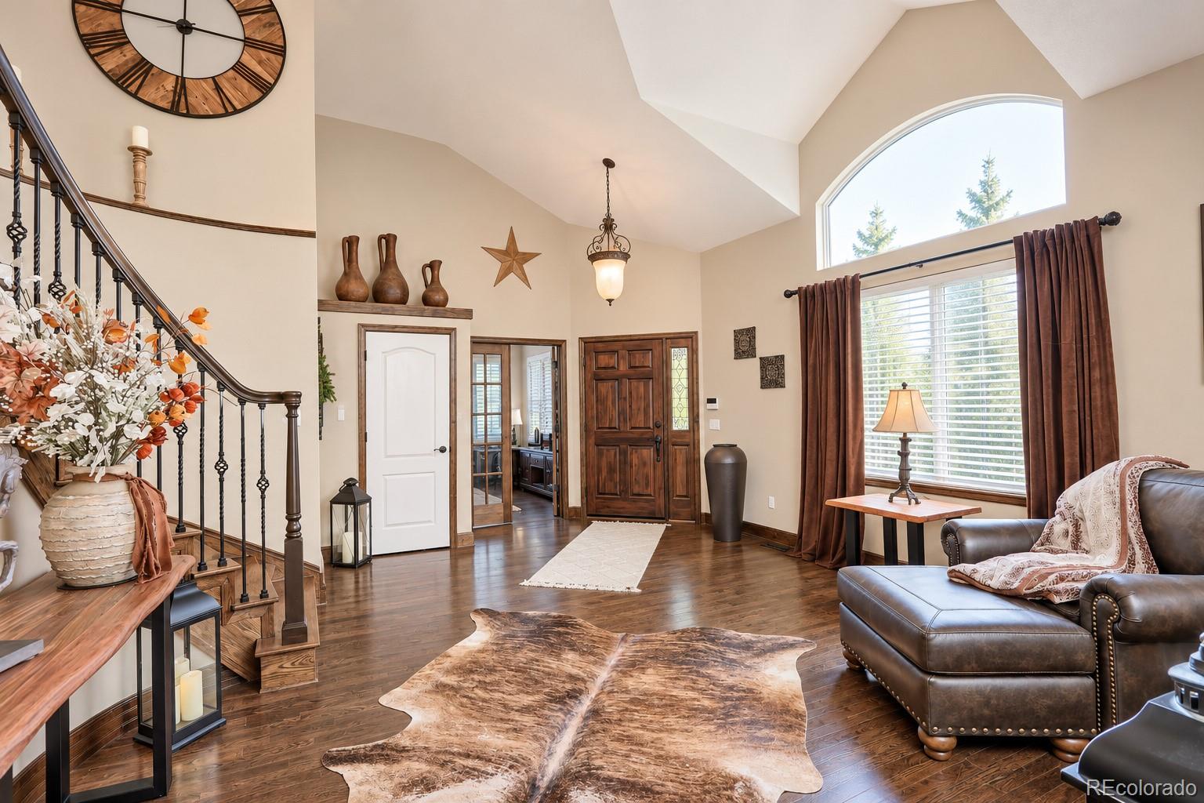
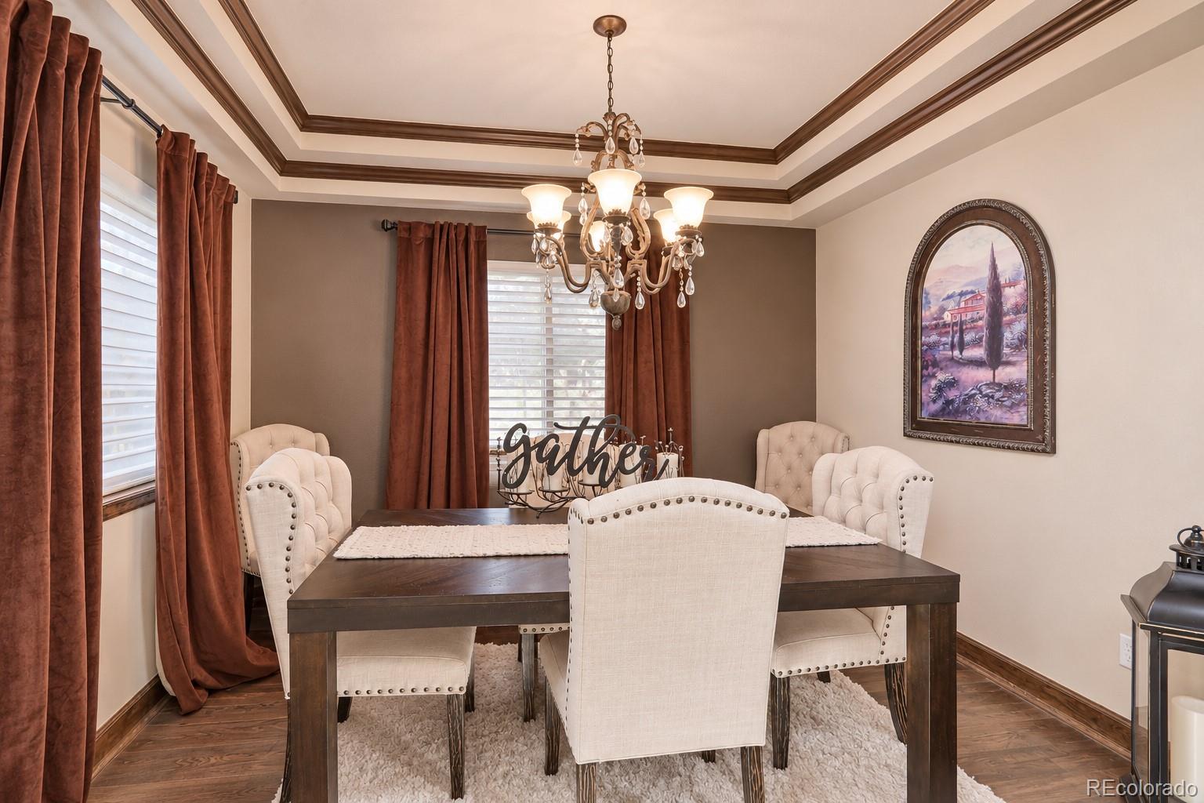
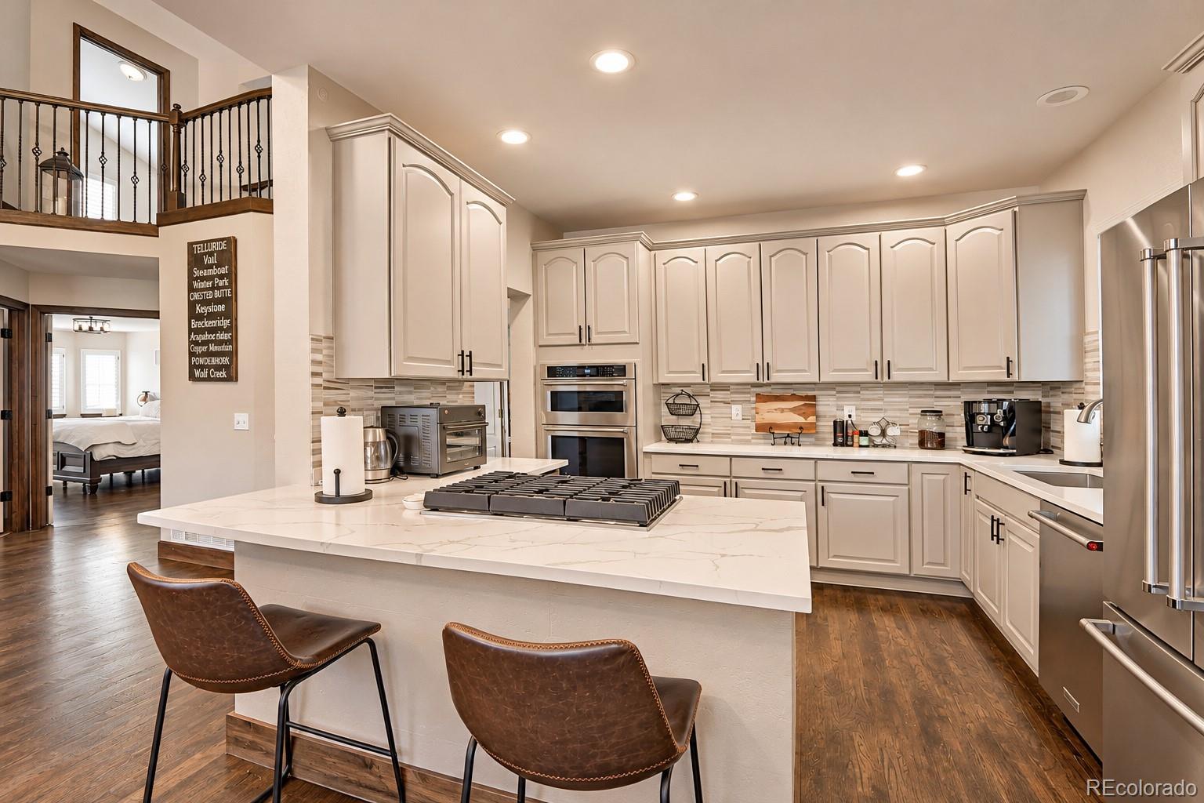
Incredible Harvest Lane home tucked away on a quiet cul-de-sac, offering a dramatic floor plan, beautiful updates, and exceptional indoor and outdoor living! Formal living and dining rooms welcome you into this impressive home, featuring extensive hardwood flooring, plantation shutters, and designer finishes throughout. The beautifully updated kitchen boasts quartz countertops, stainless steel appliances, a gas cooktop, beverage refrigerator, breakfast bar, and charming eating nook. The stunning vaulted family room features a custom stone accent wall, gas log fireplace, and designer lighting. The spacious main-floor primary suite offers a beautifully remodeled five-piece bath with quartz countertops, a quartz soaking tub, and an oversized shower. A main-floor study with French doors and convenient laundry room add to the home's thoughtful design. Upstairs, you'll find three additional bedrooms, including one with a private bath and walk-in closet. The partially finished basement provides flexible living space along with an abundance of storage. Step outside to an incredible backyard retreat designed for relaxation and entertaining, featuring an extensive stamped concrete patio with a built-in pergola, cozy outdoor seating areas, a built-in firepit, and a soothing cascading water feature surrounded by beautiful landscaping. An exceptional home offering comfort, character, and inviting spaces both inside and out!

Save
Ask
Tour
Hide
Share
Listing Snapshot
Price 
$979,900
Days On Site 
12 Days
Bedrooms 
4
Inside Area (SqFt) 
2,814 sqft
Total Baths 
4
Full Baths 
3
Partial Baths 
1
Lot Size 
0.2 Acres
Year Built 
1997
MLS Number 
6168563
Status 
Active
Property Tax 
$5,188
HOA/Condo/Coop Fees 
N/A
Sq Ft Source 
Public Records
Friends & Family
Recent Activity
a week agoListing updated with changes from the MLS
2 weeks agoListing first seen on site
General Features
Acres 
0.2
Attached Garage 
Yes
Foundation 
Concrete Perimeter
Garage 
Yes
Garage Spaces 
3
Levels 
Two
Parking 
ConcreteAttached
Parking Spaces 
3
Property Condition 
Updated/Remodeled
Property Sub Type 
Single Family Residence
Sewer 
Public Sewer
SqFt Above 
2639
SqFt Below 
175
SqFt Total 
3805
Utilities 
Natural Gas AvailableElectricity ConnectedNatural Gas ConnectedPhone Available
Water Source 
Public
Zoning 
RES
Interior Features
Appliances 
CooktopDishwasherDouble OvenOvenRefrigerator
Basement 
Partial
Cooling 
Ceiling Fan(s)Central Air
Fireplace 
Yes
Fireplaces 
1
Flooring 
Wood
Heating 
Forced AirNatural Gas
Interior 
Breakfast BarCeiling Fan(s)Eat-in KitchenHigh CeilingsVaulted Ceiling(s)
Laundry Features 
Sink
Main Level Bedrooms 
1
Bathroom Full 
Level - UpperDescription - Full ensuite bathroom for upper bedroom
Bathroom Half 
Level - Main
Bedroom 
Level - UpperDescription - Hardwood Floor
Dining Room 
Level - MainDescription - Hardwood Floor
Exercise Room 
Level - Basement
Family Room 
Level - MainDescription - Hardwood Floor
Kitchen 
Level - MainDescription - Hardwood Floor
Living Room 
Level - MainDescription - Hardwood Floor
Office 
Level - MainDescription - Hardwood Floor
Save
Ask
Tour
Hide
Share
Exterior Features
Construction Details 
BrickFrame
Exterior 
Fire Pit
Fencing 
FencedFull
Lot Features 
Cul-De-SacLandscapedMany Trees
Patio And Porch 
Patio
Roof 
Concrete
Community Features
School District 
Jefferson County R-1
Financing Terms Available 
CashConventionalFHAVA Loan
Roads 
Paved
Schools
School District
Jefferson County R-1
Elementary School
Fremont
Middle School
Oberon
High School
Arvada West
Listing courtesy of RE/MAX Northwest Inc [email protected]


The content relating to real estate for sale in this Web site comes in part from the Internet Data eXchange ("IDX") program of METROLIST, INC., DBA RECOLORADO real estate listings held by brokers other than RE/MAX Northwest Inc are marked with the IDX Logo. This information is being provided for the consumers' personal, non-commercial use and may not be used for any other purpose. All information subject to change and should be independently verified.

Neighborhood & Commute
Source: Walkscore
Disclosure: Community information and market data powered by Constellation Data Labs. Information is deemed reliable but not guaranteed.
Save
Ask
Tour
Hide
Share