Save
Ask
Tour
Hide
Share
$3,895,000
1 Day On Site

6400 Charrington Drive
Cherry Hills Village, CO 80111

For Sale|Single Family Residence|Active
5
Beds
5
Total Baths
2
Full Baths
3
Partial Baths
7,793
SqFt
$500
/SqFt
1979
Built
Subdivision:
Charlou Park
County:
Arapahoe
Call Now: 303-845-2362
Is this the listing for you? We can help make it yours.
303-845-2362
6400 Charrington Drive6400 Charrington Drive6400 Charrington Drive6400 Charrington Drive
Save
Ask
Tour
Hide
Share

Mortgage Calculator

Monthly Payment (Est.)

Enter an interest rate to see your estimated monthly payment.
Calculator powered by Showcase IDX, a Constellation1 Company. Copyright ©2026 Information is deemed reliable but not guaranteed.

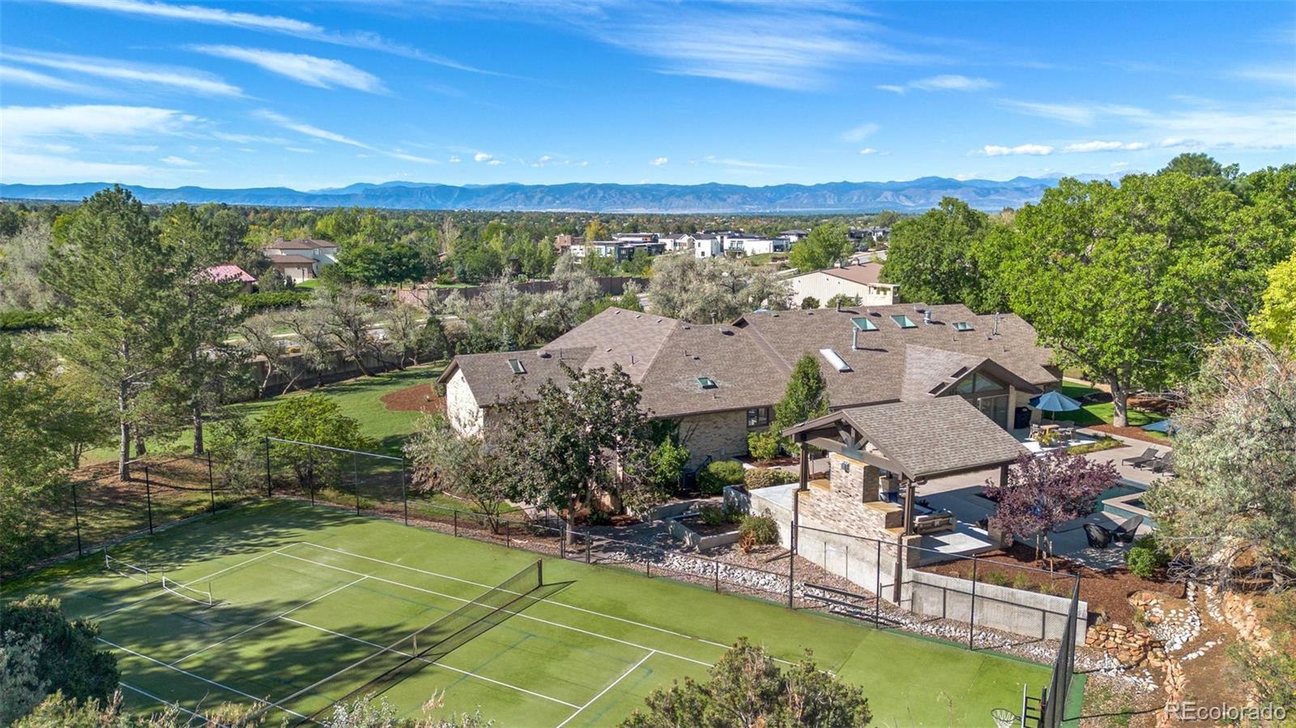
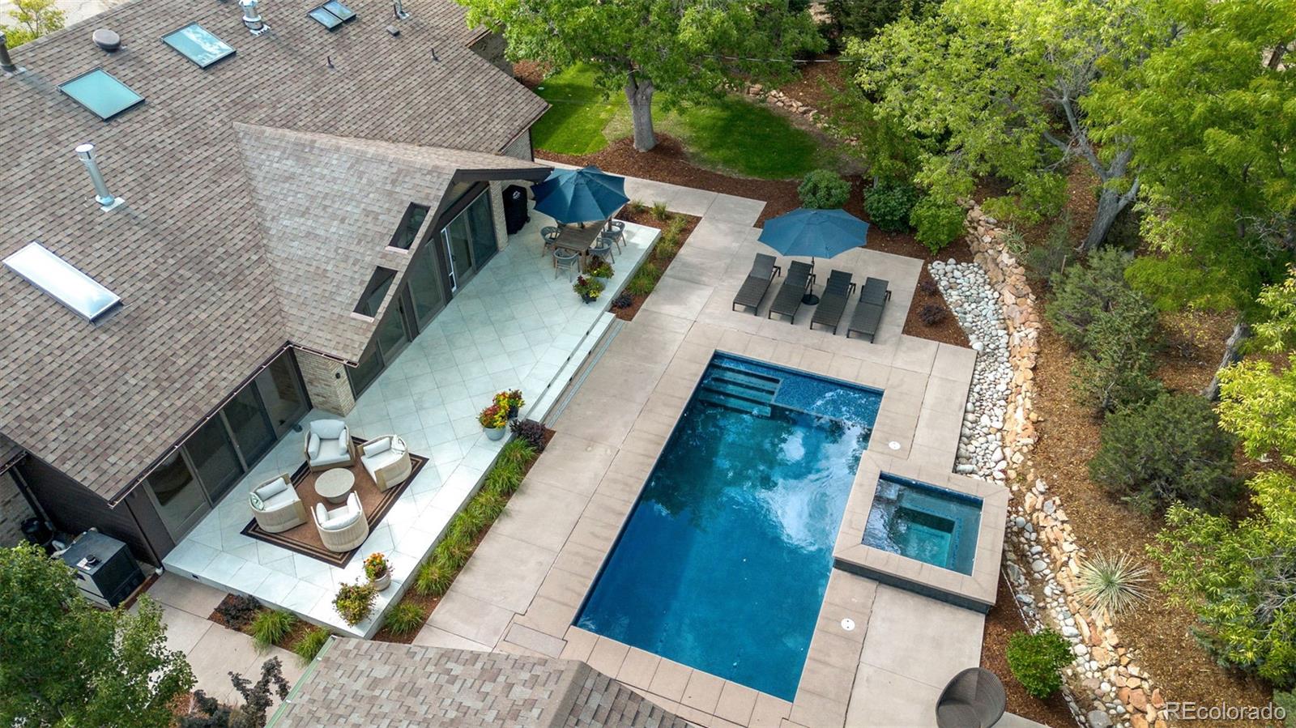
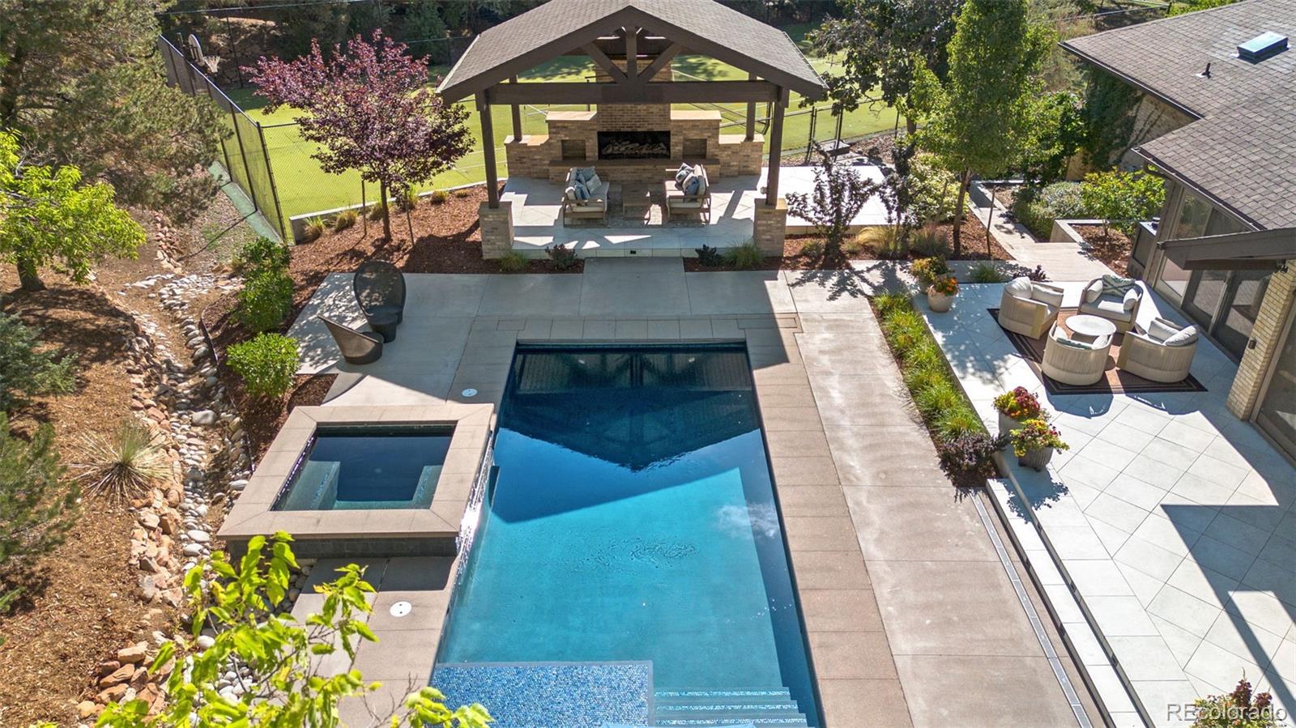
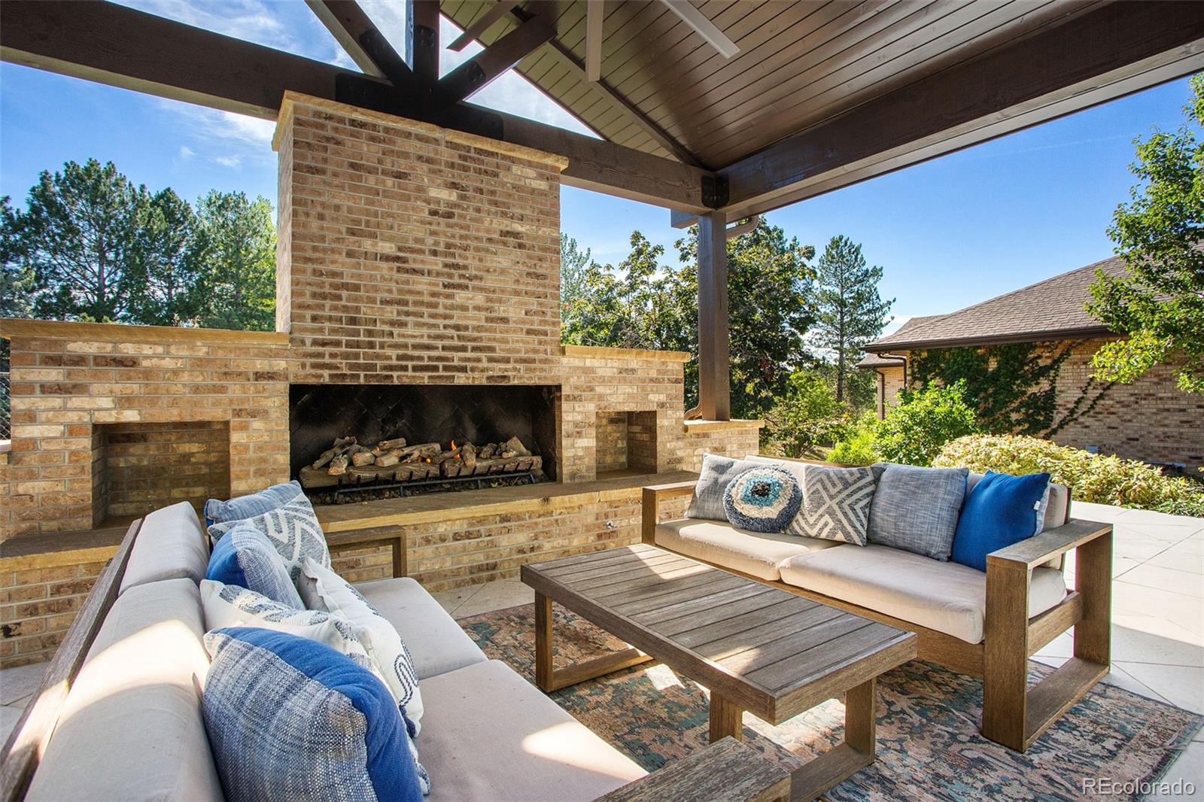
Experience the privacy, scale, and timeless elegance of Cherry Hills Village at 6400 Charrington Drive, a distinctive estate situated on nearly two acres of beautifully landscaped grounds. Offering an exceptional blend of refined living and resort-style amenities, this residence provides a private retreat just minutes from Denver's premier dining, shopping, and entertainment. Inside, soaring vaulted ceilings, expansive windows, and generous living spaces create an inviting atmosphere filled with natural light. The beautifully appointed hearth kitchen features a center island, fireplace, gas cooktop, spacious pantry, and picturesque views of the grounds. An adjoining family room with vaulted ceilings, fireplace, and built-in bookshelves offers an ideal setting for gathering. The main level includes four bedrooms, highlighted by a spacious primary suite with a five-piece bath and expansive walk-in closet. An elegant formal dining room with coffered ceiling, skylight, and custom cabinetry completes the home's gracious entertaining spaces. Outdoors, discover your own private resort featuring a swimming pool, tennis court, in-ground hot tub, and pergola surrounded by mature landscaping and expansive lawns. Whether hosting memorable gatherings or enjoying peaceful Colorado evenings, the grounds offer extraordinary privacy and versatility. The walkout lower level provides additional living space with a generous recreation room, wet bar, bedroom, and bathroom, ideal for guests or extended family. Multiple heating and hot water systems add functionality to this exceptional property. Combining substantial acreage, remarkable recreational amenities, and an enviable Cherry Hills Village location, this sanctuary presents a rare opportunity to experience Colorado estate living at its finest.

Save
Ask
Tour
Hide
Share
Listing Snapshot
Price 
$3,895,000
Days On Site 
1 Day
Bedrooms 
5
Inside Area (SqFt) 
7,793 sqft
Total Baths 
5
Full Baths 
2
Partial Baths 
3
Lot Size 
1.93 Acres
Year Built 
1979
MLS Number 
6185063
Status 
Active
Property Tax 
$14,621
HOA/Condo/Coop Fees 
N/A
Sq Ft Source 
Public Records
Friends & Family
Recent Activity
8 hours agoListing updated with changes from the MLS
18 hours agoStatus changed to Active
yesterdayListing first seen on site
General Features
Acres 
1.93
Attached Garage 
Yes
Direction Faces 
South
Garage 
Yes
Garage Spaces 
3
Levels 
One
Parking 
Attached
Parking Spaces 
3
Property Condition 
Updated/Remodeled
Property Sub Type 
Single Family Residence
Security 
Carbon Monoxide Detector(s)Smoke Detector(s)
Sewer 
Public Sewer
SqFt Above 
4156
SqFt Below 
3637
SqFt Total 
8993
Style 
Traditional
Utilities 
Natural Gas AvailableCable AvailableElectricity ConnectedNatural Gas Connected
Water Source 
Public
Interior Features
Appliances 
CooktopDishwasherDisposalDouble OvenMicrowaveRefrigerator
Basement 
FinishedWalk-Out Access
Cooling 
Central Air
Fireplace 
Yes
Fireplace Features 
Family RoomOther
Fireplaces 
2
Flooring 
TileWood
Furnished 
Unfurnished
Heating 
Forced Air
Interior 
Built-in FeaturesEat-in KitchenEntrance FoyerGranite CountersHigh CeilingsKitchen IslandVaulted Ceiling(s)Walk-In Closet(s)Wet Bar
Laundry Features 
In Unit
Main Level Bedrooms 
4
Bathroom Full 
Level - Basement
Bathroom Half 
Level - Main
Bathroom Three Quarter 
Level - Main
Bedroom 
Level - Main
Dining Room 
Dimensions - 15 x 21Level - Main
Family Room 
Dimensions - 15 x 23Level - Main
Kitchen 
Dimensions - 23 x 26Level - Main
Living Room 
Dimensions - 15 x 19Level - Main
Save
Ask
Tour
Hide
Share
Exterior Features
Construction Details 
Frame
Exterior 
Private YardTennis Court(s)
Fencing 
FencedFull
Lot Features 
LevelSprinklers In FrontSprinklers In Rear
Patio And Porch 
Patio
Roof 
Shake
Community Features
School District 
Cherry Creek 5
Financing Terms Available 
1031 ExchangeCashConventionalFHAVA Loan
Roads 
Paved
Schools
School District
Cherry Creek 5
Elementary School
Greenwood
Middle School
West
High School
Cherry Creek
Listing courtesy of Colorado Realty 4 Less, LLC [email protected]


The content relating to real estate for sale in this Web site comes in part from the Internet Data eXchange ("IDX") program of METROLIST, INC., DBA RECOLORADO real estate listings held by brokers other than Colorado Realty 4 Less, LLC are marked with the IDX Logo. This information is being provided for the consumers' personal, non-commercial use and may not be used for any other purpose. All information subject to change and should be independently verified.

Neighborhood & Commute
Source: Walkscore
Disclosure: Community information and market data powered by Constellation Data Labs. Information is deemed reliable but not guaranteed.
Save
Ask
Tour
Hide
Share