Save
Ask
Tour
Hide
Share
$1,570,000
24 Days On Site

5165 Rialto Drive
Parker, CO 80134

For Sale|Single Family Residence|Active
6
Beds
6
Total Baths
5
Full Baths
1
Partial Bath
6,377
SqFt
$246
/SqFt
2004
Built
Subdivision:
Pradera
County:
Douglas
Call Now: 303-845-2362
Is this the listing for you? We can help make it yours.
303-845-2362
5165 Rialto Drive5165 Rialto Drive5165 Rialto Drive5165 Rialto Drive
Save
Ask
Tour
Hide
Share

Mortgage Calculator

Monthly Payment (Est.)

Enter an interest rate to see your estimated monthly payment.
Calculator powered by Showcase IDX, a Constellation1 Company. Copyright ©2026 Information is deemed reliable but not guaranteed.

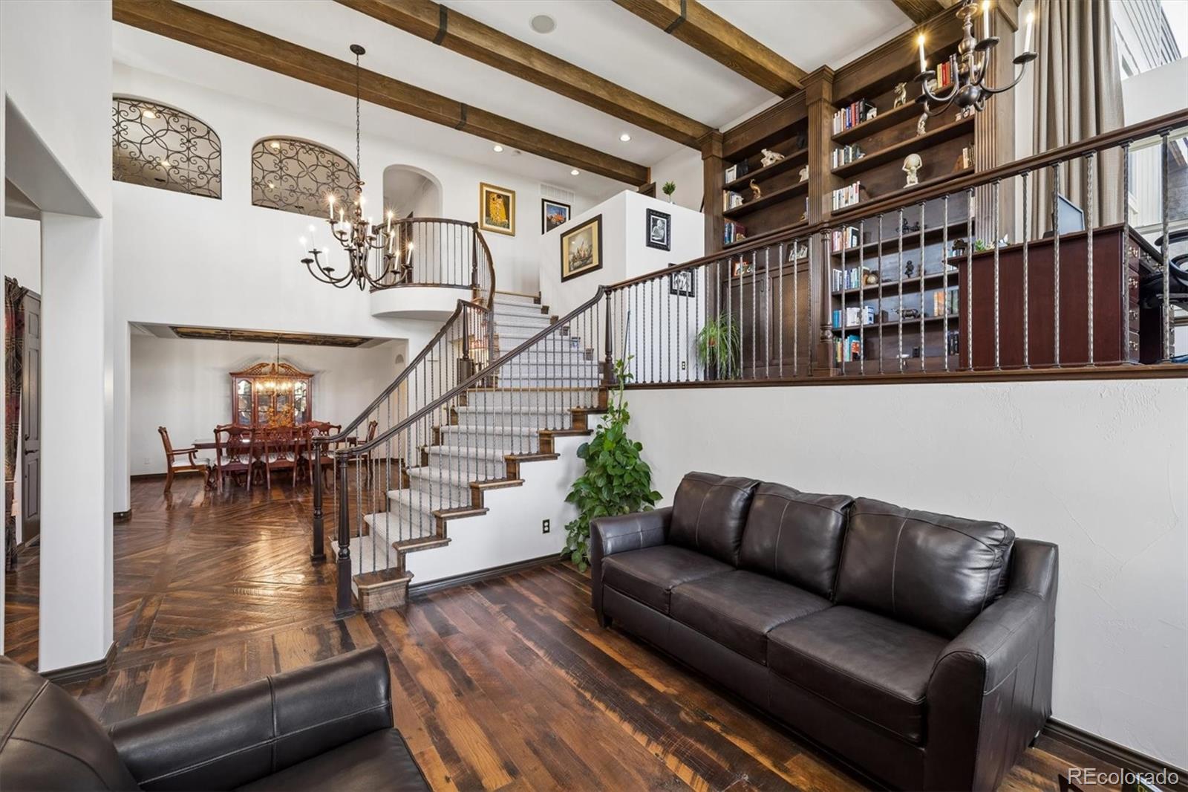
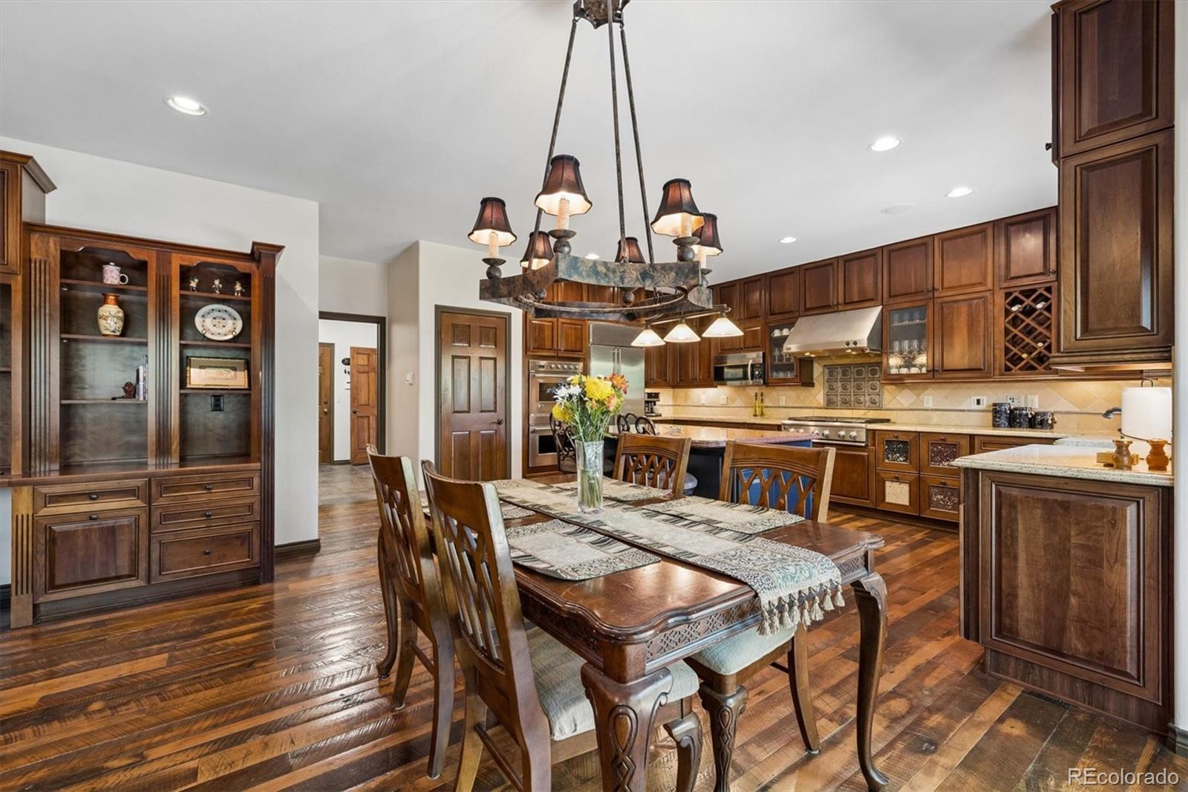
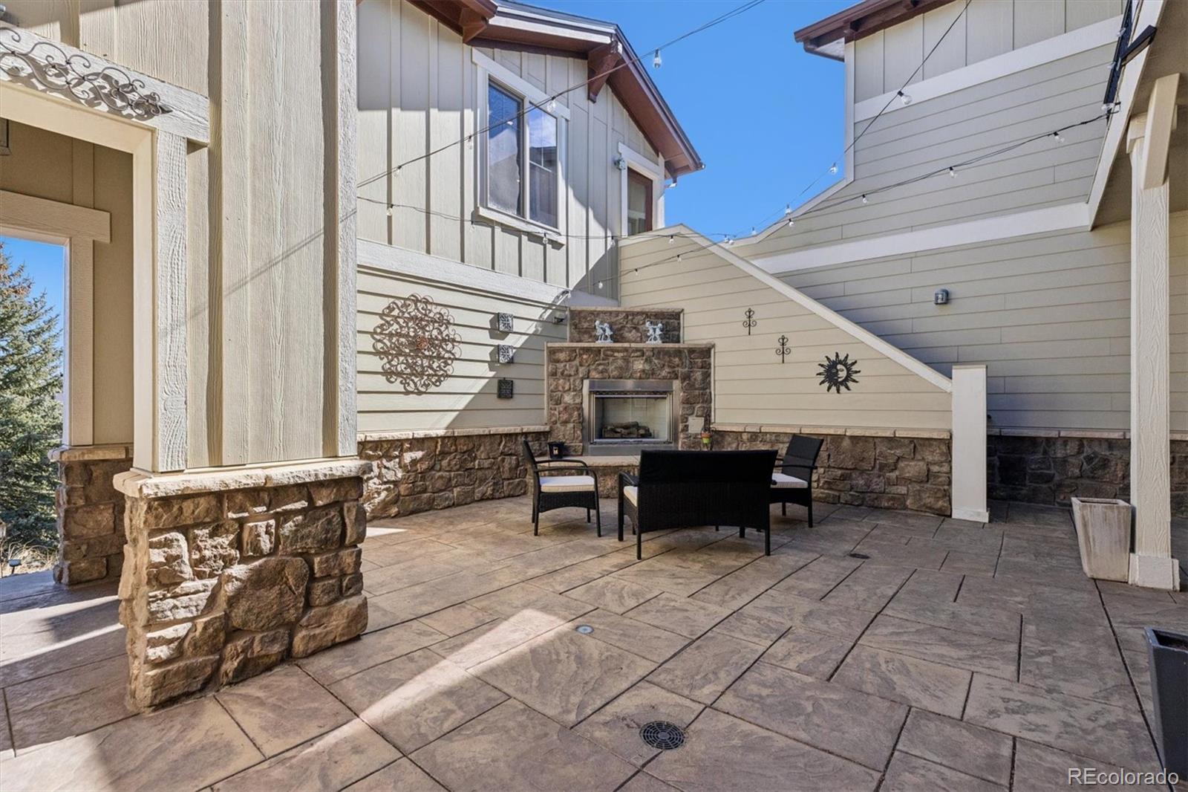
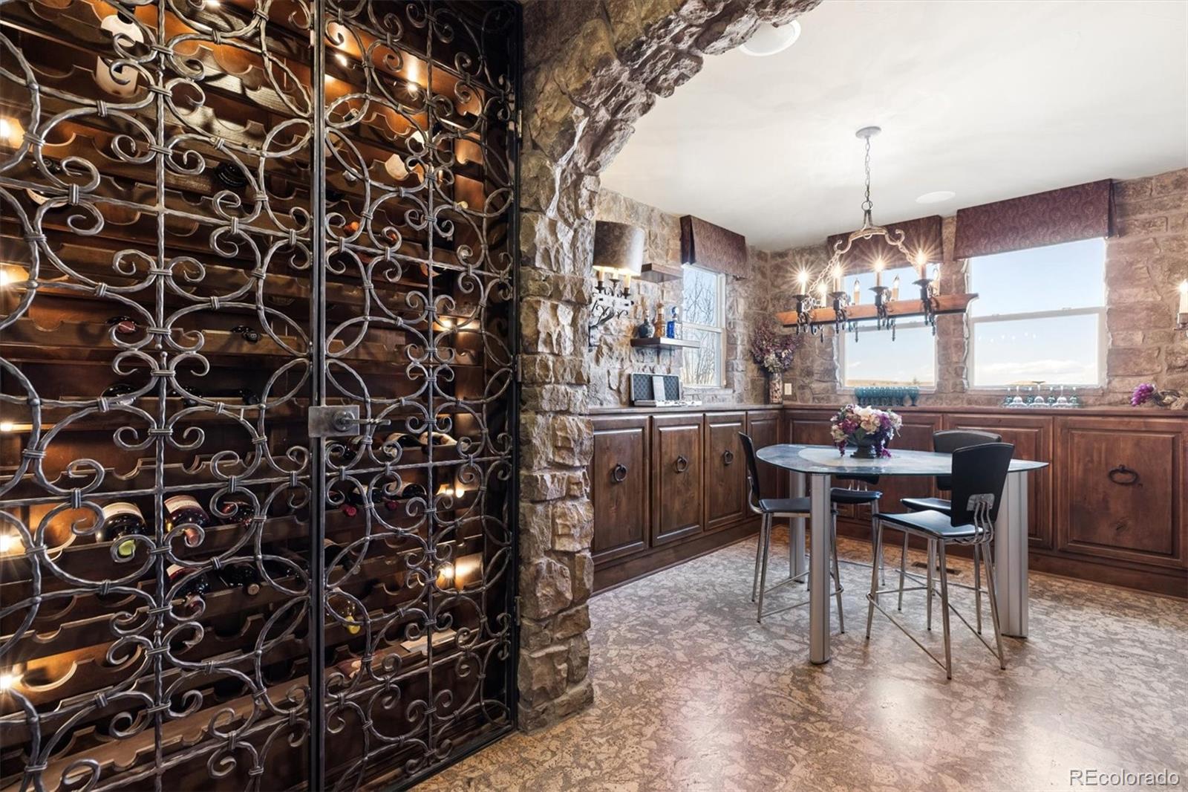
Welcome to one of the best values in Pradera, one of Parker’s premier golf course communities. Set on nearly one acre, this distinctive former Joyce Homes model offers approximately 6,400 square feet, 6 bedrooms, 6 bathrooms, mountain and neighborhood views, and custom detail rarely found in newer construction. Recent improvements include fresh interior paint, select new lighting, and new carpet. HIGHLIGHTS: | Reclaimed wood floors, exposed beams, custom millwork, stone accents and wrought iron details | Spacious family room with stone fireplace and wet bar | Chef-inspired kitchen with high-end stainless appliances, extensive cabinetry and generous workspace | Expansive primary suite with 5-piece bath, coffee bar, dual closets, sitting area, private deck and hot tub | Finished lower level with wine and whiskey tasting room, theater/media room, exercise room, guest bedroom and bath | Separate casita above the garage for guests, office, studio or additional living space | Private courtyard with stone fireplace, stamped concrete, covered walkways and snow-melt system | Multiple indoor and outdoor entertaining spaces with scenic views | With nearly an acre, a private casita, theater, wine and whiskey room, exceptional entertaining spaces and the character of a former model home, 5165 Rialto delivers a rare combination of space, privacy, flexibility and craftsmanship in Pradera. This is a home with personality, scale and features that simply aren’t being replicated in today’s newer construction—and one that truly needs to be seen in person to appreciate everything it offers.

Save
Ask
Tour
Hide
Share
Listing Snapshot
Price 
$1,570,000
Days On Site 
24 Days
Bedrooms 
6
Inside Area (SqFt) 
6,377 sqft
Total Baths 
6
Full Baths 
5
Partial Baths 
1
Lot Size 
1 Acre
Year Built 
2004
MLS® Number 
6208439
Status 
Active
Property Tax 
$8,908
HOA/Condo/Coop Fees 
$37.08 monthly
Sq Ft Source 
Public Records
Friends & Family
Recent Activity
14 hours agoListing updated with changes from the MLS®
3 weeks agoListing first seen on site
General Features
Acres 
1
Attached Garage 
Yes
Direction Faces 
East
Garage 
Yes
Garage Spaces 
3
Levels 
Two
Parking 
ConcreteLightedOversizedAttached
Parking Spaces 
3
Pets 
Cats OKDogs OK
Property Condition 
Updated/Remodeled
Property Sub Type 
Single Family Residence
Security 
Carbon Monoxide Detector(s)Smoke Detector(s)
Sewer 
Public Sewer
SqFt Above 
4752
SqFt Below 
1625
SqFt Total 
6999
Style 
Mountain Contemporary
Utilities 
Natural Gas AvailableCable AvailableElectricity ConnectedNatural Gas Connected
Water Source 
Public
Zoning 
PDU
Interior Features
Appliances 
OvenBar FridgeConvection OvenCooktopDishwasherDisposalDouble OvenGas Water HeaterHumidifierMicrowaveRange HoodRefrigeratorSelf Cleaning OvenTrash Compactor
Basement 
Sump PumpFinishedInterior EntryWalk-Out Access
Cooling 
Ceiling Fan(s)Central Air
Fireplace 
Yes
Fireplace Features 
Family RoomGasLiving RoomOutside
Fireplaces 
3
Flooring 
CarpetTileWood
Furnished 
Negotiable
Heating 
Forced AirHot WaterNatural Gas
Interior 
Breakfast BarBuilt-in FeaturesCeiling Fan(s)Central VacuumEat-in KitchenEntrance FoyerGranite CountersHigh CeilingsKitchen IslandOpen FloorplanPantrySound SystemWalk-In Closet(s)Wet Bar
Laundry Features 
Sink
Main Level Bedrooms 
1
Spa 
Yes
Window Features 
Double Pane WindowsWindow Treatments
Bathroom Full 
Level - MainDescription - High-end finishes.
Bathroom Half 
Level - MainDescription - Beautiful powder on the main level with new lighting.
Bedroom 
Dimensions - 13.5 x 14.1Level - BasementDescription - Plenty of finished and unfinished storage throughout.
Bonus Room 
Dimensions - 19.4 x 10.9Level - UpperDescription - Casita (above garage) or great guest space.
Dining Room 
Dimensions - 11 x 15.1Level - MainDescription - Formal dining room with reclaimed wood flooring, large window, chandelier, decorative ceiling treatment, and butler’s pantry.
Exercise Room 
Dimensions - 12.7 x 14.1Level - BasementDescription - Large dedicated fitness room with abundant windows, track lighting, and plenty of space for cardio, weights, or studio use.
Family Room 
Dimensions - 22.1 x 15.2Level - MainDescription - Peninsula stone fireplace, carpet inset, and walk-behind wet bar with beverage fridge. Open connection to the kitchen.
Great Room 
Dimensions - 14.2 x 11.4Level - MainDescription - Dramatic two-story space with floor-to-ceiling fireplace surround, soaring windows, reclaimed wood flooring, exposed beams, and custom built-ins.
Kitchen 
Dimensions - 10.2 x 19.2Level - MainDescription - Center island, pantry, stainless steel appliances including built-in refrigerator, cooktop and trash compactor. Adjacent eat-in space and hearth room with fireplace and access to back patio.
Laundry 
Dimensions - 13.6 x 9.11Level - MainDescription - Separate room with utility sink and plenty of cabinets.
Library 
Dimensions - 11.4 x 9.1Level - MainDescription - Open and bright with beautiful built-in bookshelves.
Loft 
Dimensions - 15.5 x 15.1Level - UpperDescription - Spacious upper-level loft with balcony access and flexible space for a second family room, media room, study area, or lounge. Adjacent balcony overlooks front courtyard.
Media Room 
Dimensions - 29.1 x 19.4Level - BasementDescription - Spacious lower-level media room with room for large-scale seating.
Mud Room 
Dimensions - 6.2 x 11.2Level - MainDescription - Functional mud room with convenient access between the garage and main living areas.
Wine Cellar 
Dimensions - 12.6 x 9.1Level - BasementDescription - Stone walls, iron accents, and cork flooring.
Save
Ask
Tour
Hide
Share
Exterior Features
Construction Details 
Cement SidingStone
Exterior 
BalconyLightingPrivate Yard
Fencing 
None
Lot Features 
SlopedCorner LotLandscapedMany TreesSprinklers In FrontSprinklers In Rear
Patio And Porch 
DeckPatio
Roof 
Composition
Spa 
Yes
View 
Golf CourseMountain(s)
Waterview 
Golf CourseMountain(s)
Windows/Doors 
Double Pane WindowsWindow Treatments
Community Features
Association Amenities 
ClubhouseParkPlaygroundPoolSpa/Hot Tub
Association Fee 
$445.0
Association Fee Frequency 
Annually
School District 
Douglas RE-1
Financing Terms Available 
CashConventionalVA Loan
Roads 
Paved
Schools
School District
Douglas RE-1
Elementary School
Mountain View
Middle School
Sagewood
High School
Ponderosa
Listing courtesy of Compass - Denver [email protected]


The content relating to real estate for sale in this Web site comes in part from the Internet Data eXchange ("IDX") program of METROLIST, INC., DBA RECOLORADO real estate listings held by brokers other than Compass - Denver are marked with the IDX Logo. This information is being provided for the consumers' personal, non-commercial use and may not be used for any other purpose. All information subject to change and should be independently verified.

Neighborhood & Commute
Source: Walkscore
Disclosure: Community information and market data powered by Constellation Data Labs. Information is deemed reliable but not guaranteed.
Save
Ask
Tour
Hide
Share