Save
Ask
Tour
Hide
Share
$1,450,000
New Listing

2357 Grove Street
Denver, CO 80211

Single Family Residence|Coming Soon
4
Beds
4
Total Baths
3
Full Baths
1
Partial Bath
2,448
SqFt
$592
/SqFt
1902
Built
Subdivision:
Witter & Cofields Sub
County:
Denver
Call Now: 303-845-2362
Is this the listing for you? We can help make it yours.
303-845-2362
2357 Grove Street2357 Grove Street2357 Grove Street2357 Grove Street
Save
Ask
Tour
Hide
Share

Mortgage Calculator

Monthly Payment (Est.)

Enter an interest rate to see your estimated monthly payment.
Calculator powered by Showcase IDX, a Constellation1 Company. Copyright ©2026 Information is deemed reliable but not guaranteed.

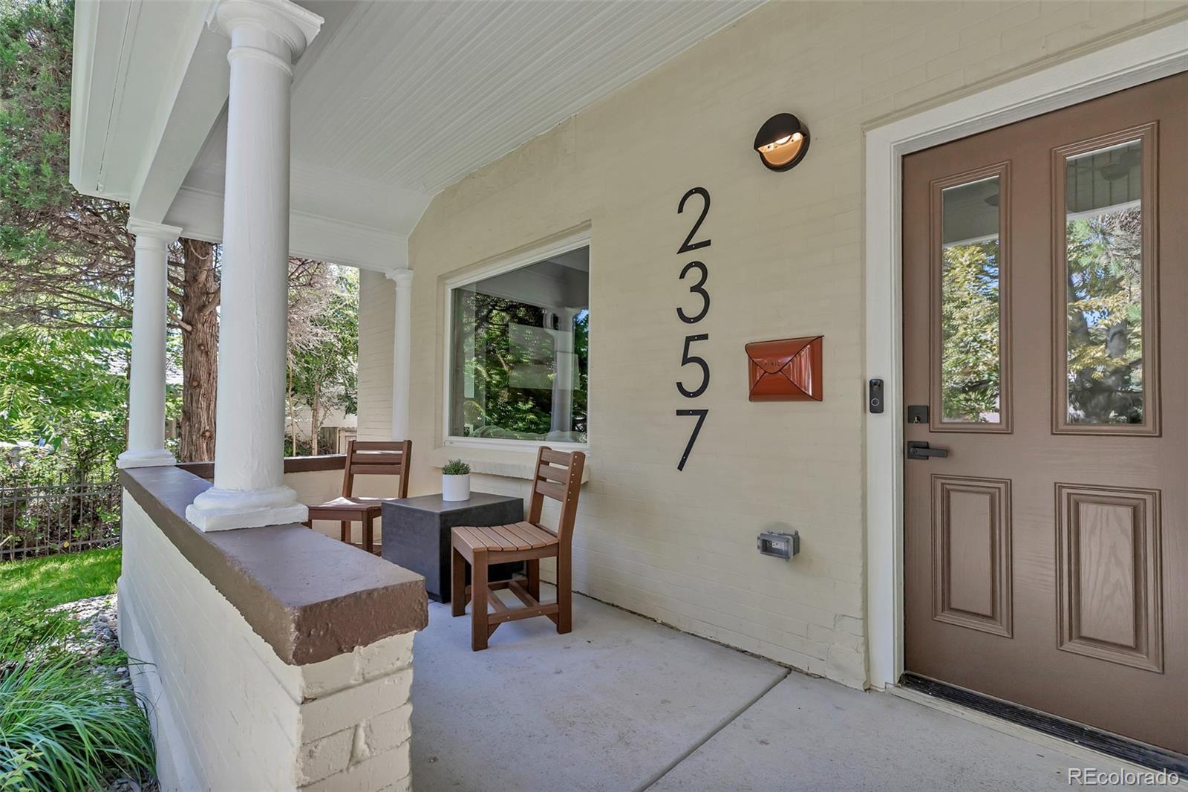
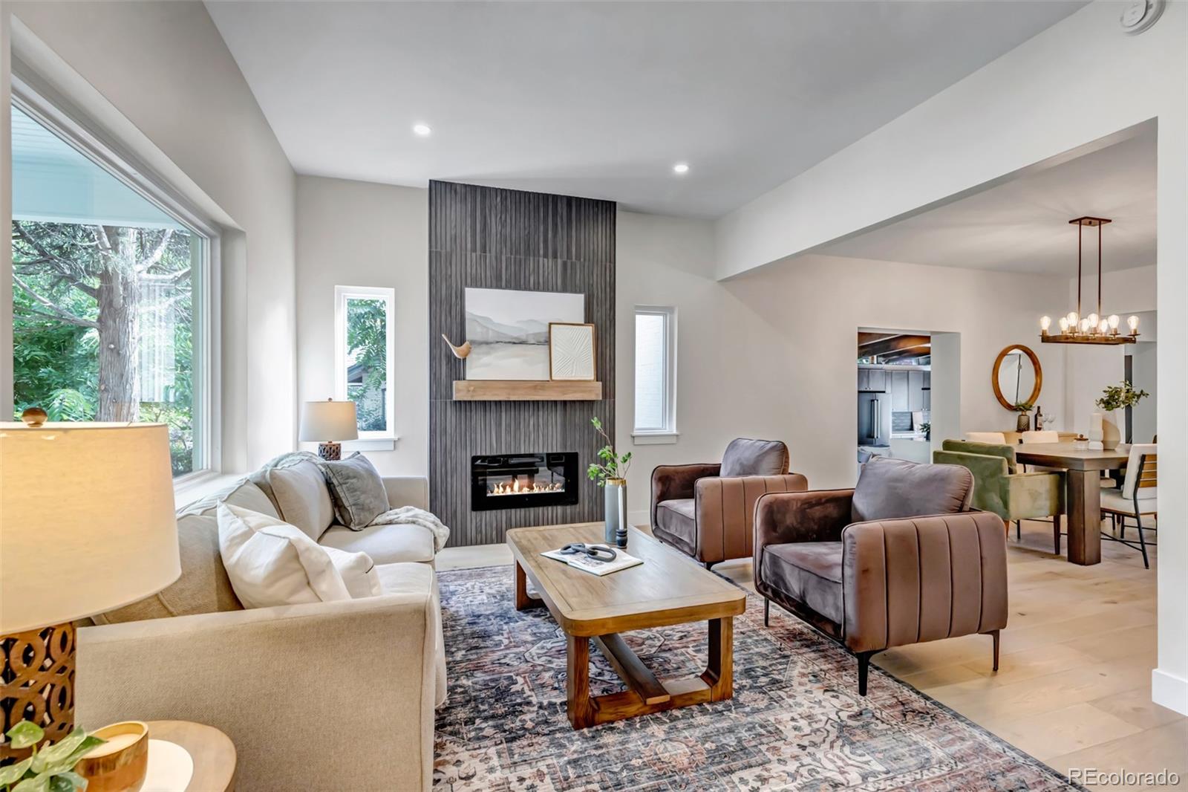
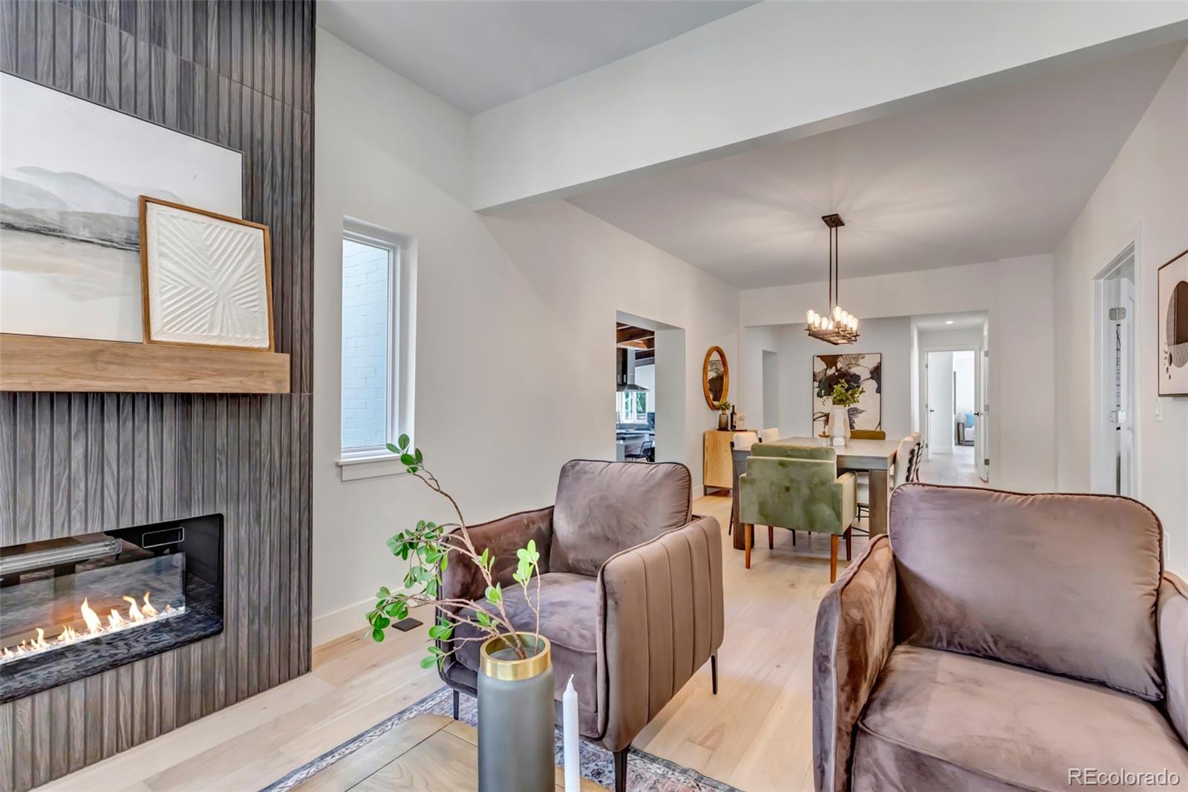
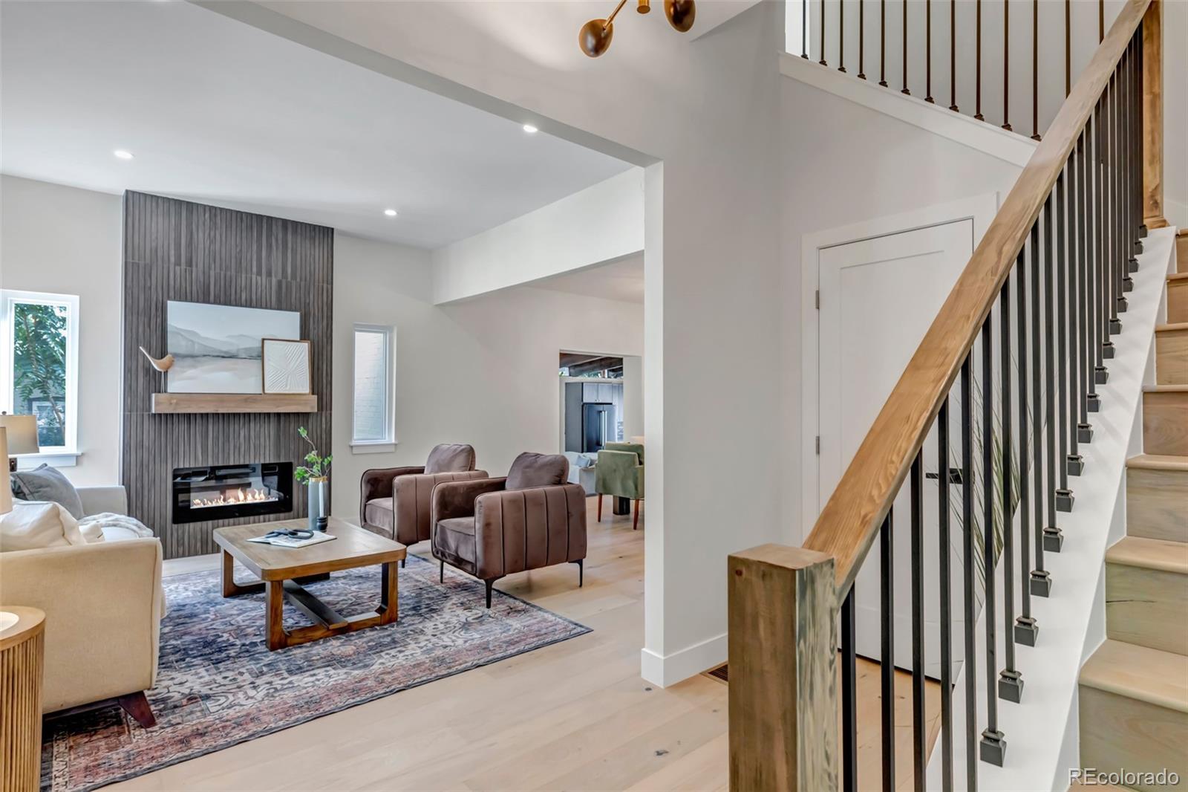
2-CAR GARAGE CURRENTLY BEING CONSTRUCTED! Fully renovated Gambrel-style Victorian on a rare double corner lot in Denver’s highly desirable Sloan’s Lake/Highlands area. This historic home has been completely renovated and thoughtfully updated with new flooring, paint, drywall, electrical, plumbing, HVAC, and windows, creating a turnkey blend of historic character and modern comfort. The beautifully designed eat-in kitchen features ZLINE luxury appliances, gas range, double oven, quartz countertops, and custom cabinetry, making it ideal for everyday living and entertaining. The main-floor primary suite offers a luxurious 5-piece bathroom with freestanding soaking tub, double shower heads, dual sinks, and spacious walk-in closet. Main-level laundry adds everyday convenience. Upstairs features two generously sized bedrooms with new carpet plus flexible space for guests, a home office, workout area, or additional living space. Outside, enjoy a large double corner lot with refreshed landscaping, new exterior paint, and ample street parking as well as a 2 car garage (currently being built). Prime location just minutes from Sloan’s Lake, the Highlands, Empower Field, Ball Arena, Elitch Gardens, trails, restaurants, coffee shops, shopping, and public transportation. Enjoy nearby favorites including Petunia Bakeshop and Chili Verde. A rare opportunity to own a fully renovated historic Victorian with modern updates, a double corner lot, and a 2-car garage in one of Denver’s most sought-after locations.

Save
Ask
Tour
Hide
Share
Listing Snapshot
Price 
$1,450,000
Days On Site 
0 Days
Bedrooms 
4
Inside Area (SqFt) 
2,448 sqft
Total Baths 
4
Full Baths 
3
Partial Baths 
1
Lot Size 
0.14 Acres
Year Built 
1902
MLS® Number 
6212815
Status 
Coming Soon
Property Tax 
$4,358
HOA/Condo/Coop Fees 
N/A
Sq Ft Source 
N/A
Friends & Family
Recent Activity
15 hours agoListing updated with changes from the MLS®
18 hours agoListing first seen on site
General Features
Acres 
0.14
Direction Faces 
East
Foundation 
BlockConcrete Perimeter
Garage 
Yes
Garage Spaces 
2
Lease Term 
Other
Levels 
Two
Parking 
Concrete
Parking Spaces 
2
Property Condition 
Updated/Remodeled
Property Sub Type 
Single Family Residence
Security 
Carbon Monoxide Detector(s)Smoke Detector(s)
Sewer 
Public Sewer
SqFt Above 
2448
SqFt Total 
2788
Style 
Victorian
Utilities 
Natural Gas AvailableElectricity ConnectedNatural Gas ConnectedPhone Connected
Water Source 
Public
Interior Features
Appliances 
OvenConvection OvenCooktopDishwasherDisposalDryerGas Water HeaterMicrowaveRangeRange HoodRefrigeratorSelf Cleaning OvenWasher
Basement 
PartialUnfinished
Cooling 
Ceiling Fan(s)Central Air
Fireplace 
Yes
Fireplace Features 
ElectricFamily RoomGreat RoomInsertWood Burning
Fireplaces 
2
Flooring 
CarpetStoneTileWood
Heating 
Fireplace InsertForced Air
Interior 
Built-in FeaturesCeiling Fan(s)Eat-in KitchenEntrance FoyerHigh CeilingsHigh Speed InternetKitchen IslandOpen FloorplanSmart ThermostatVaulted Ceiling(s)Walk-In Closet(s)
Laundry Features 
SinkIn Unit
Main Level Bedrooms 
2
Window Features 
Double Pane Windows
Bathroom Full 
Level - MainDescription - 5 piece custom bathroom
Bathroom Half 
Level - MainDescription - Right off the dining room
Bedroom 
Level - UpperDescription - Brand New Carpet
Dining Room 
Level - MainDescription - Open flow dining room
Family Room 
Level - MainDescription - Wood burning 1970s fireplace
Great Room 
Level - MainDescription - Electric Fireplace with large window
Kitchen 
Level - MainDescription - Brand New custom kitchen with Zline high end appliances and double oven
Laundry 
Level - MainDescription - main floor Laundry room with sink and cabinet storage
Save
Ask
Tour
Hide
Share
Exterior Features
Construction Details 
BrickFrameWood Siding
Exterior 
LightingPrivate YardRain Gutters
Fencing 
FencedFull
Lot Features 
Corner LotNear Public TransitSprinklers In FrontSprinklers In Rear
Patio And Porch 
CoveredFront PorchPatio
Roof 
Shingle
View 
CityMountain(s)
Waterview 
CityMountain(s)
Windows/Doors 
Double Pane Windows
Community Features
School District 
Denver 1
Financing Terms Available 
CashConventionalFHAVA Loan
Building Access 
Ground
Roads 
Alley Paved
Schools
School District
Denver 1
Elementary School
Brown
Middle School
Lake
High School
North
Listing courtesy of eXp Realty, LLC [email protected]


The content relating to real estate for sale in this Web site comes in part from the Internet Data eXchange ("IDX") program of METROLIST, INC., DBA RECOLORADO real estate listings held by brokers other than eXp Realty, LLC are marked with the IDX Logo. This information is being provided for the consumers' personal, non-commercial use and may not be used for any other purpose. All information subject to change and should be independently verified.

Neighborhood & Commute
Source: Walkscore
Disclosure: Community information and market data powered by Constellation Data Labs. Information is deemed reliable but not guaranteed.
Save
Ask
Tour
Hide
Share