Save
Ask
Tour
Hide
Share
$1,495,000
4 Days On Site

10562 Sandstone Run
Littleton, CO 80125

For Sale|Single Family Residence|Active
4
Beds
3
Total Baths
3
Full Baths
4,160
SqFt
$359
/SqFt
1993
Built
Subdivision:
Stonehedge at Roxborough
County:
Douglas
Call Now: 303-845-2362
Is this the listing for you? We can help make it yours.
303-845-2362
10562 Sandstone Run10562 Sandstone Run10562 Sandstone Run10562 Sandstone Run
Save
Ask
Tour
Hide
Share

Mortgage Calculator

Monthly Payment (Est.)

Enter an interest rate to see your estimated monthly payment.
Calculator powered by Showcase IDX, a Constellation1 Company. Copyright ©2026 Information is deemed reliable but not guaranteed.

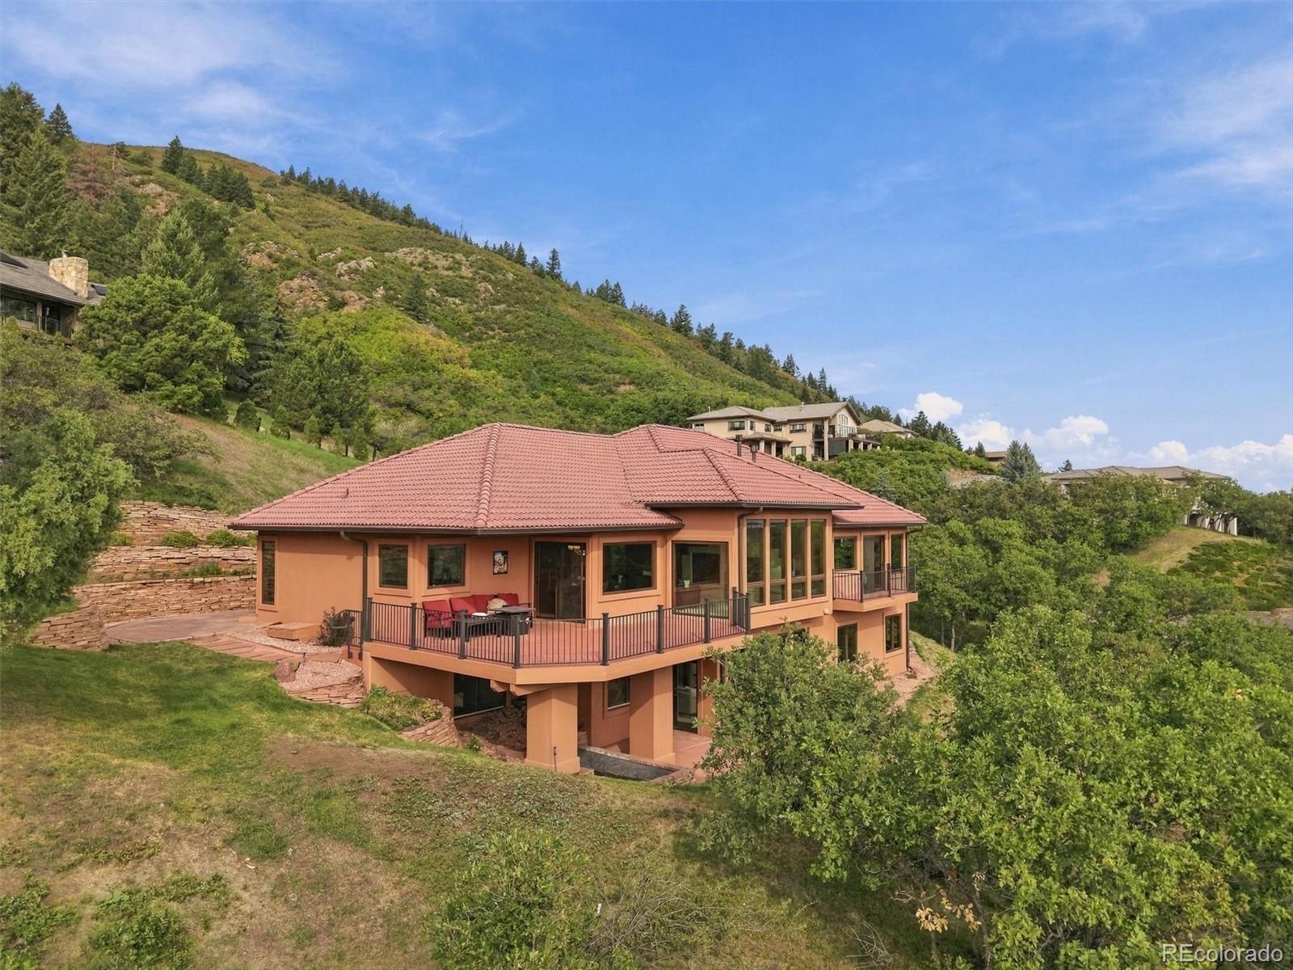
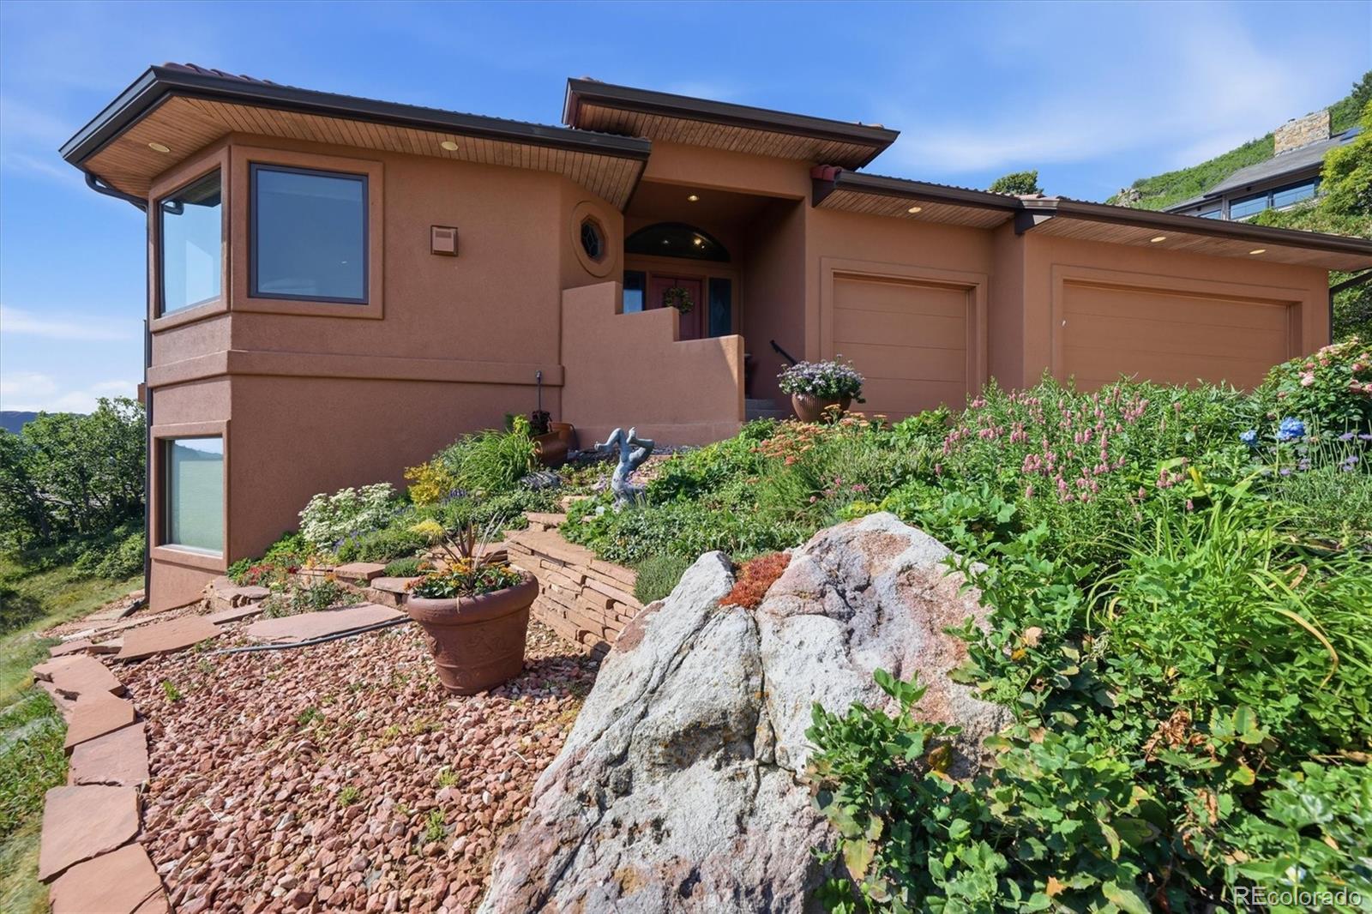
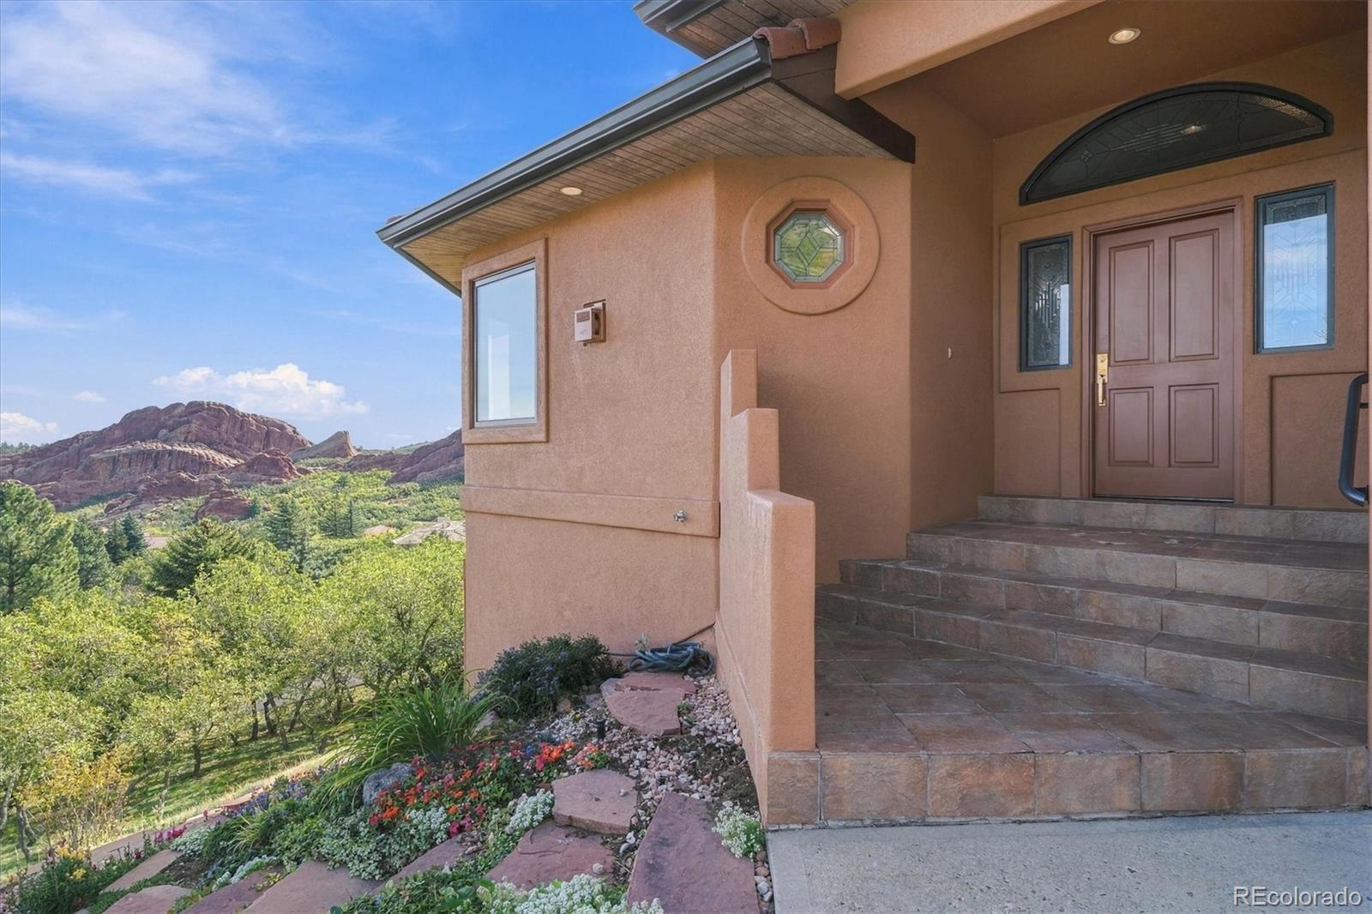
Some homes have a view. This one lives with the red rocks. Set within the extraordinary landscape of Roxborough Park, this custom-built Mountain Contemporary was thoughtfully designed to complement its natural surroundings. Lovingly maintained by its original owners, the home captures a different perspective of the dramatic red rock formations from nearly every east-facing window. Morning light transforms the rocks, while expansive Andersen windows and sliding doors bring the surrounding landscape indoors. Offering nearly 5,000 square feet of total space, the home features an exceptionally livable floor plan with four bedrooms and generous spaces for both everyday living and entertaining. The main level includes the primary suite, private office, laundry, formal dining and spacious living areas. The kitchen offers abundant cabinetry, generous workspace, walk-in pantry and breakfast nook, while the adjoining sitting room overlooks beautifully tended, stone-terraced gardens and colorful seasonal plantings. The main-floor primary suite is a private retreat with fireplace, red rock views and its own deck. The ensuite bath features heated floors and a steam shower. Solar shades on most windows provide comfort while preserving the views. The finished lower level offers a large family/recreation room with fireplace and wet bar, three additional bedrooms and a bath, plus substantial unfinished storage. Multiple decks and patios, mature landscaping and flower gardens invite you outdoors, while annual fire-mitigation work reflects the owners’ ongoing care of the property. A concrete tile roof, three-car garage and a rare, nearly level driveway—an especially desirable feature in Roxborough Park—complete the home. From sunrise over the red rocks to quiet evenings beneath Roxborough’s dark night skies, this is a home designed to live in harmony with its remarkable Colorado setting.

Save
Ask
Tour
Hide
Share
Listing Snapshot
Price 
$1,495,000
Days On Site 
4 Days
Bedrooms 
4
Inside Area (SqFt) 
4,160 sqft
Total Baths 
3
Full Baths 
3
Partial Baths 
N/A
Lot Size 
0.76 Acres
Year Built 
1993
MLS® Number 
6233375
Status 
Active
Property Tax 
$5,809
HOA/Condo/Coop Fees 
$240.67 monthly
Sq Ft Source 
Appraiser
Friends & Family
Recent Activity
3 days agoListing updated with changes from the MLS®
3 days agoStatus changed to Active
5 days agoListing first seen on site
General Features
Acres 
0.76
Attached Garage 
Yes
Direction Faces 
North
Foundation 
Slab
Garage 
Yes
Garage Spaces 
3
Levels 
One
Parking 
ConcreteAttached
Parking Spaces 
3
Pets 
Yes
Property Sub Type 
Single Family Residence
Security 
Carbon Monoxide Detector(s)Smoke Detector(s)
Sewer 
Public Sewer
SqFt Above 
2487
SqFt Below 
1673
SqFt Total 
4936
Style 
Mountain Contemporary
Utilities 
Natural Gas AvailableElectricity ConnectedNatural Gas Connected
Water Source 
Public
Zoning 
PDU
Interior Features
Appliances 
Bar FridgeCooktopDishwasherDisposalDouble OvenFreezerGas Water HeaterHumidifierMicrowaveRefrigeratorTrash Compactor
Basement 
FinishedWalk-Out Access
Cooling 
Ceiling Fan(s)
Electric 
220 Volts
Fireplace 
Yes
Fireplace Features 
Master BedroomBasementFamily RoomGas Log
Fireplaces 
3
Flooring 
CarpetTileWood
Heating 
Forced AirNatural Gas
Interior 
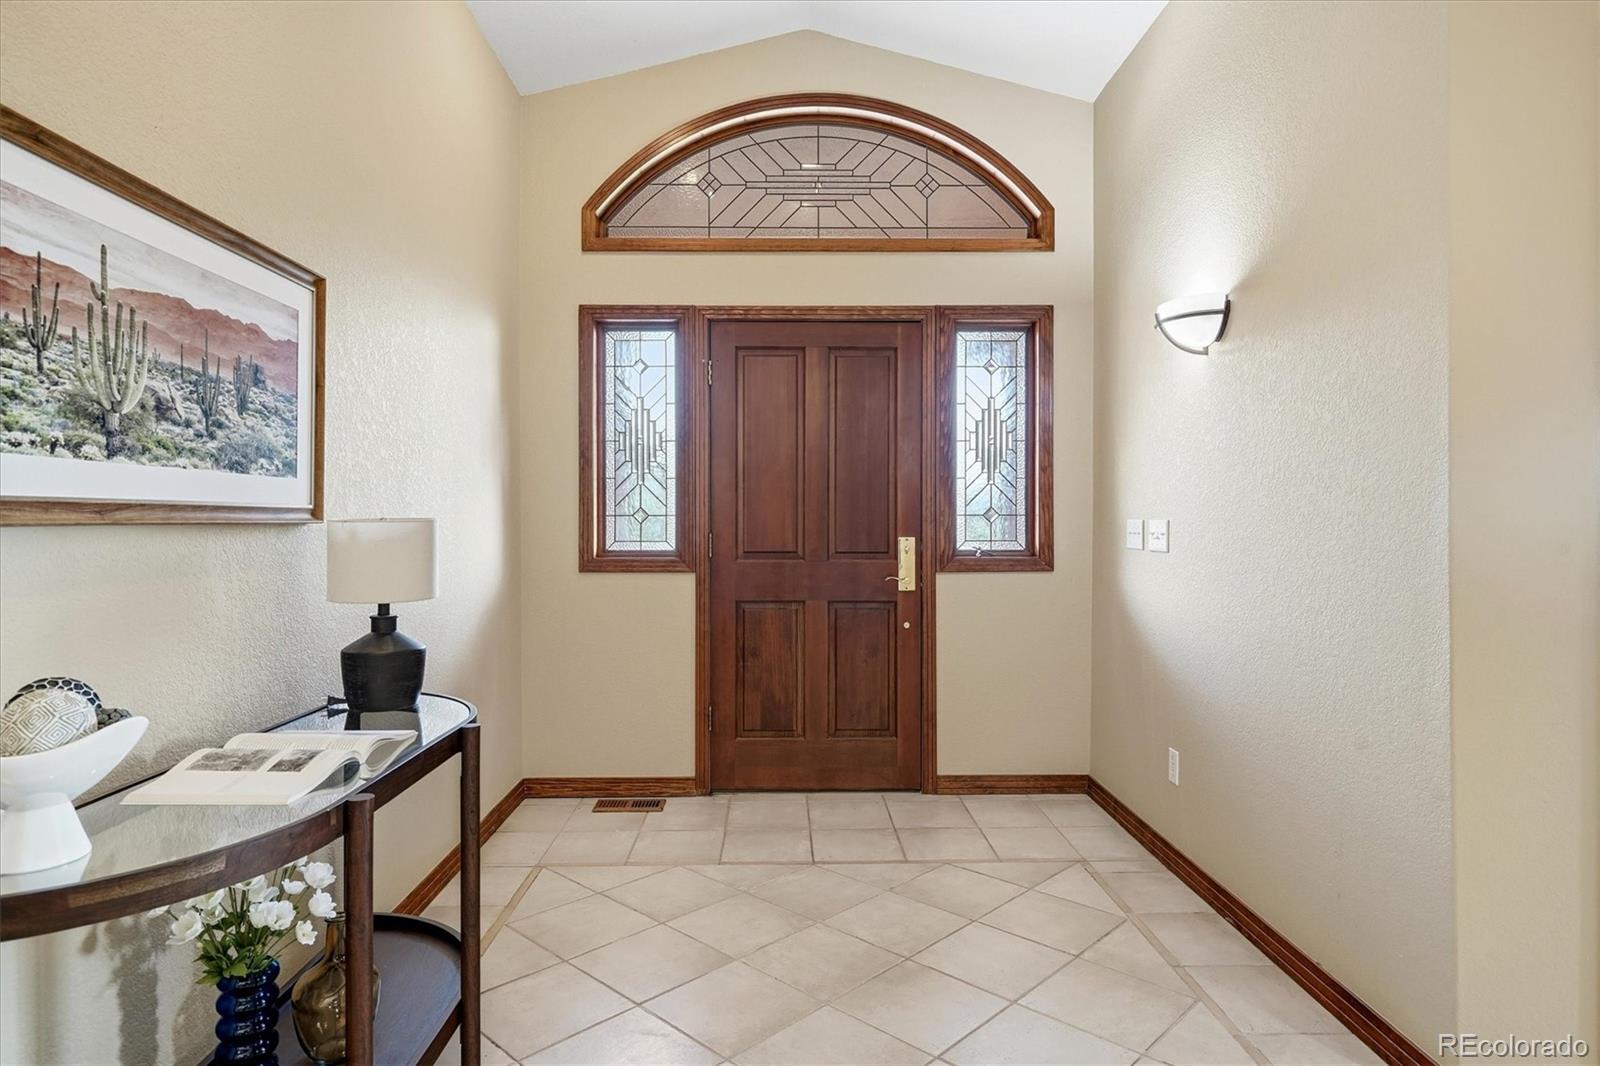
Breakfast BarBuilt-in FeaturesCeiling Fan(s)Eat-in KitchenEntrance FoyerGranite CountersHigh CeilingsHigh Speed InternetKitchen IslandOpen FloorplanPantrySound SystemTile CountersVaulted Ceiling(s)Walk-In Closet(s)Wet BarWired for Data
Laundry Features 
Sink
Main Level Bedrooms 
1
Window Features 
Double Pane WindowsWindow Coverings
Bathroom Full 
Level - MainDescription - His-and-Her Vanities, Deep Jetted Tub, Heated Floors, and Stunning Red Rock Views.
Bedroom 
Level - BasementDescription - Ceiling Fan w/ Light, Accordion Wood Closet Doors, Wide Wood Base Trim
Bonus Room 
Level - MainDescription - Flexible Living Space Ideal for a Sunroom or Sitting Room, w/ Wood Floors, Garden Views and Patio Access
Dining Room 
Level - MainDescription - Elevated Formal Dining Room with Vaulted Ceiling, Recessed Lighting, Arched Openings and Built-in Cabinetry
Family Room 
Level - BasementDescription - Walk-Out w/ Natural Light, High Ceilings, Beams, Adobe Gas Fireplace, Wet Bar w/ Dishwasher, Sink, Built-In Refrigerator, Cabinets and Wine Rack; Pool Table Included
Kitchen 
Level - MainDescription - Wood Cabinetry, Granite Counters, Breakfast Bar, Walk-In Pantry
Laundry 
Level - MainDescription - Pocket Doors, Backyard Access, Desk Area, Sink, Cabinets, Shelving, Hanging Rods and Fold-Down Ironing Board. Freezer Included.
Living Room 
Level - MainDescription - Gas Fireplace, Floor to Ceiling Windows, Built-Ins and Stunning Red Rock Views
Office 
Level - MainDescription - Pocket Door, Carpet, Built-In Window Bench, Backyard Views, Bookshelves w/ Lower Cabinets
Utility Room 
Level - BasementDescription - 776 Sq Ft, Ample Storage, Built-In Shelving
Save
Ask
Tour
Hide
Share
Exterior Features
Construction Details 
FrameStucco
Exterior 
BalconyLightingPrivate YardRain Gutters
Fencing 
None
Lot Features 
SlopedCul-De-SacLandscapedMany TreesSprinklers In FrontSprinklers In RearSteep Slope
Patio And Porch 
CoveredDeckPatio
Road Frontage 
Private Road
Roof 
Concrete
Spa Features 
Bath
View 
Mountain(s)
Waterview 
Mountain(s)
Windows/Doors 
Double Pane WindowsWindow Coverings
Community Features
Association Amenities 
ClubhousePlaygroundTrail(s)
Association Fee 
$2888.0
Association Fee Frequency 
Annually
School District 
Douglas RE-1
Financing Terms Available 
CashConventionalVA Loan
Roads 
Paved
Schools
School District
Douglas RE-1
Elementary School
Roxborough
Middle School
Ranch View
High School
Thunderridge
Listing courtesy of RE/MAX Professionals [email protected]


The content relating to real estate for sale in this Web site comes in part from the Internet Data eXchange ("IDX") program of METROLIST, INC., DBA RECOLORADO real estate listings held by brokers other than RE/MAX Professionals are marked with the IDX Logo. This information is being provided for the consumers' personal, non-commercial use and may not be used for any other purpose. All information subject to change and should be independently verified.

Neighborhood & Commute
Source: Walkscore
Disclosure: Community information and market data powered by Constellation Data Labs. Information is deemed reliable but not guaranteed.
Save
Ask
Tour
Hide
Share