Save
Ask
Tour
Hide
Share
$829,900
9 Days On Site

6715 E 134th Avenue
Thornton, CO 80602

For Sale|Single Family Residence|Active
5
Beds
5
Total Baths
4
Full Baths
1
Partial Bath
4,070
SqFt
$204
/SqFt
2019
Built
Subdivision:
Amber Creek
County:
Adams
Call Now: 303-845-2362
Is this the listing for you? We can help make it yours.
303-845-2362
6715 E 134th Avenue6715 E 134th Avenue6715 E 134th Avenue6715 E 134th Avenue
Save
Ask
Tour
Hide
Share

Mortgage Calculator

Monthly Payment (Est.)

$3,786
Calculator powered by Showcase IDX, a Constellation1 Company. Copyright ©2026 Information is deemed reliable but not guaranteed.

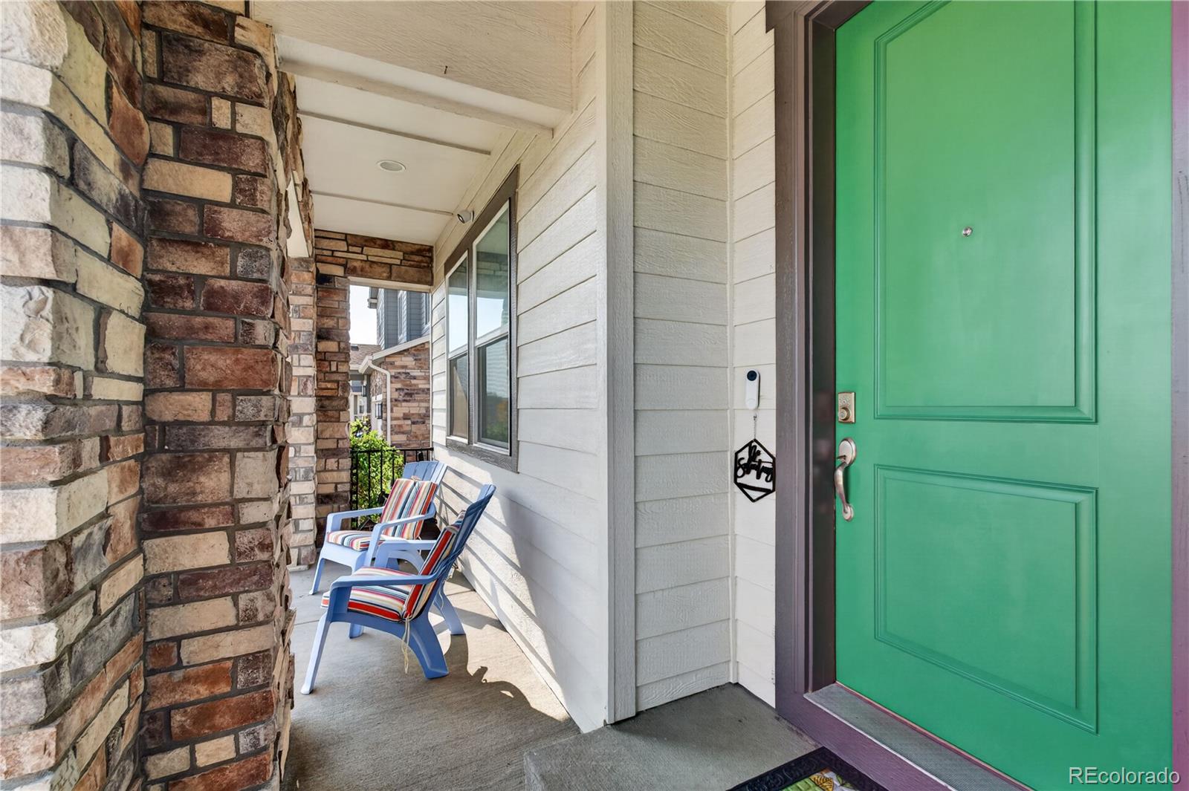
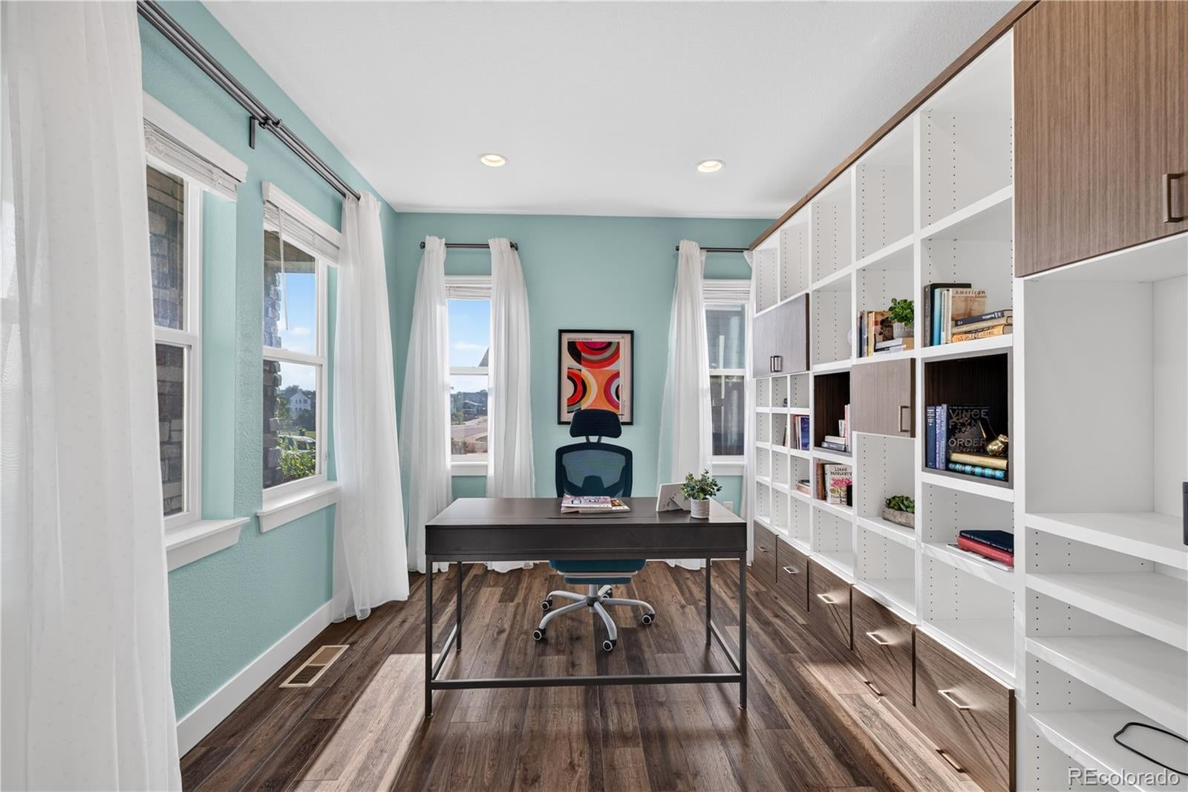
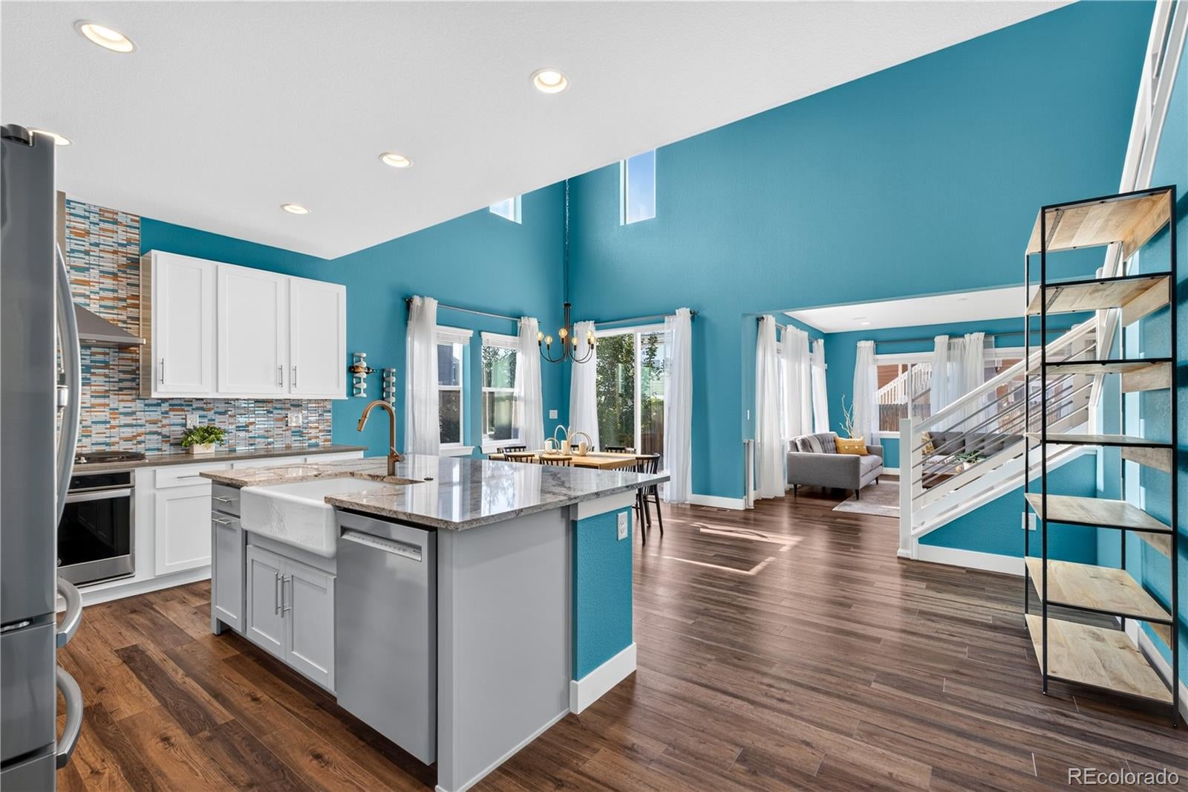
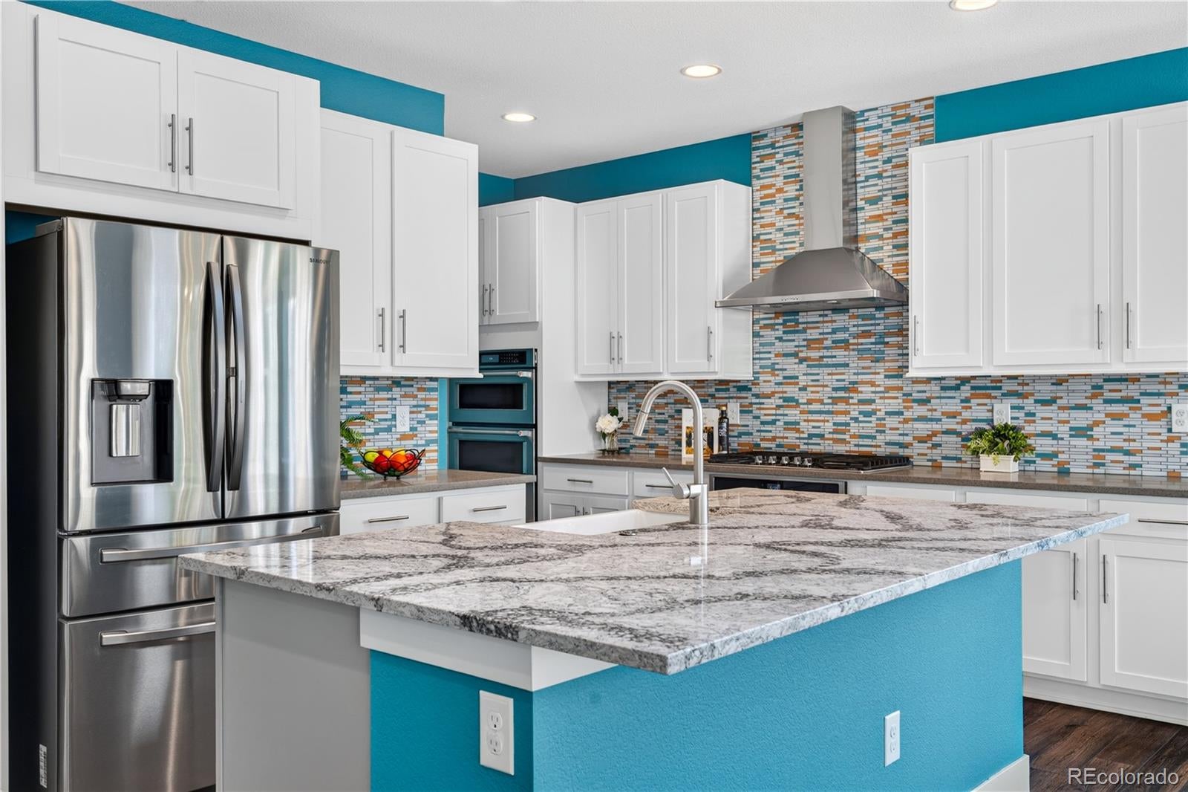
This spacious five-bedroom, five-bath home offers more than 4,000 finished square feet and a custom basement you truly have to see. The main level features a dramatic two-story living room, a family room with a fireplace, a dedicated office or music room, and an additional flex space ideal for a den, playroom, or second office. The kitchen is built for gathering, with a large island, gas cooktop, double ovens, and generous pantry storage. Upstairs, you will find three bedrooms and a large loft. The primary suite includes an oversized walk-in closet, dual sinks, and a spacious shower with rainfall and standard showerheads. One secondary bedroom has its own private bath, while another full bath serves the remaining bedroom and loft. The custom-finished basement sets this home apart. The incredible craft room includes extensive built-in storage, a large workspace, utility sink, and its own ventilation system. A hidden bookcase door opens to a secret bunk room that is perfect for sleepovers or a creative retreat. The basement also offers a second bedroom, a recreation room with a projector and screen, and a spa-inspired bathroom with heated floors and a soaking tub. With flexible living spaces, thoughtful details, and room for everyone, this home offers far more than square footage. It offers spaces designed for living, working, creating, and gathering.

Save
Ask
Tour
Hide
Share
Listing Snapshot
Price 
$829,900
Days On Site 
9 Days
Bedrooms 
5
Inside Area (SqFt) 
4,070 sqft
Total Baths 
5
Full Baths 
4
Partial Baths 
1
Lot Size 
0.16 Acres
Year Built 
2019
MLS® Number 
6233494
Status 
Active
Property Tax 
$7,215
HOA/Condo/Coop Fees 
N/A
Sq Ft Source 
Public Records
Friends & Family
Recent Activity
4 days agoListing updated with changes from the MLS®
a week agoListing first seen on site
General Features
Acres 
0.16
Attached Garage 
Yes
Foundation 
Slab
Garage 
Yes
Garage Spaces 
3
Levels 
Two
Parking 
ConcreteTandemAttached
Parking Spaces 
3
Property Sub Type 
Single Family Residence
Security 
Carbon Monoxide Detector(s)Security SystemSmoke Detector(s)
Sewer 
Public Sewer
SqFt Above 
2734
SqFt Below 
1336
SqFt Total 
4070
Style 
Traditional
Utilities 
Natural Gas AvailableElectricity ConnectedNatural Gas Connected
Water Source 
Public
Interior Features
Appliances 
CooktopDishwasherDisposalDouble OvenDryerMicrowaveRange HoodRefrigeratorWasher
Basement 
Sump PumpFinished
Cooling 
Central Air
Fireplace 
Yes
Fireplace Features 
Family Room
Fireplaces 
1
Flooring 
CarpetTileVinyl
Heating 
Forced AirNatural Gas
Interior 
Built-in FeaturesEat-in KitchenHigh CeilingsKitchen IslandOpen FloorplanPantrySound SystemWalk-In Closet(s)
Laundry Features 
SinkIn Unit
Window Features 
Window Coverings
Bathroom Full 
Level - BasementDescription - Heated floors and soaking tub
Bathroom Half 
Level - Main
Bedroom 
Dimensions - 15 x 10Level - Upper
Bonus Room 
Dimensions - 9 x 11Level - BasementDescription - Calling all crafters - this is your domain!
Den 
Dimensions - 12 x 12Level - MainDescription - Great as homework space, office, or playroom
Dining Room 
Dimensions - 14 x 12Level - MainDescription - Flows from kitchen for easy entertaining
Family Room 
Dimensions - 14 x 14Level - BasementDescription - Projector and screen included - get ready for movie nights!
Kitchen 
Dimensions - 14 x 15Level - MainDescription - Double ovens and great pantry
Loft 
Dimensions - 13 x 13Level - UpperDescription - Large loft for extra flex space
Office 
Dimensions - 14 x 8Level - MainDescription - Tons of built-in storage
Save
Ask
Tour
Hide
Share
Exterior Features
Construction Details 
FrameWood Siding
Exterior 
Private Yard
Fencing 
FencedFull
Lot Features 
LandscapedLevelSprinklers In FrontSprinklers In Rear
Patio And Porch 
Front PorchPatio
Roof 
Composition
View 
CityMountain(s)
Waterview 
CityMountain(s)
Windows/Doors 
Window Coverings
Community Features
Association Amenities 
Playground
Financing Terms Available 
CashConventionalFHAVA Loan
Roads 
Paved
School District 
School District 27-J
Schools
School District
School District 27-J
Elementary School
West Ridge
Middle School
Roger Quist
High School
Riverdale Ridge
Listing courtesy of eXp Realty, LLC [email protected]


The content relating to real estate for sale in this Web site comes in part from the Internet Data eXchange ("IDX") program of METROLIST, INC., DBA RECOLORADO real estate listings held by brokers other than eXp Realty, LLC are marked with the IDX Logo. This information is being provided for the consumers' personal, non-commercial use and may not be used for any other purpose. All information subject to change and should be independently verified.

Neighborhood & Commute
Source: Walkscore
Disclosure: Community information and market data powered by Constellation Data Labs. Information is deemed reliable but not guaranteed.
Save
Ask
Tour
Hide
Share