Save
Ask
Tour
Hide
Share
$199,000
1 Day On Site

963 N Logan Street 11
Denver, CO 80203

For Sale|Condominium|Active
1
Bed
1
Total Bath
1
Full Bath
865
SqFt
$230
/SqFt
1929
Built
Subdivision:
Capitol Hill
County:
Denver
Call Now: 303-845-2362
Is this the listing for you? We can help make it yours.
303-845-2362
963 N Logan Street 11963 N Logan Street 11963 N Logan Street 11963 N Logan Street 11
Save
Ask
Tour
Hide
Share

Mortgage Calculator

Monthly Payment (Est.)

Enter an interest rate to see your estimated monthly payment.
Calculator powered by Showcase IDX, a Constellation1 Company. Copyright ©2026 Information is deemed reliable but not guaranteed.

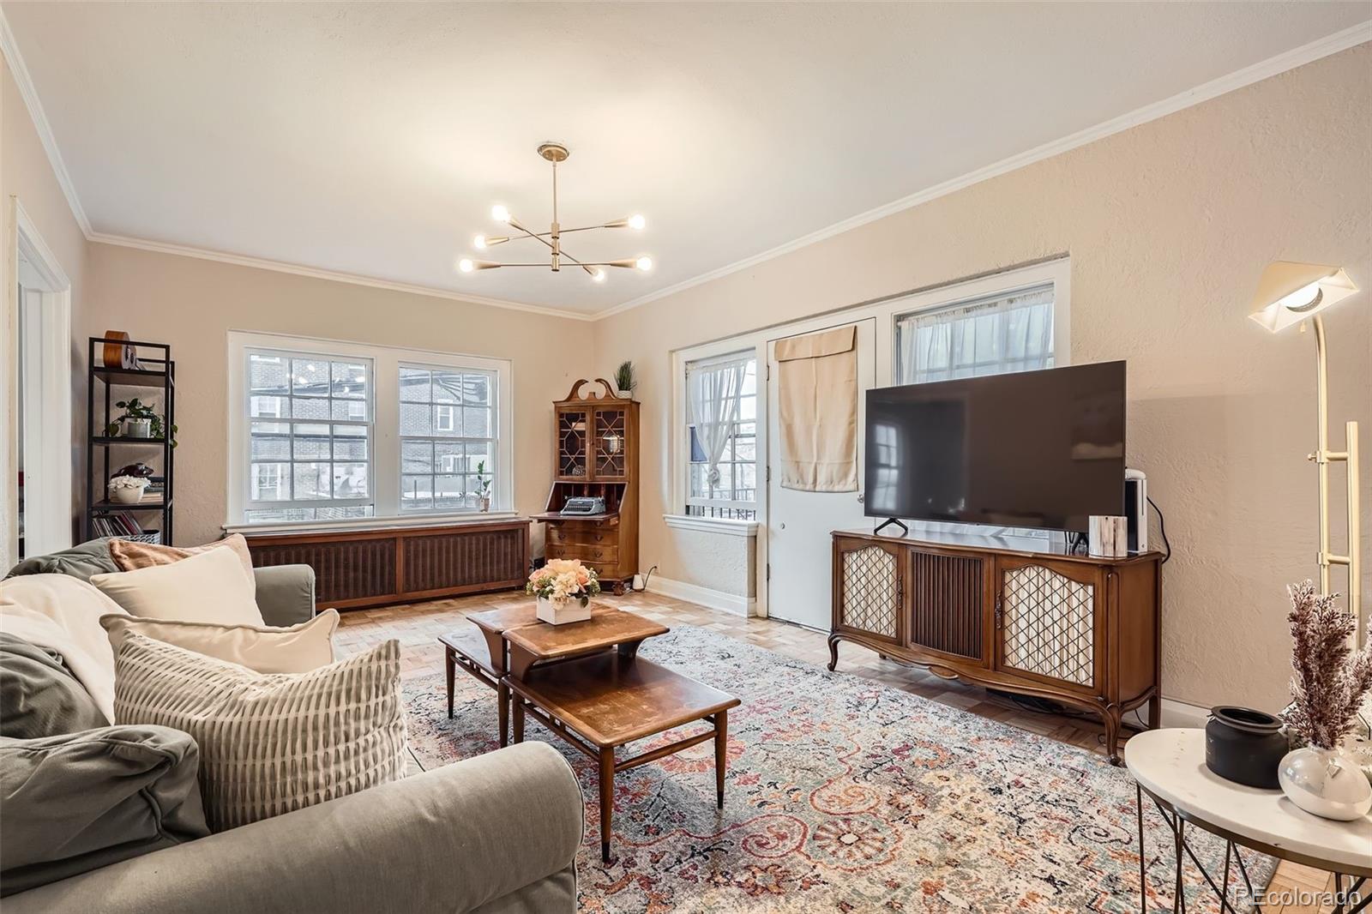
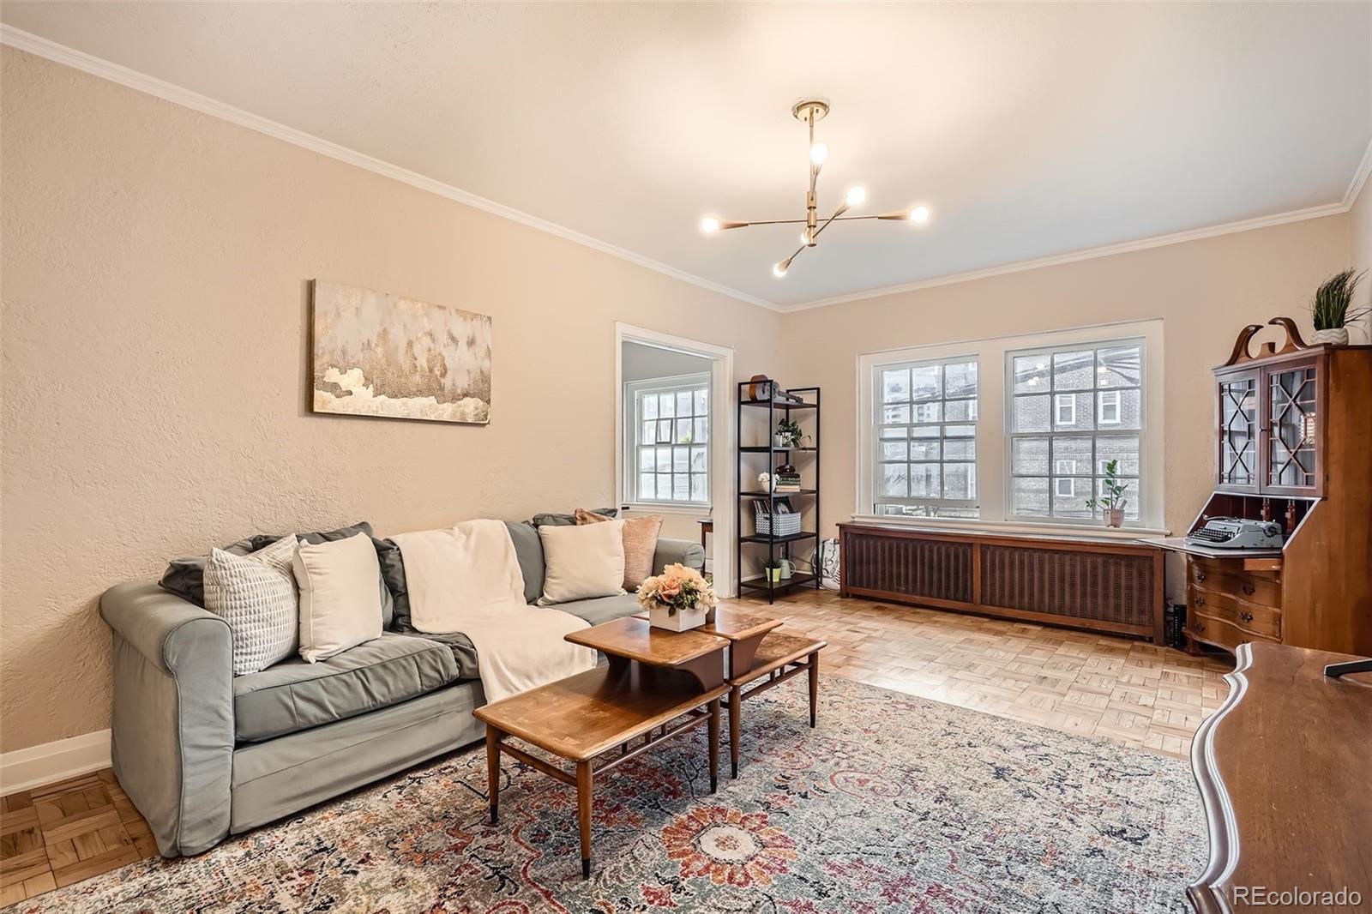
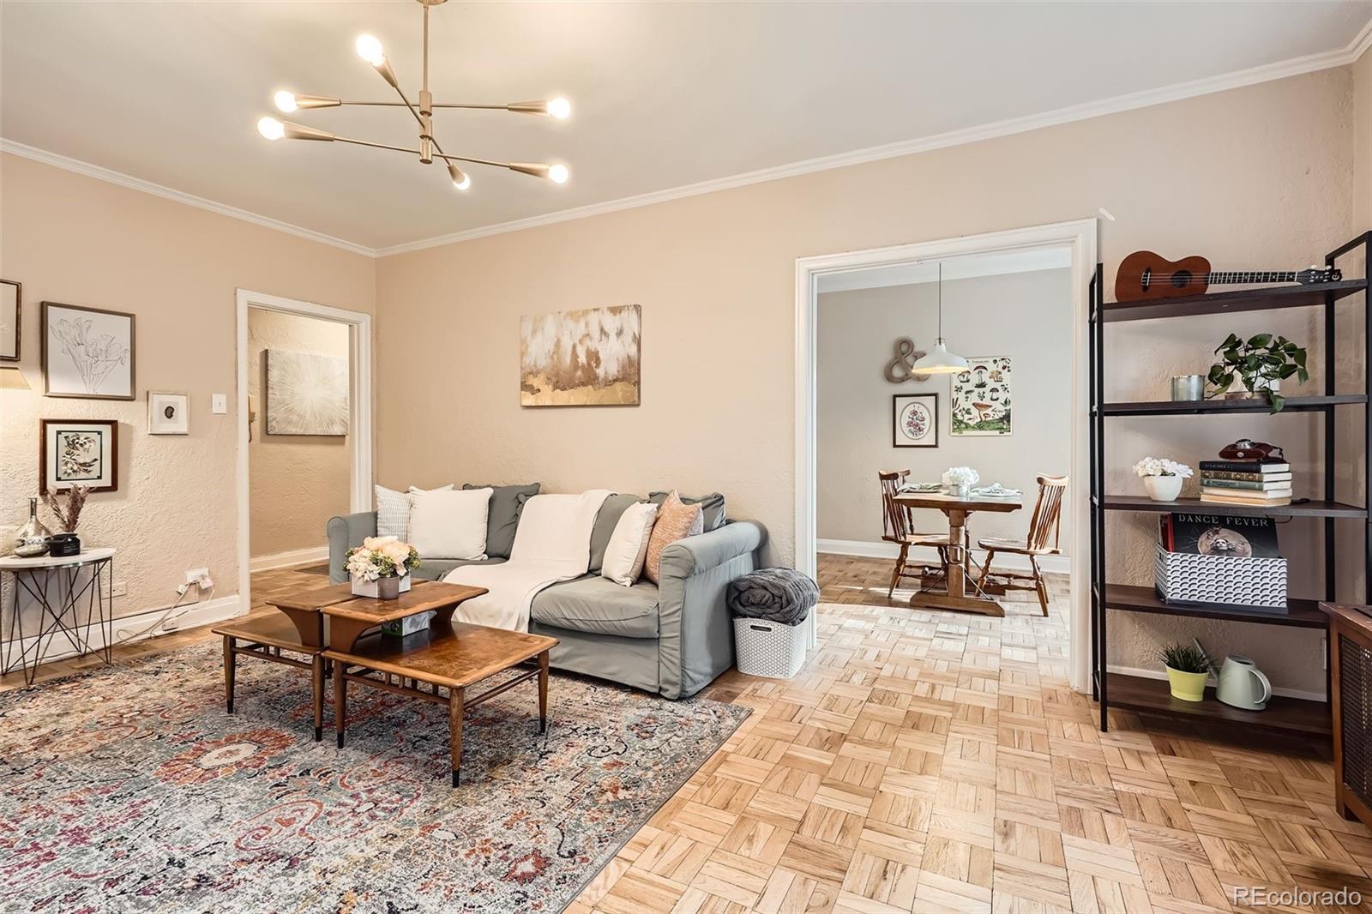
While half of Denver is signing another lease, Unit 11 at the Campbell Arms is sitting here at $199,000 — 865 move-in-ready square feet inside one of Capitol Hill's most beloved 1929 brick mid-rises, with original parquet hardwood floors, warm plaster walls, a refreshed bathroom, updated lighting, and built-in kitchen cabinetry that newer condos simply cannot replicate. The layout is smart and livable, the bedroom has real closet space, and a massive private storage unit downstairs handles everything else. The HOA covers heat and water, meaning your all-in monthly cost could easily beat what you're paying in rent right now in a neighborhood with Cheesman Park, the Denver Botanic Gardens, Trader Joe's, and some of Denver's best coffee shops and restaurants right outside the door. This is vintage Capitol Hill character, low-maintenance urban living, and one of the last honest entry points into a neighborhood people fight to live in. Move-in ready. Priced to move. The Campbell Arms has been here since 1929, but this opportunity won't be.

Save
Ask
Tour
Hide
Share
Listing Snapshot
Price 
$199,000
Days On Site 
1 Day
Bedrooms 
1
Inside Area (SqFt) 
865 sqft
Total Baths 
1
Full Baths 
1
Partial Baths 
N/A
Lot Size 
N/A
Year Built 
1929
MLS® Number 
6239191
Status 
Active
Property Tax 
$1,403
HOA/Condo/Coop Fees 
$454.9 monthly
Sq Ft Source 
Public Records
Friends & Family
Recent Activity
yesterdayListing updated with changes from the MLS®
yesterdayListing first seen on site
General Features
Levels 
One
Pets 
Yes
Property Condition 
Updated/Remodeled
Property Sub Type 
Condominium
Security 
Carbon Monoxide Detector(s)
Sewer 
Public Sewer
SqFt Above 
865
SqFt Total 
865
Water Source 
Public
Zoning 
G-MU-5
Interior Features
Appliances 
DisposalOvenRangeRange HoodRefrigerator
Flooring 
ParquetTileWood
Heating 
Radiant
Interior 
Built-in Features
Laundry Features 
Common Area
Main Level Bedrooms 
1
Bathroom Full 
Level - MainDescription - Tub and tile re-enamaled, rain fall shower head
Bedroom 
Level - MainDescription - Spacious room with large closet
Dining Room 
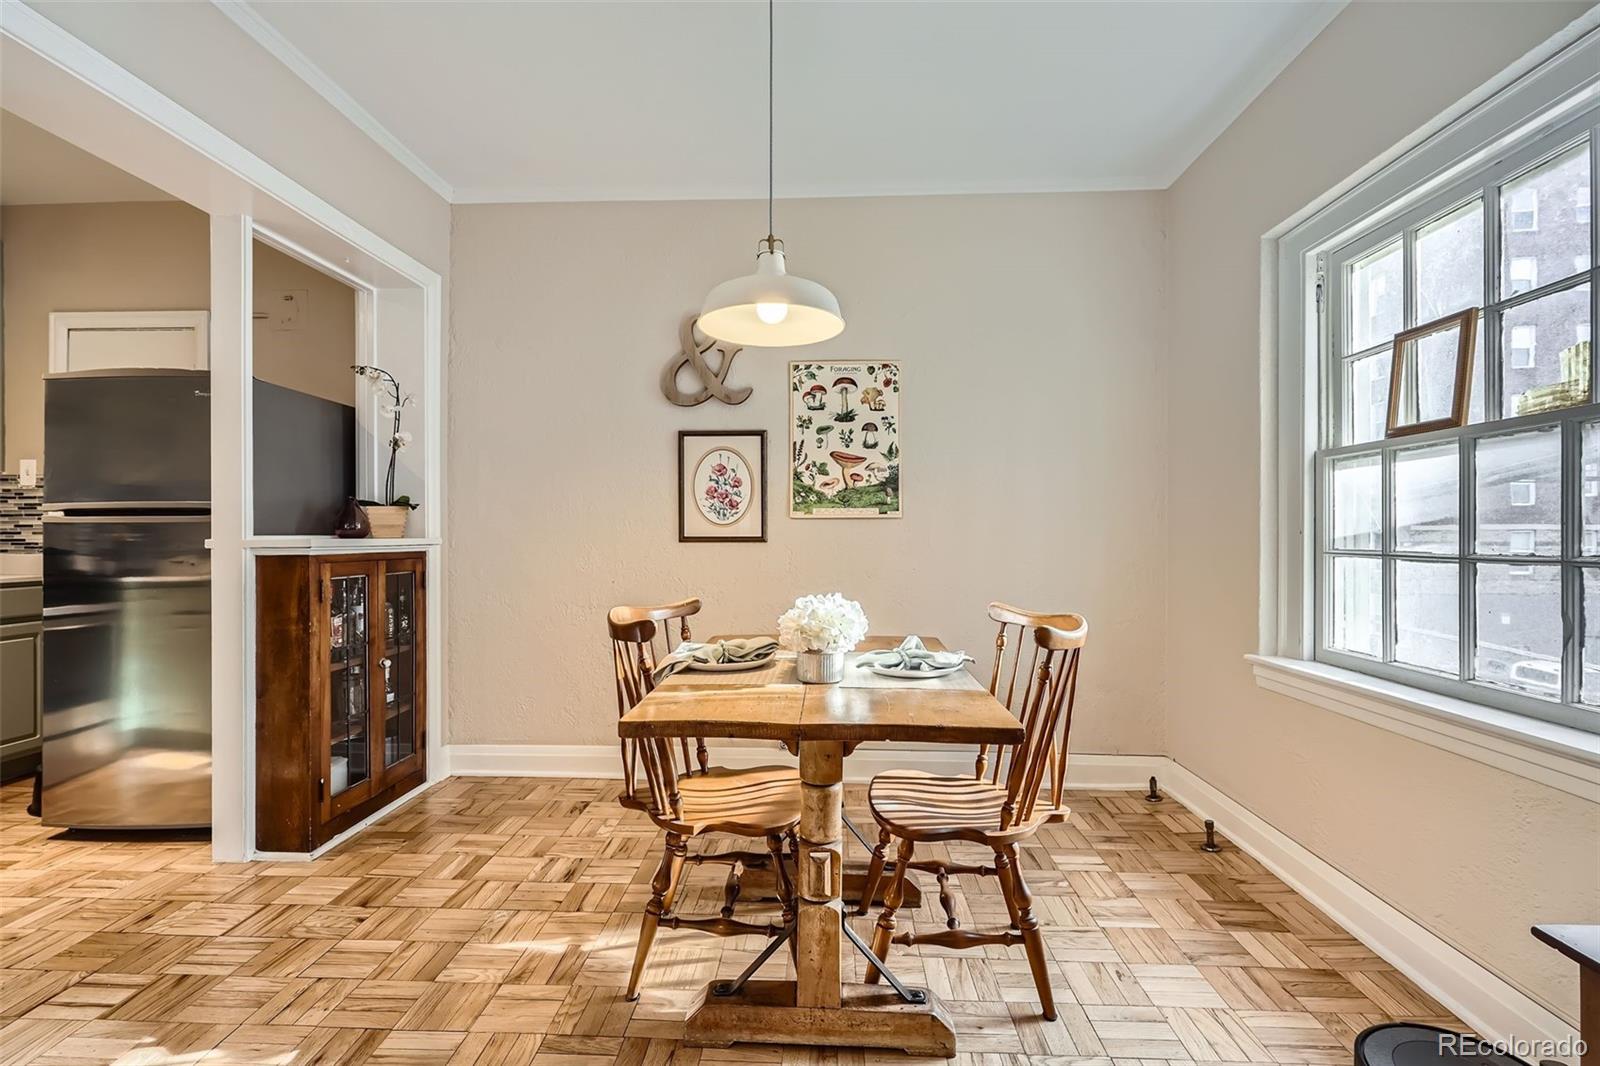
Level - MainDescription - Refinished parquet floors and charming built-ins
Kitchen 
Level - MainDescription - Renovated with quartz and stainless steel appliances
Living Room 
Level - MainDescription - Incredible natural light with lots of windows on this end/corner unit
Save
Ask
Tour
Hide
Share
Exterior Features
Construction Details 
Brick
Exterior 
Balcony
Community Features
Association Amenities 
Coin LaundryLaundryStorage
Association Fee 
$454.9
Association Fee Frequency 
Monthly
School District 
Denver 1
Financing Terms Available 
CashConventionalVA Loan
Schools
School District
Denver 1
Elementary School
Dora Moore
Middle School
Morey
High School
East
Listing courtesy of eXp Realty, LLC [email protected]


The content relating to real estate for sale in this Web site comes in part from the Internet Data eXchange ("IDX") program of METROLIST, INC., DBA RECOLORADO real estate listings held by brokers other than eXp Realty, LLC are marked with the IDX Logo. This information is being provided for the consumers' personal, non-commercial use and may not be used for any other purpose. All information subject to change and should be independently verified.

Neighborhood & Commute
Source: Walkscore
Disclosure: Community information and market data powered by Constellation Data Labs. Information is deemed reliable but not guaranteed.
Save
Ask
Tour
Hide
Share