Save
Ask
Tour
Hide
Share
$495,000
New Listing

3254 S Espana Circle
Aurora, CO 80013

For Sale|Single Family Residence|Active
3
Beds
3
Total Baths
2
Full Baths
1
Partial Bath
2,021
SqFt
$245
/SqFt
1986
Built
Subdivision:
Seven Hills
County:
Arapahoe
Call Now: 303-845-2362
Is this the listing for you? We can help make it yours.
303-845-2362
3254 S Espana Circle3254 S Espana Circle3254 S Espana Circle3254 S Espana Circle
Save
Ask
Tour
Hide
Share

Mortgage Calculator

Monthly Payment (Est.)

$2,258
Calculator powered by Showcase IDX, a Constellation1 Company. Copyright ©2026 Information is deemed reliable but not guaranteed.

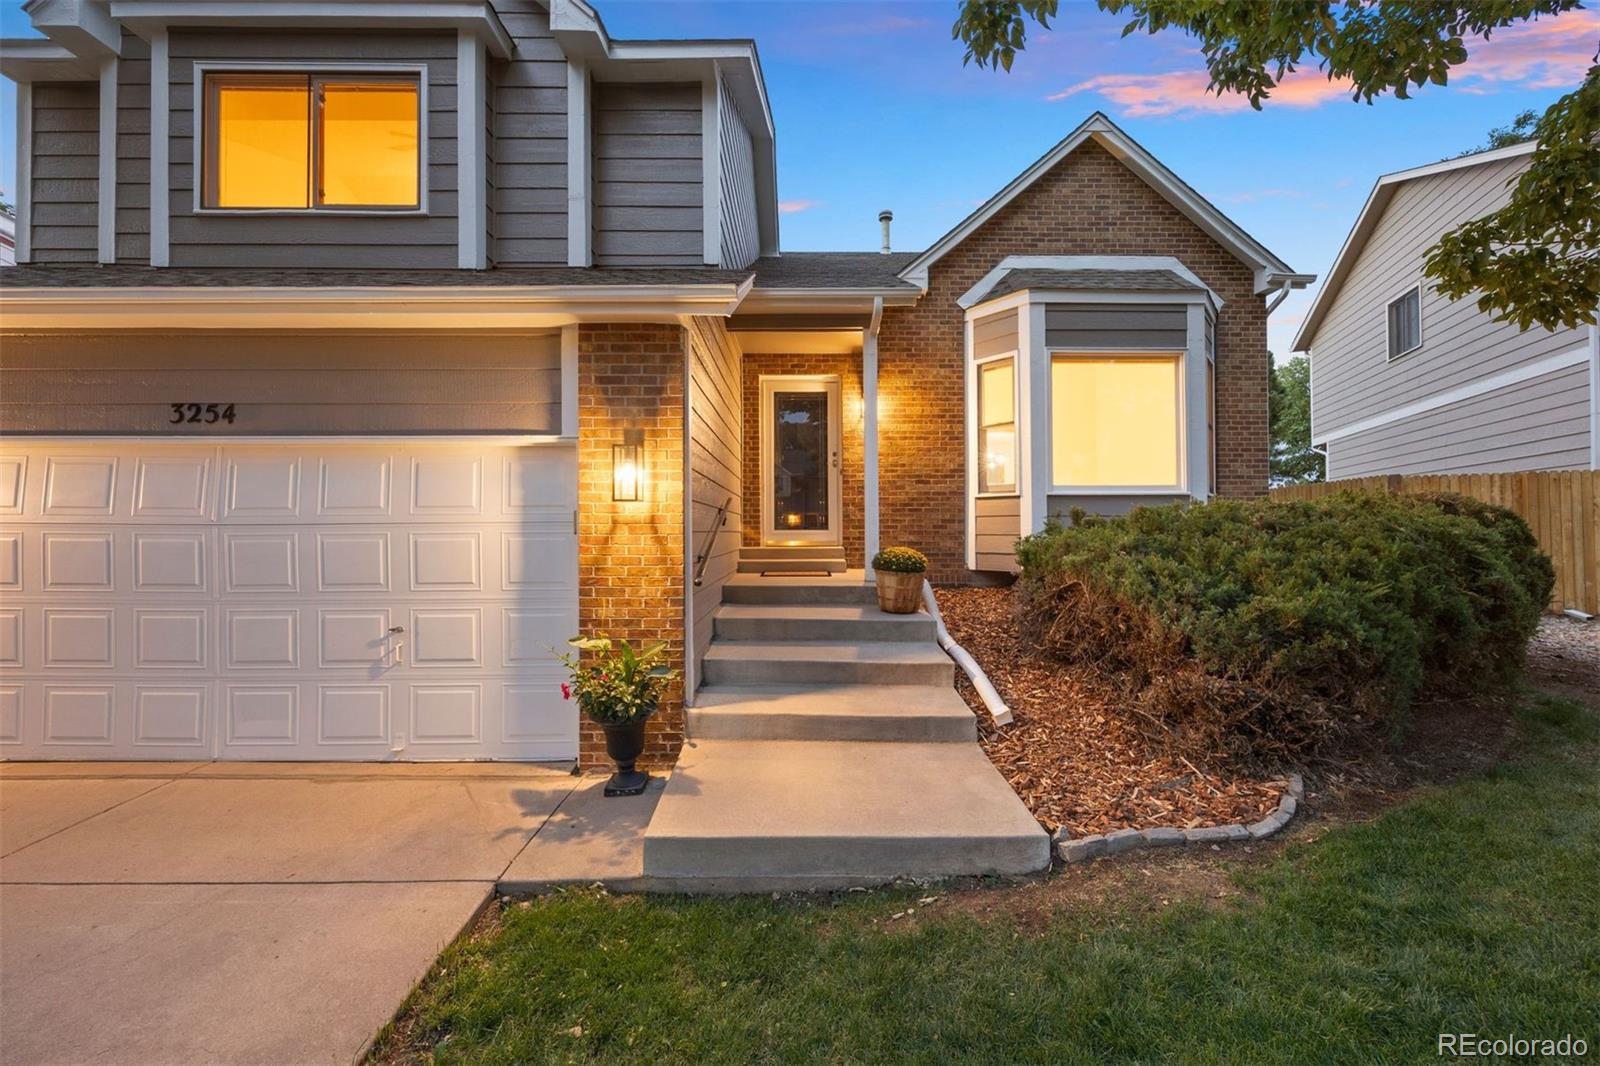
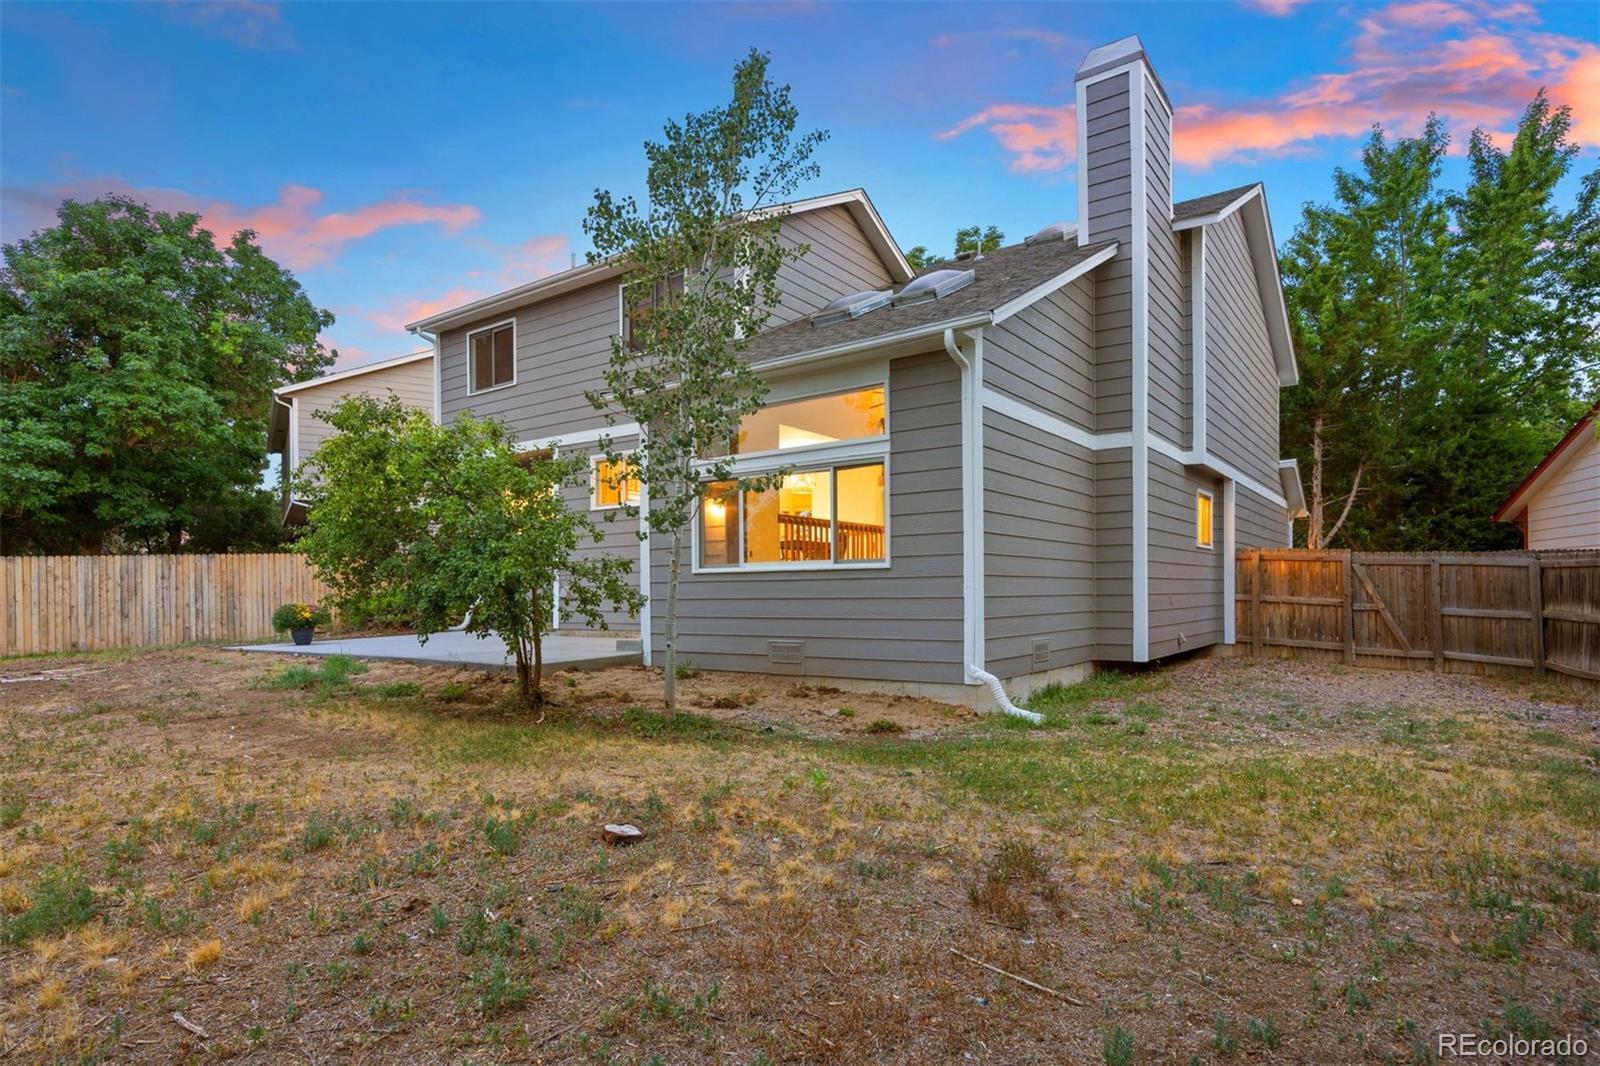
Located in the established Seven Hills neighborhood within the Cherry Creek School District, this 3-bedroom, 2½-bath home offers 2,021 square feet above grade, an unfinished basement and a comfortable, functional floor plan with plenty of opportunity to make it your own. The main living areas feature abundant natural light, the family room includes a wood-burning fireplace and the laundry room is conveniently located off the attached two-car garage. Fresh interior and exterior paint plus several recent improvements including new carpet, new flooring in the kitchen, bathrooms and laundry room, a new electrical panel, select new light fixtures and a new garbage disposal. Ceiling fans in several rooms add everyday comfort. Set on a .199-acre lot, the backyard features a new patio with plenty of room for outdoor dining and relaxing, along with gated access to the adjacent greenbelt. The unfinished basement provides ample storage and the opportunity to add additional finished living space in the future. With its spacious above-grade floor plan, recent improvements, Cherry Creek schools and Seven Hills location, close to shopping and daily conveniences. This home offers a wonderful opportunity to move in now and continue to make it your own.

Save
Ask
Tour
Hide
Share
Listing Snapshot
Price 
$495,000
Days On Site 
0 Days
Bedrooms 
3
Inside Area (SqFt) 
2,021 sqft
Total Baths 
3
Full Baths 
2
Partial Baths 
1
Lot Size 
0.2 Acres
Year Built 
1986
MLS® Number 
6258887
Status 
Active
Property Tax 
$2,600
HOA/Condo/Coop Fees 
N/A
Sq Ft Source 
Public Records
Friends & Family
Recent Activity
8 hours agoListing updated with changes from the MLS®
8 hours agoListing first seen on site
General Features
Acres 
0.2
Attached Garage 
Yes
Direction Faces 
Southwest
Garage 
Yes
Garage Spaces 
2
Parking 
Attached
Parking Spaces 
2
Property Sub Type 
Single Family Residence
Sewer 
Public Sewer
SqFt Above 
2021
SqFt Total 
2688
Style 
Traditional
Utilities 
Natural Gas AvailableElectricity ConnectedNatural Gas Connected
Water Source 
Public
Interior Features
Appliances 
DishwasherDryerMicrowaveOvenRangeRefrigeratorWasher
Basement 
Partial
Cooling 
Ceiling Fan(s)Central Air
Fireplace 
Yes
Fireplace Features 
Family RoomWood Burning
Fireplaces 
1
Flooring 
CarpetVinylWood
Heating 
Forced Air
Interior 
Ceiling Fan(s)Eat-in KitchenHigh CeilingsLaminate CountersOpen FloorplanPantryVaulted Ceiling(s)
Window Features 
Double Pane WindowsSkylight(s)Window Coverings
Bathroom Full 
Dimensions - 13 x 9Level - UpperDescription - Updated ensuite with new LVT flooring, new sink, new toilet and new shower with new tile surround
Bathroom Half 
Dimensions - 7 x 7Level - LowerDescription - New sink, new toilet and new LVT flooring
Bedroom 
Dimensions - 17 x 18Level - UpperDescription - Upper level primary bedroom with new carpet, natural light and a full wall closet with dual sliders
Dining Room 
Dimensions - 11 x 12Level - MainDescription - Hardwood floors, new chandelier, with easy access to the kitchen
Family Room 
Dimensions - 14 x 18Level - LowerDescription - Vaulted ceilings, skylights, wood-burning fireplace, ceiling fan, and direct access to the new patio
Kitchen 
Dimensions - 14 x 16Level - MainDescription - Casual eat-in area, spacious pantry, new light fixture and new LVT flooring fixture, pantry, new LVT flooring
Laundry 
Dimensions - 5 x 7Level - LowerDescription - Laundry off the garage with new LVT flooring. Washer and Dryer included
Living Room 
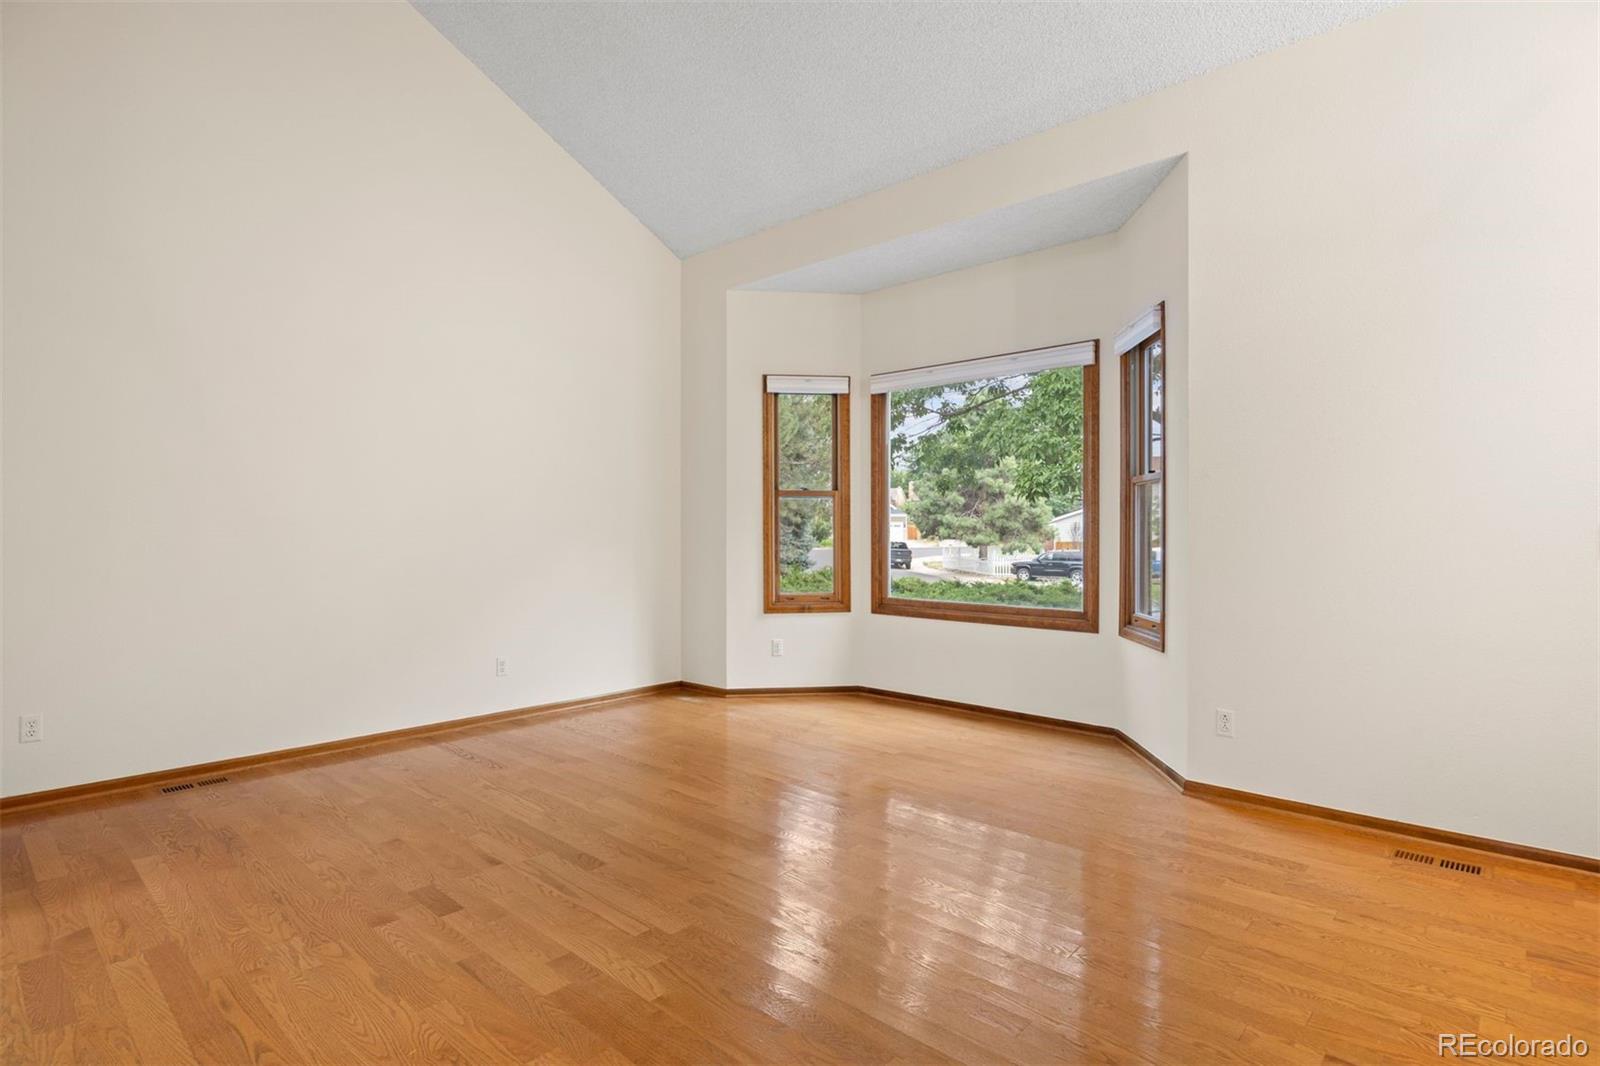
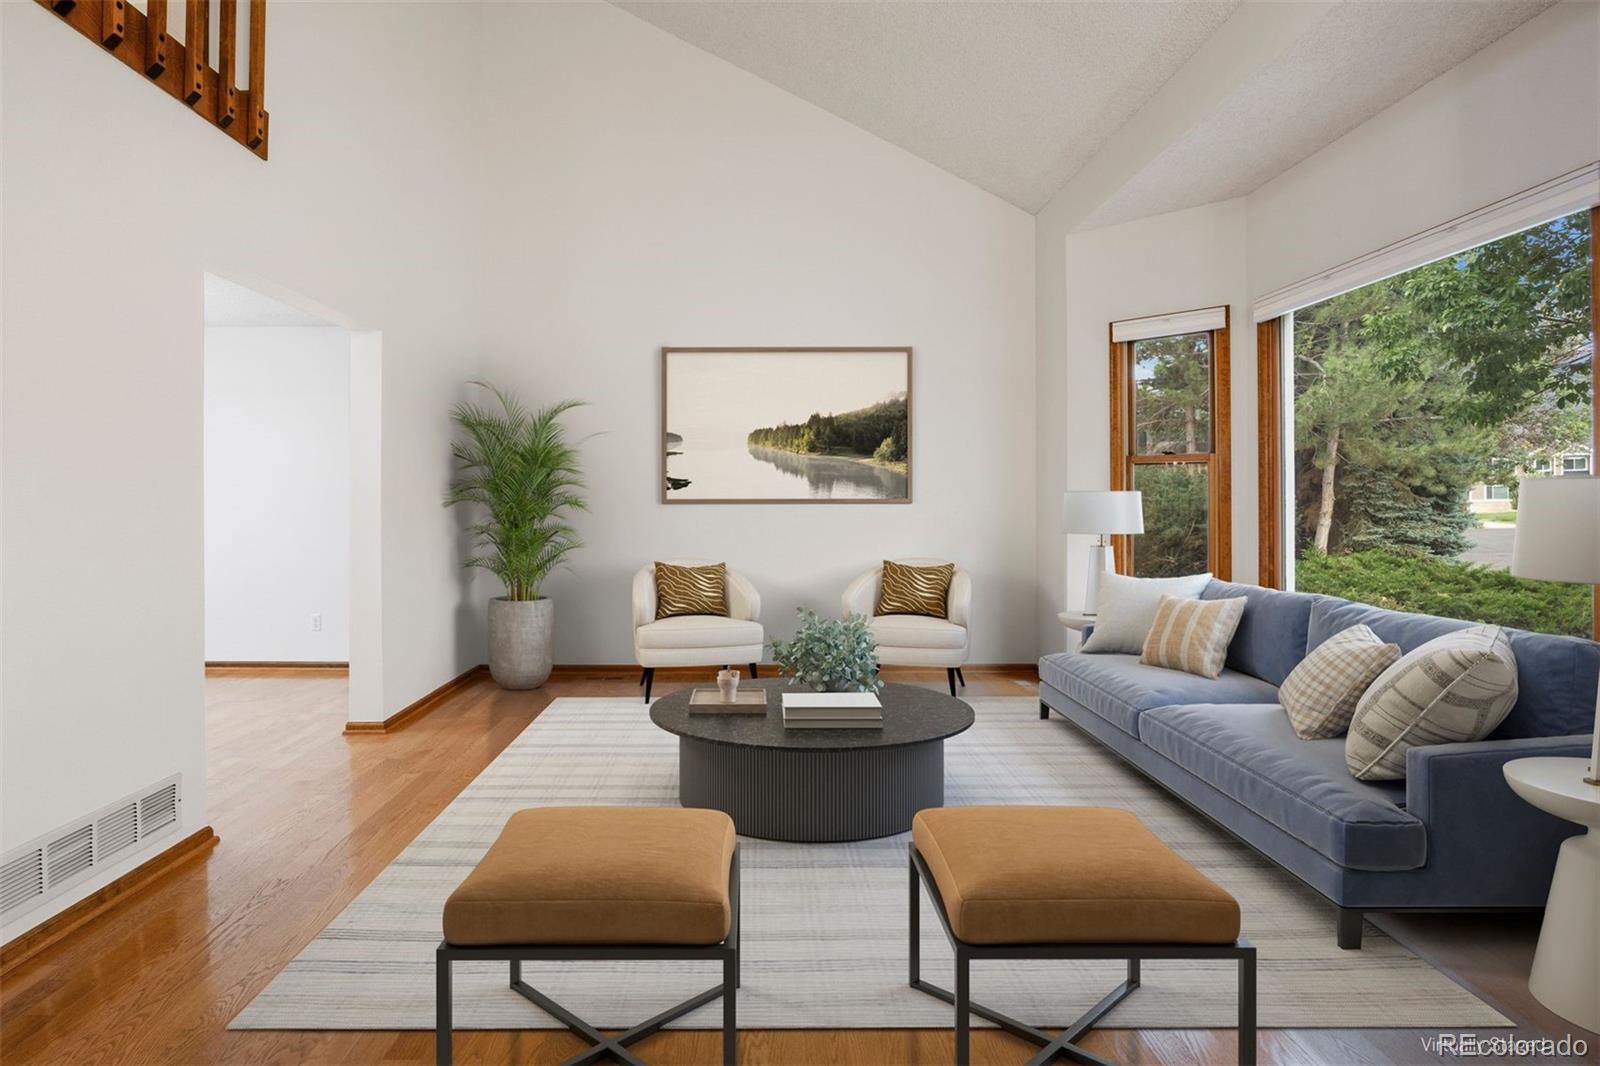
Dimensions - 21 x 15Level - MainDescription - Inviting living room with vaulted ceilings, beautiful hardwood floors, and open flow to the kitchen and dining room
Save
Ask
Tour
Hide
Share
Exterior Features
Construction Details 
BrickFrameWood Siding
Exterior 
Private Yard
Fencing 
FencedFull
Lot Features 
GreenbeltLevel
Patio And Porch 
Patio
Roof 
Composition
Windows/Doors 
Double Pane WindowsSkylight(s)Window Coverings
Community Features
Financing Terms Available 
CashConventionalFHA
Roads 
Paved
School District 
Cherry Creek 5
Schools
School District
Cherry Creek 5
Elementary School
Arrowhead
Middle School
Horizon
High School
Eaglecrest
Listing courtesy of LIV Sotheby's International Realty [email protected]


The content relating to real estate for sale in this Web site comes in part from the Internet Data eXchange ("IDX") program of METROLIST, INC., DBA RECOLORADO real estate listings held by brokers other than LIV Sotheby's International Realty are marked with the IDX Logo. This information is being provided for the consumers' personal, non-commercial use and may not be used for any other purpose. All information subject to change and should be independently verified.

Neighborhood & Commute
Source: Walkscore
Disclosure: Community information and market data powered by Constellation Data Labs. Information is deemed reliable but not guaranteed.
Save
Ask
Tour
Hide
Share