

2073 N Emerson StreetDenver, CO 80205
Mortgage Calculator
Monthly Payment (Est.)
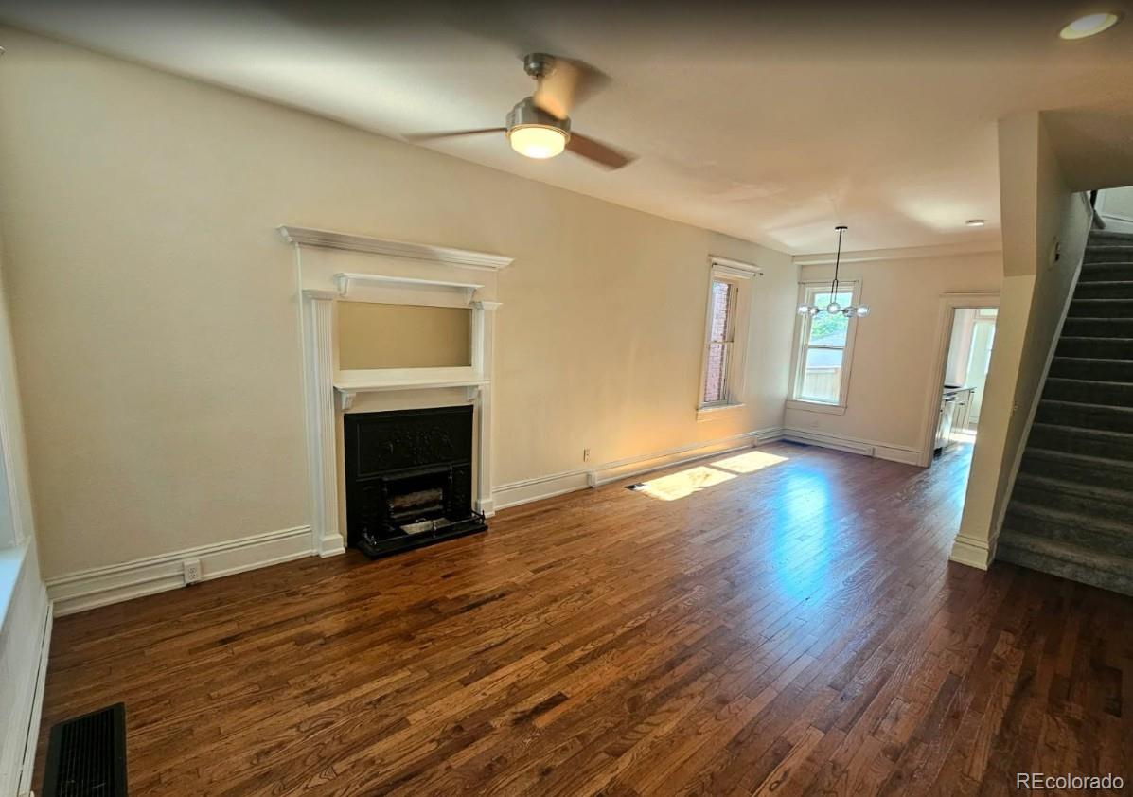
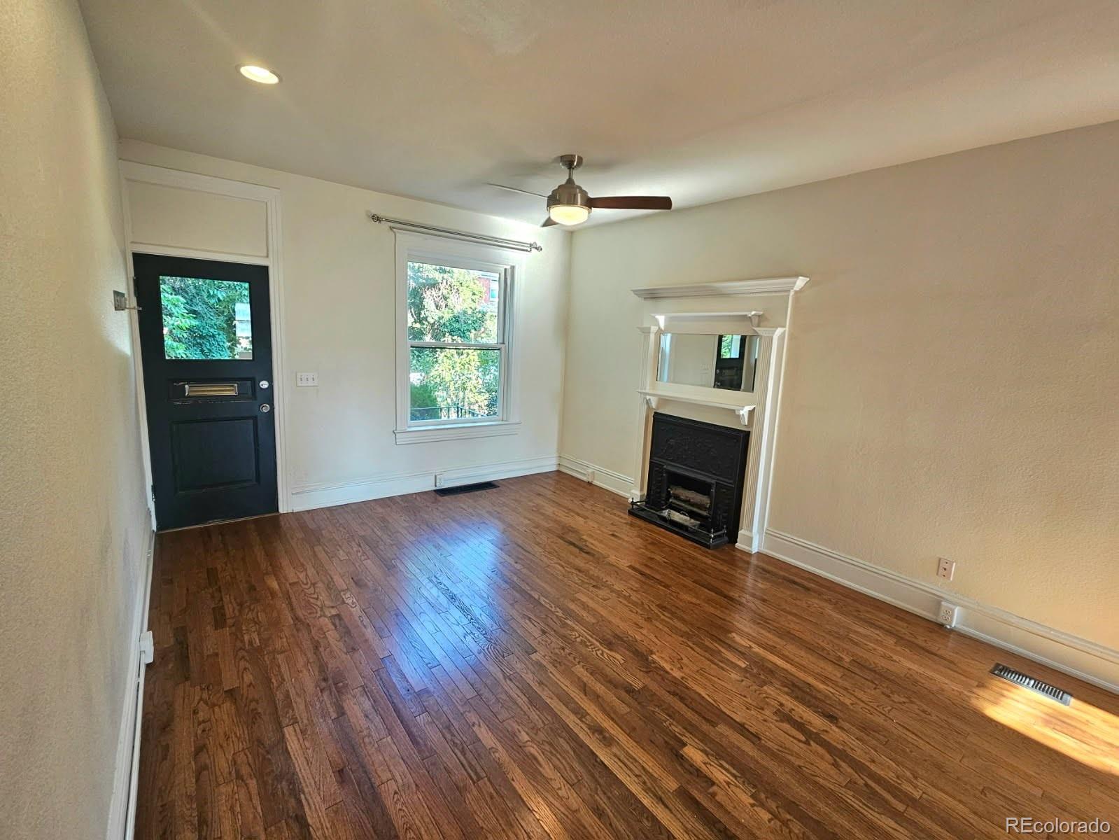
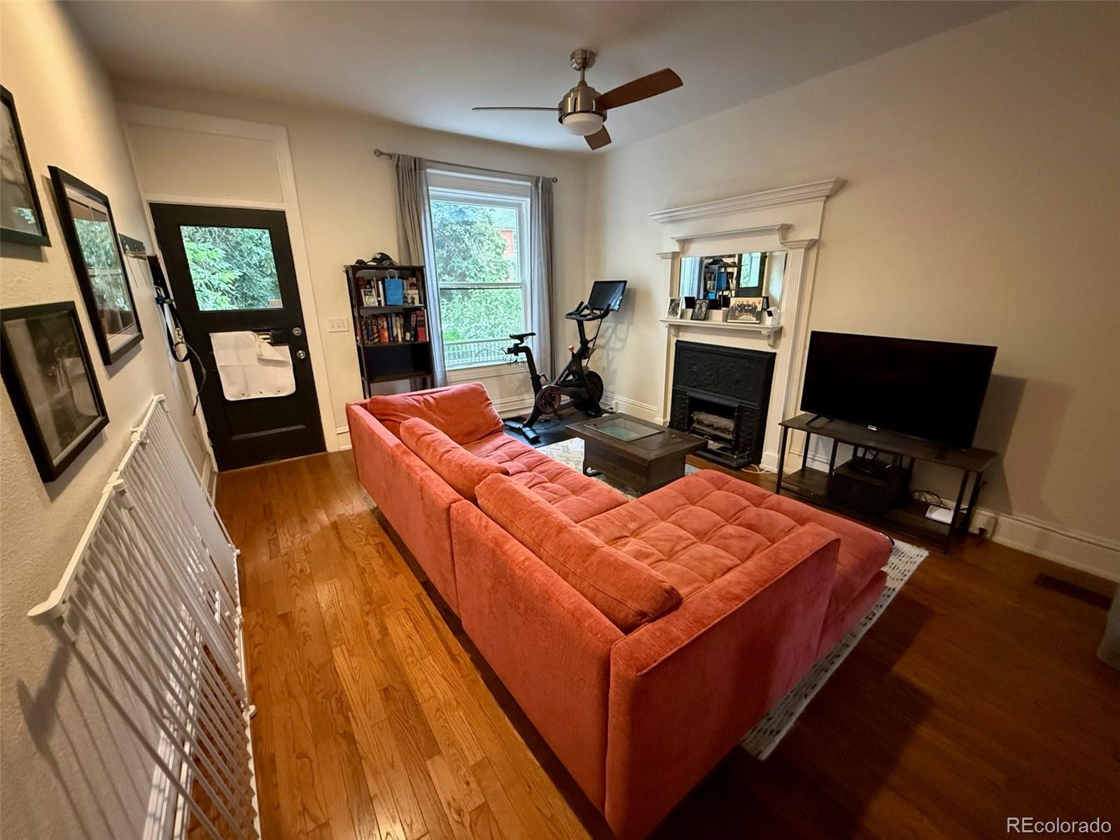
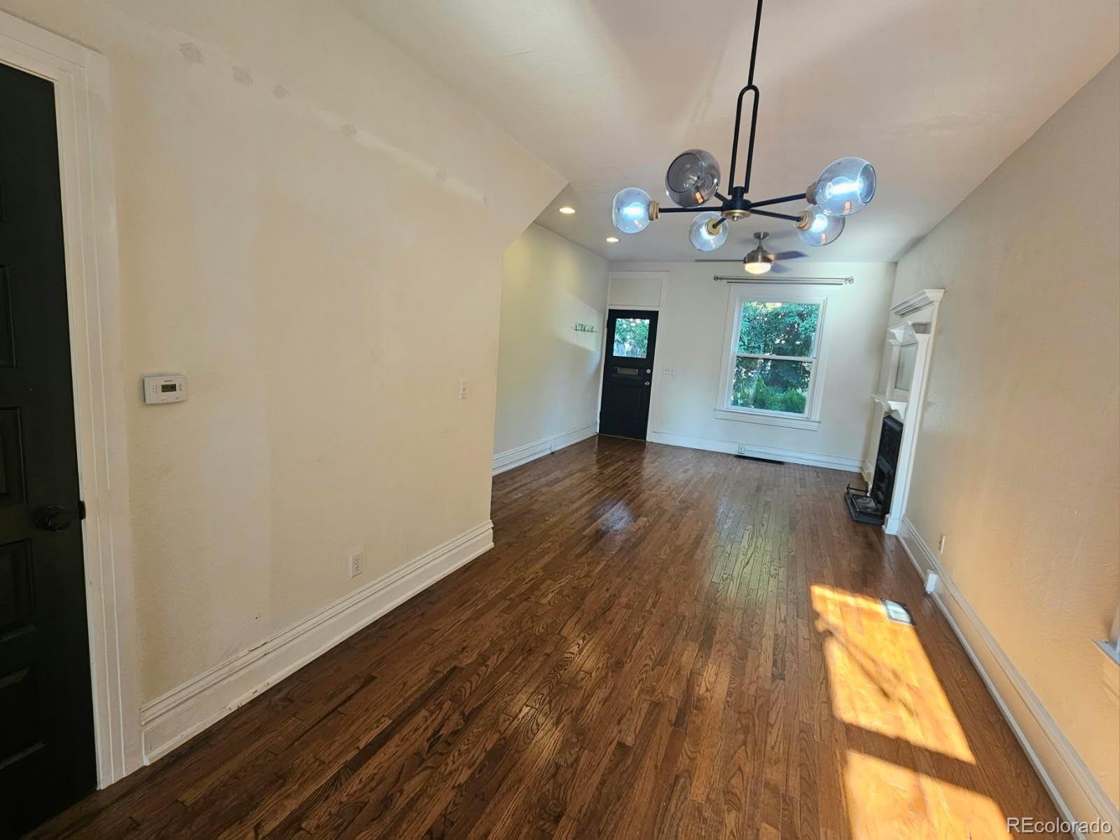
Enter an interest rate to see your estimated monthly payment.Price Lowered! 2 Bed / 2 Bath Townhome | Private Rooftop Patio + Detached Garage | Available NOW! Character and charm in one of Denver's most walkable neighborhoods. This updated 1,271 sq ft 2 bedroom townhome in Five Points blends historic brick exterior with modern updates inside — hardwood floors, stainless appliances, and two full baths. The private rooftop patio is the standout: a true outdoor retreat with open sky and city views. Detached one-car garage with plenty of extra storage. Pets welcome. Steps from RiNo and Five Point restaurants and breweries, close to City Park, and easy access to downtown Denver. Rent & Utilities: Monthly Rent: $2700 Tenant Pays: Electric, Gas, Trash and 50% of building water bill. Fees & Move-In Costs: Security Deposit (equal to one month’s rent) First Full Month's Rent Lease Administration Fee 5% of one month's rent Application Fee $35 per applicant Pet Fees Case-by-case for well-qualified applicants with owner approval; additional pet fees/deposit may apply ($300 deposit ~ $35/month pet rent) Ask about a Move-In Special Rental Requirements: Minimum 650+ credit score Gross monthly income of at least 2× rent No prior evictions Must pass criminal background check No smoking To schedule a showing please inquire through website ad. Denver Rental License: 2024-BFN-0023043 Per HB23-1099, a prospective tenant has the right to provide the landlord a portable tenant screening report, as defined in section 38-12-902(2.5), Colorado Revised Statutes; and if a prospective tenant provides the landlord with a portable tenant screening report, the landlord is prohibited from charging the prospective tenant a rental application fee; or charging the prospective tenant a fee for the landlord to access or use the portable tenant screening report. The portable tenant screening report must be provided to the landlord directly by the consumer reporting agency and can be no more than 30 days old.
| 4 weeks ago | Listing updated with changes from the MLS® | |
| 4 weeks ago | Listing first seen on site |

The content relating to real estate for sale in this Web site comes in part from the Internet Data eXchange ("IDX") program of METROLIST, INC., DBA RECOLORADO real estate listings held by brokers other than Amoriss Colorado Inc. are marked with the IDX Logo. This information is being provided for the consumers' personal, non-commercial use and may not be used for any other purpose. All information subject to change and should be independently verified.