Save
Ask
Tour
Hide
Share
$1,450,000
4 Days On Site

8065 W Progress Circle
Littleton, CO 80123

For Sale|Single Family Residence|Active
4
Beds
4
Total Baths
1
Full Bath
3
Partial Baths
4,113
SqFt
$353
/SqFt
2014
Built
Subdivision:
781360 VILLAGES AT RACCOON CREEK LAKEWOOD FLG #6
County:
Jefferson
Call Now: 303-845-2362
Is this the listing for you? We can help make it yours.
303-845-2362
8065 W Progress Circle8065 W Progress Circle8065 W Progress Circle8065 W Progress Circle
Save
Ask
Tour
Hide
Share

Mortgage Calculator

Monthly Payment (Est.)

Enter an interest rate to see your estimated monthly payment.
Calculator powered by Showcase IDX, a Constellation1 Company. Copyright ©2026 Information is deemed reliable but not guaranteed.

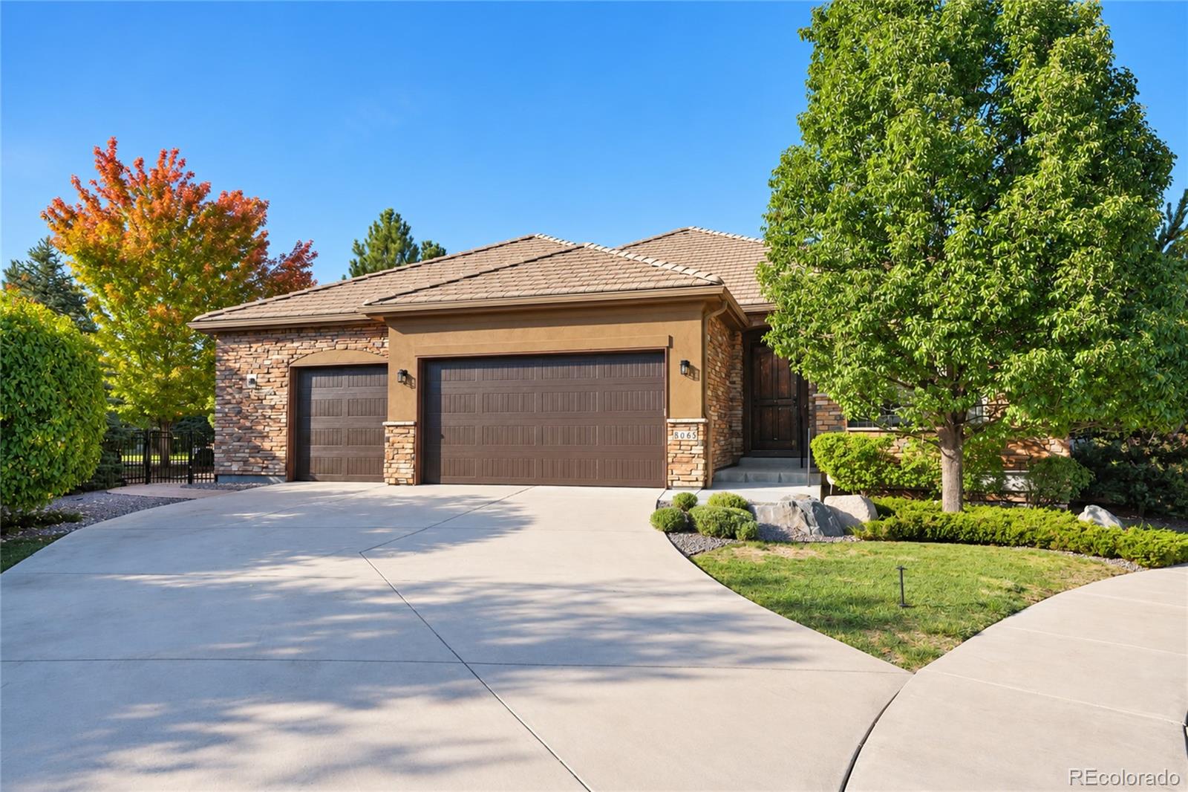
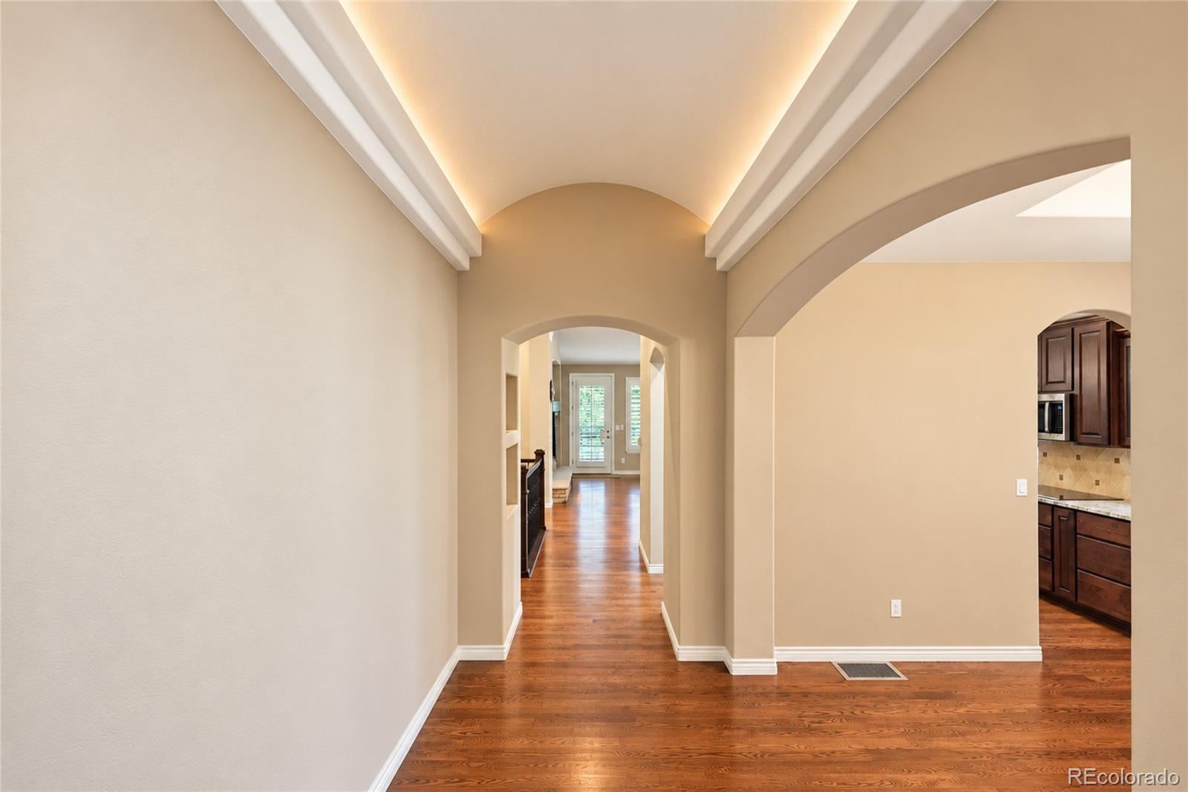
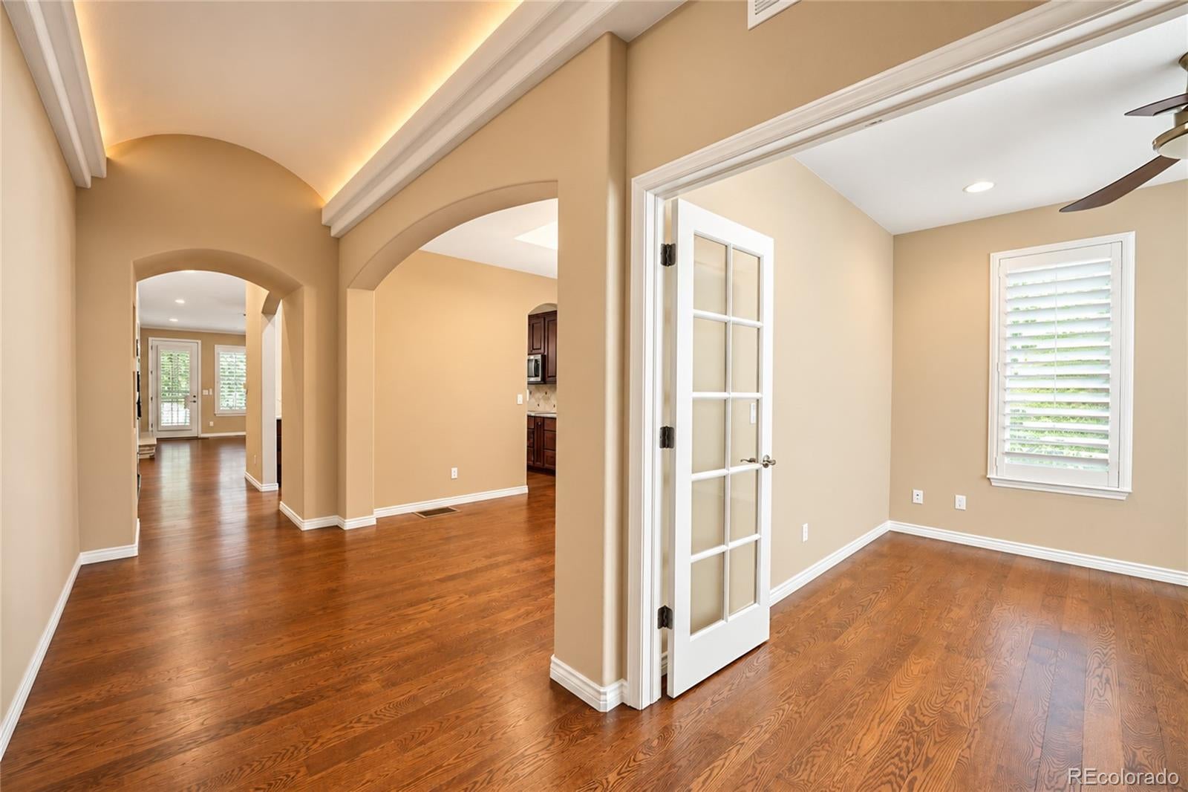
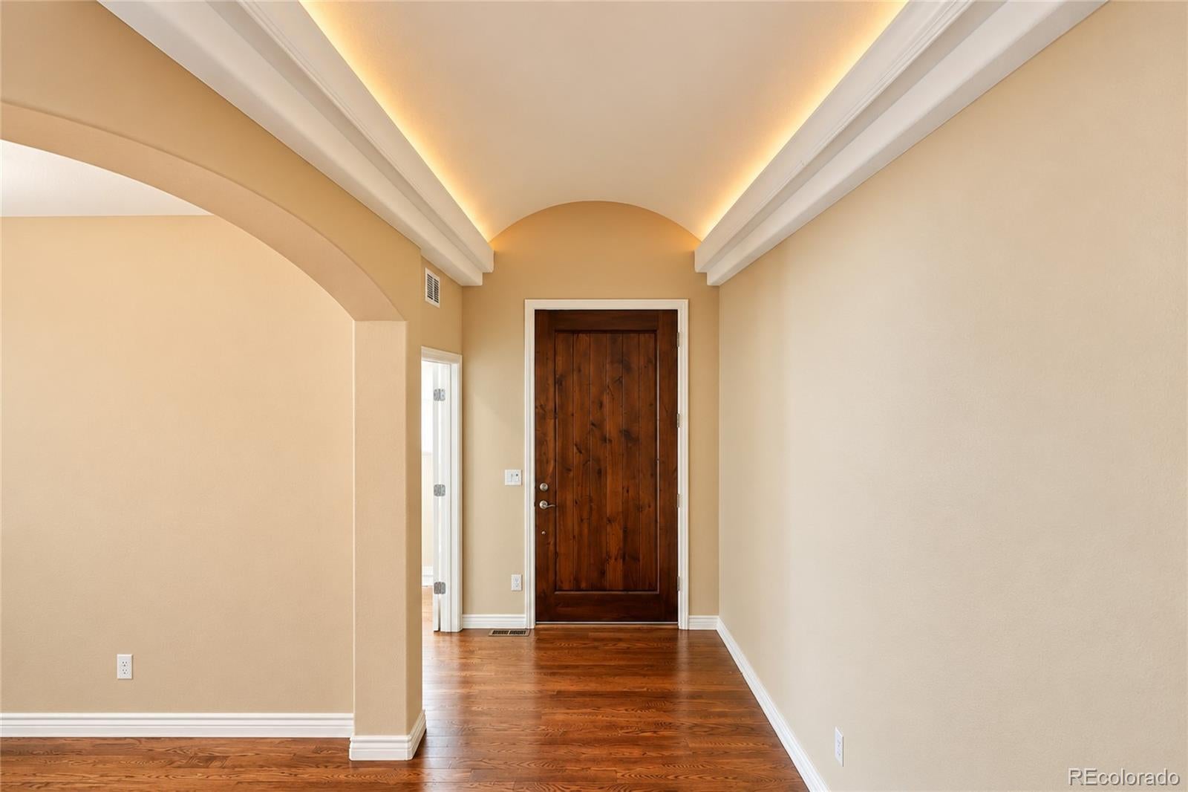
Welcome to 8065 W Progress Circle, a beautifully appointed Littleton home offering approximately 4,699 total sqft, with 2,354 sqft on the main level and finished of finished basement including a built in wet bar w/wine cooler. Thoughtfully designed with space, comfort, and functionality in mind, this home offers an exceptional floor plan with room for everyone. The main level features two spacious primary suites, making this home ideal for multi-generational living, guests, or those looking for added flexibility and privacy. The open-concept kitchen and living room create a welcoming gathering space, while the formal dining room and dedicated office provide additional functionality for entertaining and working from home. A main-level laundry room and convenient half bath add to the home's everyday convenience. The stunning kitchen is designed to impress, featuring beautiful granite countertops, a large island, upgraded cabinetry, soft-close drawers, and stainless steel appliances. Real Hardwood flooring flows throughout the main living areas, complemented by new carpet in the upstairs bedrooms. Adding an elegant touch, accent lighting highlights the entry hallway and creates a warm and inviting first impression. The finished basement expands the living space with two additional bedrooms and a full bathroom, offering plenty of room for guests, recreation, a home office, or additional living arrangements. An oversized 3-car garage provides abundant parking and storage, along with a wheelchair-accessible ramp for added accessibility. Outside, enjoy a low-maintenance yard designed to make homeownership easier. The HOA takes care of the front lawn and snow removal, allowing you more time to enjoy the things that matter. As an added bonus, residents have access to a private lake, providing an opportunity to enjoy the outdoors right within the community. Schedule your private showing today and experience everything 8065 W Progress Circle has to offer!

Save
Ask
Tour
Hide
Share
Listing Snapshot
Price 
$1,450,000
Days On Site 
4 Days
Bedrooms 
4
Inside Area (SqFt) 
4,113 sqft
Total Baths 
4
Full Baths 
1
Partial Baths 
3
Lot Size 
0.27 Acres
Year Built 
2014
MLS® Number 
6271985
Status 
Active
Property Tax 
$8,557
HOA/Condo/Coop Fees 
$325 monthly
Sq Ft Source 
Public Records
Friends & Family
Recent Activity
14 hours agoListing updated with changes from the MLS®
14 hours agoPrice changed to $1,450,000
2 days agoStatus changed to Active
5 days agoListing first seen on site
General Features
Acres 
0.27
Attached Garage 
Yes
Direction Faces 
South
Garage 
Yes
Garage Spaces 
3
Levels 
One
Parking 
ConcreteAttached
Parking Spaces 
3
Property Sub Type 
Single Family Residence
Sewer 
Public Sewer
SqFt Above 
2354
SqFt Below 
1759
SqFt Total 
4699
Style 
Contemporary
Utilities 
Natural Gas AvailableCable AvailableElectricity ConnectedNatural Gas ConnectedPhone Connected
Water Source 
Public
Interior Features
Appliances 
Bar FridgeConvection OvenCooktopDishwasherDisposalDouble OvenMicrowaveRange HoodRefrigeratorWine Cooler
Basement 
FinishedFull
Cooling 
Ceiling Fan(s)Central Air
Electric 
220 Volts
Fireplace 
Yes
Fireplace Features 
BasementLiving Room
Fireplaces 
2
Flooring 
CarpetWood
Heating 
Forced Air
Interior 
Ceiling Fan(s)Eat-in KitchenGranite CountersHigh CeilingsHigh Speed InternetKitchen IslandOpen FloorplanPantryWet BarWired for Data
Laundry Features 
In Unit
Main Level Bedrooms 
2
Window Features 
Window Coverings
Bathroom Full 
Level - Main
Bathroom Half 
Level - Main
Bathroom Three Quarter 
Level - Main
Bedroom 
Level - Main
Dining Room 
Level - Main
Kitchen 
Level - Main
Laundry 
Level - Main
Living Room 
Level - Main
Office 
Level - Main
Utility Room 
Level - Basement
Save
Ask
Tour
Hide
Share
Exterior Features
Construction Details 
FrameStucco
Exterior 
Gas GrillLighting
Fencing 
FencedFull
Patio And Porch 
CoveredFront PorchPatio
Roof 
Spanish Tile
View 
CityLakeMountain(s)Water
Waterfront 
Yes
Waterfront Features 
Lake Front
Waterview 
CityLakeMountain(s)Water
Windows/Doors 
Window Coverings
Community Features
Accessibility Features 
Accessible EntranceAccessible Approach with Ramp
Association Fee 
$975.0
Association Fee Frequency 
Quarterly
School District 
Jefferson County R-1
Financing Terms Available 
1031 ExchangeCashConventionalVA Loan
Roads 
Paved
Schools
School District
Jefferson County R-1
Elementary School
Blue Heron
Middle School
Summit Ridge
High School
Dakota Ridge
Listing courtesy of Century 21 Bear Facts Realty [email protected]


The content relating to real estate for sale in this Web site comes in part from the Internet Data eXchange ("IDX") program of METROLIST, INC., DBA RECOLORADO real estate listings held by brokers other than Century 21 Bear Facts Realty are marked with the IDX Logo. This information is being provided for the consumers' personal, non-commercial use and may not be used for any other purpose. All information subject to change and should be independently verified.

Neighborhood & Commute
Source: Walkscore
Disclosure: Community information and market data powered by Constellation Data Labs. Information is deemed reliable but not guaranteed.
Save
Ask
Tour
Hide
Share