

5339 S Jebel StreetCentennial, CO 80015
Mortgage Calculator
Monthly Payment (Est.)
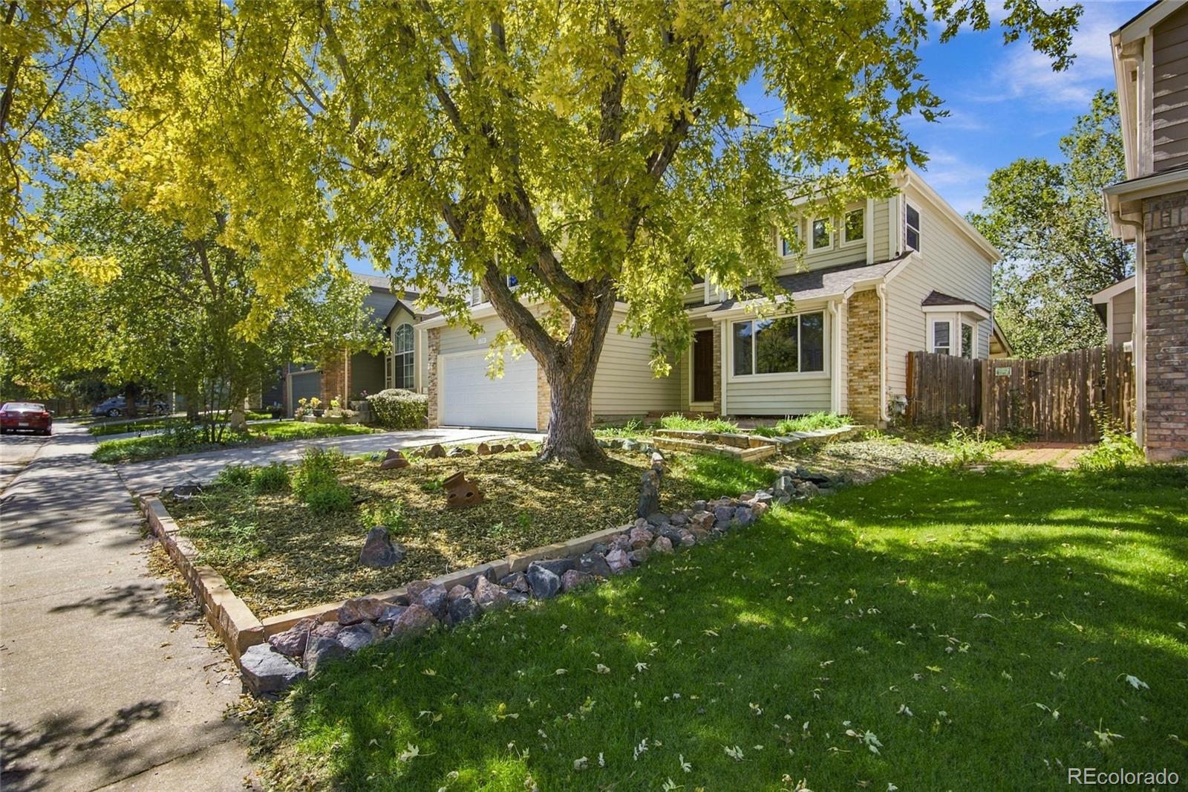
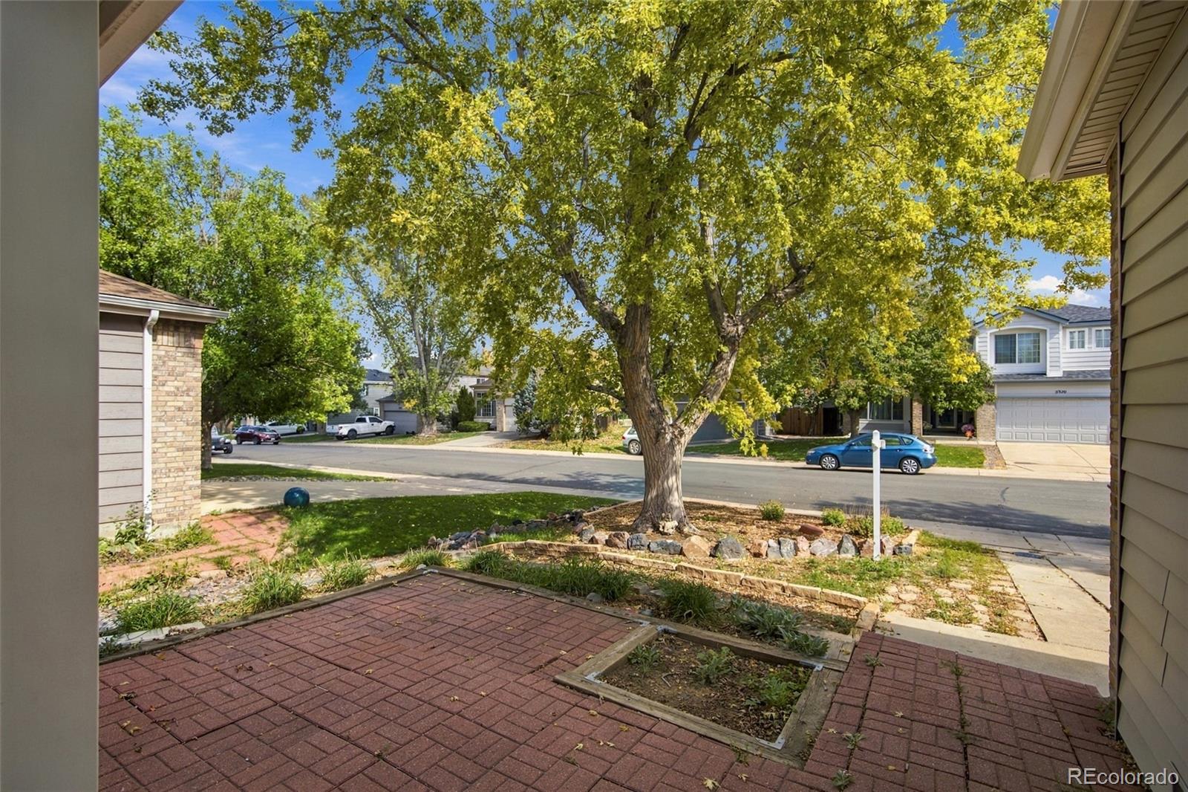
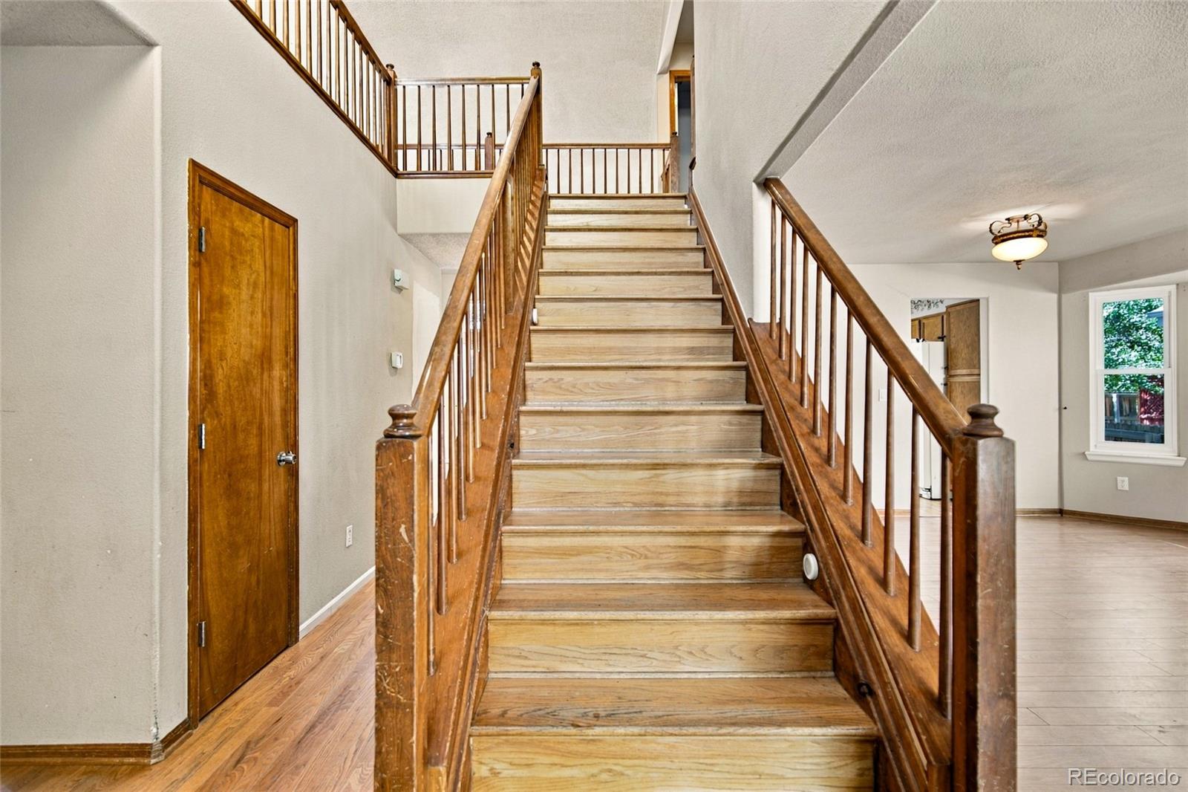
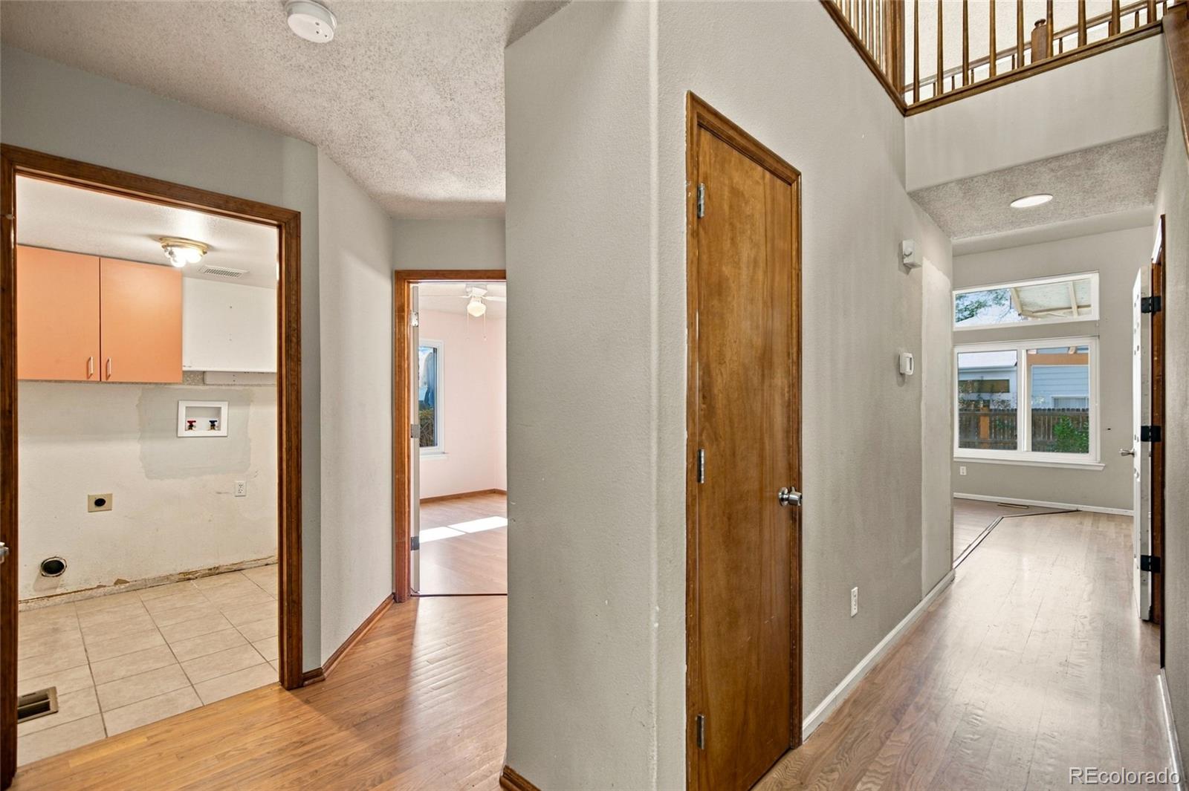
Enter an interest rate to see your estimated monthly payment.SWEAT EQUITY! If you’ve been waiting for a home where you can put in the work, make it your own, and potentially build value along the way, this is the opportunity. With 2,783 finished square feet, 5 bedrooms and 4 bathrooms, this Park View Meadows home offers plenty of space and a floor plan with flexibility already built in. The main level includes both formal and casual living areas, a spacious kitchen with breakfast nook, main-floor laundry, and a bedroom with nearby 3/4 bath — ideal for guests, a home office, or multigenerational living. Upstairs, you’ll find three additional bedrooms, including a generous primary suite with vaulted ceilings and a private 5-piece bath. The basement adds even more usable square footage along with another full bathroom, giving you room to create a media room, game room, gym, hobby space, or whatever fits your lifestyle. Carpet recently removed. Outside, a covered patio leads to the private backyard, while nearby open space, trails and Tollgate Park give you even more room to get outside. Yes, this home needs work — and that’s exactly the point. Bring your ideas, your contractor, and your vision. With nearly 2,800 finished square feet, a 2-car attached garage, paid-off solar panels, and a location within the Cherry Creek School District, there’s a lot here to work with. If you’re looking for perfectly polished, this probably isn’t the one. If you’re looking for potential, come take a look.
| yesterday | Listing updated with changes from the MLS® | |
| yesterday | Listing first seen on site |

The content relating to real estate for sale in this Web site comes in part from the Internet Data eXchange ("IDX") program of METROLIST, INC., DBA RECOLORADO real estate listings held by brokers other than Real Broker, LLC DBA Real are marked with the IDX Logo. This information is being provided for the consumers' personal, non-commercial use and may not be used for any other purpose. All information subject to change and should be independently verified.
Did you know? You can invite friends and family to your search. They can join your search, rate and discuss listings with you.