

Save
Ask
Tour
Hide
$330,000
New Listing
4601 W 10th AvenueDenver, CO 80204
For Sale|Single Family Residence|Active
2
Beds
1
Total Bath
1
Full Bath
848
SqFt
$389
/SqFt
1951
Built
Subdivision:
Villa Park
County:
Denver
Call Now: 303-845-2362
Is this the listing for you? We can help make it yours.
303-845-2362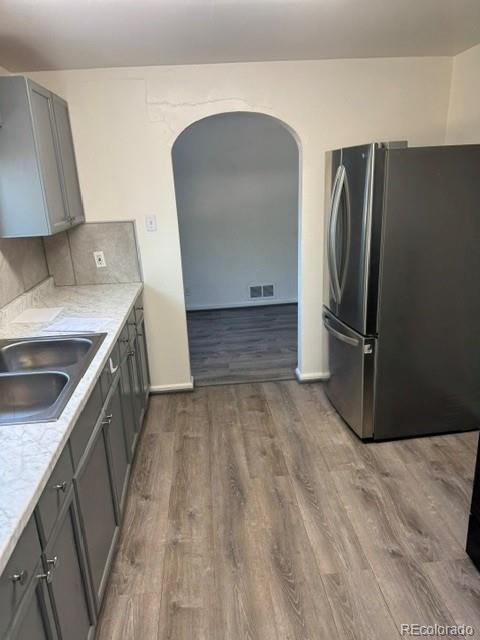
Save
Ask
Tour
Hide
Mortgage Calculator
Monthly Payment (Est.)
$1,506Calculator powered by Showcase IDX, a Constellation1 Company. Copyright ©2026 Information is deemed reliable but not guaranteed.
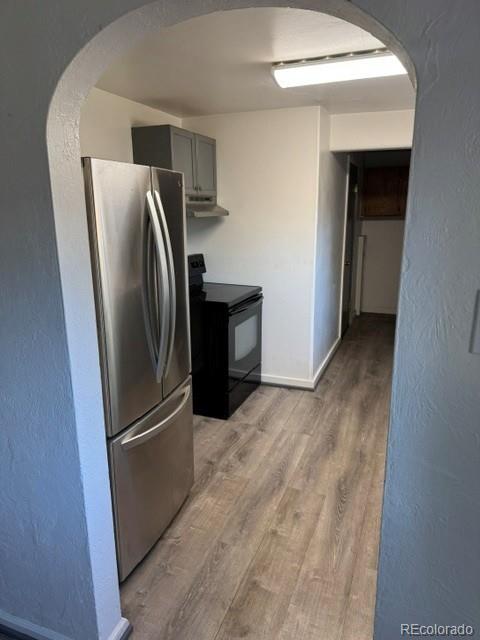
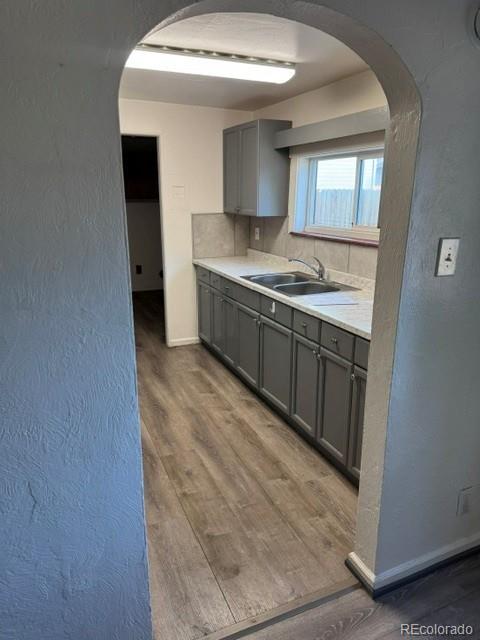
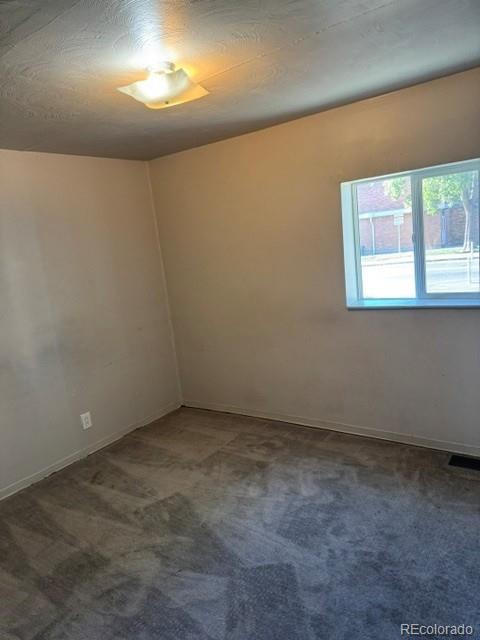
Property and price offer options. Scrape and rebuild like the duplex to the west or renovate to rent or fix and flip! House has been taken care of and is clean and in rent condition inside, the exterior needs a little love. 6,250-square-foot lot in zoned for up to 2 units. Owner occupants easy sweat equity here and an opportunity to renovate to your style and standards. Conveniently located with easy access to downtown Denver, Sloan’s Lake 7 blocks to the north and amazing restaurants, bars, coffee, yoga, and more a short 7 block walk or bike away to get to all that the south side of Sloan’s Lake offers! A great opportunity to own a single-family home and land in an established Denver neighborhood under 350K!
Save
Ask
Tour
Hide
Listing Snapshot
Price
$330,000
Days On Site
0 Days
Bedrooms
2
Inside Area (SqFt)
848 sqft
Total Baths
1
Full Baths
1
Partial Baths
N/A
Lot Size
0.14 Acres
Year Built
1951
MLS® Number
6307233
Status
Active
Property Tax
$2,180
HOA/Condo/Coop Fees
N/A
Sq Ft Source
Public Records
Friends & Family
Recent Activity
| 4 hours ago | Listing updated with changes from the MLS® | |
| 4 hours ago | Listing first seen on site |
General Features
Acres
0.14
Levels
One
Parking Spaces
1
Property Condition
Fixer
Property Sub Type
Single Family Residence
Sewer
Public Sewer
SqFt Above
848
SqFt Total
848
Zoning
E-TU-C
Interior Features
Heating
Forced Air
Main Level Bedrooms
2
Bathroom Full
Level - Main
Bedroom
Level - Main
Save
Ask
Tour
Hide
Exterior Features
Construction Details
Frame
Lot Features
Level
Roof
Composition
Community Features
Financing Terms Available
1031 ExchangeCashConventionalFHAVA Loan
School District
Denver 1
Schools
School District
Denver 1
Elementary School
Cowell
Middle School
Lake
High School
North
Listing courtesy of REDT LLC [email protected]

The content relating to real estate for sale in this Web site comes in part from the Internet Data eXchange ("IDX") program of METROLIST, INC., DBA RECOLORADO real estate listings held by brokers other than REDT LLC are marked with the IDX Logo. This information is being provided for the consumers' personal, non-commercial use and may not be used for any other purpose. All information subject to change and should be independently verified.
The content relating to real estate for sale in this Web site comes in part from the Internet Data eXchange ("IDX") program of METROLIST, INC., DBA RECOLORADO real estate listings held by brokers other than REDT LLC are marked with the IDX Logo. This information is being provided for the consumers' personal, non-commercial use and may not be used for any other purpose. All information subject to change and should be independently verified.
Neighborhood & Commute
Source: Walkscore
Disclosure: Community information and market data powered by Constellation Data Labs. Information is deemed reliable but not guaranteed.
Save
Ask
Tour
Hide