Save
Ask
Tour
Hide
Share
$2,000,000
2 Days On Site

16280 Prairie Vista Lane
Peyton, CO 80831

For Sale|Single Family Residence|Active
5
Beds
4
Total Baths
2
Full Baths
2
Partial Baths
5,108
SqFt
$392
/SqFt
2025
Built
Subdivision:
Prairie Vista Meadows
County:
El Paso
Call Now: 303-845-2362
Is this the listing for you? We can help make it yours.
303-845-2362
16280 Prairie Vista Lane16280 Prairie Vista Lane16280 Prairie Vista Lane16280 Prairie Vista Lane
Save
Ask
Tour
Hide
Share

Mortgage Calculator

Monthly Payment (Est.)

Enter an interest rate to see your estimated monthly payment.
Calculator powered by Showcase IDX, a Constellation1 Company. Copyright ©2026 Information is deemed reliable but not guaranteed.

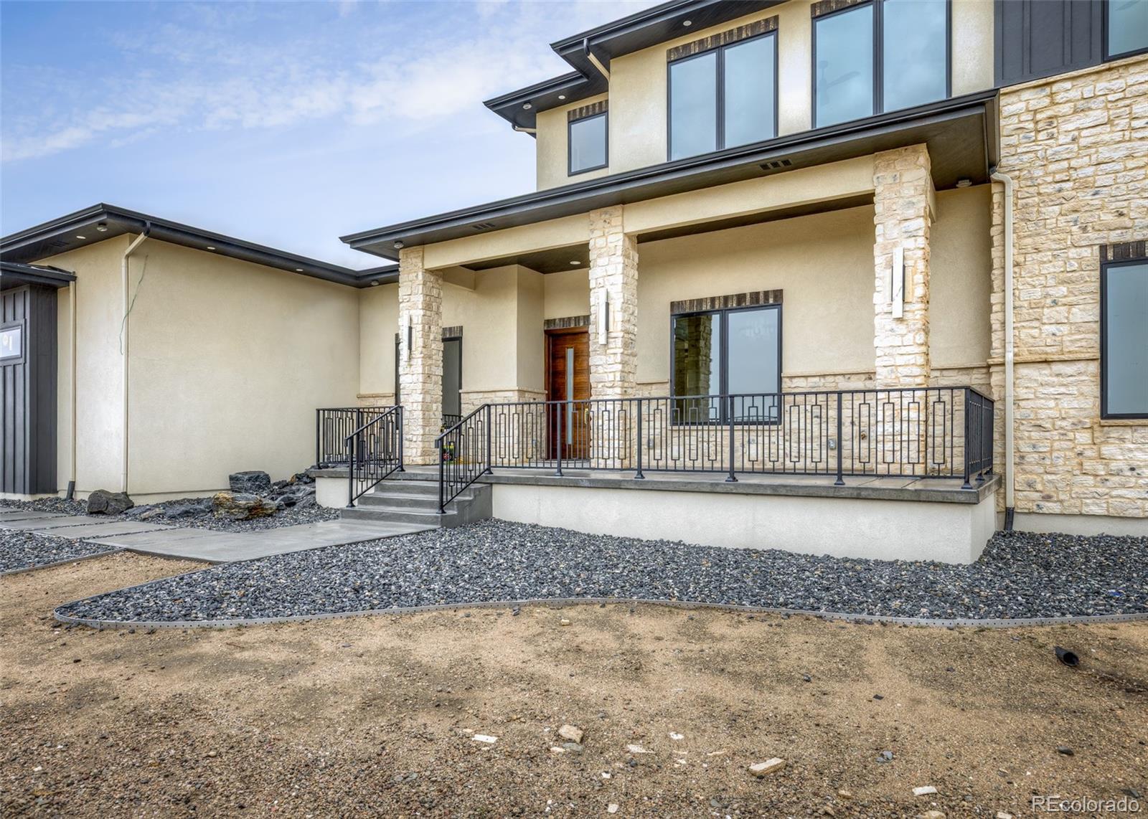
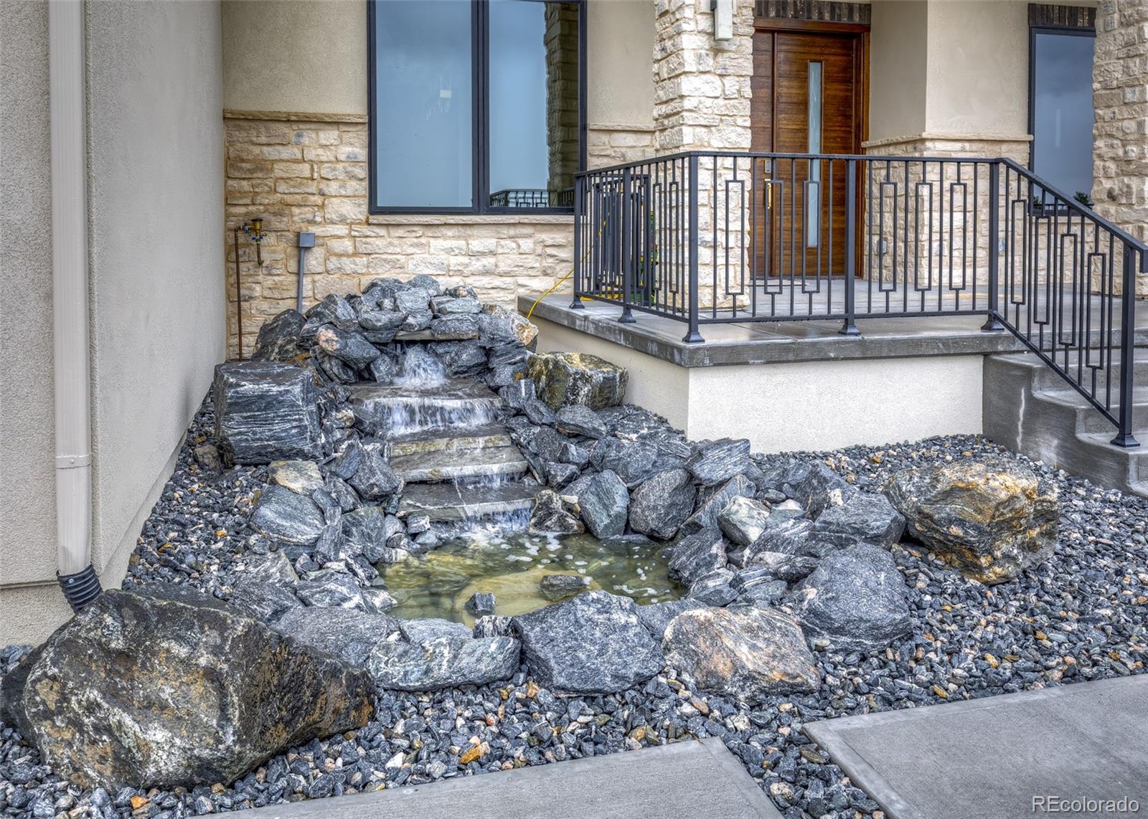
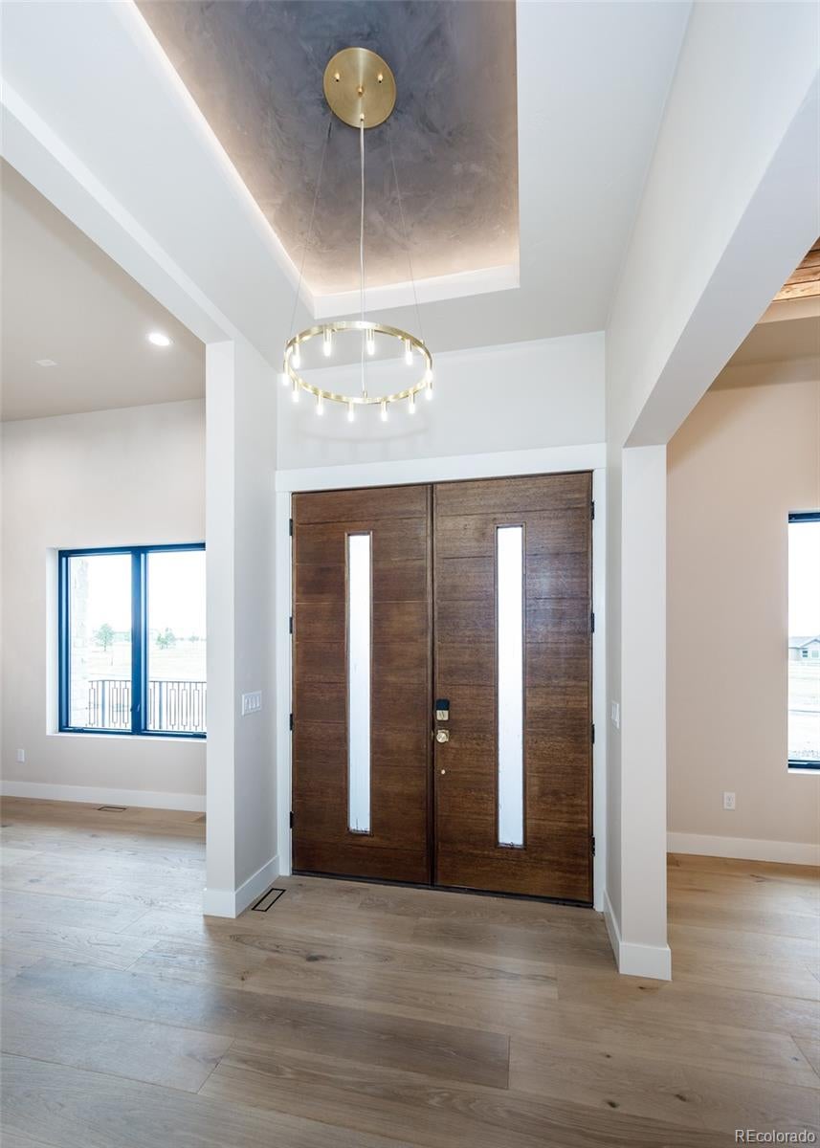
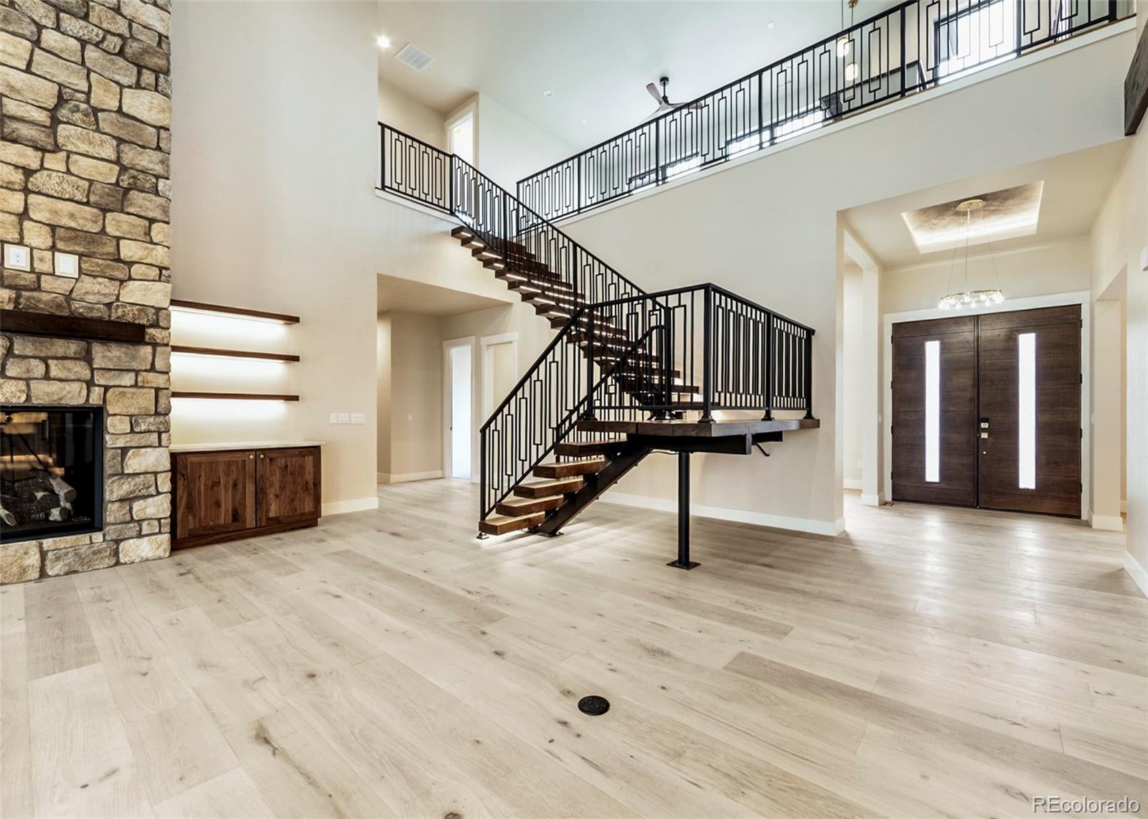
Welcome to this exceptional all-custom new home, set on 5 beautifully situated acres in Peyton, Colorado with a view of the Front Range. Thoughtfully designed with quality, style, and comfort in mind, this residence offers the perfect blend of sophisticated finishes and Colorado living. The heart of the home is the stunning gourmet kitchen, featuring custom cabinetry, Upgraded appliances, spacious walk-in pantry, premium finishes, and a spectacular backlit quartz backsplash that creates a warm, dramatic focal point. Every detail has been carefully selected to provide both beauty and functionality. The luxurious main level primary suite offers a peaceful retreat with an inviting fireplace and beautifully appointed primary bath designed for relaxation. Enjoy the added comfort of a heated towel rack, bringing a touch of spa-like luxury to your everyday routine. Great room features two-story ceiling, an additional fireplace with backlit built-ins and an nelegant light fixture. Throughout the home, you'll find all-custom craftsmanship and upscale finishes, creating a residence that feels truly one-of-a-kind. Four season out door living space with another fireplace and a western wall. Main level laundry and a mud room. Finished four car garage with expoxy floor and hot and cold water hookups. Custom built open staircase. Upper level features a loft area with a wet bar, three bedrooms, two baths. The spacious 5-acre property provides room to breathe, entertain, enjoy the outdoors, and experience the privacy and freedom of Colorado acreage living. This is more than a new construction home—it is a custom-built lifestyle, combining refined design, thoughtful details, and expansive acreage in one remarkable Peyton property.

Save
Ask
Tour
Hide
Share
Listing Snapshot
Price 
$2,000,000
Days On Site 
2 Days
Bedrooms 
5
Inside Area (SqFt) 
5,108 sqft
Total Baths 
4
Full Baths 
2
Partial Baths 
2
Lot Size 
5.01 Acres
Year Built 
2025
MLS® Number 
6318560
Status 
Active
Property Tax 
$2,053
HOA/Condo/Coop Fees 
$10 monthly
Sq Ft Source 
Plans
Friends & Family
Recent Activity
yesterdayListing updated with changes from the MLS®
2 days agoListing first seen on site
General Features
Acres 
5.01
Attached Garage 
Yes
Direction Faces 
East
Foundation 
Concrete Perimeter
Garage 
Yes
Garage Spaces 
4
Levels 
Two
Parking 
AsphaltConcreteAttached
Parking Spaces 
4
Property Condition 
New Construction
Property Sub Type 
Single Family Residence
Security 
Carbon Monoxide Detector(s)Smoke Detector(s)
Sewer 
Septic Tank
SqFt Above 
5108
SqFt Total 
5108
Style 
Contemporary
Utilities 
Natural Gas AvailableElectricity ConnectedNatural Gas Connected
Water Source 
PrivateWell
Zoning 
RR-5
Interior Features
Appliances 
OvenConvection OvenCooktopDishwasherGas Water HeaterMicrowaveRange HoodRefrigeratorSelf Cleaning OvenTankless Water Heater
Basement 
Crawl Space
Cooling 
Ceiling Fan(s)Central Air
Electric 
220 Volts
Fireplace 
Yes
Fireplace Features 
Master BedroomGreat RoomOther
Fireplaces 
3
Flooring 
CarpetTileWood
Furnished 
Unfurnished
Heating 
Forced Air
Interior 
Ceiling Fan(s)Eat-in KitchenHigh CeilingsKitchen IslandPantryWalk-In Closet(s)Wet Bar
Main Level Bedrooms 
3
Window Features 
Double Pane Windows
Bathroom Full 
Level - Upper
Bathroom Three Quarter 
Level - Main
Bedroom 
Dimensions - 17 x 14Level - Upper
Dining Room 
Dimensions - 15 x 13Level - MainDescription - Formal Dining Room, Hardwood Floors
Great Room 
Dimensions - 29 x 22Level - MainDescription - Two Story with Stone Fireplace
Kitchen 
Dimensions - 20 x 20Level - MainDescription - Gourmet Kitchen, Island, Pantry, Walkout, Breakfast Bar
Laundry 
Dimensions - 12 x 6Level - MainDescription - Custom Cabinets and Counters, Utility Sink
Loft 
Dimensions - 25 x 11Level - UpperDescription - Wet Bar
Office 
Dimensions - 12 x 11Level - Main
Sun Room 
Dimensions - 23 x 22Level - MainDescription - Enclosed Four Season Sun Room, Western Wall, Fireplace, Walkout to Patio, Views of the Front Range
Save
Ask
Tour
Hide
Share
Exterior Features
Construction Details 
FrameStoneStucco
Exterior 
Lighting
Lot Features 
MeadowSprinklers In Front
Patio And Porch 
Patio
Roof 
Shingle
View 
MeadowMountain(s)
Waterview 
MeadowMountain(s)
Windows/Doors 
Double Pane Windows
Community Features
Association Fee 
$120.0
Association Fee Frequency 
Annually
School District 
Peyton 23-JT
Financing Terms Available 
CashConventionalVA Loan
Roads 
Paved
Horse Allowed 
Yes
Schools
School District
Peyton 23-JT
Elementary School
Peyton
Middle School
Peyton
High School
Peyton
Listing courtesy of REMAX PROPERTIES [email protected]


The content relating to real estate for sale in this Web site comes in part from the Internet Data eXchange ("IDX") program of METROLIST, INC., DBA RECOLORADO real estate listings held by brokers other than REMAX PROPERTIES are marked with the IDX Logo. This information is being provided for the consumers' personal, non-commercial use and may not be used for any other purpose. All information subject to change and should be independently verified.

Neighborhood & Commute
Source: Walkscore
Disclosure: Community information and market data powered by Constellation Data Labs. Information is deemed reliable but not guaranteed.
Save
Ask
Tour
Hide
Share