Save
Ask
Tour
Hide
Share
$575,000
35 Days On Site

2816 Syracuse Court
Denver, CO 80238

For Sale|Townhouse|Active Under Contract
3
Beds
3
Total Baths
1
Full Bath
2
Partial Baths
1,714
SqFt
$335
/SqFt
2003
Built
Subdivision:
Central Park
County:
Denver
Call Now: 303-845-2362
Is this the listing for you? We can help make it yours.
303-845-2362
2816 Syracuse Court2816 Syracuse Court2816 Syracuse Court2816 Syracuse Court
Save
Ask
Tour
Hide
Share

Mortgage Calculator

Monthly Payment (Est.)

Enter an interest rate to see your estimated monthly payment.
Calculator powered by Showcase IDX, a Constellation1 Company. Copyright ©2026 Information is deemed reliable but not guaranteed.

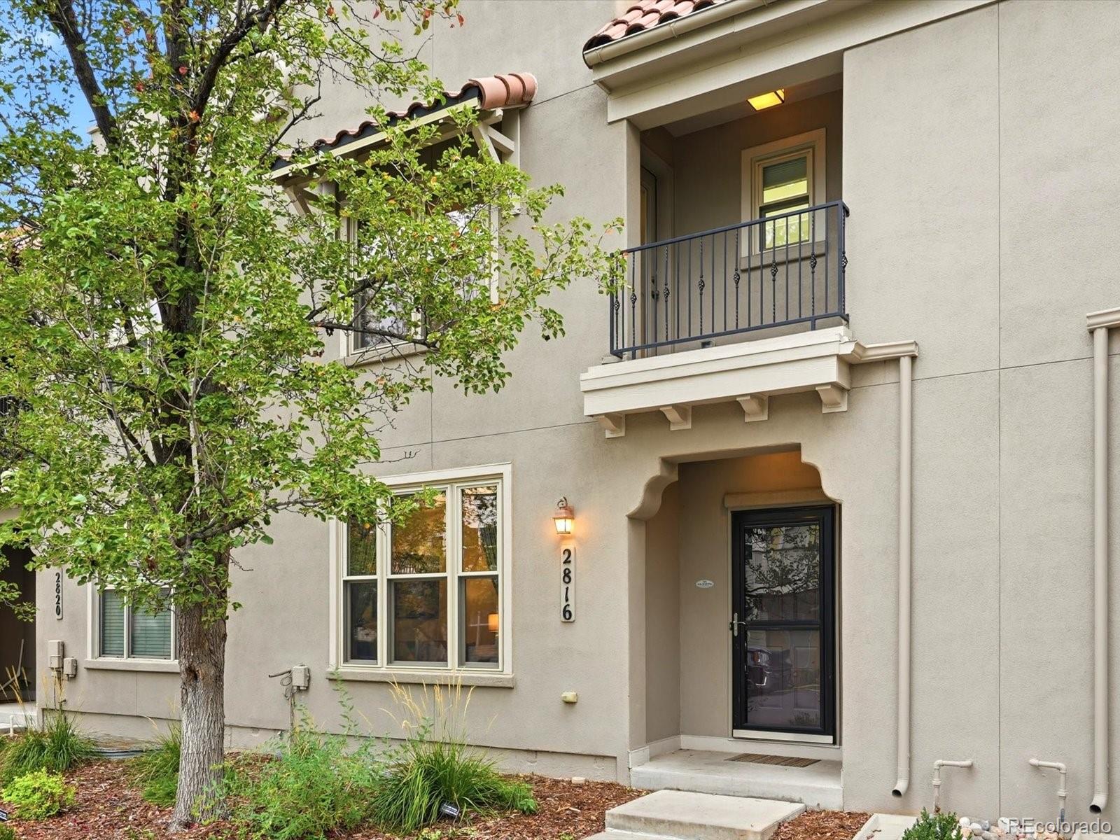
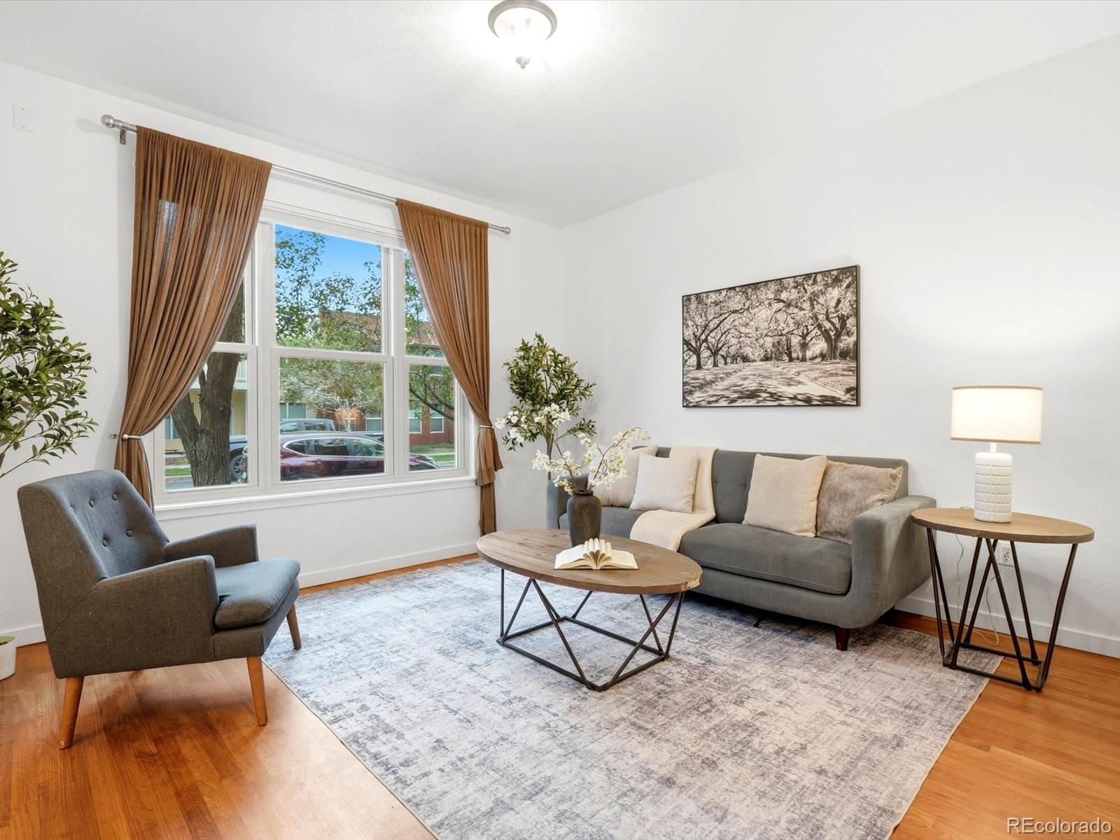
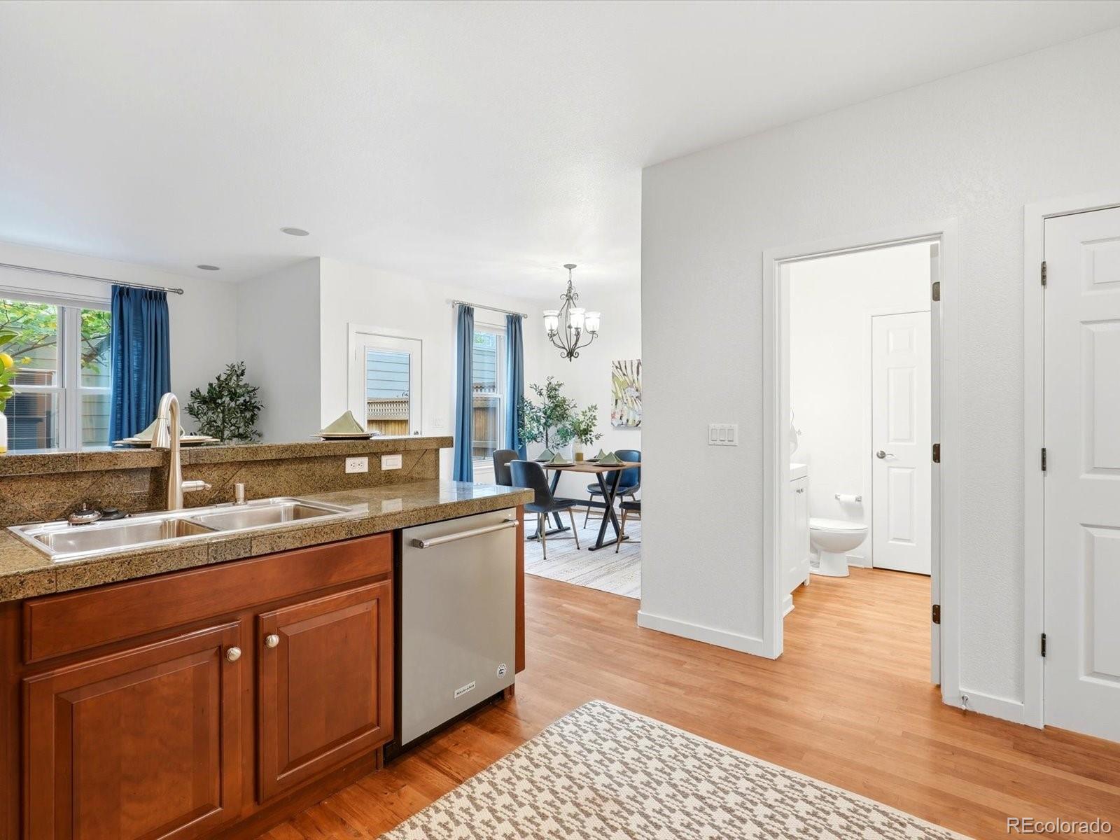
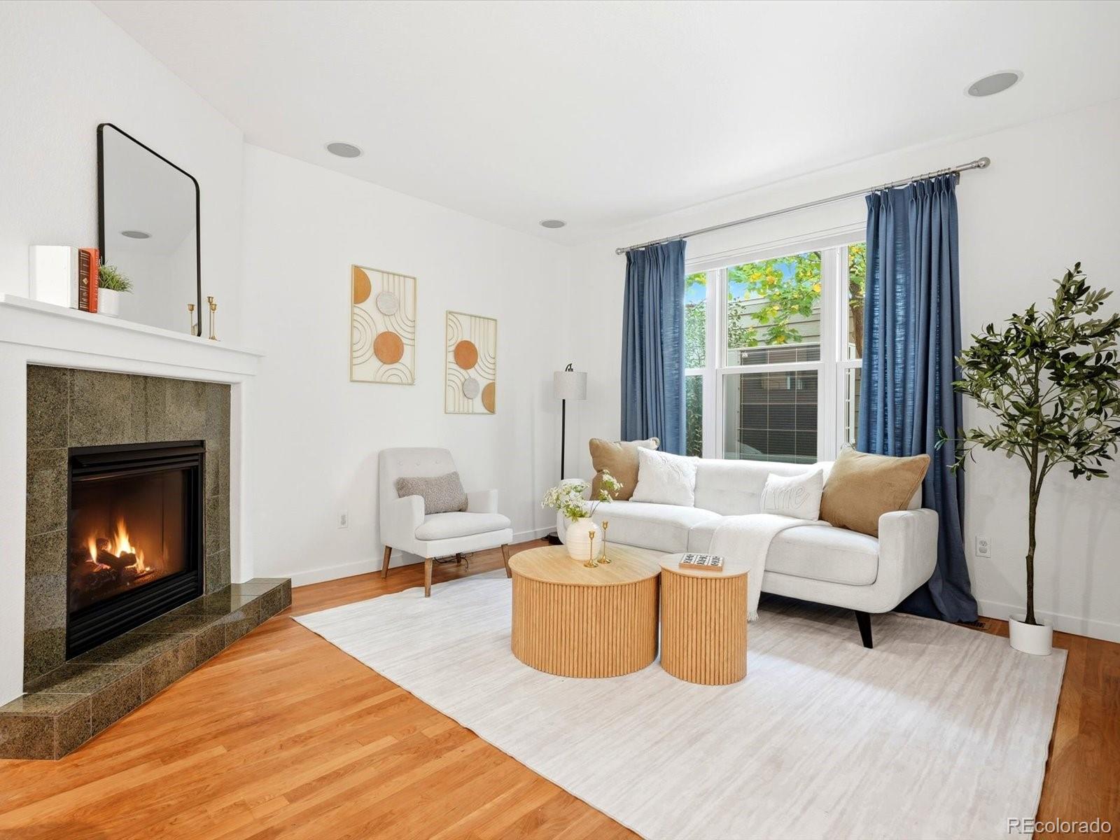
Welcome to 2816 Syracuse court, just steps from the best of Central Park! This 3 bed, 2.5 bath townhome has the big-ticket items done, so you can move right in. Bathrooms were remodeled within the last two years, fresh paint, a newer (2022) heat pump and energy-rated windows keep things comfortable and efficient all year. The main floor has wood flooring and two separate living areas, so there’s room to spread out, set up a home office, or have a cozy den apart from the main living room. The kitchen has stainless steel appliances, and the west-facing exposure brings in warm afternoon light. Upstairs, the primary suite has a walk-in closet and a remodeled en suite bath. Both secondary bedrooms have custom closet systems already installed, so storage is handled. The fenced outdoor area has room for planters and outdoor furniture, perfect for a garden, morning coffee, or evenings outside. The location is hard to beat. You’re moments from the East 29th Avenue Town Center with King Soopers, the library, coffee, restaurants, yoga and fitness studios. Founders Green hosts farmers markets, summer concerts, and movies on the green. Nearby you’ll find community pools, miles of trails and greenways, the 80-acre Central Park, Central Park Rec Center, Bluff Lake Nature Center, and Stanley Marketplace. Easy access to I-70, the Central Park light rail station, Anschutz Medical Campus, downtown, and DIA.

Save
Ask
Tour
Hide
Share
Listing Snapshot
Price 
$575,000
Days On Site 
35 Days
Bedrooms 
3
Inside Area (SqFt) 
1,714 sqft
Total Baths 
3
Full Baths 
1
Partial Baths 
2
Lot Size 
0.05 Acres
Year Built 
2003
MLS Number 
6359602
Status 
Active Under Contract
Property Tax 
$5,907
HOA/Condo/Coop Fees 
$473 monthly
Sq Ft Source 
Public Records
Friends & Family
Recent Activity
3 weeks agoListing updated with changes from the MLS
3 weeks agoStatus changed to Active Under Contract
a month agoListing first seen on site
General Features
Acres 
0.05
Garage 
Yes
Garage Spaces 
2
Green Energy Efficient 
HVACWindows
Levels 
Two
Parking Spaces 
2
Property Sub Type 
Townhouse
Security 
Carbon Monoxide Detector(s)Smoke Detector(s)
Sewer 
Public Sewer
SqFt Above 
1714
SqFt Total 
2161
Water Source 
Public
Zoning 
R-MU-20
Interior Features
Appliances 
CooktopDishwasherDisposalDryerMicrowaveOvenRefrigeratorWasher
Basement 
PartialUnfinished
Cooling 
Ceiling Fan(s)Central Air
Fireplace 
Yes
Fireplace Features 
Family Room
Fireplaces 
1
Flooring 
CarpetTileWood
Heating 
Heat Pump
Interior 
Ceiling Fan(s)Granite CountersPantryWalk-In Closet(s)
Bathroom Full 
Level - Upper
Bathroom Half 
Level - Main
Bathroom Three Quarter 
Level - Upper
Bedroom 
Dimensions - 9.11 x 10.11Level - Upper
Bonus Room 
Level - BasementDescription - easy to finish, great for storage
Dining Room 
Dimensions - 10.3 x 12.7Level - Main
Family Room 
Dimensions - 12.6 x 15.1Level - MainDescription - with fireplace
Kitchen 
Dimensions - 12.7 x 11.3Level - Main
Laundry 
Level - UpperDescription - closet with new tile floor
Living Room 
Dimensions - 12.9 x 14.11Level - Main
Save
Ask
Tour
Hide
Share
Exterior Features
Construction Details 
Stucco
Exterior 
BalconyPrivate Yard
Fencing 
FencedFull
Lot Features 
Near Public Transit
Patio And Porch 
CoveredFront Porch
Roof 
Composition
Community Features
Association Amenities 
ParkPlaygroundPoolTrail(s)
Association Fee 
$58.0
Association Fee Frequency 
Monthly
Additional Association Fee 
$415.0
Additional Association Fee Frequency 
Monthly
School District 
Denver 1
Financing Terms Available 
CashConventionalFHAVA Loan
Schools
School District
Denver 1
Elementary School
Westerly Creek
Middle School
McAuliffe International
High School
Northfield
Listing courtesy of Your Castle Realty LLC [email protected]


The content relating to real estate for sale in this Web site comes in part from the Internet Data eXchange ("IDX") program of METROLIST, INC., DBA RECOLORADO real estate listings held by brokers other than Your Castle Realty LLC are marked with the IDX Logo. This information is being provided for the consumers' personal, non-commercial use and may not be used for any other purpose. All information subject to change and should be independently verified.

Neighborhood & Commute
Source: Walkscore
Disclosure: Community information and market data powered by Constellation Data Labs. Information is deemed reliable but not guaranteed.
Save
Ask
Tour
Hide
Share