

5392 Quail StreetWheat Ridge, CO 80033
Mortgage Calculator
Monthly Payment (Est.)
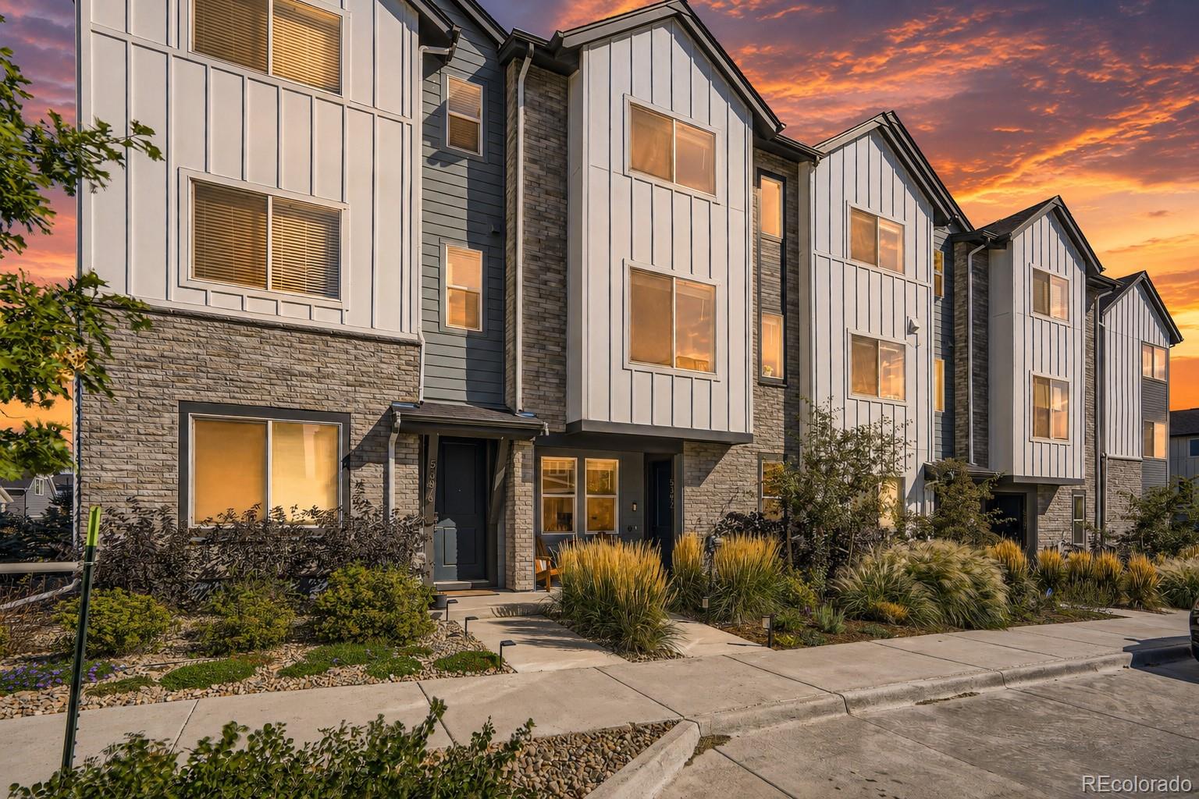
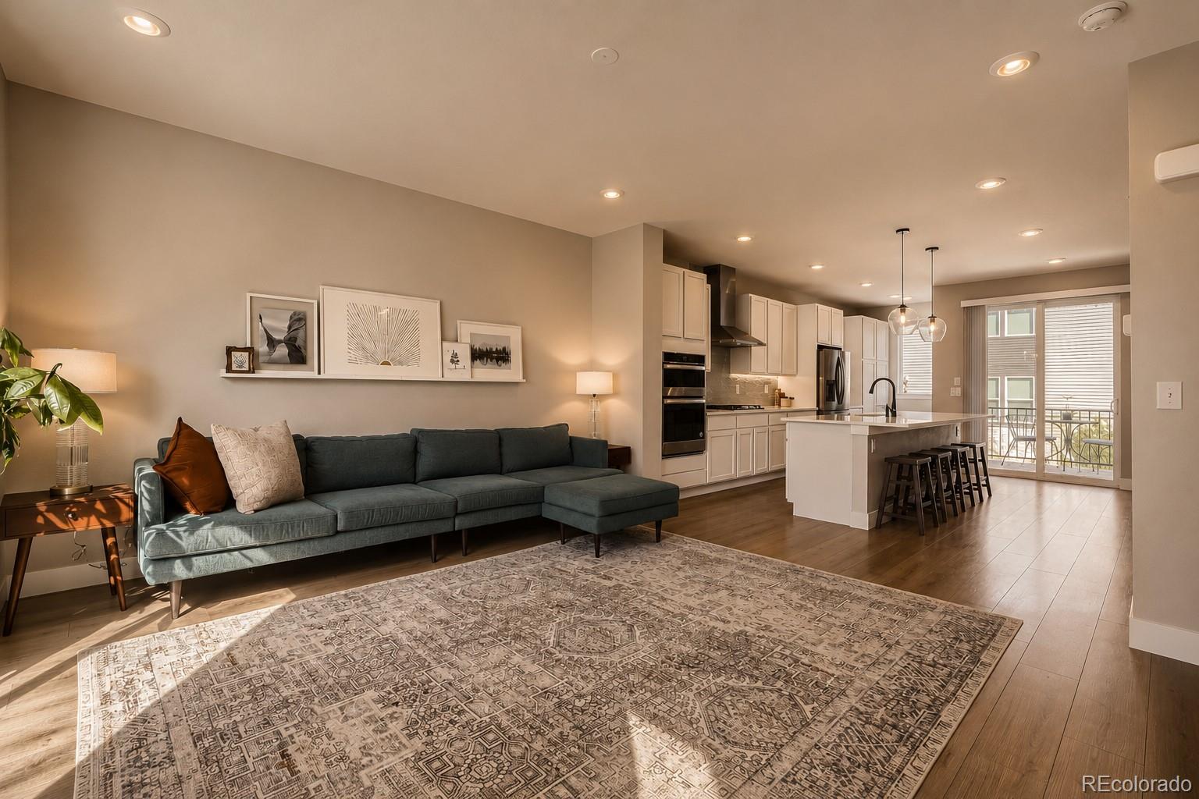
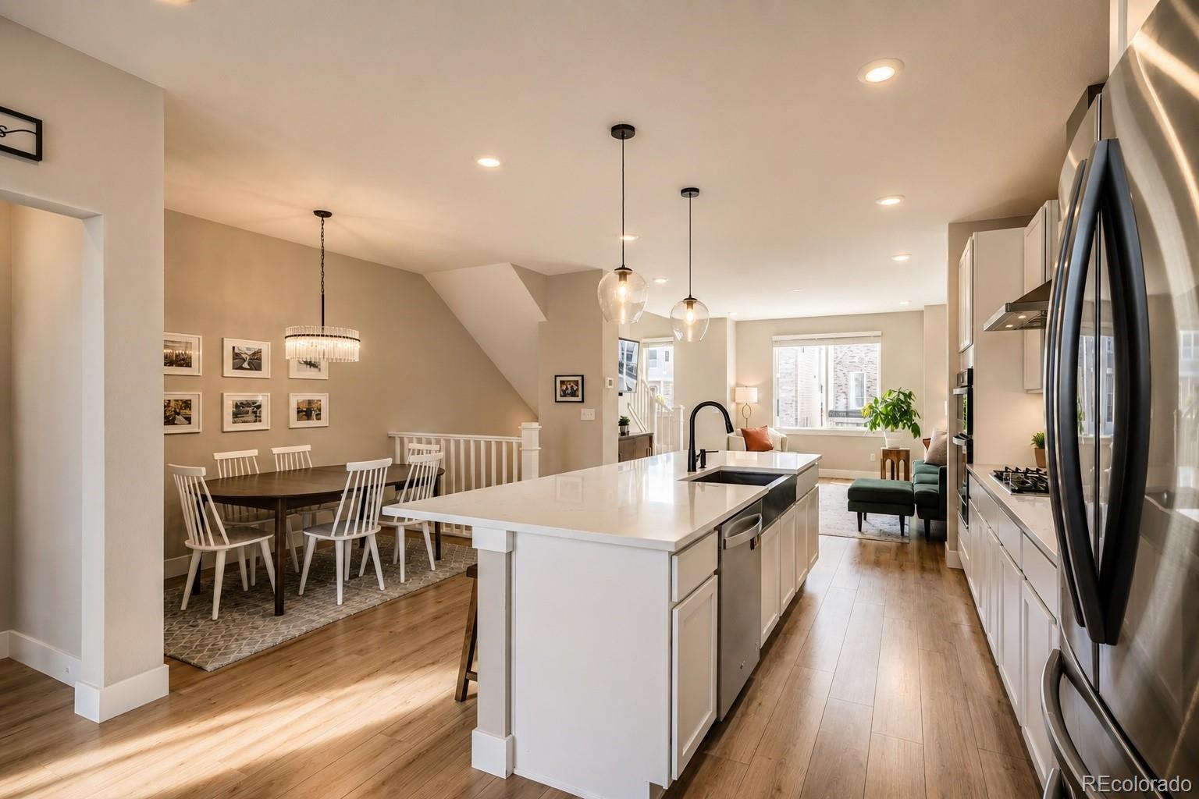
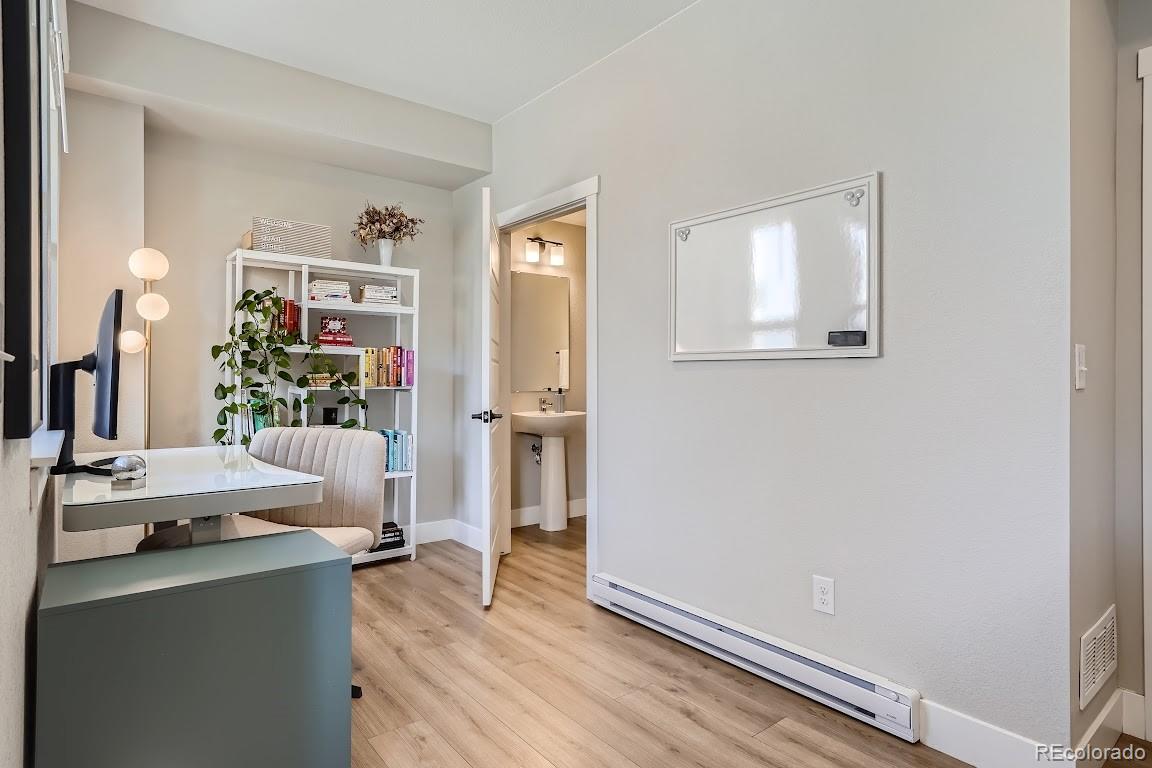
$2,578Low Taxes. Low HOA. Front Range Views. Light Rail Access. The Entertaining Home You've Been Waiting For. One of the biggest advantages of this home? Wheat Ridge taxes with no special metro district and a low HOA, helping keep monthly ownership costs lower than many newer communities. Built in 2021, this 1,811 sq ft townhouse offers 2 bedrooms, 4 bathrooms, plus a dedicated office/flex space designed for entertaining and everyday living. The kitchen features a 4-burner gas range, Zephyr hood, quartz countertops, built-ins, a coffee bar, and a spacious 4-person island that flows into the dining area and living room framed by oversized windows with Front Range views. Step onto the private balcony for morning coffee, a glimpse of Pikes Peak, and shaded afternoons. East-west exposure fills the home with natural light, while luxury vinyl flooring and quartz countertops elevate the finishes throughout. The primary suite offers vaulted ceilings, mountain views, a spa-inspired bath with double vanities, rainfall shower, and a walk-in closet. The office/flex space is perfect for working from home or as a guest retreat with an adjacent full bathroom. The finished, insulated garage with high clearance is ready for bikes, rooftop tents, adventure gear, or a home gym. The Location That Changes Everything Wheat Ridge offers the rare balance of mountain access and city convenience. Serenity Ridge Park, Skyline Park, Olde Town Arvada, local breweries, grocery stores, and the G-Line Light Rail are all minutes away, providing easy access to downtown Denver for games, concerts, and dining. This home brings together low ownership costs, convenience, comfort, and Colorado mountain living.
| 5 days ago | Listing updated with changes from the MLS® | |
| 5 days ago | Status changed to Pending | |
| 2 weeks ago | Price changed to $565,000 | |
| 4 weeks ago | Listing first seen on site |

The content relating to real estate for sale in this Web site comes in part from the Internet Data eXchange ("IDX") program of METROLIST, INC., DBA RECOLORADO real estate listings held by brokers other than Keller Williams Realty Downtown LLC are marked with the IDX Logo. This information is being provided for the consumers' personal, non-commercial use and may not be used for any other purpose. All information subject to change and should be independently verified.