Save
Ask
Tour
Hide
Share
$749,000
31 Days On Site

1420 S Cherry Street
Denver, CO 80222

For Sale|Single Family Residence|Active
3
Beds
2
Total Baths
1
Full Bath
1
Partial Bath
1,357
SqFt
$552
/SqFt
1957
Built
Subdivision:
Virginia Village
County:
Denver
Call Now: 303-845-2362
Is this the listing for you? We can help make it yours.
303-845-2362
1420 S Cherry Street1420 S Cherry Street1420 S Cherry Street1420 S Cherry Street
Save
Ask
Tour
Hide
Share

Mortgage Calculator

Monthly Payment (Est.)

$3,417
Calculator powered by Showcase IDX, a Constellation1 Company. Copyright ©2026 Information is deemed reliable but not guaranteed.

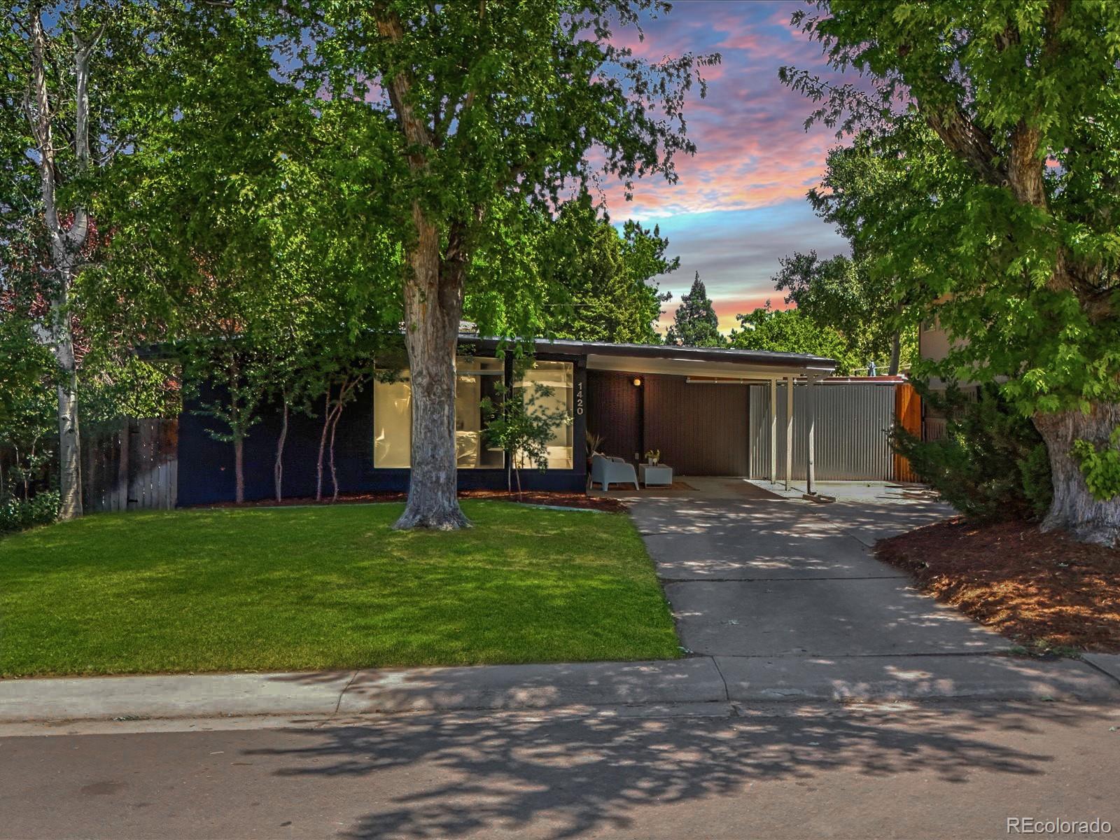
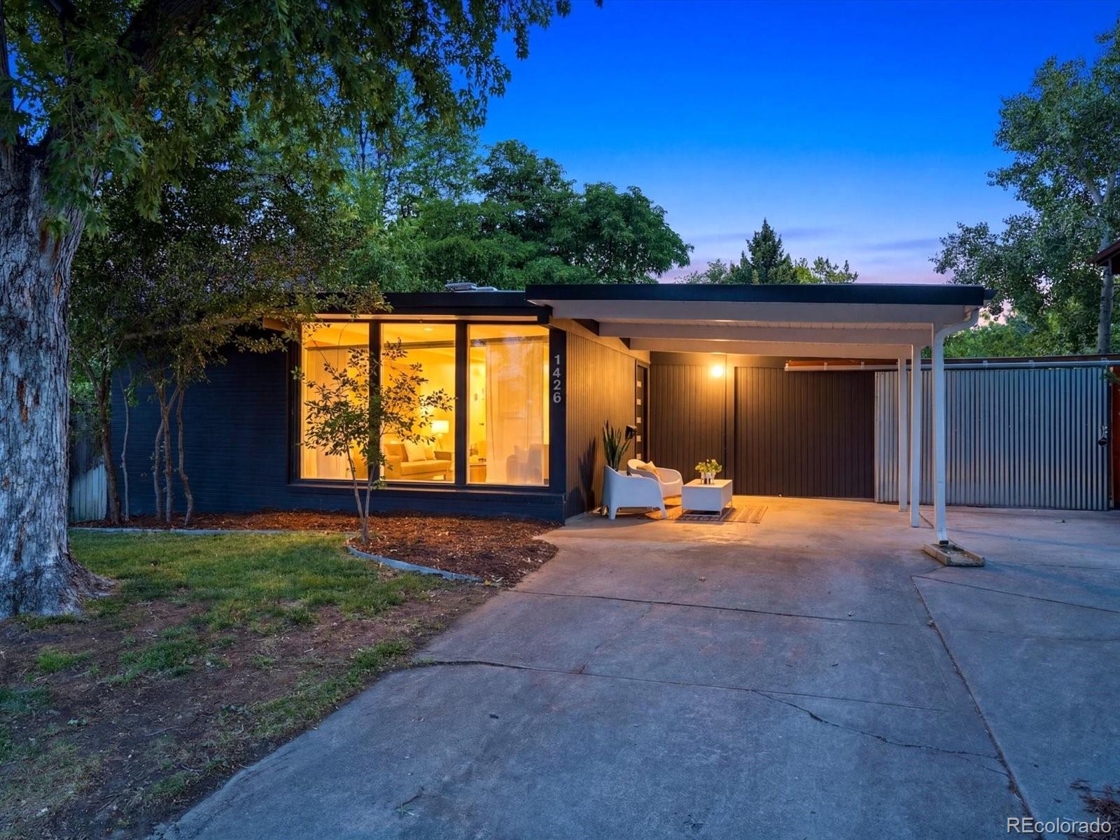
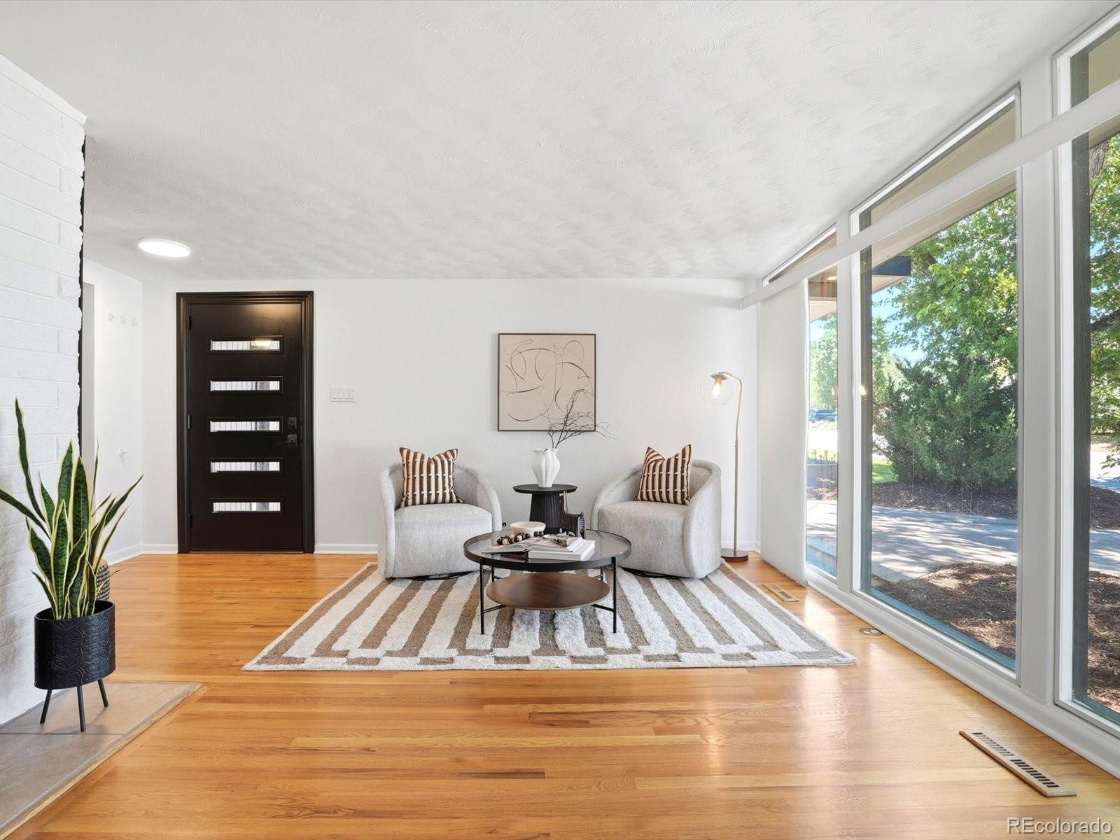
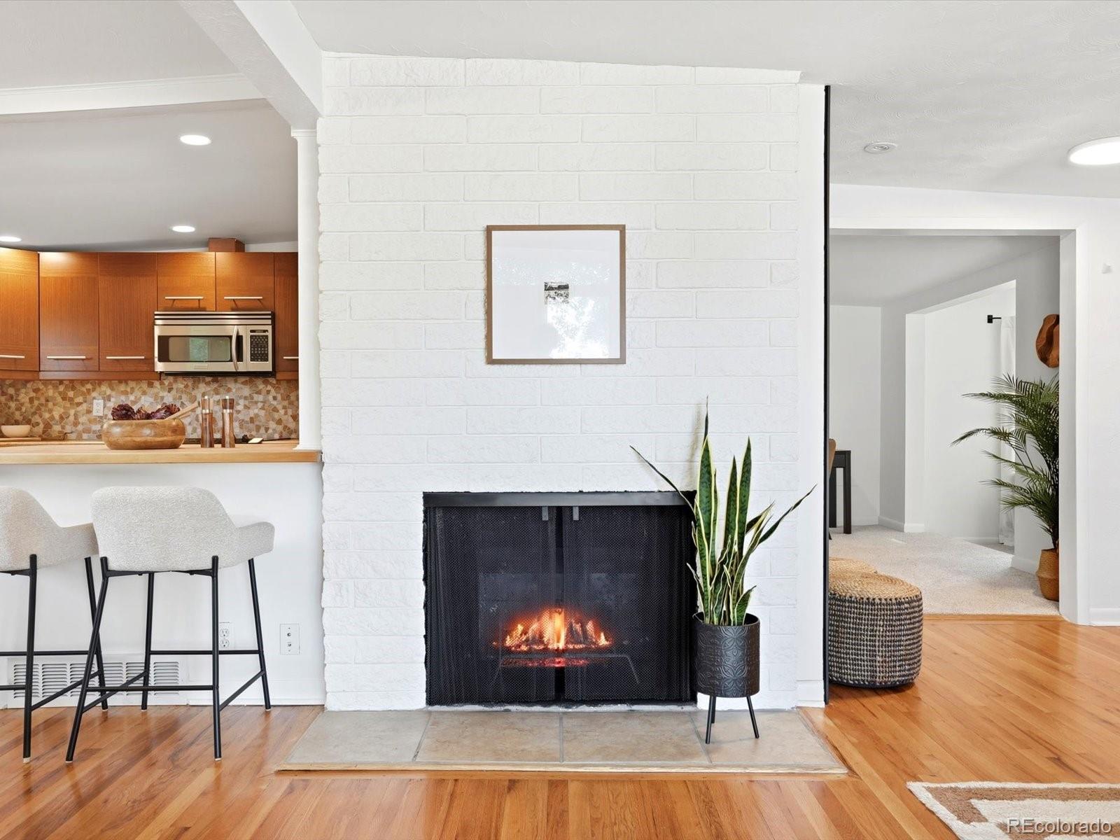
Offering complimentary $18,000 lender incentive for rate buydown or closing cost if you use our preferred lender! Welcome to this beautifully updated Mid-Century Modern retreat, ideally located on a quiet, tree-lined street just one block from Denver's beloved Krisana Park. Thoughtfully renovated while preserving its iconic architectural character, this move-in-ready home blends timeless design with today's most desirable upgrades. The light-filled, open floor plan features expansive west-facing living spaces, one charming vintage fireplace, and a spacious family room addition that creates the perfect setting for everyday living and entertaining. The kitchen is centrally located and opens to the home's inviting living and dining areas, making it ideal for hosting family and friends. Significant recent improvements provide both style and peace of mind, including a brand-new $60,000 roof, fully remodeled bathrooms, and new carpet, allowing the next owner to simply move in and enjoy. Step outside to a private backyard retreat with a custom deck, patio, mature landscaping, a spacious yard for entertaining, relaxing, or gardening, and two storage sheds that provide exceptional storage and functionality. The convenient one-level floor plan offers three generously sized bedrooms and two beautifully remodeled bathrooms. An attached carport accommodates one vehicle, with additional driveway parking for two to three cars. Located just minutes from Colorado Boulevard's shopping, dining, and entertainment, with quick access to I-25, this exceptional home offers the perfect combination of classic Mid-Century style, modern updates, and an unbeatable central Denver location. Homes with this level of character, quality improvements, and outdoor living don't come along often.

Save
Ask
Tour
Hide
Share
Listing Snapshot
Price 
$749,000
Days On Site 
31 Days
Bedrooms 
3
Inside Area (SqFt) 
1,357 sqft
Total Baths 
2
Full Baths 
1
Partial Baths 
1
Lot Size 
0.17 Acres
Year Built 
1957
MLS® Number 
6384605
Status 
Active
Property Tax 
$3,835
HOA/Condo/Coop Fees 
N/A
Sq Ft Source 
Public Records
Friends & Family
Recent Activity
3 days agoListing updated with changes from the MLS®
3 weeks agoStatus changed to Active
a month agoListing first seen on site
General Features
Acres 
0.17
Carport 
1
Direction Faces 
West
Foundation 
Concrete Perimeter
Levels 
One
Parking 
ConcreteLighted
Parking Spaces 
3
Property Sub Type 
Single Family Residence
Security 
Carbon Monoxide Detector(s)Security SystemSmoke Detector(s)
Sewer 
Public Sewer
SqFt Above 
1357
SqFt Total 
1357
Style 
Mid-Century Modern
Utilities 
Natural Gas AvailableElectricity ConnectedNatural Gas Connected
Water Source 
Public
Zoning 
S-SU-D
Interior Features
Appliances 
Convection OvenDishwasherDisposalDryerGas Water HeaterRangeRefrigeratorWarming DrawerWasher
Basement 
Crawl Space
Cooling 
Central Air
Fireplace 
Yes
Fireplace Features 
GasKitchenLiving RoomWood Burning
Fireplaces 
1
Flooring 
CarpetCorkTileWood
Heating 
Forced AirNatural Gas
Interior 
Granite CountersOpen Floorplan
Laundry Features 
Laundry Closet
Main Level Bedrooms 
3
Window Features 
Double Pane WindowsWindow Treatments
Bathroom Full 
Level - Main
Bathroom Three Quarter 
Level - Main
Bedroom 
Level - Main
Dining Room 
Level - Main
Family Room 
Level - Main
Kitchen 
Level - Main
Living Room 
Level - Main
Save
Ask
Tour
Hide
Share
Exterior Features
Construction Details 
BrickFrameWood Siding
Exterior 
GardenLightingPrivate YardRain Gutters
Lot Features 
LandscapedLevelSprinklers In Rear
Patio And Porch 
DeckPatio
Roof 
Membrane
Windows/Doors 
Double Pane WindowsWindow Treatments
Community Features
Financing Terms Available 
1031 ExchangeCashConventionalFHAVA Loan
School District 
Denver 1
Schools
School District
Denver 1
Elementary School
Ellis
Middle School
Merrill
High School
South
Listing courtesy of Guide Real Estate [email protected]


The content relating to real estate for sale in this Web site comes in part from the Internet Data eXchange ("IDX") program of METROLIST, INC., DBA RECOLORADO real estate listings held by brokers other than Guide Real Estate are marked with the IDX Logo. This information is being provided for the consumers' personal, non-commercial use and may not be used for any other purpose. All information subject to change and should be independently verified.

Neighborhood & Commute
Source: Walkscore
Disclosure: Community information and market data powered by Constellation Data Labs. Information is deemed reliable but not guaranteed.
Save
Ask
Tour
Hide
Share