Save
Ask
Tour
Hide
Share
$585,000
44 Days On Site

4943 Lowell Boulevard 2
Denver, CO 80221

For Sale|Townhouse|Active
2
Beds
3
Total Baths
2
Full Baths
1
Partial Bath
1,832
SqFt
$319
/SqFt
2015
Built
Subdivision:
Berkeley
County:
Denver
Call Now: 303-845-2362
Is this the listing for you? We can help make it yours.
303-845-2362
4943 Lowell Boulevard 24943 Lowell Boulevard 24943 Lowell Boulevard 24943 Lowell Boulevard 2
Save
Ask
Tour
Hide
Share

Mortgage Calculator

Monthly Payment (Est.)

Enter an interest rate to see your estimated monthly payment.
Calculator powered by Showcase IDX, a Constellation1 Company. Copyright ©2026 Information is deemed reliable but not guaranteed.

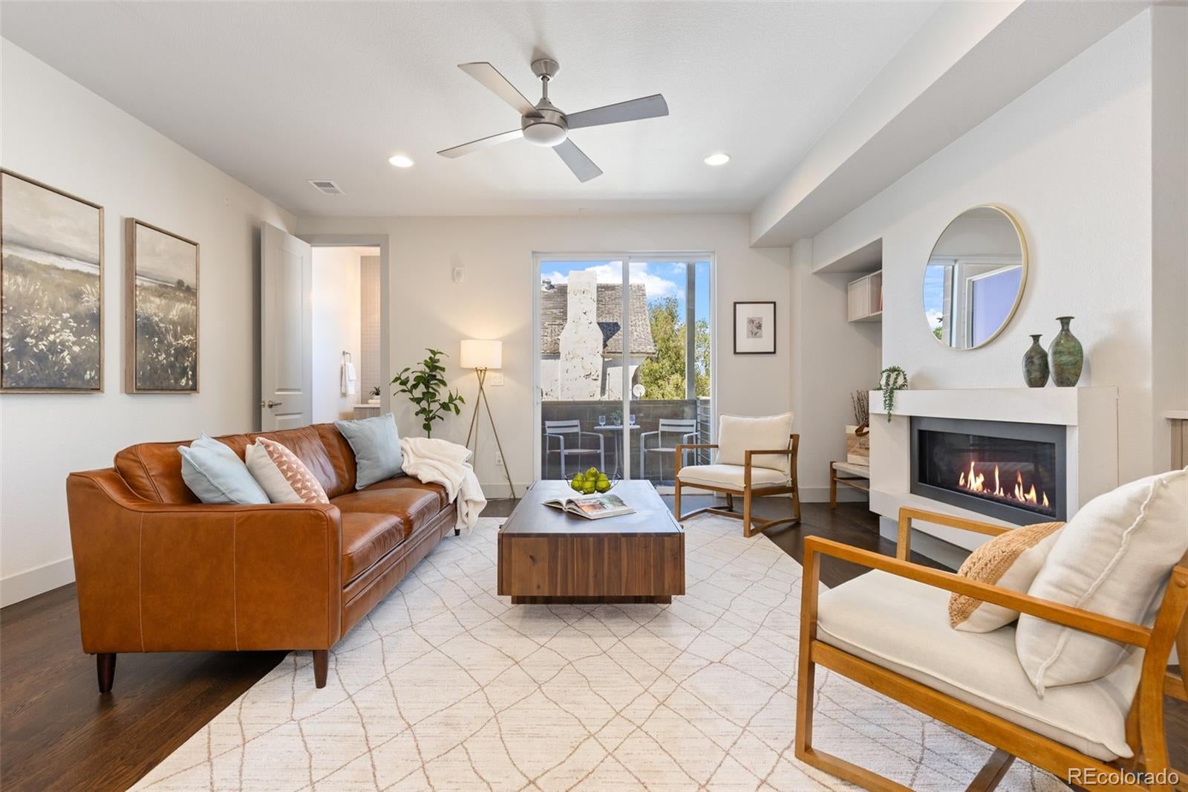
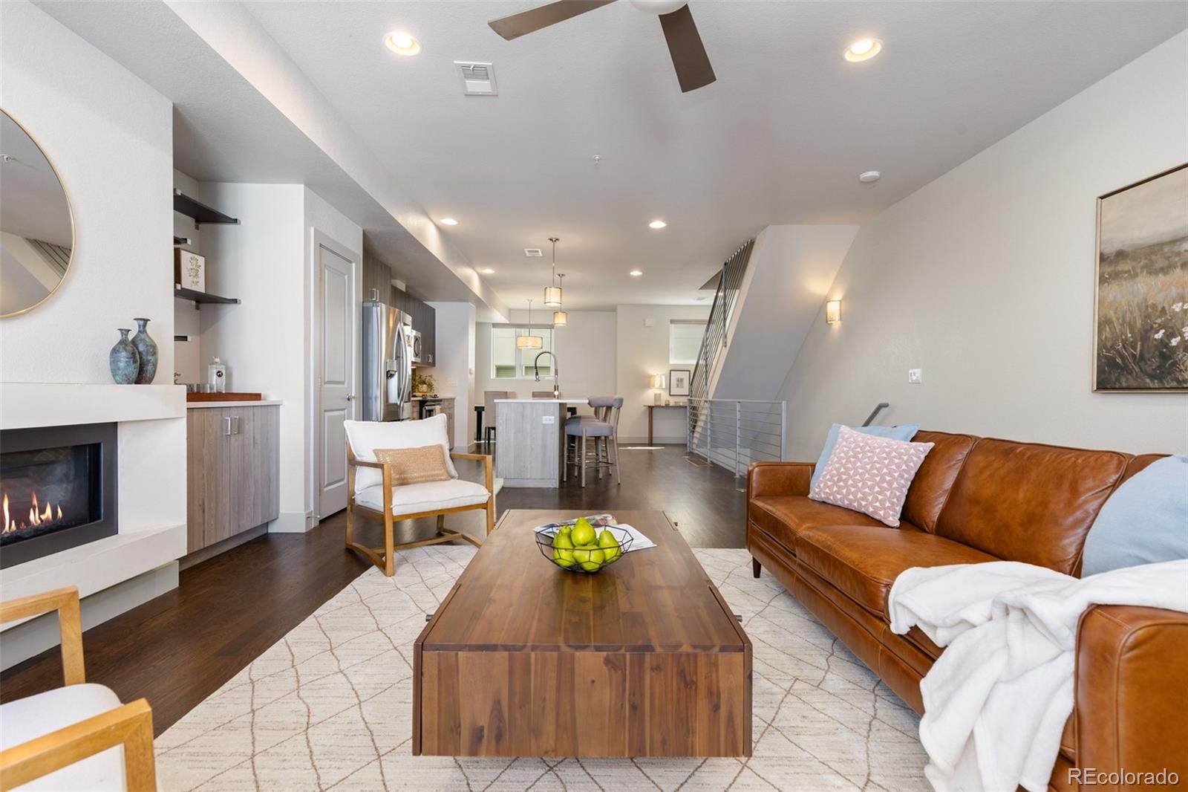
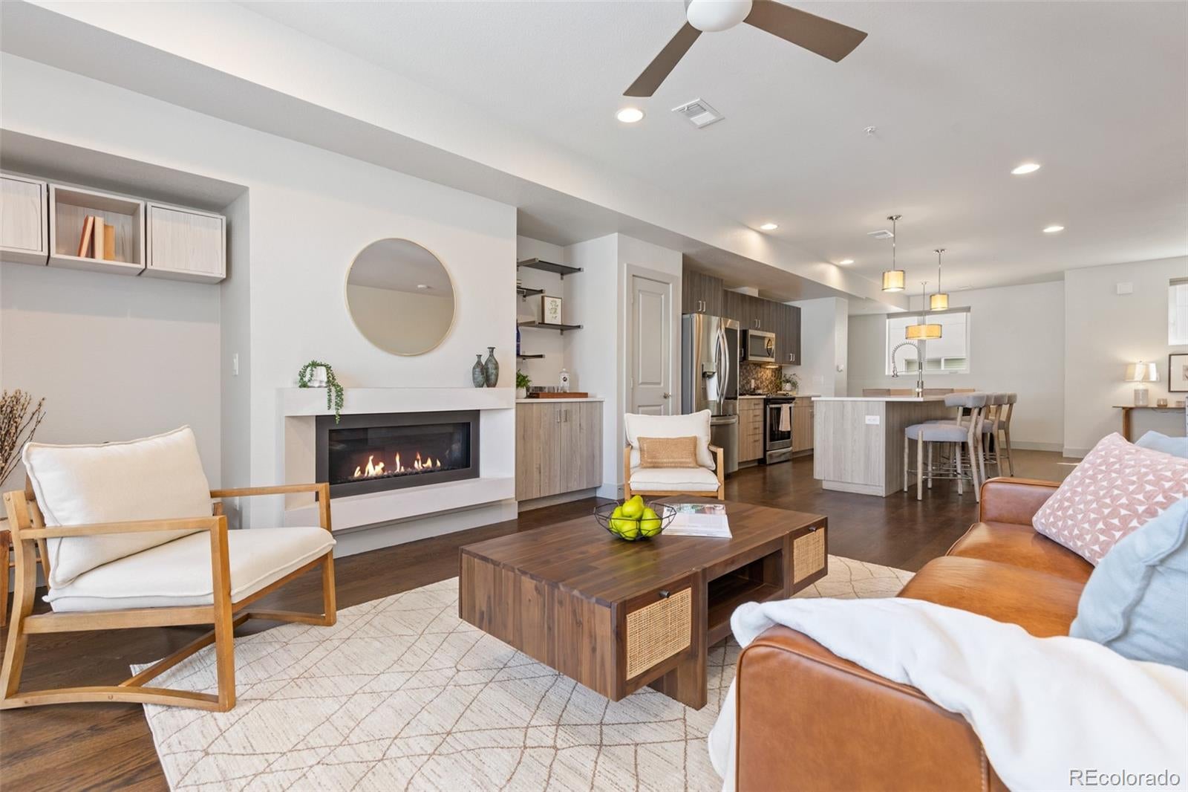
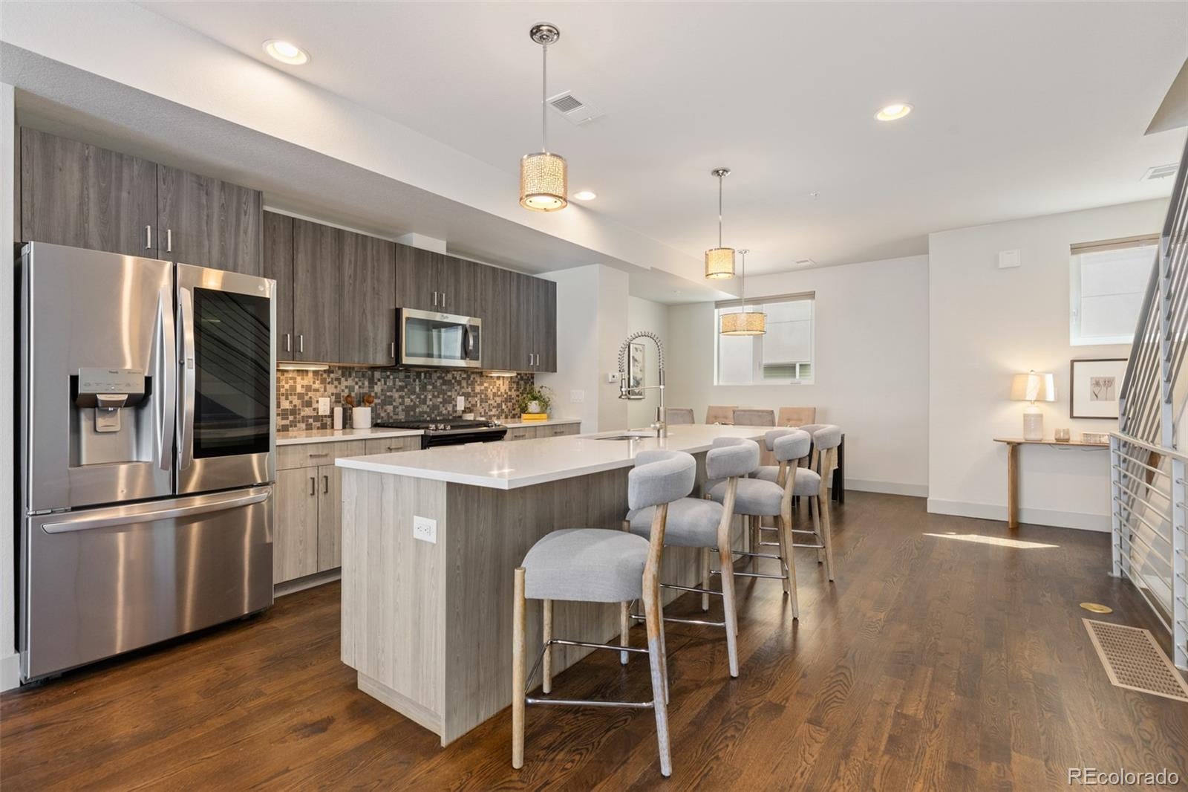
NEW PRICE + SELLER INCENTIVE! Now offered at $585,000 with up to $5,000 in Seller concessions available! Location, lifestyle, and a home that has been truly loved—welcome to 4943 Lowell Blvd! This beautifully maintained Berkeley/Regis townhome puts some of Northwest Denver's best neighborhood conveniences right outside your door, with no traditional HOA, an attached 1-car garage, and incredible rooftop outdoor space. The original owners purchased the home before it was even finished and have been the only owners, thoughtfully caring for and enjoying every inch of it ever since. The two-bedroom floor plan lives much larger than you might expect, with generous bedrooms, large closets, a primary walk-in closet, and a spacious open-concept main level anchored by a stunning 10-foot quartz kitchen island. Two private balconies add even more outdoor living, but the showstopper is the expanded rooftop patio, where the sellers have hosted dinners, watched games and movies, entertained friends, and taken in beautiful city and mountain views. And the location? This is where 4943 Lowell really shines. Your favorite neighborhood spots are practically outside your door—grab coffee and a fresh pastry, pick up pizza for an easy night in, or meet friends at Rocky Top Tavern. When you're ready to explore, Tennyson Street's restaurants, coffee shops, breweries, boutiques and entertainment are just a short stroll away. Regis University, neighborhood trails and public transit are also within minutes, while I-70 makes getting downtown or heading to the mountains incredibly convenient. Whether you're looking for a low-maintenance primary residence or an investment opportunity in a highly desirable Northwest Denver location, this townhome offers flexibility, lifestyle and long-term appeal. Well-maintained, easy to own, loaded with outdoor space, and surrounded by the best of Northwest Denver—this is the kind of home that makes city living feel easy.

Save
Ask
Tour
Hide
Share
Listing Snapshot
Price 
$585,000
Days On Site 
44 Days
Bedrooms 
2
Inside Area (SqFt) 
1,832 sqft
Total Baths 
3
Full Baths 
2
Partial Baths 
1
Lot Size 
0.02 Acres
Year Built 
2015
MLS® Number 
6389117
Status 
Active
Property Tax 
$3,752
HOA/Condo/Coop Fees 
N/A
Sq Ft Source 
Public Records
Friends & Family
Recent Activity
a week agoListing updated with changes from the MLS®
2 weeks agoPrice changed to $585,000
a month agoStatus changed to Active
a month agoListing first seen on site
General Features
Acres 
0.02
Attached Garage 
Yes
Direction Faces 
South
Garage 
Yes
Garage Spaces 
1
Levels 
Three Or More
Parking 
ConcreteLightedOversizedStorageAttached
Parking Spaces 
2
Pets 
Cats OKDogs OK
Property Condition 
New ConstructionUpdated/Remodeled
Property Sub Type 
Townhouse
Security 
Carbon Monoxide Detector(s)Secured Garage/ParkingSmoke Detector(s)
Sewer 
Public Sewer
SqFt Above 
1832
SqFt Total 
1832
Style 
Urban Contemporary
Utilities 
Natural Gas AvailableCable AvailableElectricity ConnectedNatural Gas Connected
Water Source 
Public
Zoning 
U-MX-3
Interior Features
Appliances 
OvenDishwasherDisposalDryerGas Water HeaterMicrowaveRangeRefrigeratorSelf Cleaning OvenWasher
Cooling 
Ceiling Fan(s)Central Air
Electric 
220 Volts
Fireplace 
Yes
Fireplace Features 
GasGreat Room
Fireplaces 
1
Flooring 
LaminateTileWood
Furnished 
Unfurnished
Heating 
Forced Air
Interior 
Ceiling Fan(s)Eat-in KitchenEntrance FoyerHigh CeilingsHigh Speed InternetKitchen IslandOpen FloorplanPantryWalk-In Closet(s)
Laundry Features 
Laundry Closet
Window Features 
Double Pane WindowsWindow Coverings
Bathroom Full 
Dimensions - 10 x 5Level - UpperDescription - Modern tile, deep soak tub, spa-like vibes
Bathroom Half 
Dimensions - 7 x 5Level - MainDescription - Modern main level powder room
Bedroom 
Dimensions - 14 x 11Level - UpperDescription - Spacious 2nd bedroom / office with closet
Dining Room 
Dimensions - 10 x 10Level - MainDescription - Perfectly positioned off the kitchen, seats a larger crowd, cozy space
Great Room 
Dimensions - 18 x 15Level - MainDescription - Open floorplan to kitchen, balcony facing North, gas fireplace, bar nook, workstation or pups corner
Kitchen 
Dimensions - 16 x 14Level - MainDescription - Chef's kitchen, SS appliances, updated LG Thin Q Refig, gas range, 10' kitchen island
Laundry 
Dimensions - 7 x 3Level - UpperDescription - Laundry closet right on second level with shelve
Mud Room 
Dimensions - 7 x 5Description - Foyer has a closet right off the garage and main entry
Utility Room 
Dimensions - 7 x 5Description - Ground level - storage closet in garage
Save
Ask
Tour
Hide
Share
Exterior Features
Construction Details 
BlockCement SidingFrame
Exterior 
Balcony
Fencing 
None
Lot Features 
Near Public Transit
Patio And Porch 
CoveredDeck
Roof 
Composition
View 
CityMountain(s)
Waterview 
CityMountain(s)
Windows/Doors 
Double Pane WindowsWindow Coverings
Community Features
School District 
Denver 1
Financing Terms Available 
1031 ExchangeCashConventionalFHAVA Loan
Building Access 
Ground
Roads 
Paved
Schools
School District
Denver 1
Elementary School
Centennial
Middle School
Skinner
High School
North
Listing courtesy of West and Main Homes Inc [email protected]


The content relating to real estate for sale in this Web site comes in part from the Internet Data eXchange ("IDX") program of METROLIST, INC., DBA RECOLORADO real estate listings held by brokers other than West and Main Homes Inc are marked with the IDX Logo. This information is being provided for the consumers' personal, non-commercial use and may not be used for any other purpose. All information subject to change and should be independently verified.

Neighborhood & Commute
Source: Walkscore
Disclosure: Community information and market data powered by Constellation Data Labs. Information is deemed reliable but not guaranteed.
Save
Ask
Tour
Hide
Share