Save
Ask
Tour
Hide
Share
$745,000
9 Days On Site

257 S Jackson Street C
Denver, CO 80209

For Sale|Townhouse|Active
2
Beds
2
Total Baths
2
Full Baths
1,973
SqFt
$378
/SqFt
1997
Built
Subdivision:
Cherry Creek
County:
Denver
Call Now: 303-845-2362
Is this the listing for you? We can help make it yours.
303-845-2362
257 S Jackson Street C257 S Jackson Street C257 S Jackson Street C257 S Jackson Street C
Save
Ask
Tour
Hide
Share

Mortgage Calculator

Monthly Payment (Est.)

Enter an interest rate to see your estimated monthly payment.
Calculator powered by Showcase IDX, a Constellation1 Company. Copyright ©2026 Information is deemed reliable but not guaranteed.

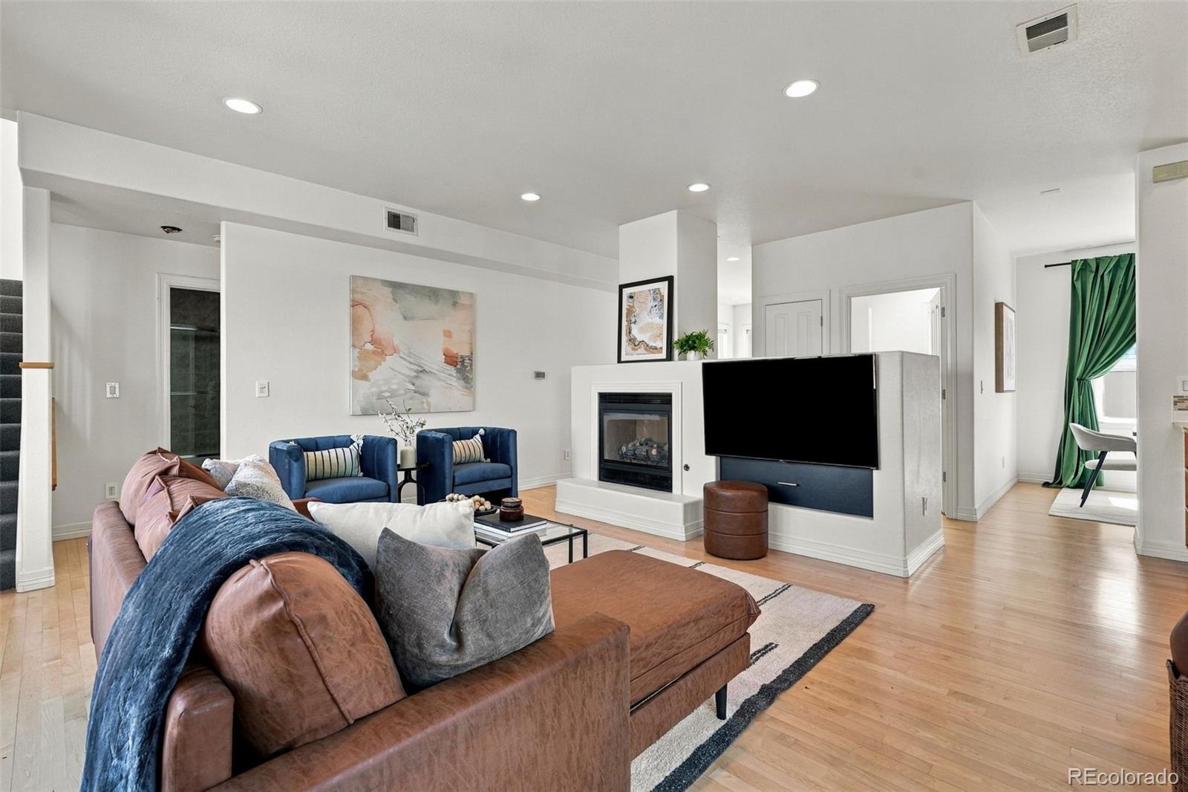
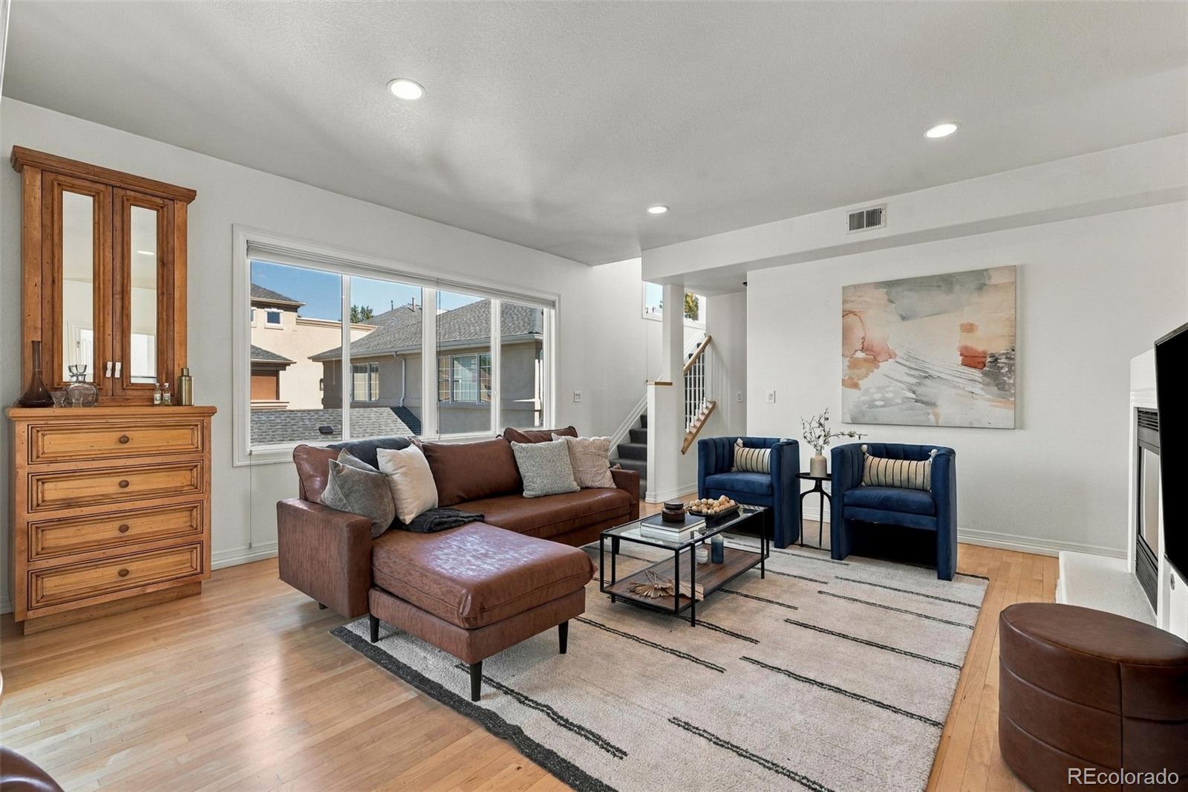
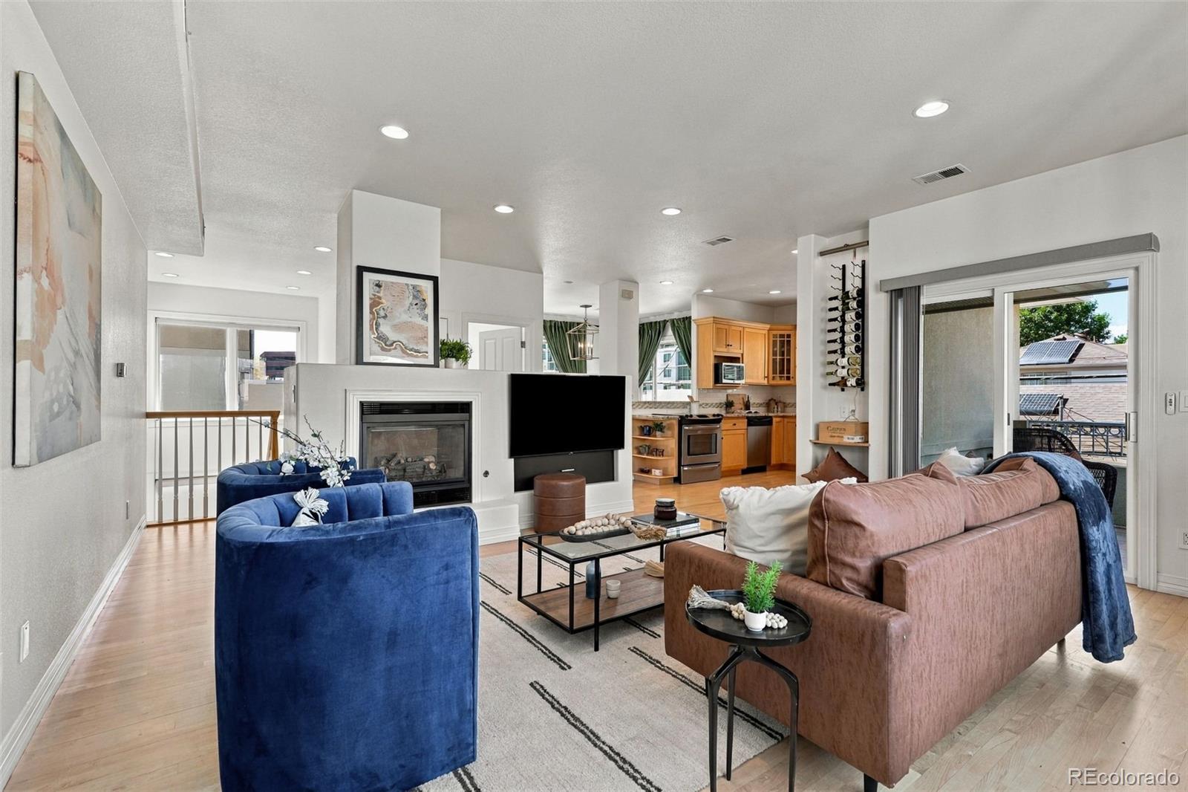
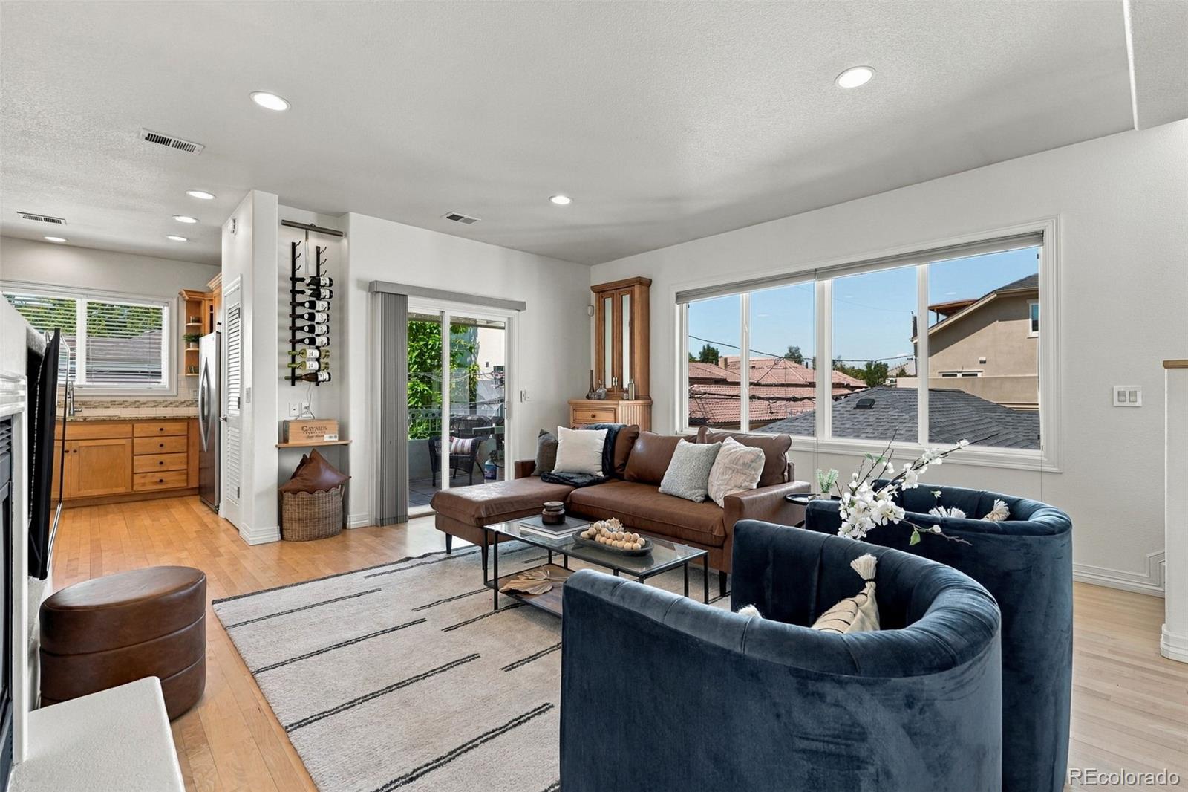
Sophisticated style and an exceptional Cherry Creek location come together in this light-filled lock and leave townhouse, offering multiple private outdoor spaces and a thoughtfully designed floor plan. No HOA or yard maintenance! Once inside, a private entrance opens to a dramatic vaulted foyer, setting the tone for the warm and inviting interiors throughout. Upstairs, the open-concept living and dining spaces feature hardwood floors, recessed lighting, and a gas fireplace, with easy flow into the spacious kitchen complete with granite countertops, tile backsplash, glass-front cabinetry, stainless steel appliances, and an oversized pantry. Step outside to a private balcony with a remote-controlled retractable awning—perfect for morning coffee or relaxing outdoors. The entire upper level is dedicated to the spacious primary suite, creating a true private retreat with a two-sided gas fireplace, reading nook, flexible office space, walk-in closet, five-piece bath, and its own private balcony. Outside the primary is a perfect loft space for an office too! A secondary bedroom and adjacent full bath are tucked away on the entry level, offering privacy for guests. Additional highlights include a dedicated laundry room and attached one-car garage with a 240V outlet for EV charging. Ideally located in Cherry Creek, enjoy easy access to the Cherry Creek Trail along with the neighborhood’s renowned shopping, dining, coffee shops, and everyday conveniences. A rare opportunity to enjoy the space and privacy of a townhome with the best of Cherry Creek just moments away for an unbeatable price!

Save
Ask
Tour
Hide
Share
Listing Snapshot
Price 
$745,000
Days On Site 
9 Days
Bedrooms 
2
Inside Area (SqFt) 
1,973 sqft
Total Baths 
2
Full Baths 
2
Partial Baths 
N/A
Lot Size 
N/A
Year Built 
1997
MLS® Number 
6394417
Status 
Active
Property Tax 
$4,830
HOA/Condo/Coop Fees 
N/A
Sq Ft Source 
Public Records
Friends & Family
Recent Activity
6 days agoListing updated with changes from the MLS®
a week agoListing first seen on site
General Features
Attached Garage 
Yes
Direction Faces 
South
Garage 
Yes
Garage Spaces 
1
Levels 
Three Or More
Parking 
Electric Vehicle Charging Station(s)LightedStorageAttached
Parking Spaces 
1
Property Sub Type 
Townhouse
Security 
Carbon Monoxide Detector(s)Smoke Detector(s)
Sewer 
Public Sewer
SqFt Above 
1973
SqFt Total 
1973
Utilities 
Natural Gas AvailableElectricity ConnectedNatural Gas Connected
Water Source 
Public
Zoning 
PUD
Interior Features
Appliances 
OvenDishwasherDisposalDryerGas Water HeaterMicrowaveRangeRange HoodRefrigeratorSelf Cleaning OvenWasher
Basement 
Crawl Space
Cooling 
Central Air
Electric 
220 Volts
Fireplace 
Yes
Fireplace Features 
BedroomFamily Room
Fireplaces 
2
Flooring 
CarpetLaminateTileVinylWood
Heating 
Forced AirNatural Gas
Interior 
Breakfast BarEat-in KitchenEntrance FoyerGranite CountersOpen FloorplanSmart ThermostatTile CountersWalk-In Closet(s)
Laundry Features 
In Unit
Main Level Bedrooms 
1
Window Features 
Double Pane Windows
Bathroom Full 
Level - Main
Bedroom 
Level - Main
Dining Room 
Level - Main
Kitchen 
Level - Main
Laundry 
Level - Main
Living Room 
Level - Main
Loft 
Level - Upper
Mud Room 
Level - Main
Save
Ask
Tour
Hide
Share
Exterior Features
Construction Details 
BrickFrameStucco
Exterior 
BalconyLighting
Fencing 
Partial
Lot Features 
LandscapedNear Public TransitSprinklers In Front
Patio And Porch 
CoveredFront PorchPatio
Roof 
Composition
Spa Features 
Bath
Windows/Doors 
Double Pane Windows
Community Features
School District 
Denver 1
Financing Terms Available 
CashConventionalFHAVA Loan
Roads 
Paved
Schools
School District
Denver 1
Elementary School
Steck
Middle School
Hill
High School
George Washington
Listing courtesy of The Agency - Denver [email protected]


The content relating to real estate for sale in this Web site comes in part from the Internet Data eXchange ("IDX") program of METROLIST, INC., DBA RECOLORADO real estate listings held by brokers other than The Agency - Denver are marked with the IDX Logo. This information is being provided for the consumers' personal, non-commercial use and may not be used for any other purpose. All information subject to change and should be independently verified.

Neighborhood & Commute
Source: Walkscore
Disclosure: Community information and market data powered by Constellation Data Labs. Information is deemed reliable but not guaranteed.
Save
Ask
Tour
Hide
Share