Save
Ask
Tour
Hide
Share
$265,000
2 Days On Site

4100 Albion Street 204
Denver, CO 80216

For Sale|Condominium|Active
2
Beds
2
Total Baths
2
Full Baths
897
SqFt
$295
/SqFt
2005
Built
Subdivision:
Park Hill Town Center Sub Filing No. 1
County:
Denver
Call Now: 303-845-2362
Is this the listing for you? We can help make it yours.
303-845-2362
4100 Albion Street 2044100 Albion Street 2044100 Albion Street 2044100 Albion Street 204
Save
Ask
Tour
Hide
Share

Mortgage Calculator

Monthly Payment (Est.)

Enter an interest rate to see your estimated monthly payment.
Calculator powered by Showcase IDX, a Constellation1 Company. Copyright ©2026 Information is deemed reliable but not guaranteed.

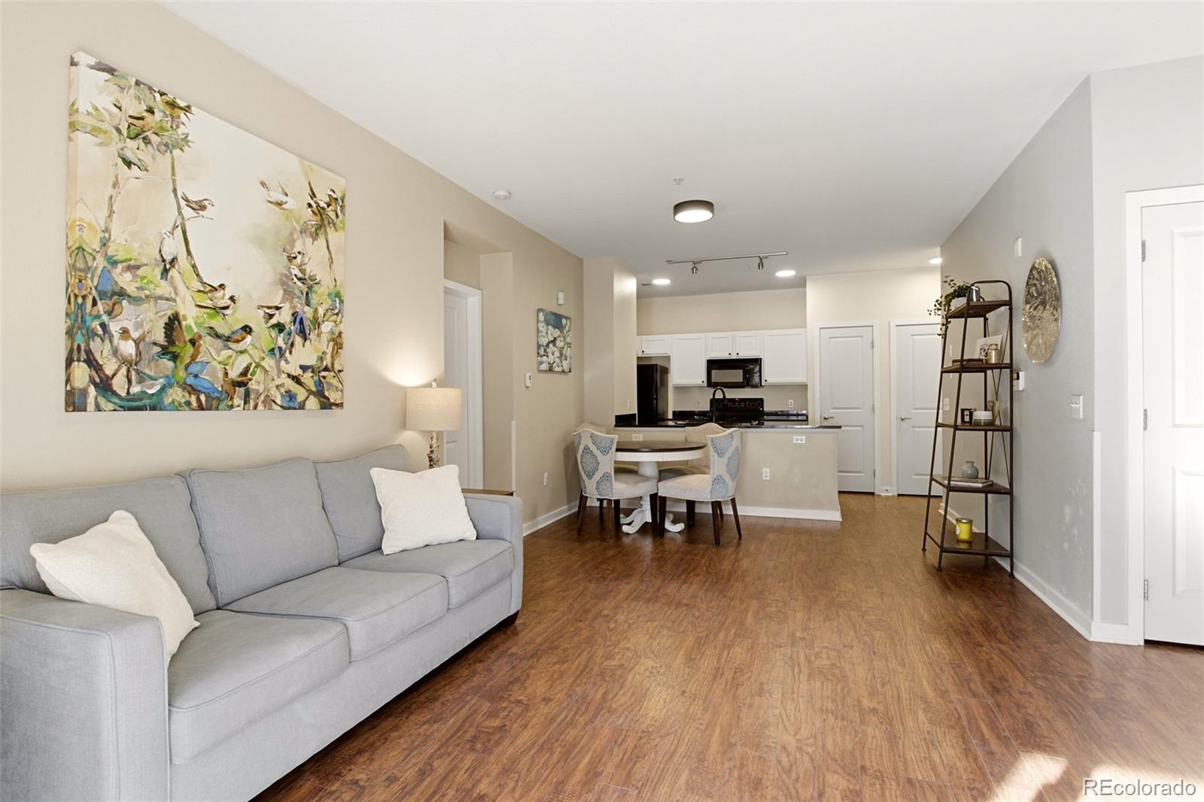
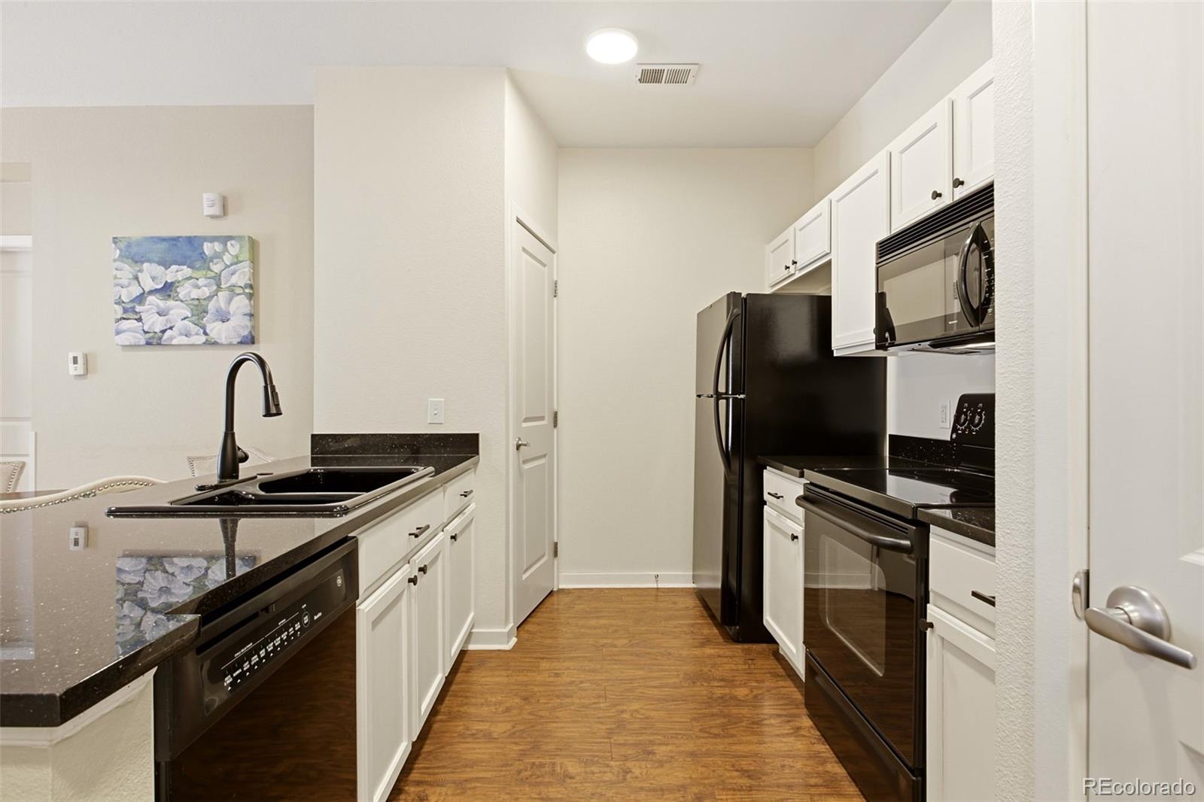
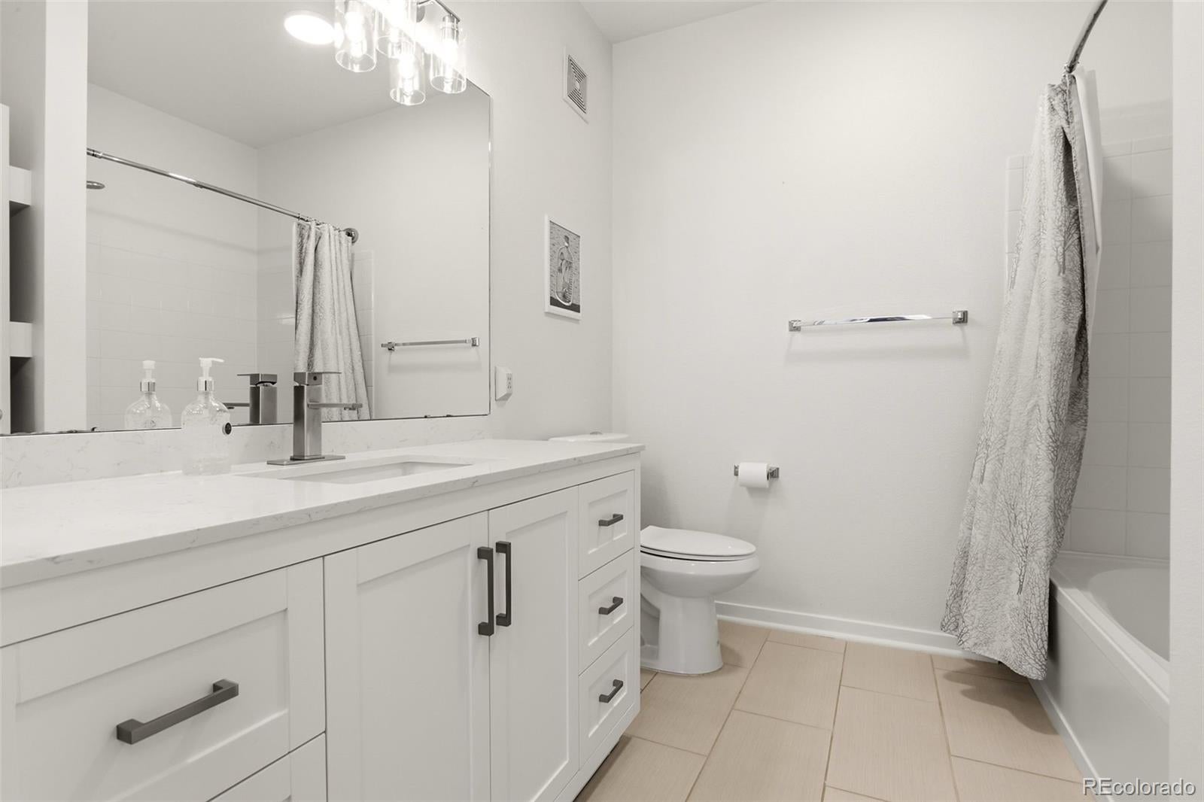
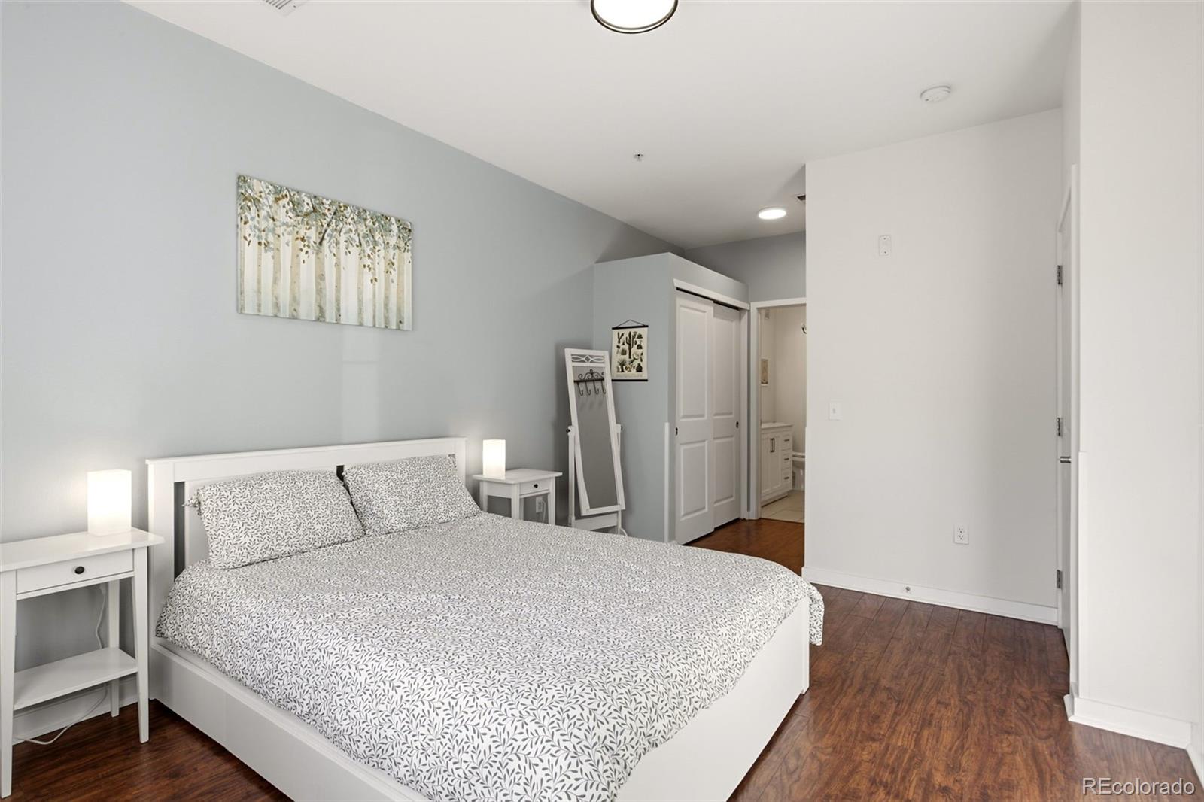
Enjoy effortless, single-level living in this bright and spacious 2-bedroom, 2-bathroom main-floor condo, with major added value right out of the gate: the seller is paying off the HOA special assessment in full at closing! Featuring a completely step-free layout with zero stairs to navigate, this home offers rare comfort and everyday convenience. The thoughtfully designed floor plan boasts dual primary suites, each complete with its own private en-suite bath, making it ideal for multi-generational living, hosting overnight guests, or sharing a space without sacrificing privacy. Move-in ready and low-maintenance, this gem lets you step into ownership with peace of mind and spend more time enjoying everything the neighborhood has to offer. Don't miss out on this hard-to-find layout!

Save
Ask
Tour
Hide
Share
Listing Snapshot
Price 
$265,000
Days On Site 
2 Days
Bedrooms 
2
Inside Area (SqFt) 
897 sqft
Total Baths 
2
Full Baths 
2
Partial Baths 
N/A
Lot Size 
N/A
Year Built 
2005
MLS Number 
6411309
Status 
Active
Property Tax 
$1,636
HOA/Condo/Coop Fees 
$638 monthly
Sq Ft Source 
Public Records
Friends & Family
Recent Activity
13 hours agoListing updated with changes from the MLS
13 hours agoStatus changed to Active
2 days agoListing first seen on site
General Features
Direction Faces 
South
Levels 
One
Parking 
AsphaltGuestLighted
Parking Spaces 
1
Pets 
Yes
Property Condition 
Updated/Remodeled
Property Sub Type 
Condominium
Security 
Carbon Monoxide Detector(s)Security ServiceSmoke Detector(s)
SqFt Above 
897
SqFt Total 
897
Utilities 
Cable AvailableElectricity AvailablePhone Available
Zoning 
R-2-A
Interior Features
Appliances 
OvenDishwasherDisposalDryerElectric Water HeaterMicrowaveRangeRefrigeratorSelf Cleaning OvenWasher
Cooling 
Central Air
Fireplace 
Yes
Fireplace Features 
Other
Fireplaces 
1
Flooring 
LaminateTile
Furnished 
Unfurnished
Heating 
ElectricForced AirHot Water
Interior 
PantryWalk-In Closet(s)
Laundry Features 
In Unit
Main Level Bedrooms 
2
Bathroom Full 
Level - Main
Bedroom 
Level - Main
Kitchen 
Level - Main
Laundry 
Level - Main
Living Room 
Level - Main
Save
Ask
Tour
Hide
Share
Exterior Features
Construction Details 
BrickCement SidingFrameStucco
Exterior 
Lighting
Patio And Porch 
CoveredPatio
Pool Features 
Outdoor Pool
View 
City
Waterview 
City
Community Features
Association Amenities 
ClubhouseFitness CenterPoolSecuritySpa/Hot Tub
Association Fee 
$278.0
Association Fee Frequency 
Monthly
Additional Association Fee 
$360.0
Additional Association Fee Frequency 
Monthly
School District 
Denver 1
Financing Terms Available 
CashConventionalFHAVA Loan
Building Access 
Ground
Schools
School District
Denver 1
Elementary School
Smith Renaissance
Middle School
McAuliffe International
High School
East
Listing courtesy of HomeSmart [email protected]


The content relating to real estate for sale in this Web site comes in part from the Internet Data eXchange ("IDX") program of METROLIST, INC., DBA RECOLORADO real estate listings held by brokers other than HomeSmart are marked with the IDX Logo. This information is being provided for the consumers' personal, non-commercial use and may not be used for any other purpose. All information subject to change and should be independently verified.

Neighborhood & Commute
Source: Walkscore
Disclosure: Community information and market data powered by Constellation Data Labs. Information is deemed reliable but not guaranteed.
Save
Ask
Tour
Hide
Share