

8280 E 29th AvenueDenver, CO 80238
Mortgage Calculator
Monthly Payment (Est.)
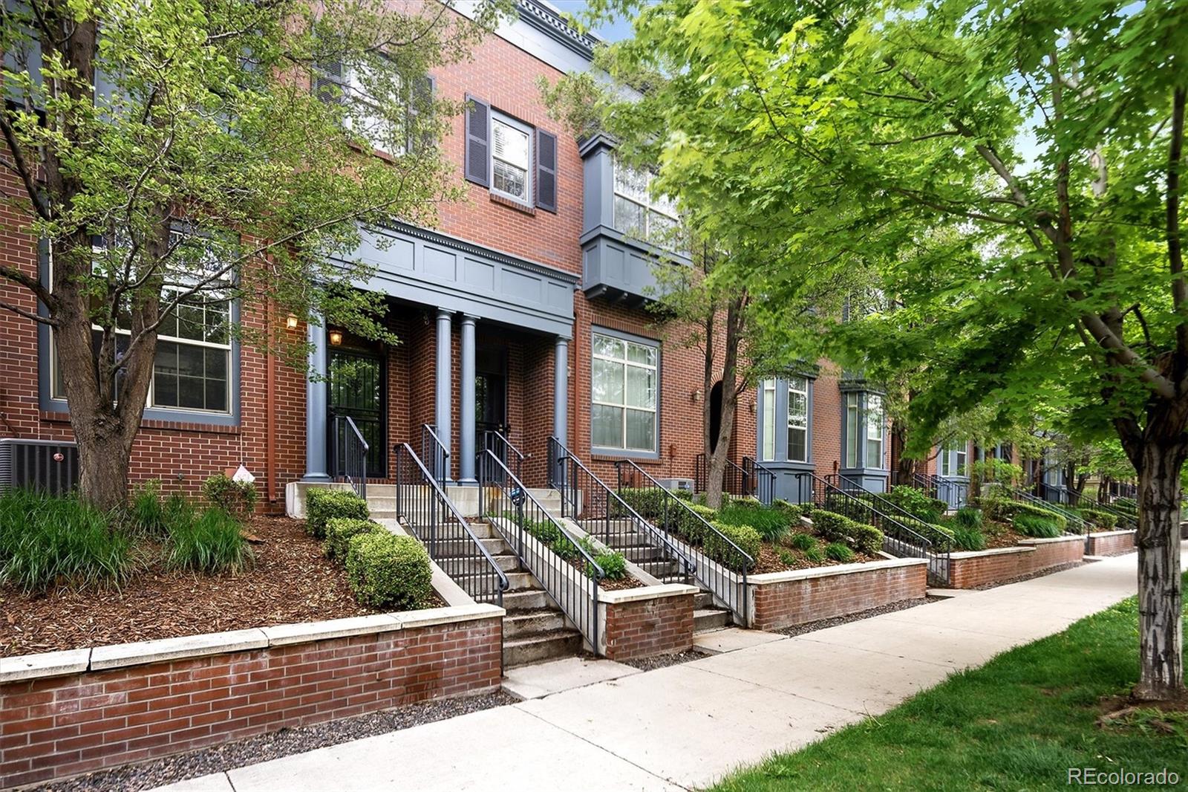
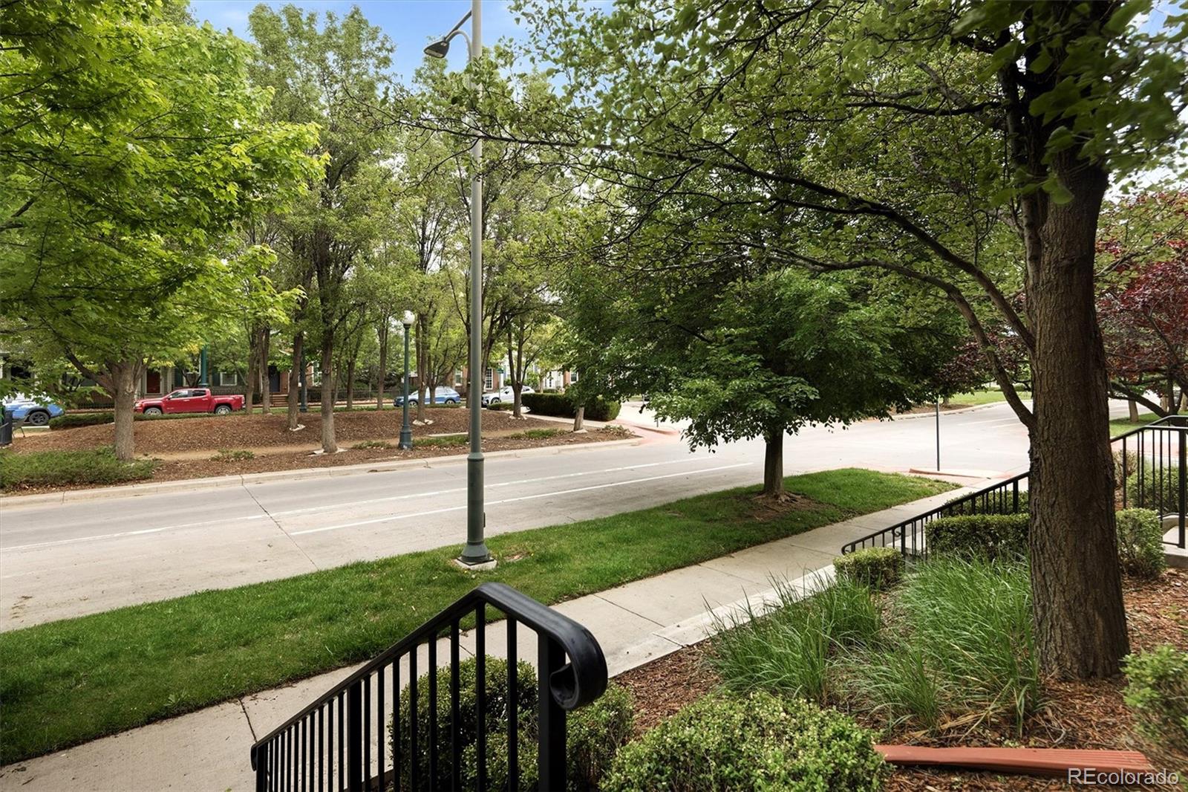
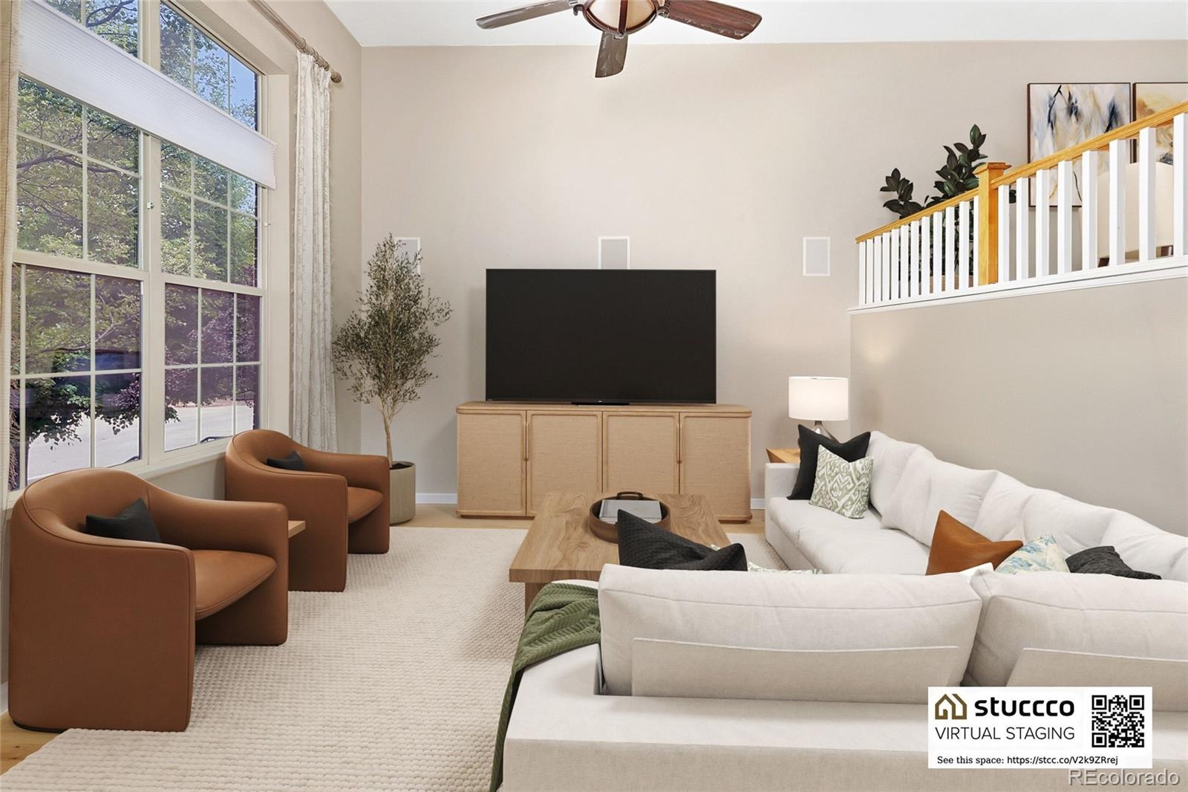
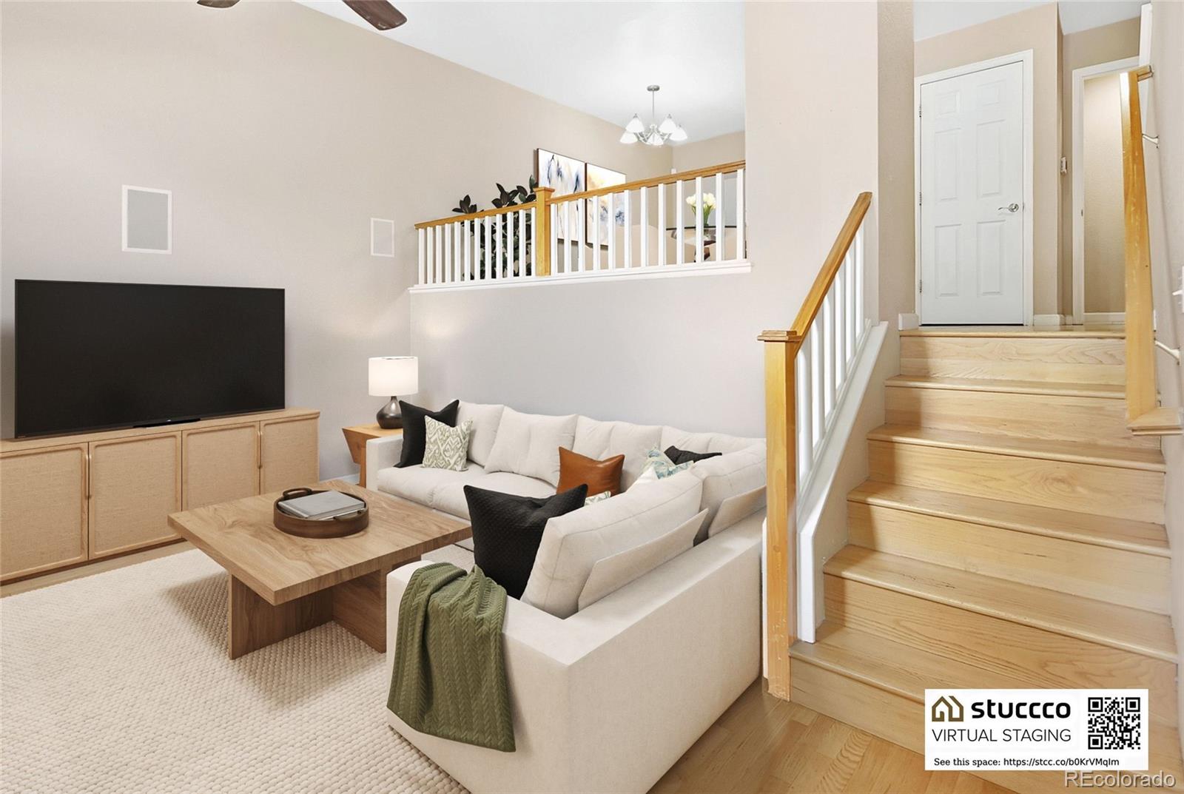
$2,601Charming McStain Townhome With Plenty Of Natural Light & Hardwood Floors Throughout * Reminescent Of A New York Brownstone & Nestled On A Tree-Lined Street Just Steps From Parks, Shopping, And Dining, This Home Combines Urban Convenience With Neighborhood Charm * INTERIOR: * Step Inside The Living Room & Your Eye Is Immediately Drawn To The Portrait/Picture Window With A Parkway View * Journey Up a Few Stairs, You Will Find A Cozy Double-Sided Fireplace That Brings Warmth To Both The Dining Room & The Great Room * The Kitchen Balances Function & Comfort With Ample Maple Cabinetry, Counter Space, Granite Center Island & Breakfast Bar Seating * Direct Access From The Kitchen To The Private Deck Extends Your Entertaining Space, Or Enjoy A Peaceful Early Morning Cup Of Coffee * Going Upstairs You Will Find The Primary Bedroom With A Charming Window Seat (With Storage), A Walk-In Closet & En-Suite Bath With Stand-Alone Shower & Soaking Tub * Two Additional Bedrooms For Guests Or Your Home Office * Full Bath * Convenient Upper Level Laundry With Full-Sized Washer & Dryer .. PARKING: The 2-Car Garage Is Accessed From The Alley. It Offers Extra Storage Space * LOCATION: * 5 Blocks From Town Center * 3 Blocks From Central Park * Around The Corner From The Pool * 1 Mile From Central Park Station, Where The RTD A-Line Train Connects To Downtown Denver (Union Station) or DIA .. CENTRAL PARK AMENITIES: * 80-Acre Central Park: Features Wide-Open Lawns, A Sledding Hill, Playgrounds & A Climbing Wall * Multiple Outdoor Pools Featuring Splash Zones, Lap Lanes & Water Slides * Recreation Center: Offering A Lazy River, Indoor Lap Pool, & A Water Slide * Urban Trail Network: 46 Miles Of Paved Paths Connecting Neighborhoods, Parks, & Regional Trails * Dozens Of Small Pocket Parks * Dog Parks * Community Gardens * Founders Green: A Central Gathering Space That Hosts Summer Farmers’ Markets & Outdoor Movies.
| yesterday | Listing updated with changes from the MLS® | |
| a month ago | Price changed to $570,000 | |
| 2 months ago | Status changed to Active | |
| 2 months ago | Listing first seen on site |

The content relating to real estate for sale in this Web site comes in part from the Internet Data eXchange ("IDX") program of METROLIST, INC., DBA RECOLORADO real estate listings held by brokers other than Kentwood Real Estate Cherry Creek are marked with the IDX Logo. This information is being provided for the consumers' personal, non-commercial use and may not be used for any other purpose. All information subject to change and should be independently verified.
Did you know? You can invite friends and family to your search. They can join your search, rate and discuss listings with you.