Save
Ask
Tour
Hide
Share
$729,900
78 Days On Site

3724 S Poplar Street
Denver, CO 80237

For Sale|Single Family Residence|Active
4
Beds
3
Total Baths
2
Full Baths
1
Partial Bath
2,771
SqFt
$263
/SqFt
1969
Built
Subdivision:
Southmoor Park
County:
Denver
Call Now: 303-845-2362
Is this the listing for you? We can help make it yours.
303-845-2362
3724 S Poplar Street3724 S Poplar Street3724 S Poplar Street3724 S Poplar Street
Save
Ask
Tour
Hide
Share

Mortgage Calculator

Monthly Payment (Est.)

Enter an interest rate to see your estimated monthly payment.
Calculator powered by Showcase IDX, a Constellation1 Company. Copyright ©2026 Information is deemed reliable but not guaranteed.

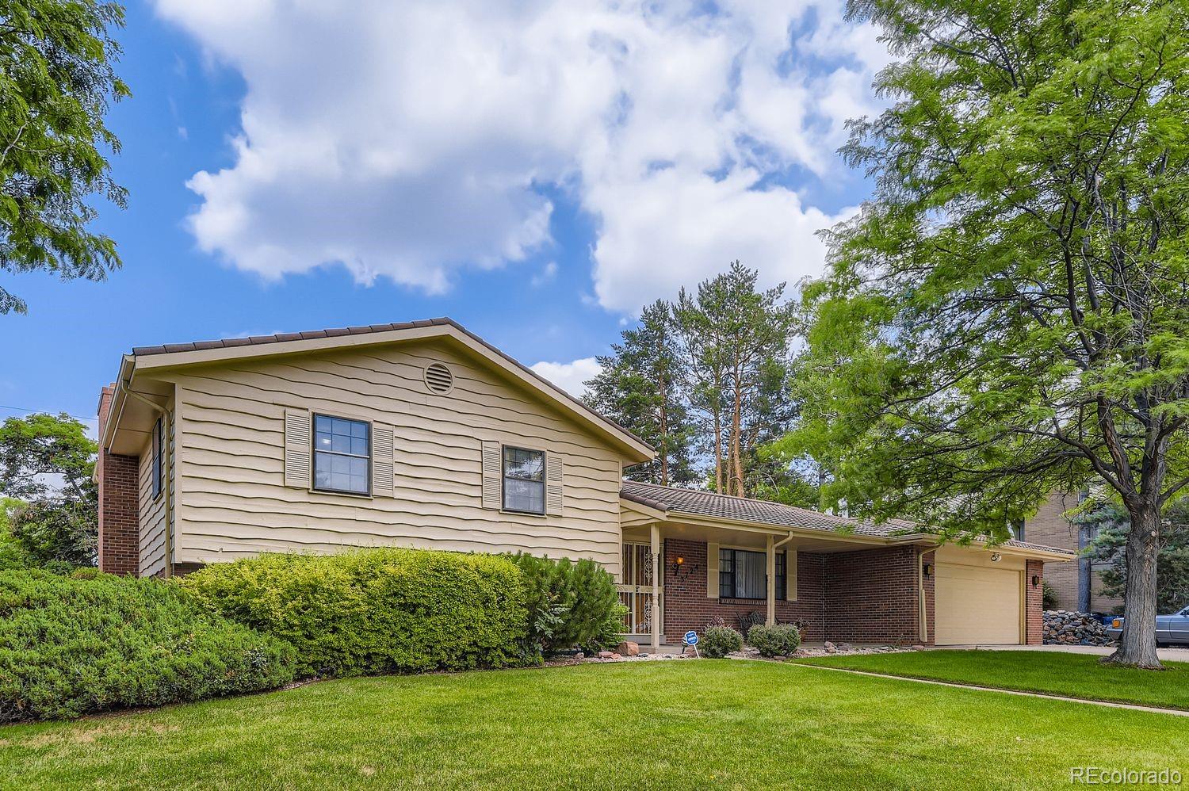
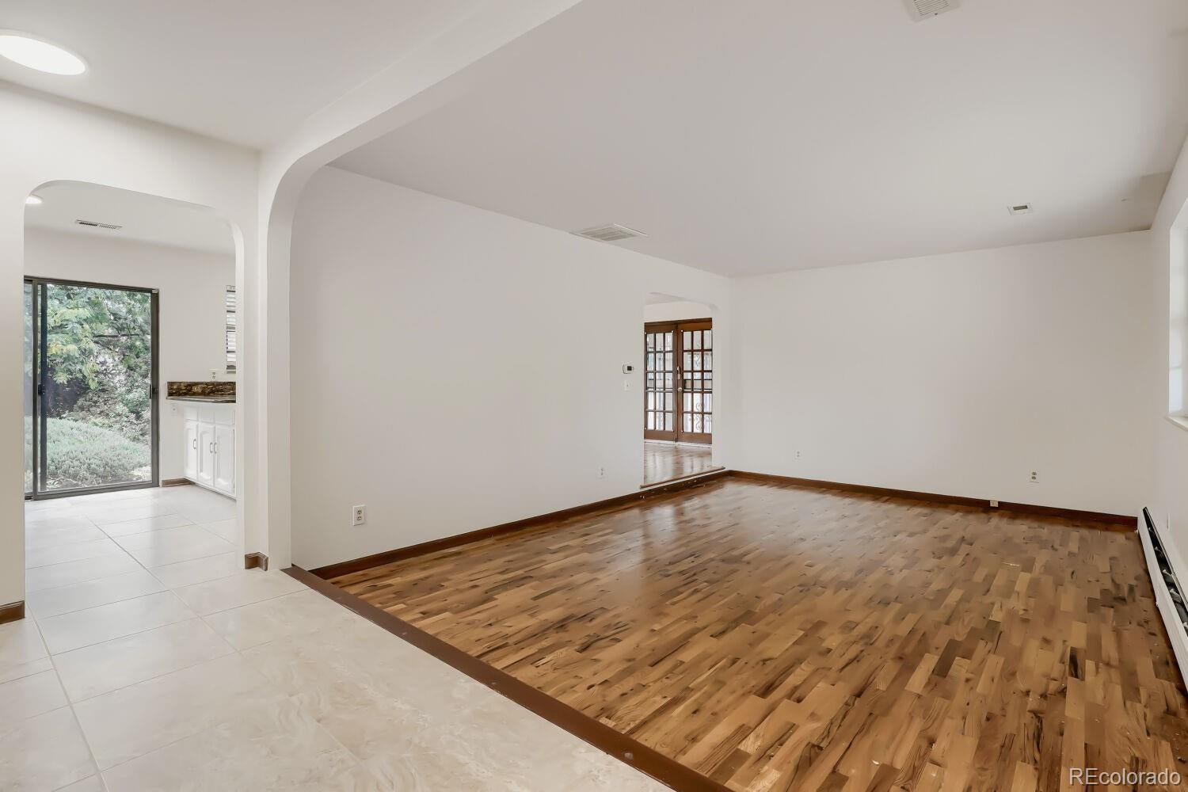
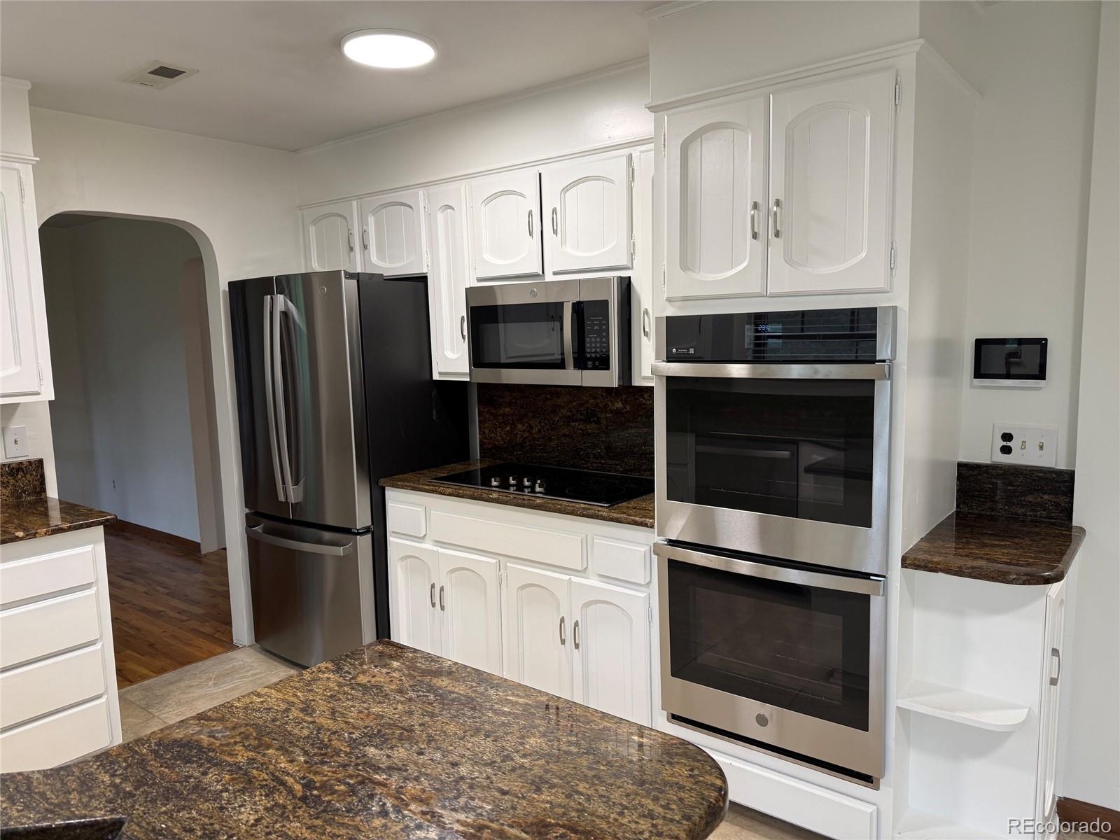
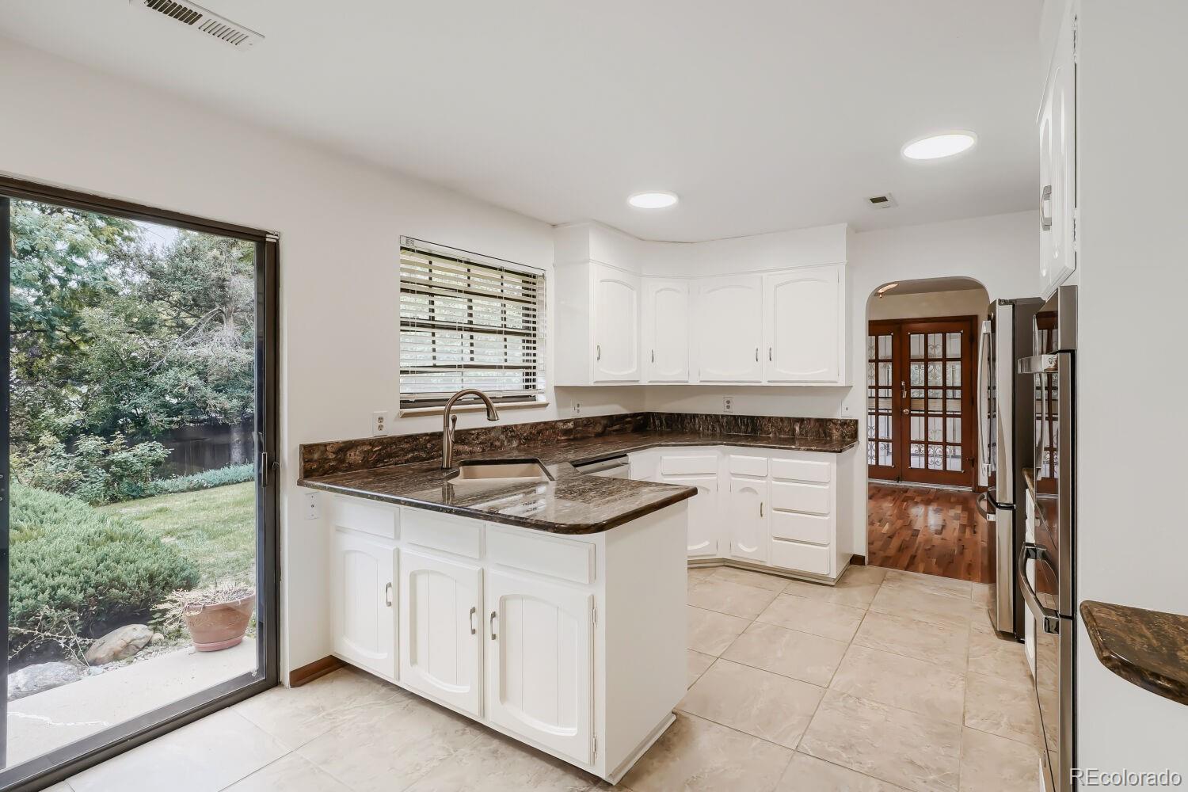
***UNFLIP**UNFLIP**THE UNFLIPPED HOUSE***IT'S BEEN THOUGHTFULLY UPDATED, NOT OVERLY RENOVATED! A GREAT HOME IN A GREAT NEIGHBORHOOD, REFRESHED WITH UPDATES BUYERS WANT, WITHOUT THE PRICETAG OF A FULL SCALE FLIP. New electrical panel, just painted the entire interior, new lighting, new flooring in two key rooms, kitchen cabinets painted white,brand new GE Stainless Steel appliances ($8000+). its location, spectacular private backyard, and curb appeal, enjoy its hot water heat, central air, 5 rooms with magnificent hardwood floors, oversized family room, kitchen with granite and an eating area, an outdoor patio with gas grill, storage shed, attached 2 car garage, and a metal roof. ENJOY THE ENCLOSED GLASSED IN PATIO OFF THE DINING ROOM. CHECK OUT THE GARAGE AND THE BASEMENT. TWO PRIME SPACES FOR ADDITIONAL USE. Neighborhood amenities, shops, restaurants, swim club, light rail, Whole Foods, highway access. This home and its exceptional floor plan, care, and location is prime for new buyers! GREAT PRICE FOR A HOME YOU CAN MOVE RIGHT INTO. One of the premier neighborhoods in Southeast Denver. Some of the same builders built the same homes in Cherry Hills when the neighborhood was developed. Because its covenant controlled, every block is spectacular and homes and grounds are exceptionally well cared for. Southmoor boast an exceptional location. If one lived there just to be close to I-25, 225, 470. DTC, Downtown, light rail, great King Soopers, Safeway, Whole Foods, and so many other services, restaurants, and conveniences. How about Summer amenities like a NEWLY REMODELED AND UPDATED SOUTHMOOR PARK, a swim and tennis club right in the neighborhood, or a tennis indoor facility just minutes to the North, or multiple gyms, etc. Biking, one has great access to the highline canal, Bible Park, and cherry creek reservoir. There are many choices for schools both public, private, and parochial schools.

Save
Ask
Tour
Hide
Share
Listing Snapshot
Price 
$729,900
Days On Site 
78 Days
Bedrooms 
4
Inside Area (SqFt) 
2,771 sqft
Total Baths 
3
Full Baths 
2
Partial Baths 
1
Lot Size 
0.24 Acres
Year Built 
1969
MLS® Number 
6448108
Status 
Active
Property Tax 
$3,605.72
HOA/Condo/Coop Fees 
$2.08 monthly
Sq Ft Source 
Public Records
Friends & Family
Recent Activity
yesterdayListing updated with changes from the MLS®
2 weeks agoPrice changed to $729,900
3 months agoListing first seen on site
General Features
Acres 
0.24
Attached Garage 
Yes
Direction Faces 
West
Foundation 
Concrete Perimeter
Garage 
Yes
Garage Spaces 
2
Parking 
ConcreteAttached
Parking Spaces 
2
Pets 
Size Limit
Property Sub Type 
Single Family Residence
Security 
Carbon Monoxide Detector(s)Smoke Detector(s)
Sewer 
Public Sewer
SqFt Above 
2165
SqFt Below 
606
SqFt Total 
2771
Style 
Traditional
Utilities 
Natural Gas AvailableCable AvailableElectricity ConnectedNatural Gas ConnectedPhone AvailablePhone Connected
Water Source 
Public
Zoning 
S-SU-F
Interior Features
Appliances 
OvenDishwasherDisposalGas Water HeaterMicrowaveRangeSelf Cleaning Oven
Basement 
FinishedPartial
Cooling 
Attic FanCentral Air
Electric 
220 Volts
Fireplace 
Yes
Fireplace Features 
Family Room
Fireplaces 
1
Flooring 
CarpetTileVinylWood
Heating 
BaseboardHot Water
Interior 
Breakfast BarEat-in KitchenEntrance FoyerGranite CountersOpen FloorplanPantry
Laundry Features 
In Unit
Window Features 
Window CoveringsWindow Treatments
Bathroom Full 
Level - UpperDescription - Large Bath with tub/shower
Bathroom Three Quarter 
Level - LowerDescription - Good size 3/4 bath serves F/R like 2nd Primary
Bedroom 
Dimensions - 12 x 10.7Level - UpperDescription - Back bedroom, nice size
Dining Room 
Dimensions - 12.1 x 11.5Level - MainDescription - Formal Dining space/or expand Kitchen
Family Room 
Dimensions - 24.9 x 14.9Level - LowerDescription - Enormous Family Room w/flpc/doors to patio
Great Room 
Dimensions - 22.4 x 25.1Level - BasementDescription - 2 walled and fin. rooms, great space for gym/Bdrm
Kitchen 
Dimensions - 10.5 x 11.6Level - MainDescription - Nook7.4x11.5, Granite Counters-paint cab white
Laundry 
Level - BasementDescription - Convenient just off bsmt stairs
Living Room 
Dimensions - 17.6 x 13.3Level - MainDescription - Elegant Living Room- Great retreat or DR
Save
Ask
Tour
Hide
Share
Exterior Features
Construction Details 
BrickWood Siding
Exterior 
Private Yard
Fencing 
FencedFull
Lot Features 
WoodedLandscapedLevelNear Public TransitSprinklers In FrontSprinklers In Rear
Patio And Porch 
CoveredFront PorchPatio
Roof 
Metal
Spa Features 
Bath
Windows/Doors 
Window CoveringsWindow Treatments
Community Features
Association Fee 
$25.0
Association Fee Frequency 
Annually
School District 
Denver 1
Financing Terms Available 
1031 ExchangeCashConventionalFHAVA Loan
Building Access 
Exterior Access
Roads 
Paved
Schools
School District
Denver 1
Elementary School
Southmoor
Middle School
Hamilton
High School
Thomas Jefferson
Listing courtesy of RE/MAX Professionals [email protected]


The content relating to real estate for sale in this Web site comes in part from the Internet Data eXchange ("IDX") program of METROLIST, INC., DBA RECOLORADO real estate listings held by brokers other than RE/MAX Professionals are marked with the IDX Logo. This information is being provided for the consumers' personal, non-commercial use and may not be used for any other purpose. All information subject to change and should be independently verified.

Neighborhood & Commute
Source: Walkscore
Disclosure: Community information and market data powered by Constellation Data Labs. Information is deemed reliable but not guaranteed.
Save
Ask
Tour
Hide
Share