Save
Ask
Tour
Hide
Share
$500,000
14 Days On Site

8892 E 24th Place 102
Denver, CO 80238

For Sale|Condominium|Active Under Contract
3
Beds
2
Total Baths
2
Full Baths
1,322
SqFt
$378
/SqFt
2005
Built
Subdivision:
Central Park
County:
Denver
Call Now: 303-845-2362
Is this the listing for you? We can help make it yours.
303-845-2362
8892 E 24th Place 1028892 E 24th Place 1028892 E 24th Place 1028892 E 24th Place 102
Save
Ask
Tour
Hide
Share

Mortgage Calculator

Monthly Payment (Est.)

$2,281
Calculator powered by Showcase IDX, a Constellation1 Company. Copyright ©2026 Information is deemed reliable but not guaranteed.

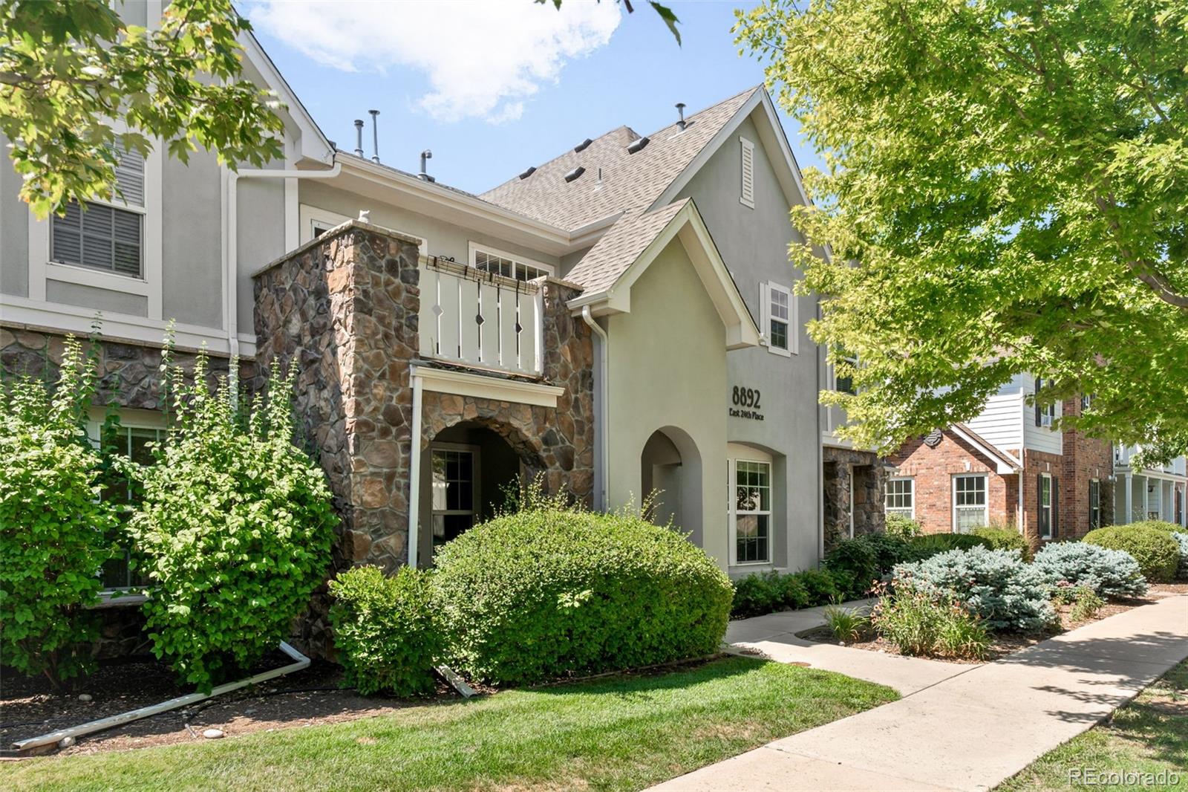
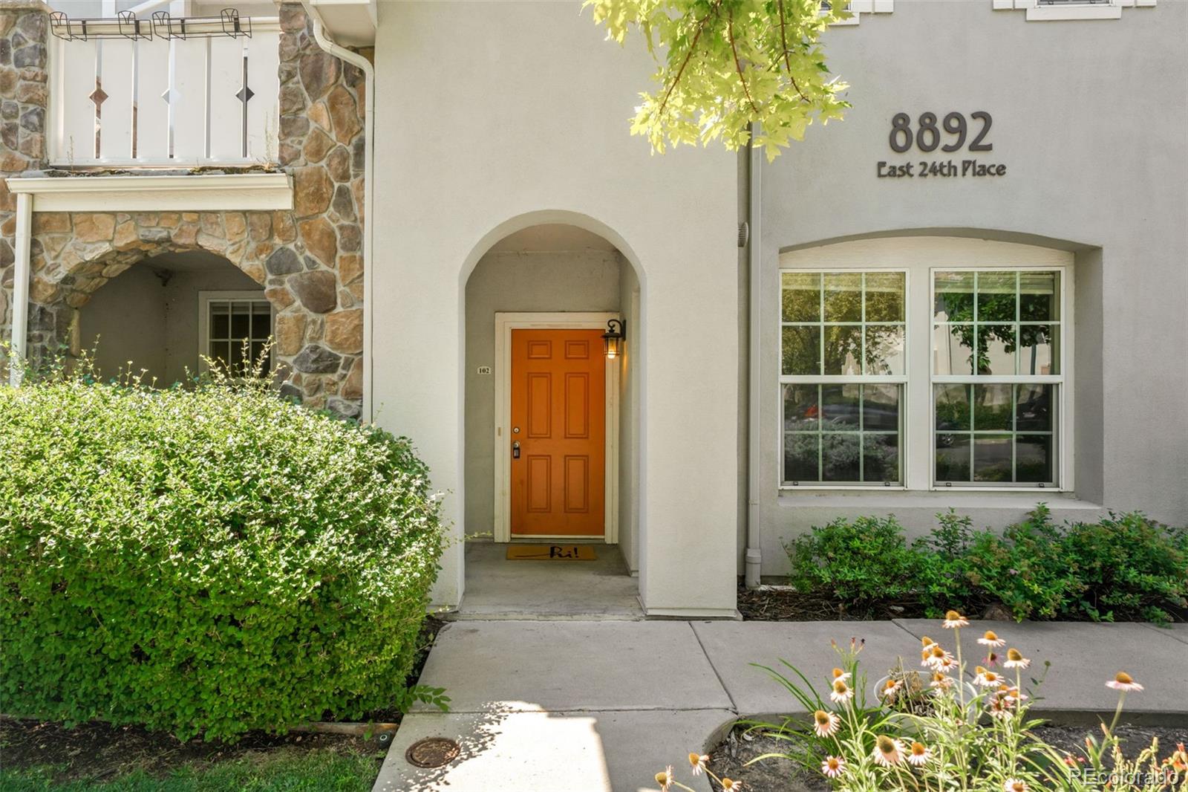
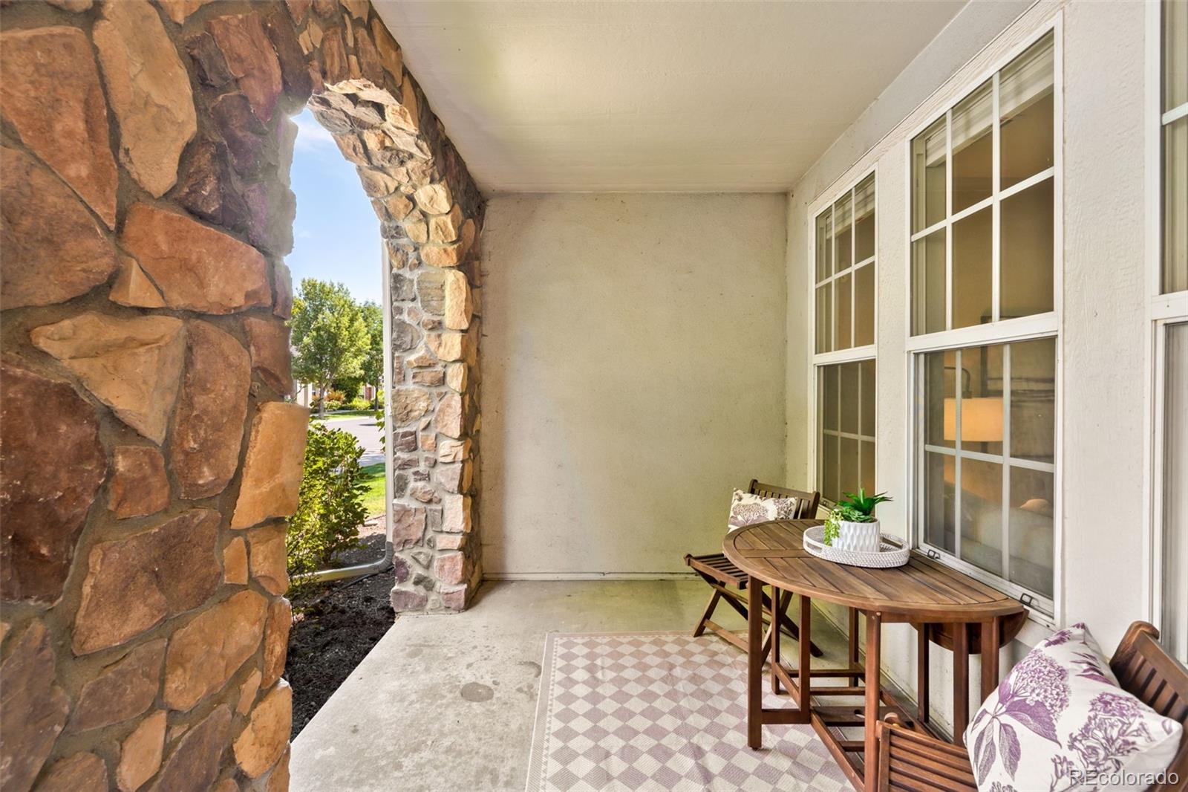
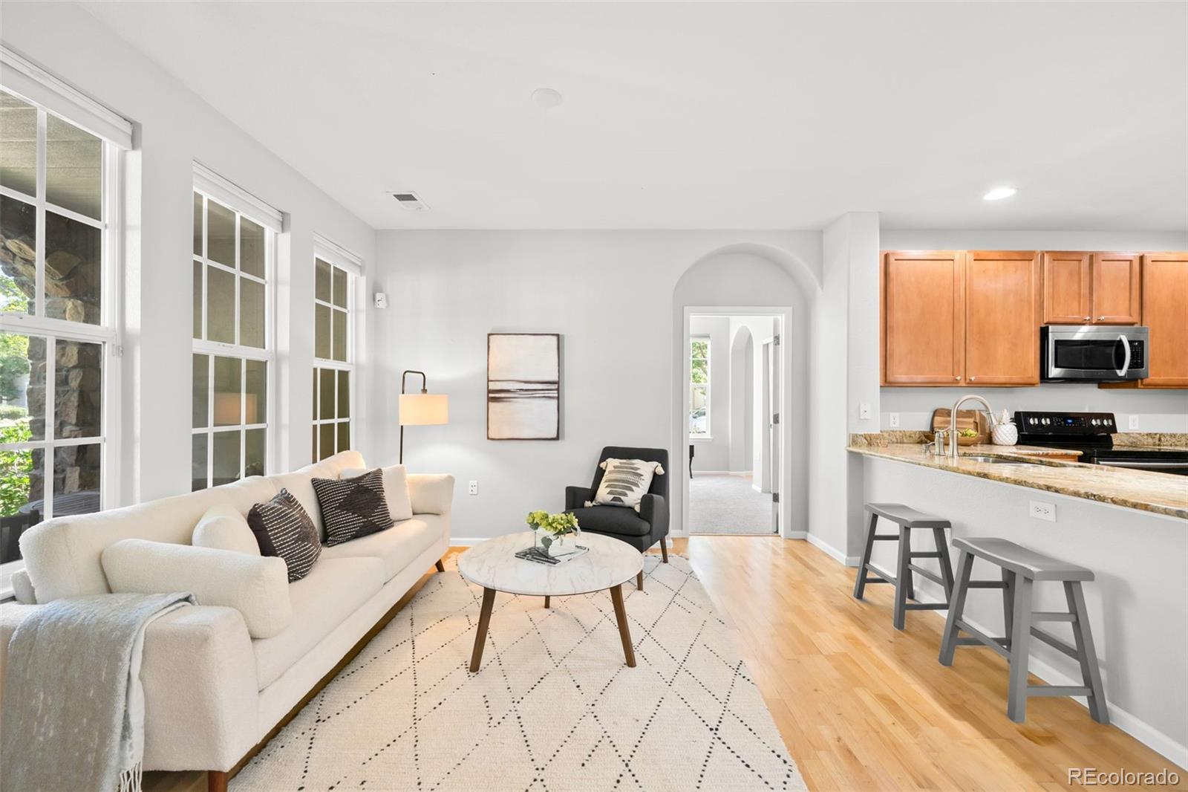
Enjoy low-maintenance living in this ground-level, single-level condo located in Denver's Central Park neighborhood. Part of the Mansion Homes Condos, a collection of smaller condominium buildings thoughtfully integrated throughout the surrounding residential streets, this home offers the convenience of condo living with a neighborhood feel. Inside, the open-concept layout creates a comfortable flow between the kitchen, dining, and living areas, making everyday living and entertaining easy. Large windows fill the home with natural light, enhancing the bright and inviting interior. Step outside and enjoy convenient access to a nearby community pool, as well as parks, trails, and the Central Park Recreation Center. Explore local dining, shopping, and entertainment at Stanley Marketplace or Central Park Town Center, where coffee shops, restaurants, and everyday conveniences are just minutes away. With its functional layout, ground-level accessibility, and access to neighborhood amenities, this home offers an easy lifestyle in one of Denver's most established communities.

Save
Ask
Tour
Hide
Share
Listing Snapshot
Price 
$500,000
Days On Site 
14 Days
Bedrooms 
3
Inside Area (SqFt) 
1,322 sqft
Total Baths 
2
Full Baths 
2
Partial Baths 
N/A
Lot Size 
N/A
Year Built 
2005
MLS® Number 
6464992
Status 
Active Under Contract
Property Tax 
$5,113
HOA/Condo/Coop Fees 
$52 monthly
Sq Ft Source 
Public Records
Friends & Family
Recent Activity
2 weeks agoListing updated with changes from the MLS®
2 weeks agoStatus changed to Active Under Contract
2 weeks agoListing first seen on site
General Features
Attached Garage 
Yes
Garage 
Yes
Garage Spaces 
2
Levels 
One
Parking 
TandemAttached
Parking Spaces 
2
Property Sub Type 
Condominium
Sewer 
Public Sewer
SqFt Above 
1322
SqFt Total 
1322
Zoning 
R-MU-20
Interior Features
Appliances 
DryerMicrowaveOvenRangeRefrigeratorWasher
Cooling 
Ceiling Fan(s)Central Air
Fireplace 
Yes
Fireplace Features 
GasLiving Room
Fireplaces 
1
Flooring 
CarpetTileWood
Heating 
Forced Air
Interior 
Ceiling Fan(s)Eat-in KitchenOpen Floorplan
Laundry Features 
In Unit
Main Level Bedrooms 
3
Window Features 
Window Coverings
Bathroom Full 
Level - Main
Bedroom 
Level - Main
Dining Room 
Level - Main
Laundry 
Level - Main
Living Room 
Level - Main
Save
Ask
Tour
Hide
Share
Exterior Features
Construction Details 
BrickFrameStucco
Patio And Porch 
CoveredPatio
Roof 
Composition
Windows/Doors 
Window Coverings
Community Features
Association Amenities 
Fitness CenterParkPlaygroundPoolTrail(s)
Association Dues 
52
Building Access 
Ground
Financing Terms Available 
CashConventionalFHAVA Loan
HOA Fee Frequency 
Monthly
School District 
Denver 1
Schools
School District
Denver 1
Elementary School
Willow
Middle School
DSST: Montview
High School
DSST: Montview
Listing courtesy of Amy Bergan Real Estate [email protected]


The content relating to real estate for sale in this Web site comes in part from the Internet Data eXchange ("IDX") program of METROLIST, INC., DBA RECOLORADO real estate listings held by brokers other than Amy Bergan Real Estate are marked with the IDX Logo. This information is being provided for the consumers' personal, non-commercial use and may not be used for any other purpose. All information subject to change and should be independently verified.

Neighborhood & Commute
Source: Walkscore
Disclosure: Community information and market data powered by Constellation Data Labs. Information is deemed reliable but not guaranteed.
Save
Ask
Tour
Hide
Share