Save
Ask
Tour
Hide
Share
$1,179,000
23 Days On Site

613 Saint Paul Street
Denver, CO 80206

For Sale|Single Family Residence|Active Under Contract
3
Beds
3
Total Baths
3
Full Baths
2,539
SqFt
$464
/SqFt
1921
Built
Subdivision:
Congress Park
County:
Denver
Call Now: 303-845-2362
Is this the listing for you? We can help make it yours.
303-845-2362
613 Saint Paul Street613 Saint Paul Street613 Saint Paul Street613 Saint Paul Street
Save
Ask
Tour
Hide
Share

Mortgage Calculator

Monthly Payment (Est.)

Enter an interest rate to see your estimated monthly payment.
Calculator powered by Showcase IDX, a Constellation1 Company. Copyright ©2026 Information is deemed reliable but not guaranteed.

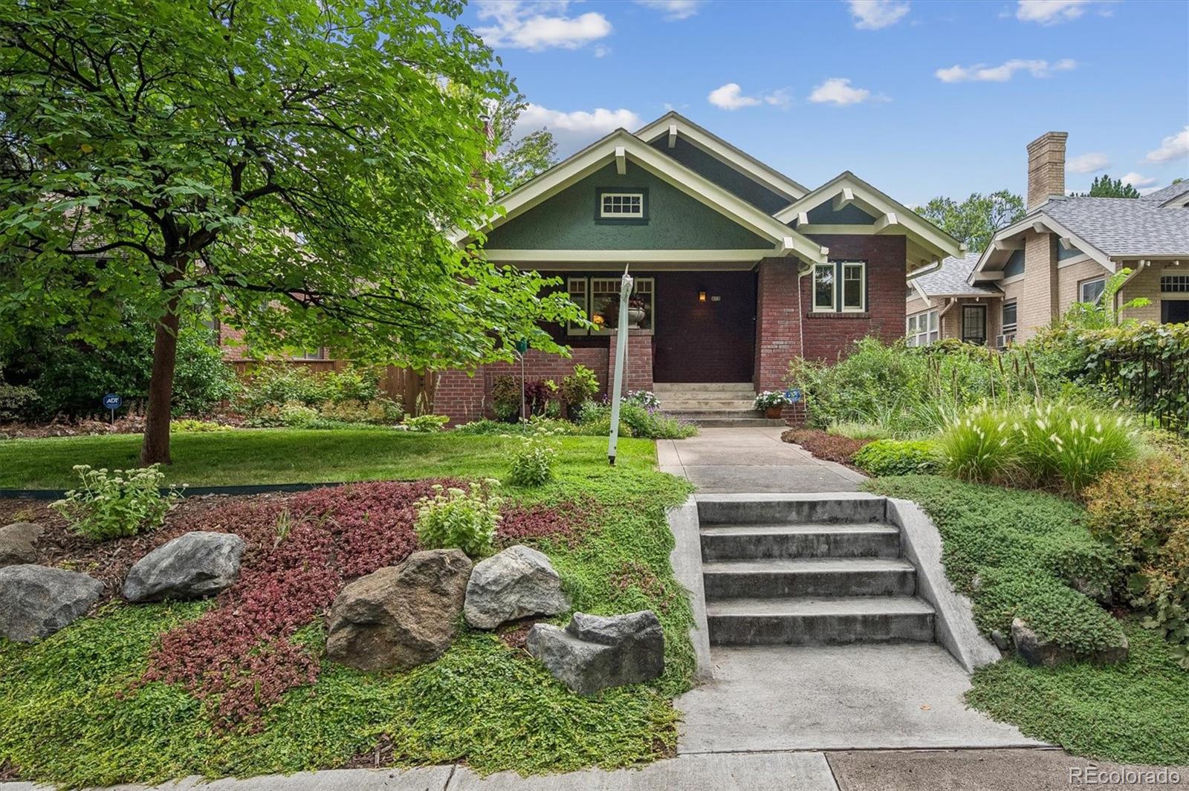
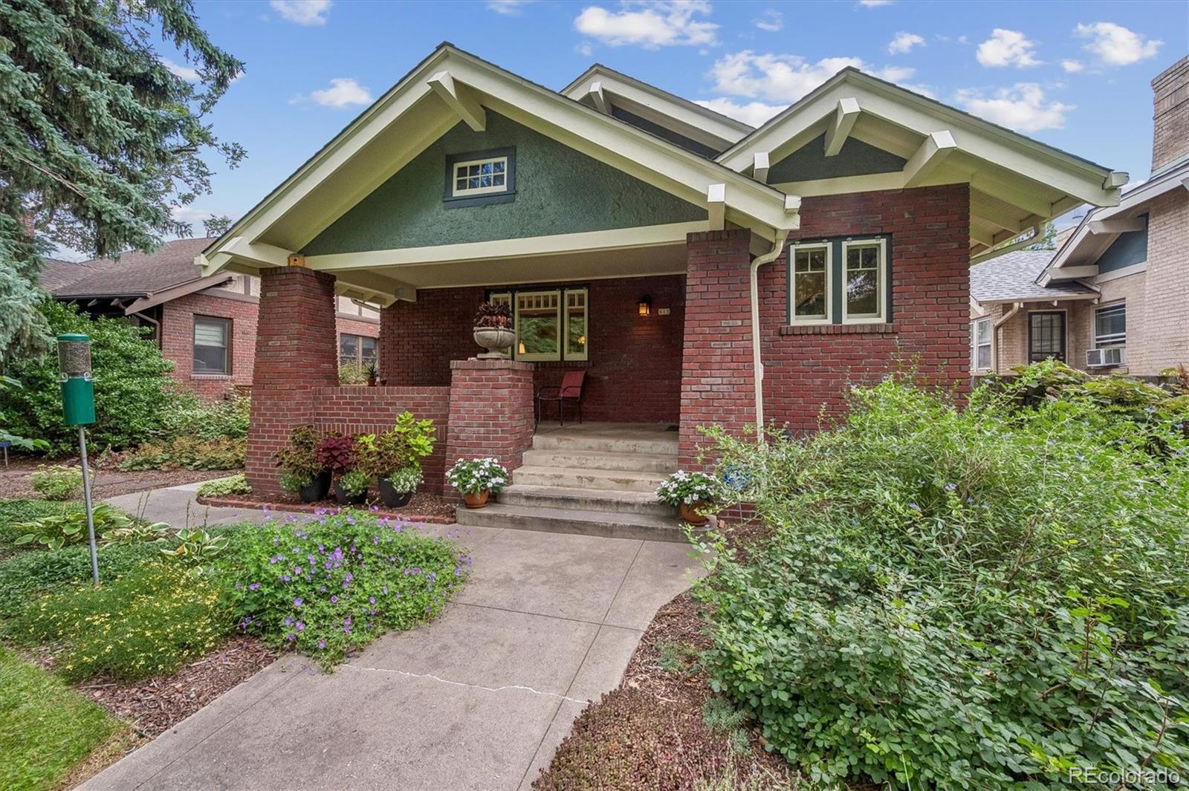
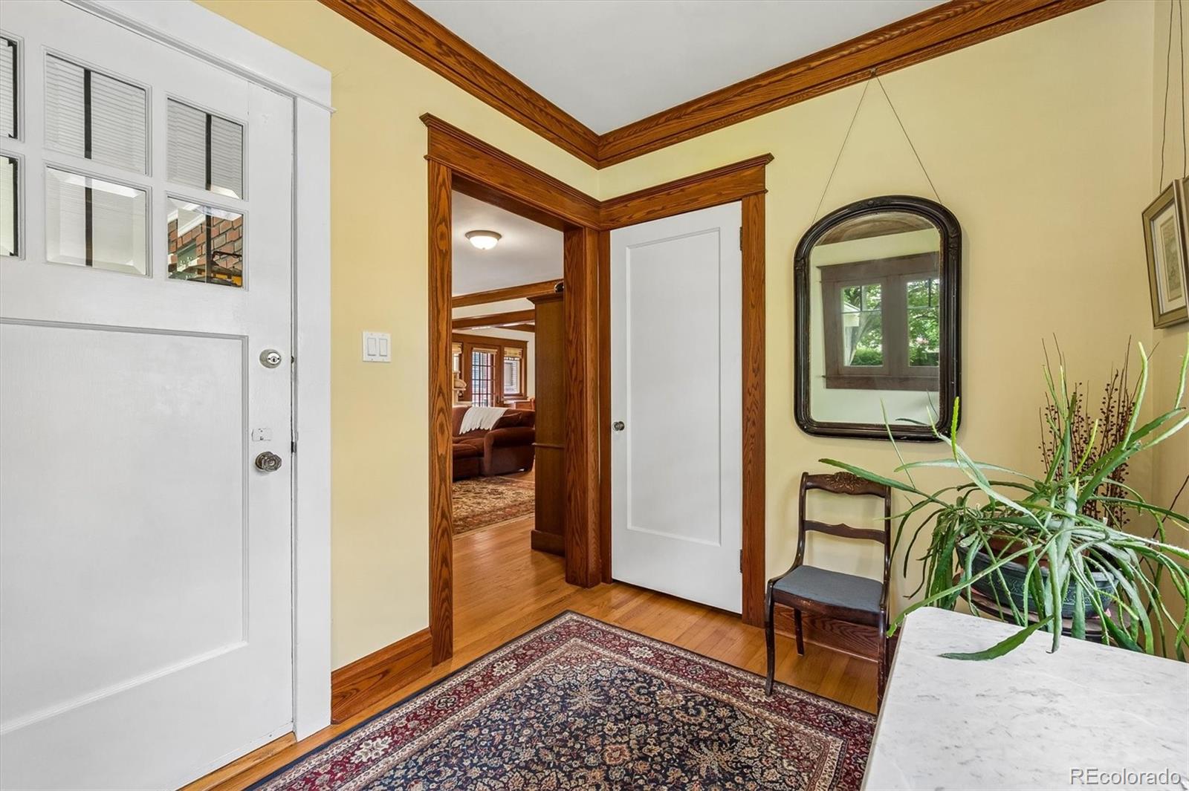
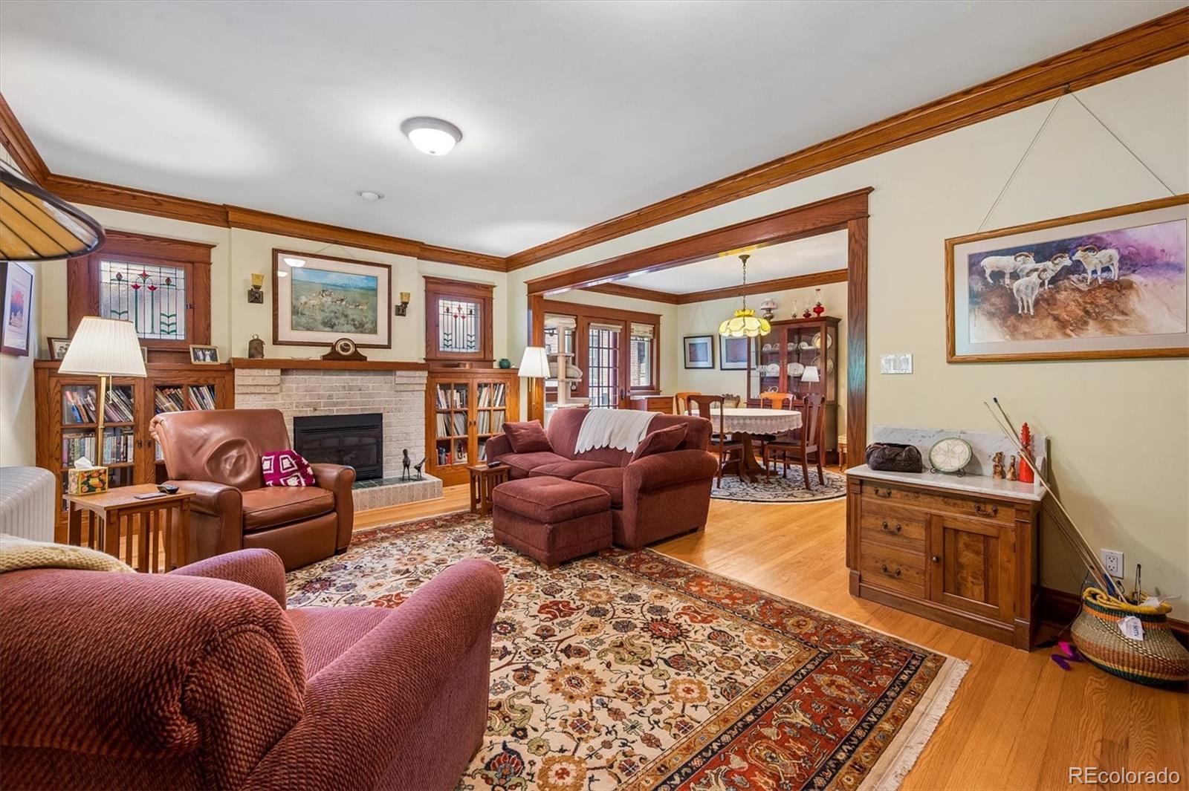
Perfection is the best word to describe this storybook craftsman bungalow. The street presence with gorgeous gardens will captivate you along with the double gable façade and unique, deep red brick with charcoal grout, giving it even more character. Walking through you enter into a spacious foyer with windows on three sides and a large coat closet. Flowing through into the beautiful living room and dining room with original wood detail and bookcases, plus a lovely doorway to the side yard. The recently updated kitchen, sports, stainless steel appliances, crisp white, and soothing green cabinetry. The main level has two spacious bedrooms with the primary having an ensuite and a walk in closet. All the bathrooms are updated including the basement bathroom. Downstairs there is also another bedroom, plus there is a large laundry room, a tool room and ample storage. Outside is a large covered patio a garage plus another offstreet parking spot and more beautiful garden areas. mechanically the electrical and plumbing are updated and there is a new boiler and hot water heater. Located just three blocks from Cherry Creek shops and restaurants and within the Bramwell and east school boundaries. This is truly an exemplary home in incredible condition in an amazing location.

Save
Ask
Tour
Hide
Share
Listing Snapshot
Price 
$1,179,000
Days On Site 
23 Days
Bedrooms 
3
Inside Area (SqFt) 
2,539 sqft
Total Baths 
3
Full Baths 
3
Partial Baths 
N/A
Lot Size 
0.14 Acres
Year Built 
1921
MLS® Number 
6481527
Status 
Active Under Contract
Property Tax 
$5,591
HOA/Condo/Coop Fees 
N/A
Sq Ft Source 
Public Records
Friends & Family
Recent Activity
2 weeks agoListing updated with changes from the MLS®
2 weeks agoStatus changed to Active Under Contract
3 weeks agoListing first seen on site
General Features
Acres 
0.14
Garage 
Yes
Garage Spaces 
1
Levels 
One
Parking Spaces 
1
Property Sub Type 
Single Family Residence
Sewer 
Public Sewer
SqFt Above 
1689
SqFt Total 
2539
Style 
Bungalow
Water Source 
Public
Zoning 
U-SU-C
Interior Features
Appliances 
DishwasherDryerMicrowaveRangeRange HoodRefrigeratorWasher
Basement 
FinishedPartial
Cooling 
Evaporative Cooling
Fireplace 
Yes
Fireplace Features 
Living Room
Fireplaces 
1
Flooring 
TileWood
Heating 
Hot WaterNatural Gas
Interior 
Entrance FoyerKitchen IslandWalk-In Closet(s)
Main Level Bedrooms 
2
Window Features 
Window Treatments
Bathroom Full 
Level - Main
Bedroom 
Level - Basement
Bonus Room 
Level - BasementDescription - shop
Dining Room 
Level - Main
Kitchen 
Level - Main
Laundry 
Level - Basement
Save
Ask
Tour
Hide
Share
Exterior Features
Construction Details 
Brick
Exterior 
Private Yard
Fencing 
Partial
Lot Features 
Level
Patio And Porch 
Covered
Roof 
Composition
Windows/Doors 
Window Treatments
Community Features
School District 
Denver 1
Financing Terms Available 
CashConventionalFHAVA Loan
Roads 
Paved
Schools
School District
Denver 1
Elementary School
Bromwell
Middle School
Morey
High School
East
Listing courtesy of Kentwood Real Estate Cherry Creek [email protected]


The content relating to real estate for sale in this Web site comes in part from the Internet Data eXchange ("IDX") program of METROLIST, INC., DBA RECOLORADO real estate listings held by brokers other than Kentwood Real Estate Cherry Creek are marked with the IDX Logo. This information is being provided for the consumers' personal, non-commercial use and may not be used for any other purpose. All information subject to change and should be independently verified.

Neighborhood & Commute
Source: Walkscore
Disclosure: Community information and market data powered by Constellation Data Labs. Information is deemed reliable but not guaranteed.
Save
Ask
Tour
Hide
Share