

735 Gold King WayBreckenridge, CO 80424
Mortgage Calculator
Monthly Payment (Est.)
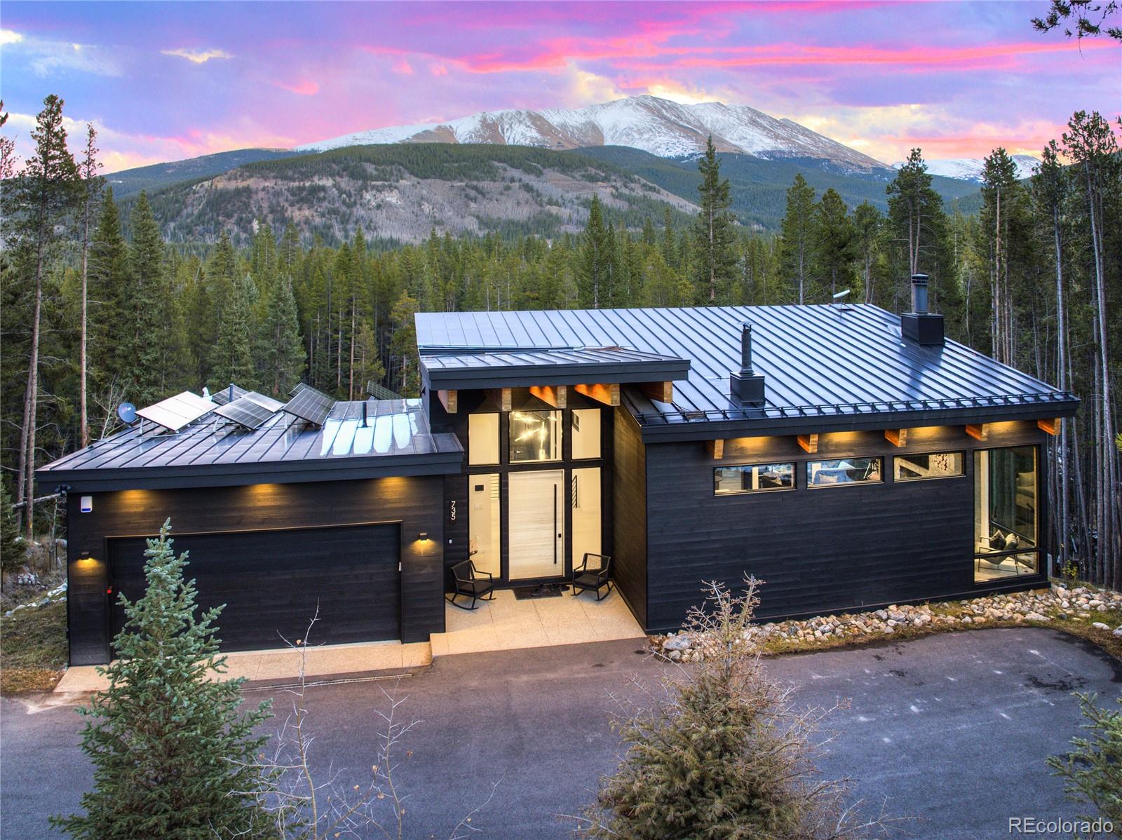
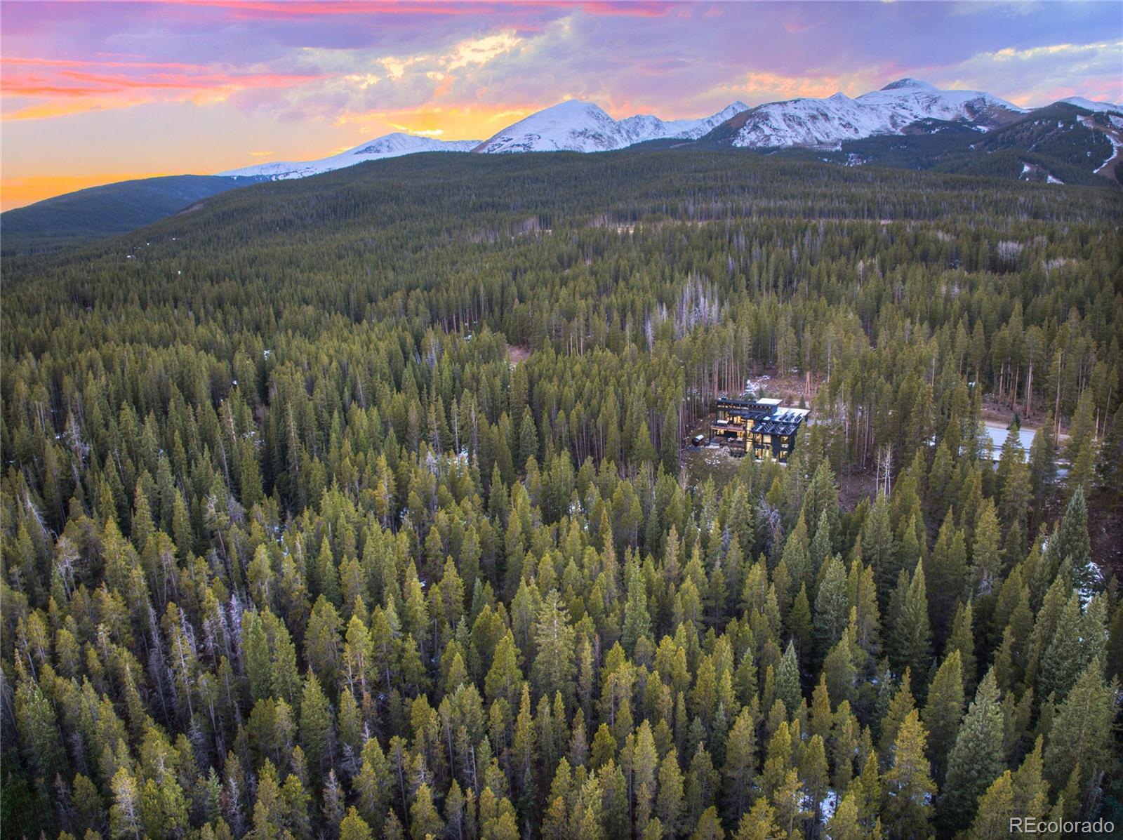
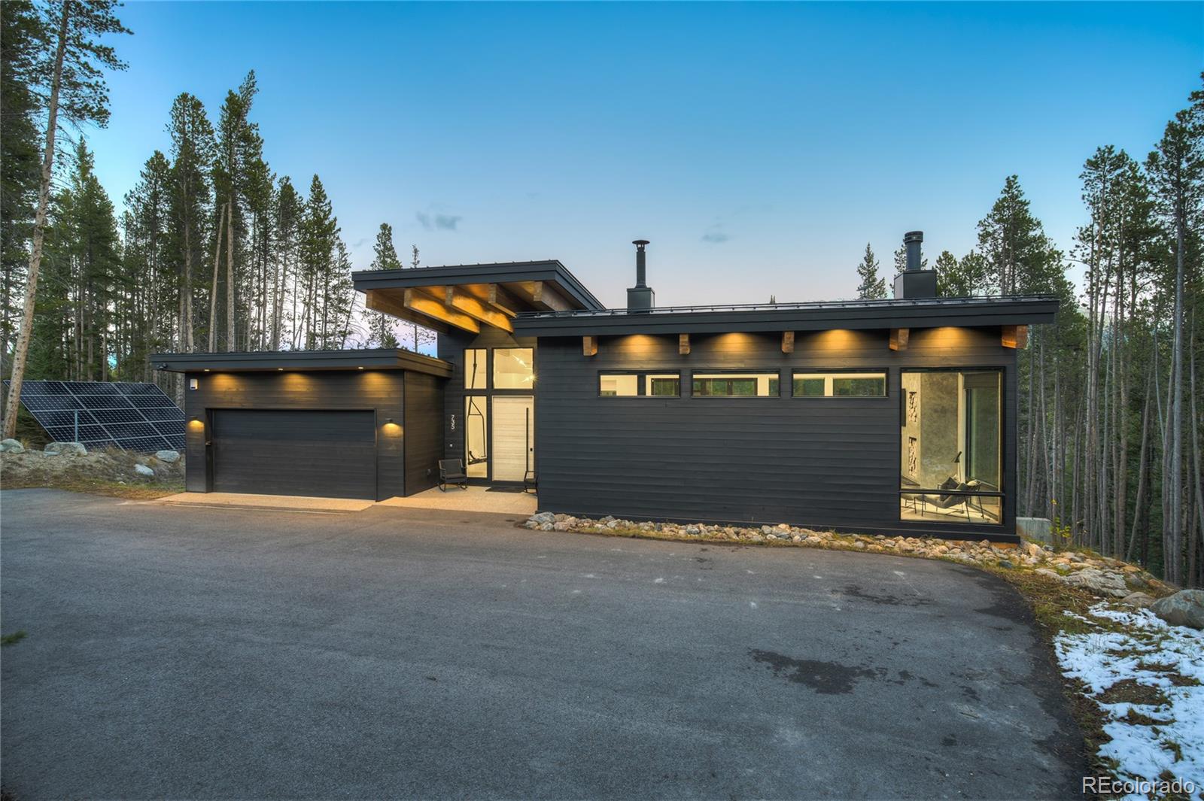
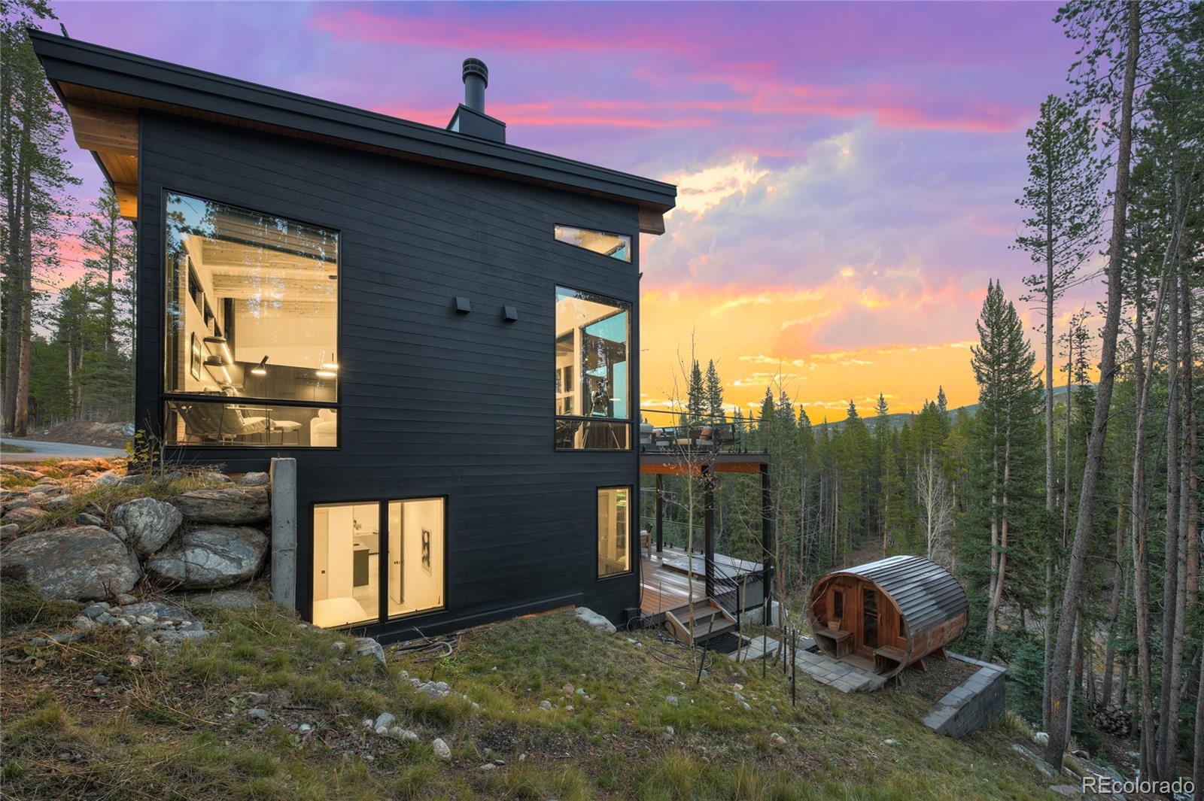
Enter an interest rate to see your estimated monthly payment.Bold Scandinavian-inspired architecture meets five acres of mountain privacy, just five minutes from the heart of Breckenridge and world-class skiing. Welcome to 735 Gold King Way, a mountain-modern residence where dramatic floor-to-ceiling glass, soaring architectural lines and breathtaking alpine views from nearly every room create a remarkable living experience. Built by Tony Mathison of Mathison Custom Builders, the builder behind Breckenridge’s record-setting $17 million sale, this distinctive home showcases fine craftsmanship and a seamless connection between sophisticated interiors and expansive outdoor entertaining spaces. Designed for gathering, the home opens to expansive new upper and lower decks with built-in heaters for year-round entertaining. Host sunset dinners, relax in the custom hot tub or retreat to the private panoramic sauna overlooking the mountains. Two ponds and extensive privacy landscaping enhance the secluded setting, creating a personal alpine sanctuary just minutes from town. Offered fully furnished with Restoration Hardware and Arhaus pieces, the residence features automated Hunter Douglas shades, whisper-quiet Big Ass ceiling fans, a lower-level workspace, new pool table and Viking nugget-ice maker. A custom garage with built-ins, whole-home water filtration and a newly reconfigured, paved driveway add convenience. Rooftop and ground-mounted solar arrays, four Tesla Powerwalls and Starlink high-speed internet support mountain living, whether for a weekend escape or year-round residence. The opportunity extends beyond the home. Adjoining 10.81-acre Lot 22 is available separately or together with the residence, creating a 15.81-acre private mountain compound. Imagine a second custom home, guest retreat, recreational barn, future investment or multigenerational legacy estate with your own hiking, biking and RZR trails. A rare combination of architectural design, entertaining, recreation and privacy, all within minutes of Breck!
| yesterday | Listing updated with changes from the MLS | |
| yesterday | Listing first seen on site |

The content relating to real estate for sale in this Web site comes in part from the Internet Data eXchange ("IDX") program of METROLIST, INC., DBA RECOLORADO real estate listings held by brokers other than Engel & Volkers Denver are marked with the IDX Logo. This information is being provided for the consumers' personal, non-commercial use and may not be used for any other purpose. All information subject to change and should be independently verified.
Did you know? You can invite friends and family to your search. They can join your search, rate and discuss listings with you.