Save
Ask
Tour
Hide
Share
$369,900
87 Days On Site

2 Arlen Street
Colorado Springs, CO 80909

For Sale|Single Family Residence|Active
3
Beds
1
Total Bath
1
Full Bath
1,601
SqFt
$231
/SqFt
1959
Built
Subdivision:
park hill
County:
El Paso
Call Now: 303-845-2362
Is this the listing for you? We can help make it yours.
303-845-2362
2 Arlen Street2 Arlen Street2 Arlen Street2 Arlen Street
Save
Ask
Tour
Hide
Share

Mortgage Calculator

Monthly Payment (Est.)

Enter an interest rate to see your estimated monthly payment.
Calculator powered by Showcase IDX, a Constellation1 Company. Copyright ©2026 Information is deemed reliable but not guaranteed.

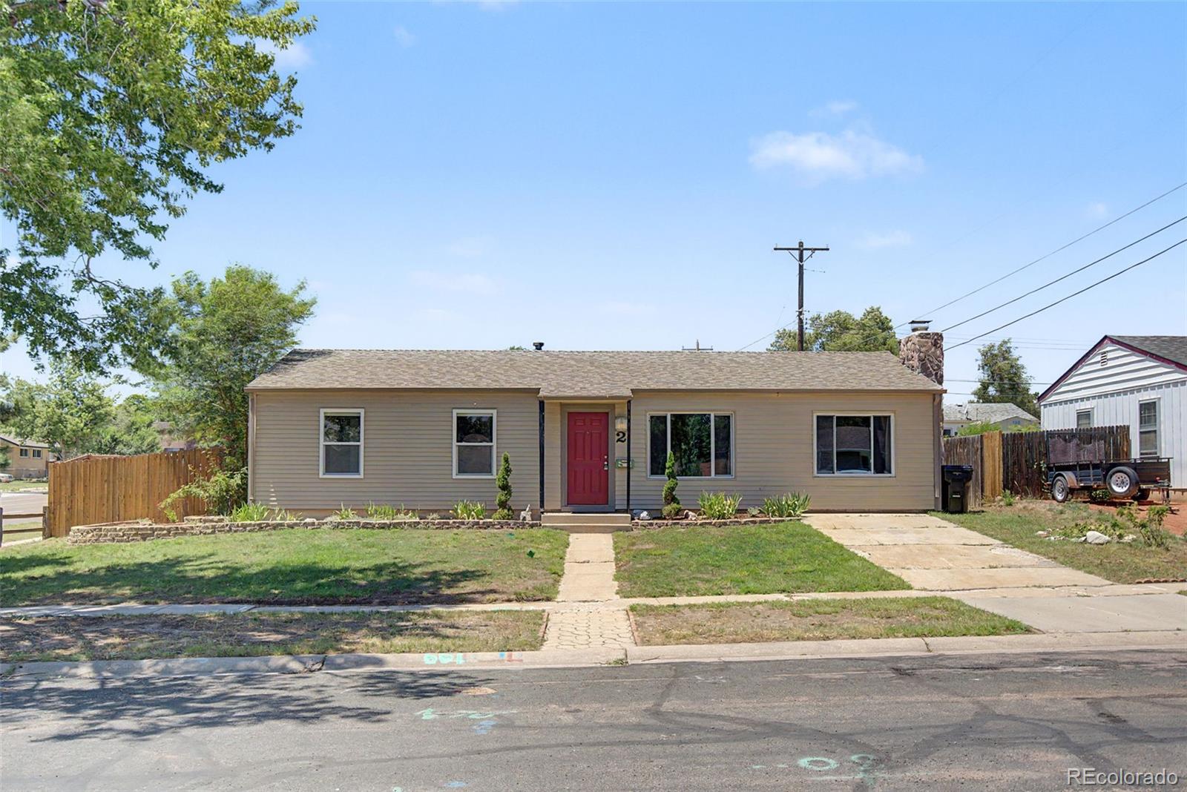
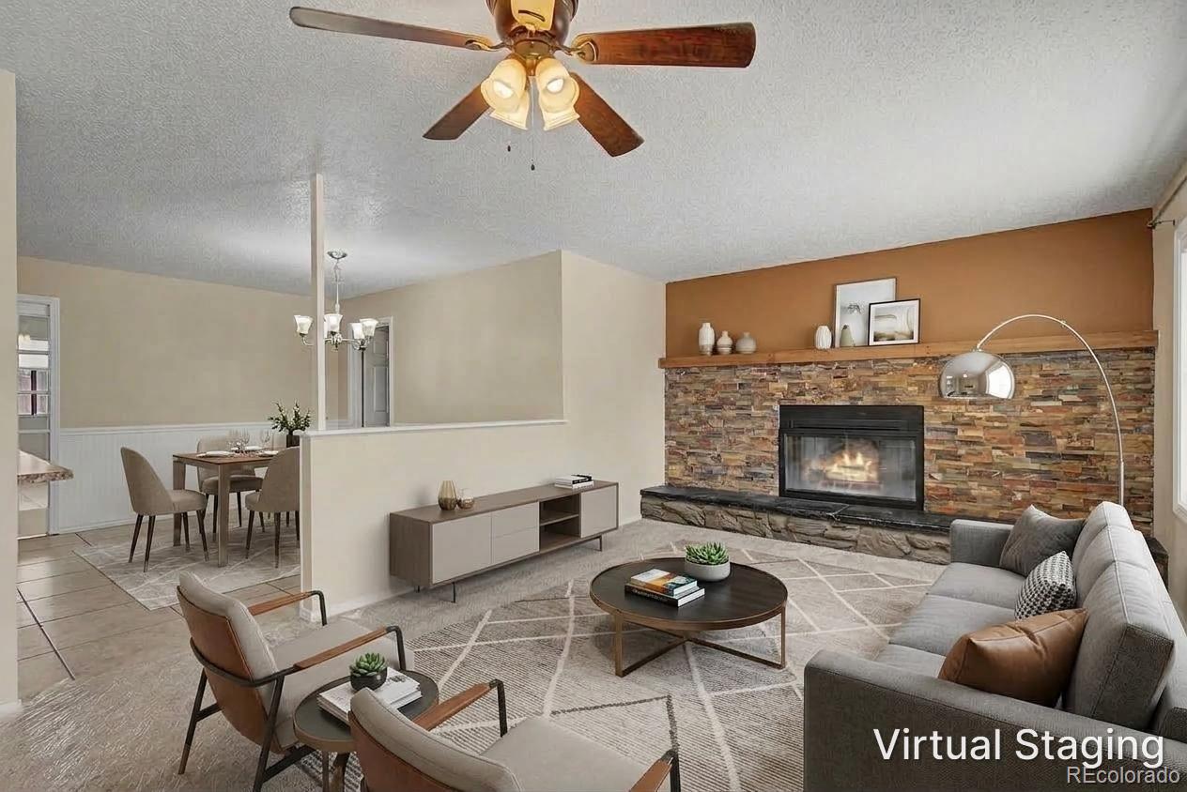
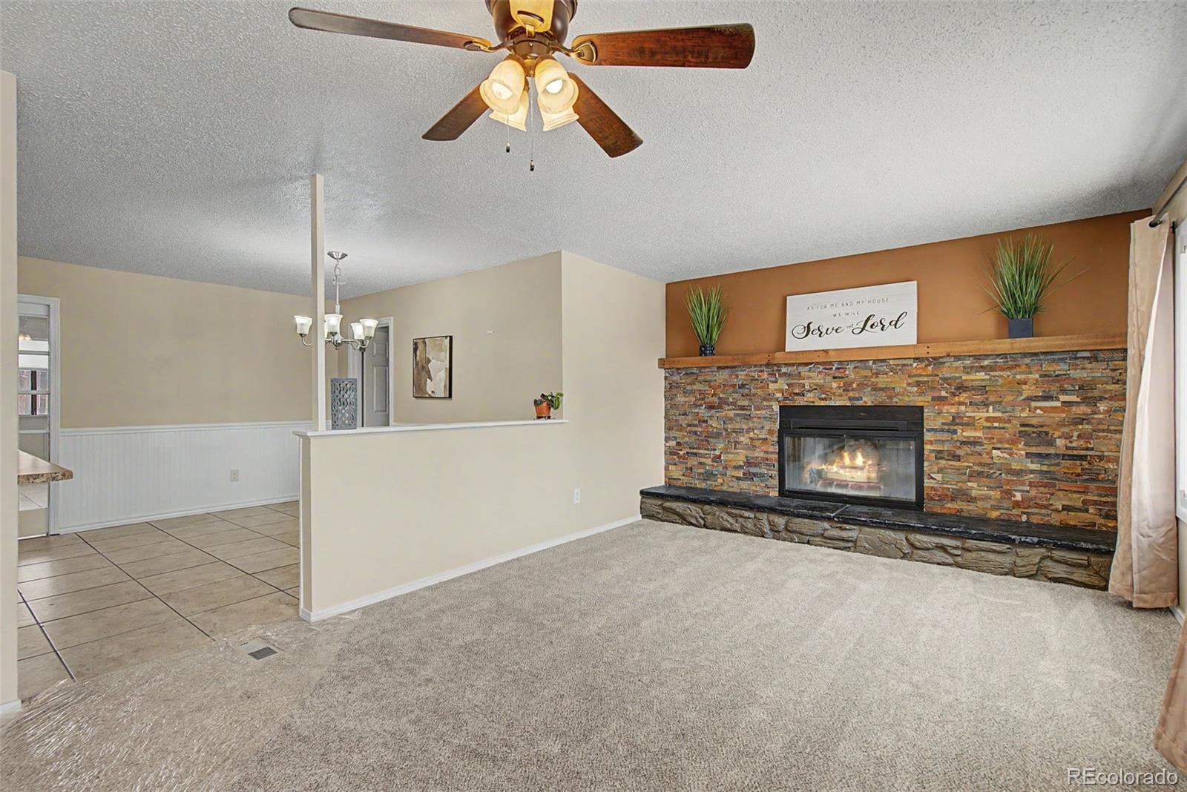
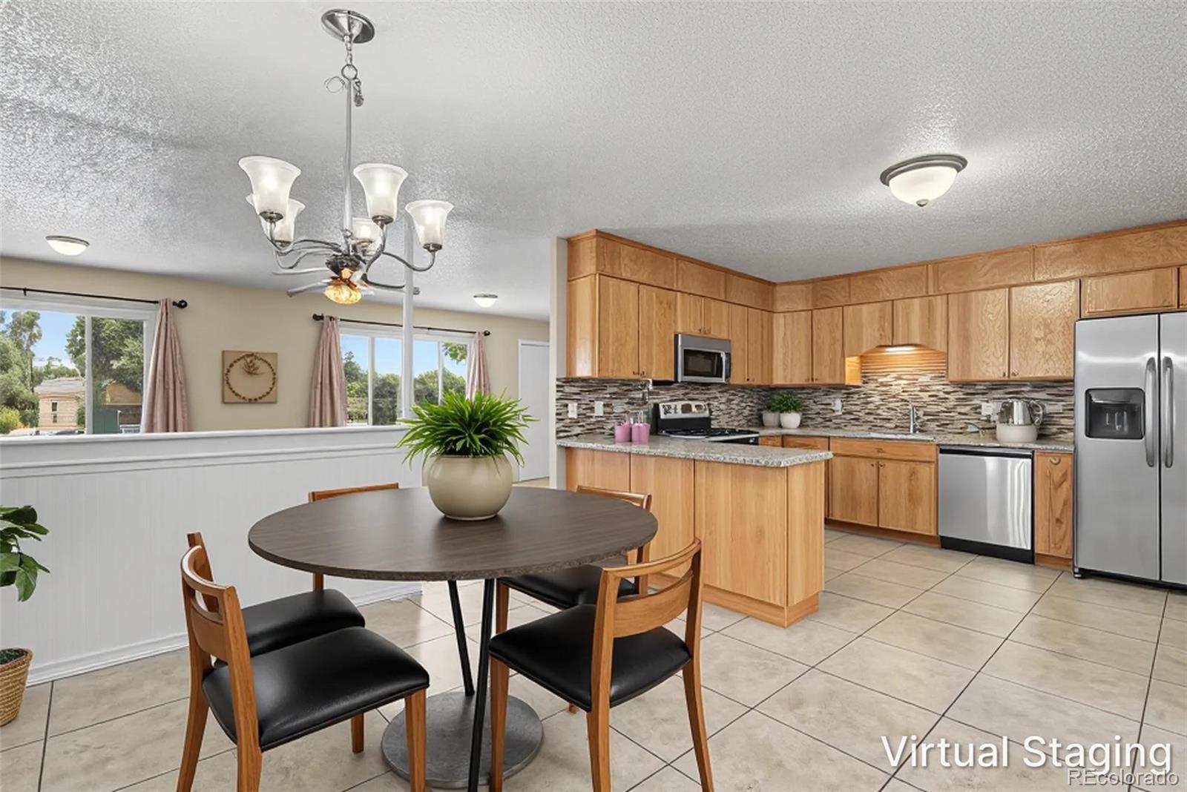
Bring the vehicles and recreational toys! This updated home has a 2 car garage with full driveway, RV parking and extra driveway! You can park up to 6 vehicles on the property! This updated home has a huge open kitchen with extra large walk in pantry! Brand new carpets, paint, newer furnace and hot water heater, central AC and lots of extras! Bonus attached addition (15 x 22) is enormous and can be used as an additional living room, exercise room, home office...the possibilities are endless! Living room has a wood burning fireplace with beautiful mantle! Back yard is fully enclosed with a grass area and a 21 x 19 covered patio! Make your dream workshop in the 22 x 22 insulated garage with 220V! Corner lot, centrally located near downtown and Ft Carson and minutes from Academy blvd.

Save
Ask
Tour
Hide
Share
Listing Snapshot
Price 
$369,900
Days On Site 
87 Days
Bedrooms 
3
Inside Area (SqFt) 
1,601 sqft
Total Baths 
1
Full Baths 
1
Partial Baths 
N/A
Lot Size 
0.18 Acres
Year Built 
1959
MLS® Number 
6505528
Status 
Active
Property Tax 
$1,227
HOA/Condo/Coop Fees 
N/A
Sq Ft Source 
Public Records
Friends & Family
Recent Activity
3 weeks agoListing updated with changes from the MLS®
4 weeks agoPrice changed to $369,900
3 months agoListing first seen on site
General Features
Acres 
0.18
Direction Faces 
East
Foundation 
Slab
Garage 
Yes
Garage Spaces 
2
Green Energy Efficient 
Windows
Levels 
One
Parking Spaces 
2
Property Condition 
Updated/Remodeled
Property Sub Type 
Single Family Residence
Sewer 
Public Sewer
SqFt Above 
1601
SqFt Total 
1601
Utilities 
Natural Gas AvailableElectricity ConnectedNatural Gas ConnectedPhone Connected
Water Source 
Public
Zoning 
R-1 6
Interior Features
Appliances 
DishwasherDisposalMicrowaveOvenRangeRefrigerator
Cooling 
Ceiling Fan(s)Central Air
Electric 
220 Volts
Fireplace 
Yes
Fireplace Features 
Wood Burning
Fireplaces 
1
Flooring 
CarpetTile
Heating 
BaseboardElectricForced Air
Interior 
Ceiling Fan(s)Open FloorplanPantry
Laundry Features 
In Unit
Main Level Bedrooms 
3
Window Features 
Double Pane WindowsWindow Coverings
Bathroom Full 
Level - Main
Bedroom 
Dimensions - 10 x 11Level - Main
Dining Room 
Dimensions - 10 x 11Level - Main
Family Room 
Dimensions - 23 x 10Level - Main
Kitchen 
Dimensions - 8 x 11Level - Main
Living Room 
Dimensions - 15 x 22Level - Main
Save
Ask
Tour
Hide
Share
Exterior Features
Construction Details 
Frame
Exterior 
Private YardRain Gutters
Fencing 
FencedFull
Lot Features 
Corner LotLandscapedLevelNear Public TransitSprinklers In FrontSprinklers In Rear
Patio And Porch 
CoveredPatio
Roof 
Composition
View 
City
Waterview 
City
Windows/Doors 
Double Pane WindowsWindow Coverings
Community Features
School District 
Colorado Springs 11
Financing Terms Available 
CashConventionalFHAVA Loan
Schools
School District
Colorado Springs 11
Elementary School
Rogers
Middle School
Swigert
High School
Mitchell
Listing courtesy of RE/MAX Real Estate Group Inc [email protected]


The content relating to real estate for sale in this Web site comes in part from the Internet Data eXchange ("IDX") program of METROLIST, INC., DBA RECOLORADO real estate listings held by brokers other than RE/MAX Real Estate Group Inc are marked with the IDX Logo. This information is being provided for the consumers' personal, non-commercial use and may not be used for any other purpose. All information subject to change and should be independently verified.

Neighborhood & Commute
Source: Walkscore
Disclosure: Community information and market data powered by Constellation Data Labs. Information is deemed reliable but not guaranteed.
Save
Ask
Tour
Hide
Share