Save
Ask
Tour
Hide
Share
$1,250,000
4 Days On Site

6617 Condor Run
Littleton, CO 80125

For Sale|Single Family Residence|Active
4
Beds
3
Total Baths
2
Full Baths
1
Partial Bath
4,088
SqFt
$306
/SqFt
1993
Built
Subdivision:
Roxborough Park
County:
Douglas
Call Now: 303-845-2362
Is this the listing for you? We can help make it yours.
303-845-2362
6617 Condor Run6617 Condor Run6617 Condor Run6617 Condor Run
Save
Ask
Tour
Hide
Share

Mortgage Calculator

Monthly Payment (Est.)

Enter an interest rate to see your estimated monthly payment.
Calculator powered by Showcase IDX, a Constellation1 Company. Copyright ©2026 Information is deemed reliable but not guaranteed.

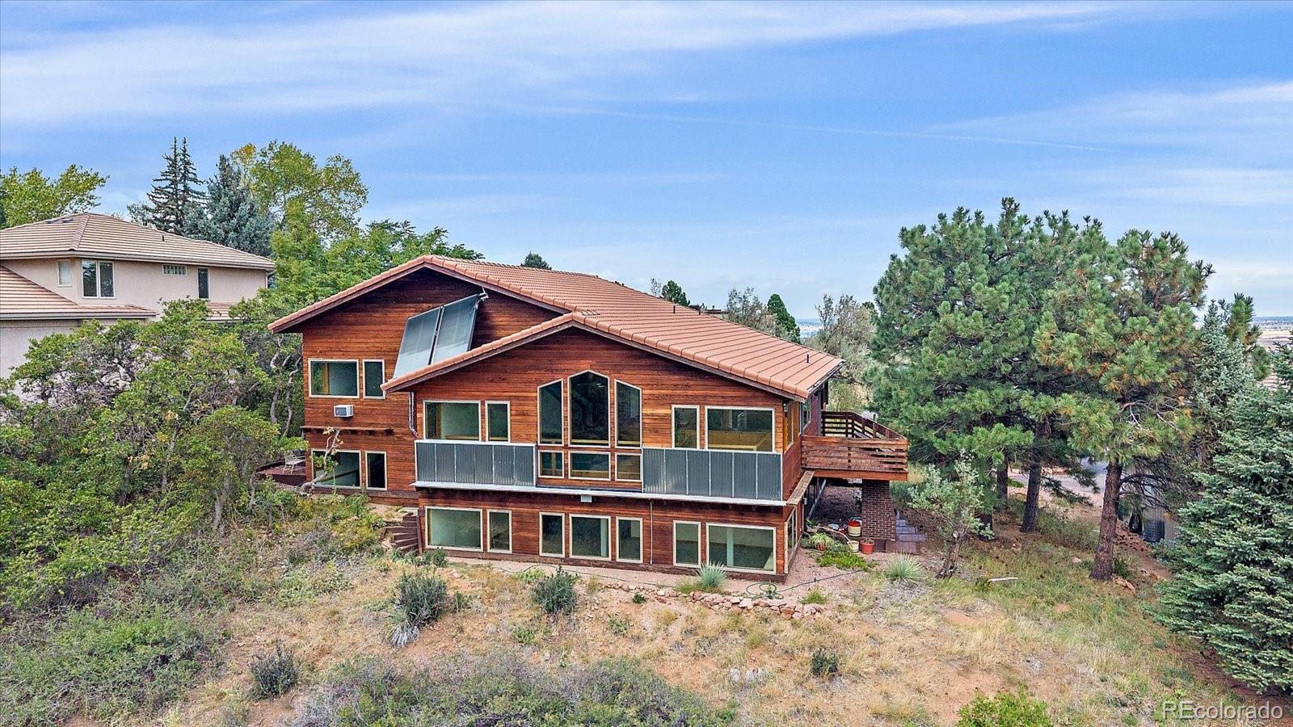
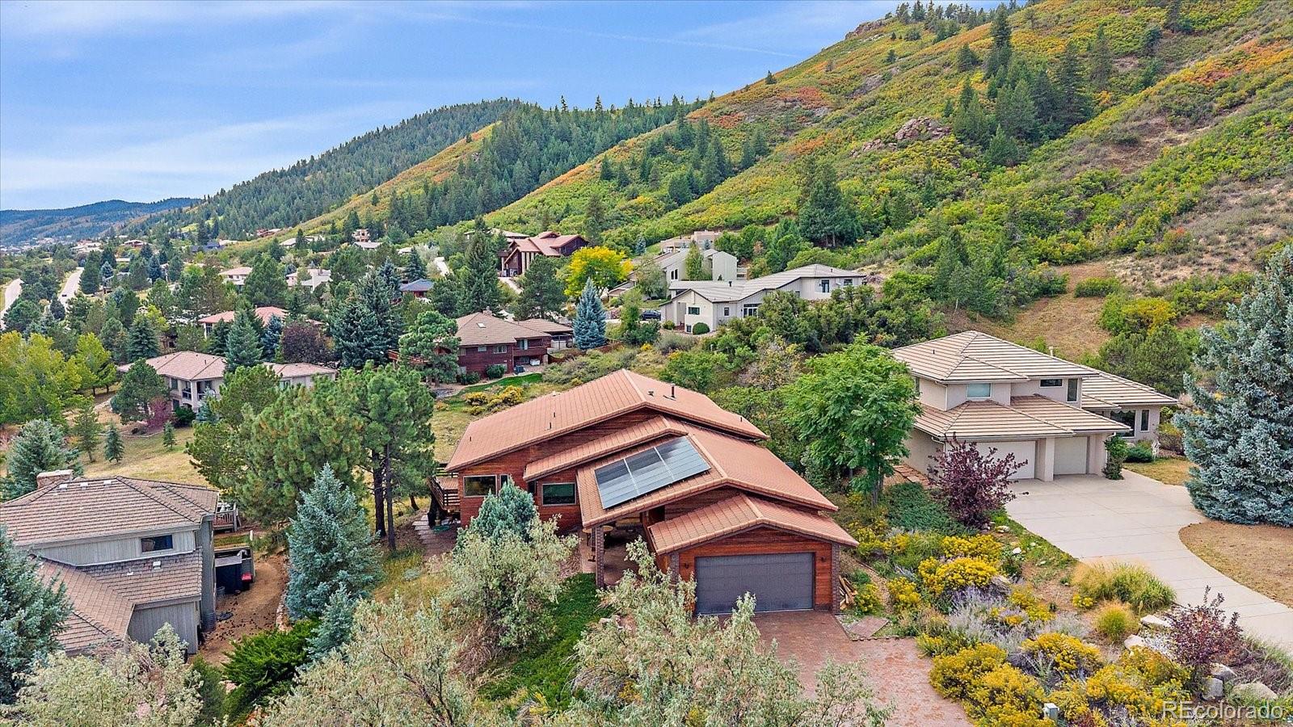
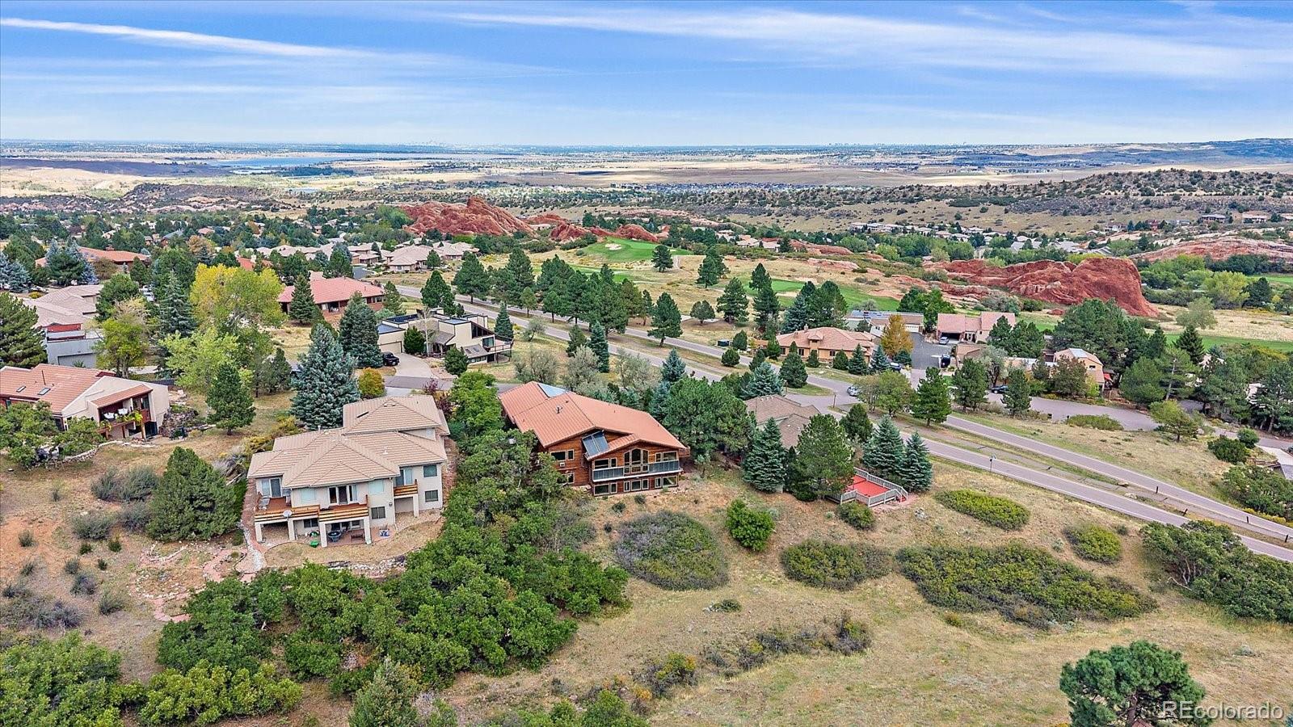
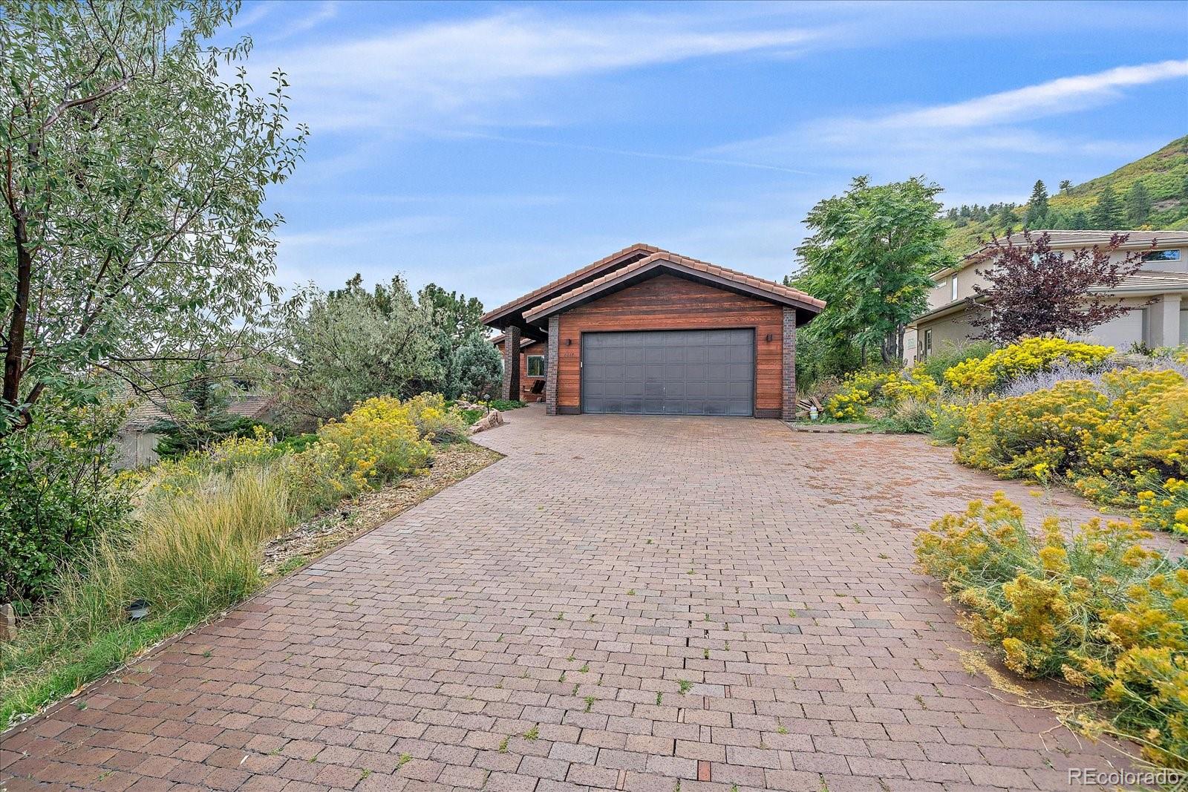
Welcome to one of the healthiest, most energy efficient living choices you’ll ever make! This amazing custom home has been designed & constructed with Mother Nature in mind. Grand windows capture astonishing views of Pike National Forest and the mystical rock formations, unique to Roxborough Park. But there is much more to this fabulous home! Custom contemporary woodwork throughout, passive solar system comprised of 3 required aspects, windows, storage & control methods to support 2 solar panels (owned) for the hot water tank, 2 air panels pressurized building in daylight hours & R60 roof insulation. In addition, the house is wrapped in Tyvek ensuring air tightness of the walls. All operable casement and/or awning windows provide for better air infiltration. Living in a healthy environment is forefront in many homeowner’s minds today and this home has many features to promote that including a radon mitigation system, a whole house water filtration system, and a swamp cooler that adds humidity, a whole house fan that cools the entire home in the summer months. The open floor plan is comprised of a well-planned kitchen with a large walk-in pantry, the great room, large dining area and a study/library/music room, all on the main floor. Just a few easy steps take you up to the primary suite with large windows, peaceful views, a fireplace and a lovely bath ensemble & access to a private deck. The mid-level boasts the laundry room which includes the washer, dryer, a refrigerator/freezer and a stove/oven (perfect for an in-law suite or Nanny’s quarters). A 2nd bedroom resides on this level of the home as well. The lower walk-out level has 2 bedrooms, ample storage, a fantastic computer/desk area and a large recreation area. This is a high quality home situated on one of the most beautiful lots in Roxborough Park! The gorgeous redwood exterior, a paver system driveway & walkway, tile roof & 4-car tandem garage place the final polish on this magnificent home!

Save
Ask
Tour
Hide
Share
Listing Snapshot
Price 
$1,250,000
Days On Site 
4 Days
Bedrooms 
4
Inside Area (SqFt) 
4,088 sqft
Total Baths 
3
Full Baths 
2
Partial Baths 
1
Lot Size 
0.41 Acres
Year Built 
1993
MLS® Number 
6507717
Status 
Active
Property Tax 
$5,538
HOA/Condo/Coop Fees 
$240.67 monthly
Sq Ft Source 
N/A
Friends & Family
Recent Activity
13 hours agoListing updated with changes from the MLS®
5 days agoListing first seen on site
General Features
Acres 
0.41
Attached Garage 
Yes
Garage 
Yes
Garage Spaces 
4
Levels 
Multi/Split
Parking 
Attached
Parking Spaces 
4
Pets 
Cats OKDogs OK
Property Sub Type 
Single Family Residence
Sewer 
Public Sewer
SqFt Above 
2712
SqFt Below 
1376
SqFt Total 
4327
Style 
Mountain Contemporary
Utilities 
Natural Gas AvailableCable AvailableElectricity ConnectedNatural Gas Connected
Water Source 
Public
Interior Features
Appliances 
DishwasherDisposalDryerMicrowaveOvenRange HoodRefrigeratorWasherWine Cooler
Basement 
FinishedWalk-Out Access
Cooling 
Ceiling Fan(s)Evaporative Cooling
Electric 
220 Volts
Fireplace 
Yes
Fireplace Features 
Master Bedroom
Fireplaces 
1
Flooring 
CarpetWood
Heating 
Active SolarForced Air
Interior 
Built-in FeaturesCeiling Fan(s)Entrance FoyerHigh CeilingsPantryVaulted Ceiling(s)Walk-In Closet(s)
Laundry Features 
Sink
Window Features 
Skylight(s)
Bathroom Full 
Level - UpperDescription - 5 piece bath ensemble in primary suite
Bathroom Half 
Level - MainDescription - powder bath just off the kitchen
Bedroom 
Dimensions - 22 x 16Level - UpperDescription - Private deck access, gas fireplace, views, 5 piece bath, walk in closet
Dining Room 
Dimensions - 14 x 9Level - MainDescription - Hardwood floors, gorgeous views, open to great room
Family Room 
Dimensions - 34 x 26Level - BasementDescription - Huge recreation room/family room in walkout basement, built in computer area/alcove
Great Room 
Dimensions - 22 x 17Level - MainDescription - Huge view windows, high ceilings, open floor plan
Kitchen 
Dimensions - 25 x 10Level - MainDescription - Wine cooler, refrigerator, planning desk, deck access, built in shelves, microwave, hardwood floors, large walk in pantry, views, tons of counter & cabinet/drawer space, built in buffet to dining room & great room
Laundry 
Dimensions - 20 x 12Level - LowerDescription - Great in-law area! Washer, dryer, sink, stove, refrigerator, perfect hobby room, closet
Office 
Dimensions - 12 x 15Level - MainDescription - Great library/office/music room, views, vaulted ceilings
Save
Ask
Tour
Hide
Share
Exterior Features
Construction Details 
BrickWood Siding
Exterior 
Garden
Lot Features 
LandscapedMany Trees
Patio And Porch 
CoveredFront Porch
Road Frontage 
Private Road
Roof 
Concrete
Spa Features 
Bath
View 
Mountain(s)
Waterview 
Mountain(s)
Windows/Doors 
Skylight(s)
Community Features
Association Amenities 
ClubhouseGatedParkTrail(s)
Association Fee 
$2888.0
Association Fee Frequency 
Annually
School District 
Douglas RE-1
Financing Terms Available 
CashConventionalVA Loan
Roads 
Paved
Schools
School District
Douglas RE-1
Elementary School
Roxborough
Middle School
Ranch View
High School
Thunderridge
Listing courtesy of Realty One Group Premier Colorado [email protected]


The content relating to real estate for sale in this Web site comes in part from the Internet Data eXchange ("IDX") program of METROLIST, INC., DBA RECOLORADO real estate listings held by brokers other than Realty One Group Premier Colorado are marked with the IDX Logo. This information is being provided for the consumers' personal, non-commercial use and may not be used for any other purpose. All information subject to change and should be independently verified.

Neighborhood & Commute
Source: Walkscore
Disclosure: Community information and market data powered by Constellation Data Labs. Information is deemed reliable but not guaranteed.
Save
Ask
Tour
Hide
Share