Save
Ask
Tour
Hide
Share
$799,000
39 Days On Site

3856 Tejon Street
Denver, CO 80211

For Sale|Single Family Residence|Active
3
Beds
2
Total Baths
1
Full Bath
1
Partial Bath
1,940
SqFt
$412
/SqFt
1915
Built
Subdivision:
Sunnyside
County:
Denver
Call Now: 303-845-2362
Is this the listing for you? We can help make it yours.
303-845-2362
Upcoming Open Houses
Sat, Oct 3, 2:00 PM - 3:30 PM
3856 Tejon Street3856 Tejon Street3856 Tejon Street3856 Tejon Street
Save
Ask
Tour
Hide
Share

Mortgage Calculator

Monthly Payment (Est.)

Enter an interest rate to see your estimated monthly payment.
Calculator powered by Showcase IDX, a Constellation1 Company. Copyright ©2026 Information is deemed reliable but not guaranteed.

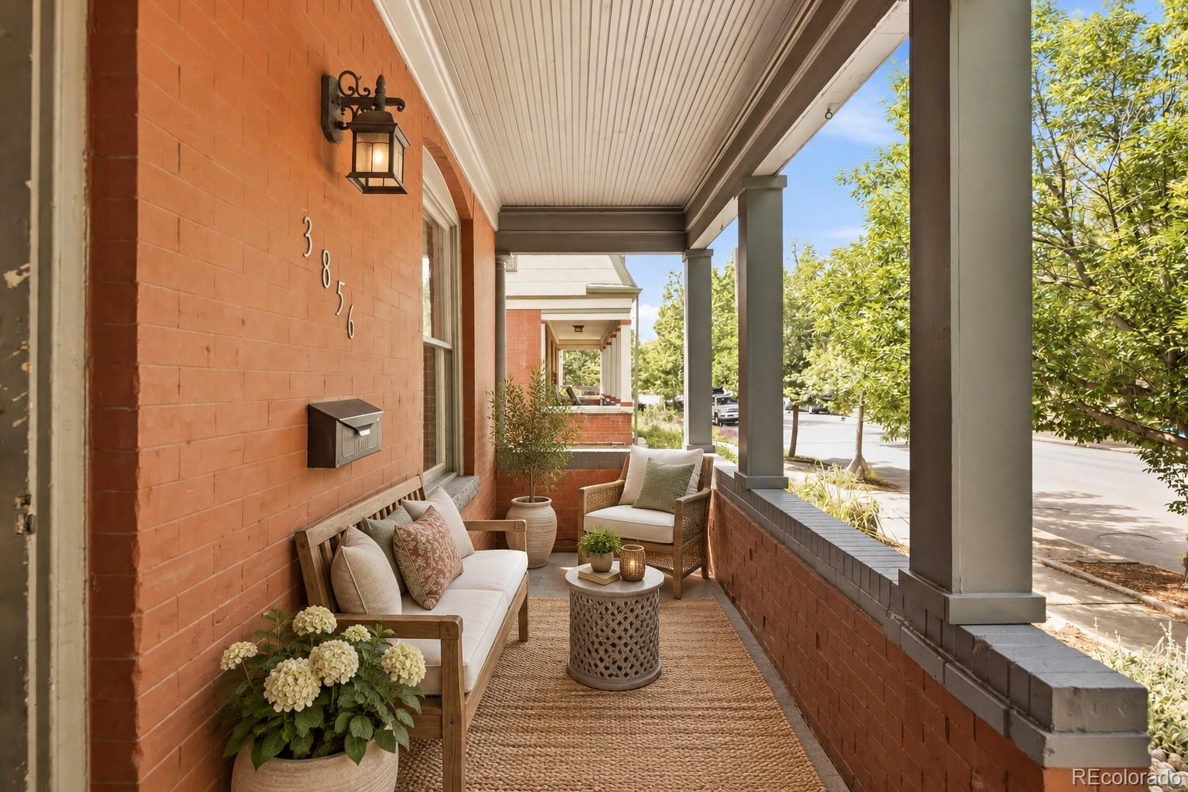
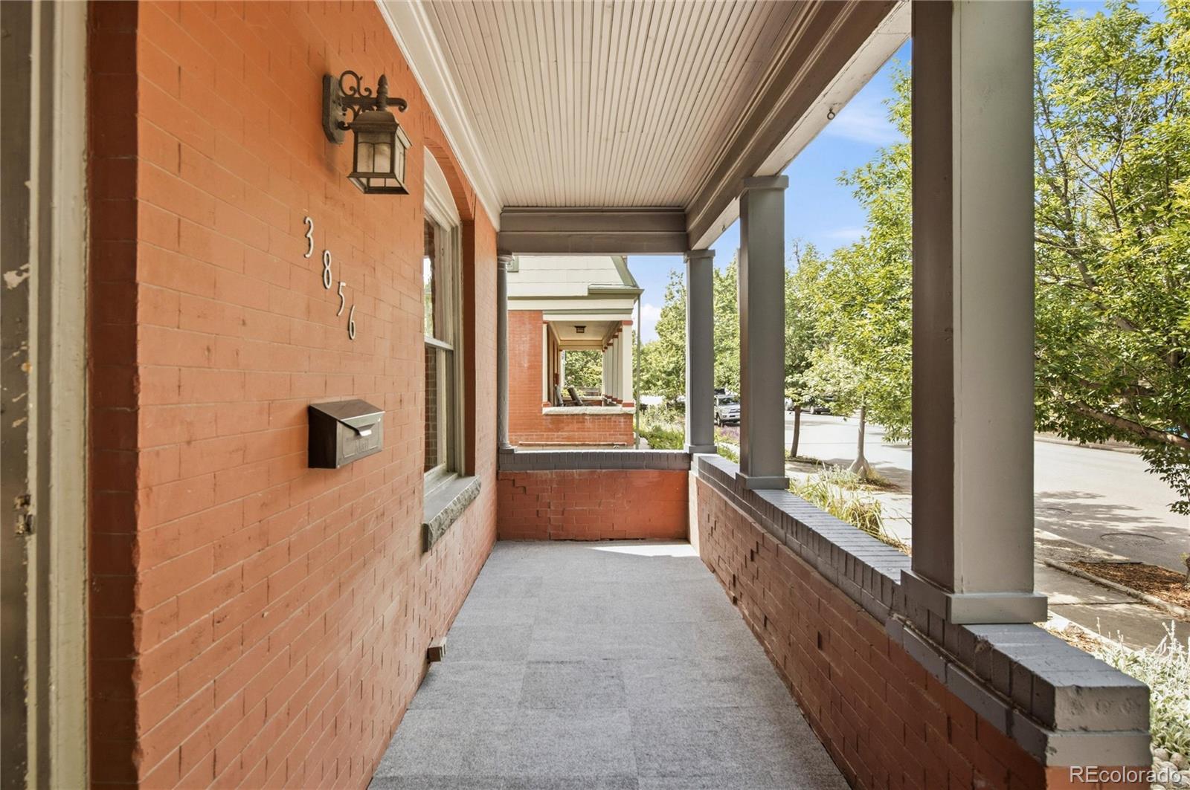
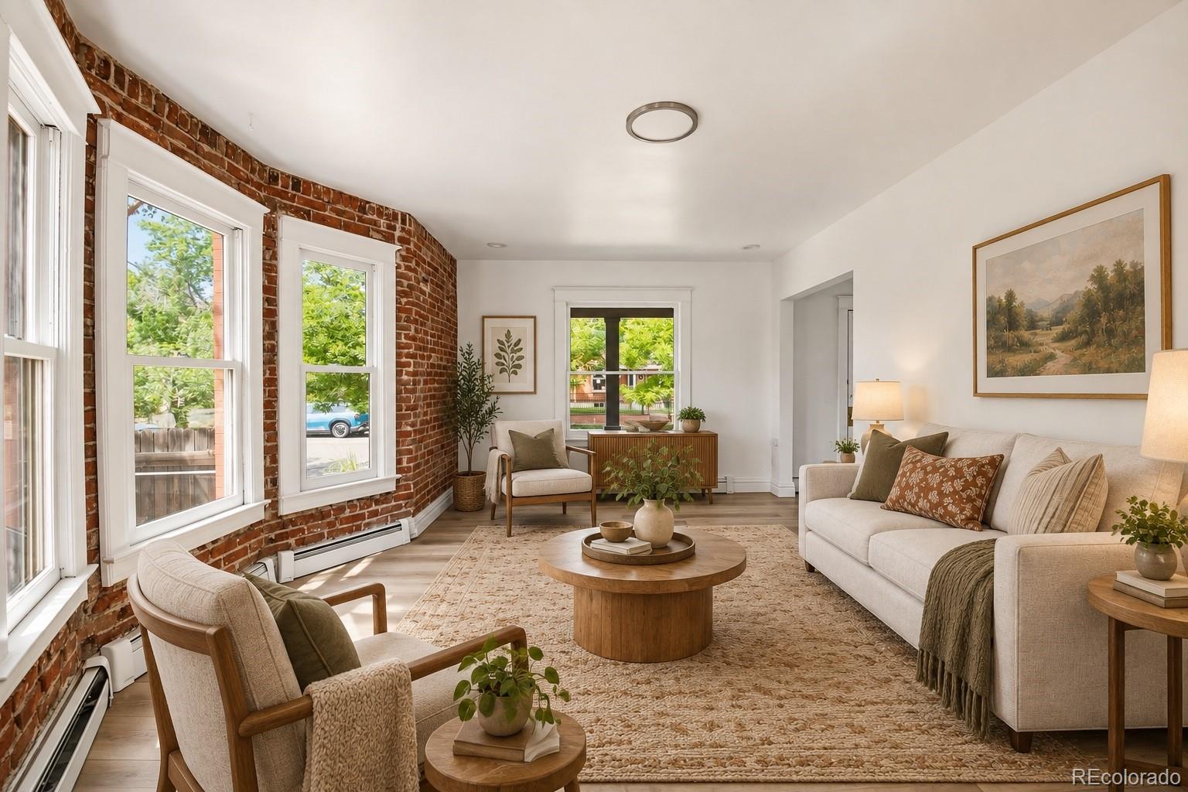
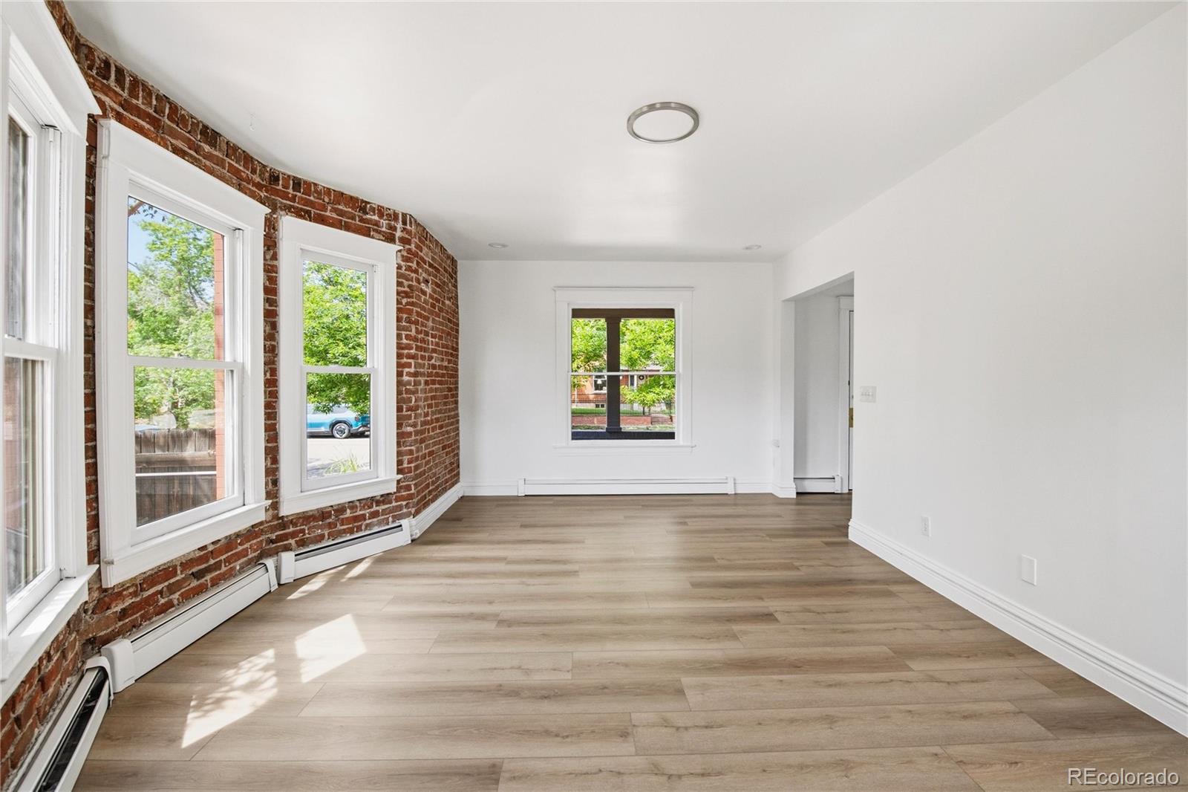
Discover historic character and modern comfort at 3856 Tejon Street in Sunnyside. Situated on a spacious corner lot, this beautifully updated three-bedroom, two-bath home is just blocks from neighborhood coffee shops, restaurants, parks, bike paths, and transit. Inside, tall ceilings, abundant natural light, new flooring, and original exposed brick create a bright and inviting living space. The updated kitchen features granite countertops and floor-to-ceiling cabinetry, while the primary bedroom offers a spacious closet and two large windows. Two additional bedrooms provide flexibility for guests, a home office, or a creative space. Outside, the fenced backyard offers plenty of room for summer barbecues, morning coffee, and evenings under the stars. A detached two-car garage provides secure parking and additional storage. With a new roof installed in 2023 and thoughtful updates throughout, this home is ready to enjoy. Minutes to neighborhood favorites such as Bacon Social House, Huckleberry Roasters, and Chaffee Park, or take advantage of quick access to LoHi, Downtown Denver, I-70, light rail, and the mountains. 3856 Tejon Street combines the character of historic Sunnyside with the comfort and convenience of modern Denver living.

Save
Ask
Tour
Hide
Share
Listing Snapshot
Price 
$799,000
Days On Site 
39 Days
Bedrooms 
3
Inside Area (SqFt) 
1,940 sqft
Total Baths 
2
Full Baths 
1
Partial Baths 
1
Lot Size 
0.13 Acres
Year Built 
1915
MLS® Number 
6512885
Status 
Active
Property Tax 
$5,631
HOA/Condo/Coop Fees 
N/A
Sq Ft Source 
Public Records
Friends & Family
Recent Activity
3 days agoListing updated with changes from the MLS®
a month agoListing first seen on site
General Features
Acres 
0.13
Direction Faces 
West
Garage 
Yes
Garage Spaces 
2
Levels 
Two
Parking Spaces 
2
Property Condition 
Updated/Remodeled
Property Sub Type 
Single Family Residence
Security 
Smoke Detector(s)
Sewer 
Public Sewer
SqFt Above 
1724
SqFt Below 
216
SqFt Total 
1940
Style 
Traditional
Utilities 
Cable Available
Water Source 
Public
Zoning 
U-TU-C
Interior Features
Appliances 
OvenConvection OvenDishwasherDisposalDouble OvenDryerGas Water HeaterMicrowaveRangeRefrigeratorSelf Cleaning OvenWasher
Basement 
FinishedPartial
Flooring 
CarpetTileVinyl
Heating 
Baseboard
Interior 
Built-in Features
Laundry Features 
In Unit
Window Features 
Double Pane Windows
Bathroom Full 
Level - Upper
Bathroom Half 
Level - Main
Bedroom 
Level - Upper
Kitchen 
Level - Main
Living Room 
Level - Main
Save
Ask
Tour
Hide
Share
Exterior Features
Construction Details 
Brick
Exterior 
BalconyLightingPrivate Yard
Fencing 
FencedFull
Lot Features 
Corner LotLevel
Patio And Porch 
Patio
Roof 
Composition
View 
City
Waterview 
City
Windows/Doors 
Double Pane Windows
Community Features
School District 
Denver 1
Financing Terms Available 
CashConventionalFHAVA Loan
Schools
School District
Denver 1
Elementary School
Trevista at Horace Mann
Middle School
Strive Sunnyside
High School
North
Listing courtesy of Coldwell Banker Realty 24 [email protected]


The content relating to real estate for sale in this Web site comes in part from the Internet Data eXchange ("IDX") program of METROLIST, INC., DBA RECOLORADO real estate listings held by brokers other than Coldwell Banker Realty 24 are marked with the IDX Logo. This information is being provided for the consumers' personal, non-commercial use and may not be used for any other purpose. All information subject to change and should be independently verified.

Neighborhood & Commute
Source: Walkscore
Disclosure: Community information and market data powered by Constellation Data Labs. Information is deemed reliable but not guaranteed.
Save
Ask
Tour
Hide
Share