Save
Ask
Tour
Hide
Share
$625,000
85 Days On Site

5548 Valentia Court
Denver, CO 80238

For Sale|Townhouse|Active
3
Beds
3
Total Baths
2
Full Baths
1
Partial Bath
2,033
SqFt
$307
/SqFt
2015
Built
Subdivision:
Central Park
County:
Denver
Call Now: 303-845-2362
Is this the listing for you? We can help make it yours.
303-845-2362
5548 Valentia Court5548 Valentia Court5548 Valentia Court5548 Valentia Court
Save
Ask
Tour
Hide
Share

Mortgage Calculator

Monthly Payment (Est.)

$2,852
Calculator powered by Showcase IDX, a Constellation1 Company. Copyright ©2026 Information is deemed reliable but not guaranteed.

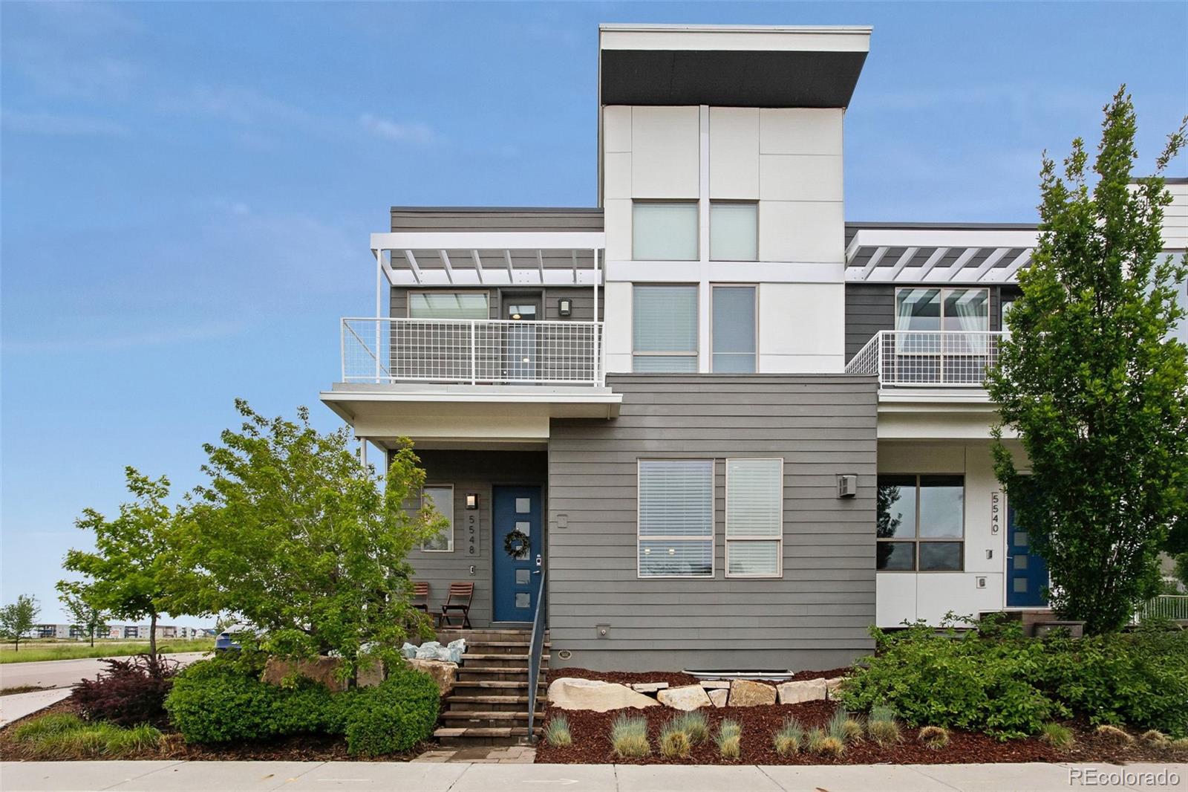
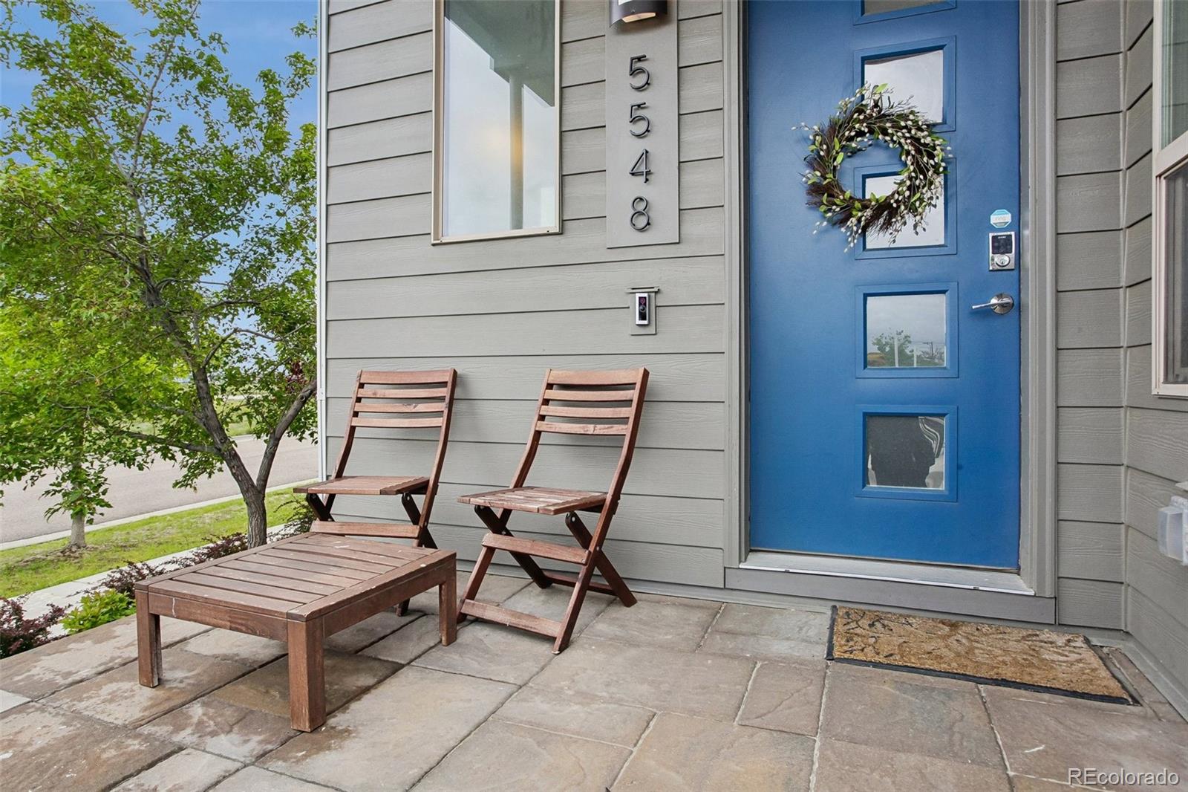
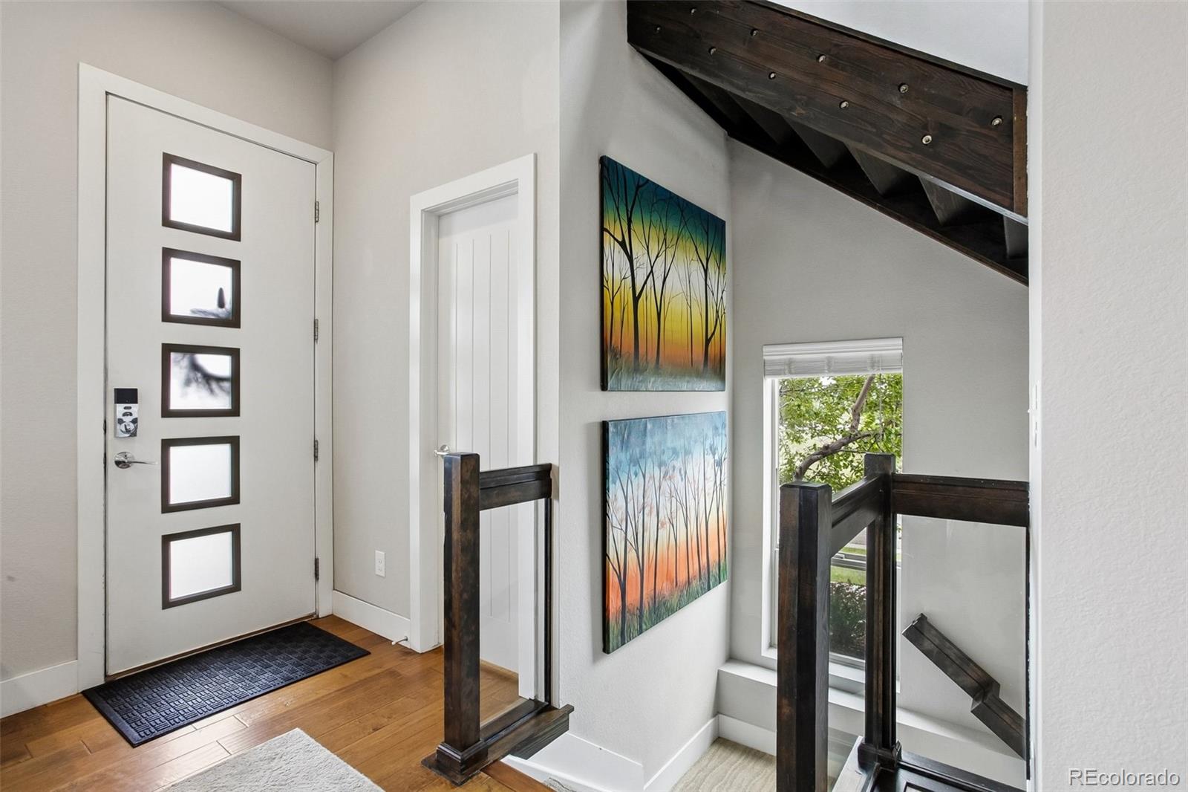
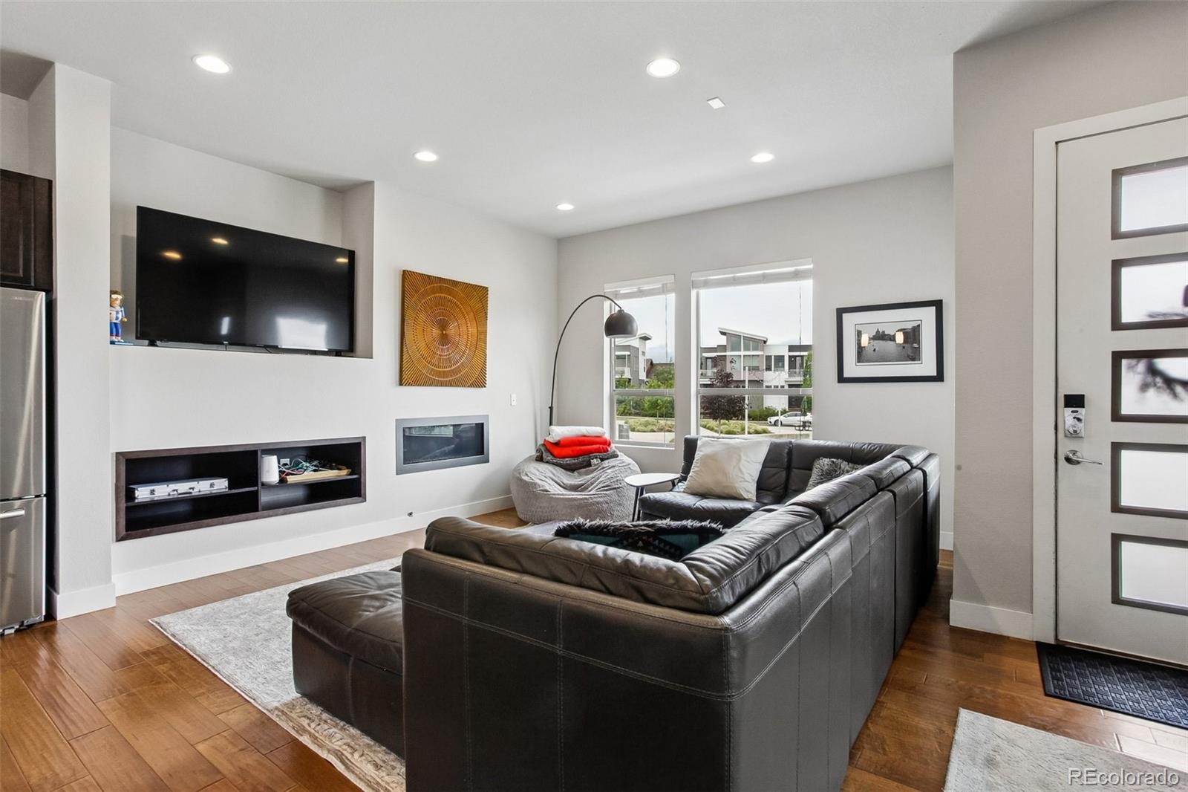
NEW PRICE! Nestled in the heart of Central Park, this beautifully maintained end-unit townhome offers the perfect blend of comfort, style, and convenience. Situated on a desirable corner lot, this 3-bedroom, 2.5-bath residence features an open-concept layout with hardwood flooring, abundant natural light, and thoughtfully designed living spaces throughout. The spacious kitchen is equipped with granite countertops, stainless steel appliances, a large island, and seamless flow into the dining and living areas, complete with a cozy gas fireplace. The main-floor primary suite provides a private retreat with a luxurious 5-piece bath and walk-in closet, while upstairs offers two additional bedrooms, a full bath, and a versatile loft ideal for a home office, playroom, or secondary living space. An expansive unfinished basement presents endless potential for future expansion, storage, or customization. Enjoy outdoor living in the fully fenced side yard and the convenience of a detached 2-car garage. Recent exterior updates include new siding and paint completed in 2023. Ideally located across from a splash pad and nearby trails, parks, open space, and Dick’s Sporting Goods Park, with easy access to the Shops at Northfield, Rocky Mountain Arsenal National Wildlife Refuge, I-70, and Hwy 36. Exceptional Central Park living in one of Denver’s most sought-after neighborhoods.

Save
Ask
Tour
Hide
Share
Listing Snapshot
Price 
$625,000
Days On Site 
85 Days
Bedrooms 
3
Inside Area (SqFt) 
2,033 sqft
Total Baths 
3
Full Baths 
2
Partial Baths 
1
Lot Size 
0.08 Acres
Year Built 
2015
MLS® Number 
6519971
Status 
Active
Property Tax 
$5,272
HOA/Condo/Coop Fees 
$58 monthly
Sq Ft Source 
Public Records
Friends & Family
Recent Activity
6 days agoListing updated with changes from the MLS®
2 months agoPrice changed to $625,000
3 months agoStatus changed to Active
3 months agoListing first seen on site
General Features
Acres 
0.08
Direction Faces 
Northwest
Garage 
Yes
Garage Spaces 
2
Levels 
Two
Parking 
Concrete
Parking Spaces 
2
Property Sub Type 
Townhouse
Security 
Carbon Monoxide Detector(s)Smoke Detector(s)
Sewer 
Public Sewer
SqFt Above 
2033
SqFt Total 
3038
Utilities 
Electricity AvailableElectricity ConnectedPhone Available
Water Source 
Public
Zoning 
M-RX-5
Interior Features
Appliances 
DishwasherDisposalDryerMicrowaveOvenRangeRefrigeratorTankless Water HeaterWasher
Basement 
Unfinished
Cooling 
Ceiling Fan(s)Central Air
Fireplace 
Yes
Fireplace Features 
GasLiving Room
Fireplaces 
1
Flooring 
CarpetTileWood
Furnished 
Unfurnished
Heating 
Natural Gas
Interior 
Ceiling Fan(s)Eat-in KitchenGranite CountersKitchen IslandOpen FloorplanVaulted Ceiling(s)Walk-In Closet(s)
Laundry Features 
In Unit
Main Level Bedrooms 
1
Window Features 
Double Pane Windows
Bathroom Full 
Level - UpperDescription - Tile
Bathroom Half 
Level - MainDescription - Hardwood
Bedroom 
Level - UpperDescription - Carpet
Dining Room 
Level - MainDescription - Hardwood
Kitchen 
Level - MainDescription - Hardwood, Granite Counter Tops
Laundry 
Level - MainDescription - Tile
Living Room 
Level - MainDescription - Hardwood, Gas Fireplace
Loft 
Level - UpperDescription - Carpet
Save
Ask
Tour
Hide
Share
Exterior Features
Construction Details 
StuccoWood Siding
Exterior 
Rain Gutters
Fencing 
FencedFull
Lot Features 
Corner Lot
Patio And Porch 
Deck
Roof 
Composition
Windows/Doors 
Double Pane Windows
Community Features
Association Amenities 
ParkPlayground
Association Dues 
58
Financing Terms Available 
CashConventionalFHAVA Loan
HOA Fee Frequency 
Monthly
Roads 
Paved
School District 
Denver 1
Schools
School District
Denver 1
Elementary School
Westerly Creek
Middle School
DSST: Conservatory Green
High School
Northfield
Listing courtesy of Wisdom Real Estate [email protected]


The content relating to real estate for sale in this Web site comes in part from the Internet Data eXchange ("IDX") program of METROLIST, INC., DBA RECOLORADO real estate listings held by brokers other than Wisdom Real Estate are marked with the IDX Logo. This information is being provided for the consumers' personal, non-commercial use and may not be used for any other purpose. All information subject to change and should be independently verified.

Neighborhood & Commute
Source: Walkscore
Disclosure: Community information and market data powered by Constellation Data Labs. Information is deemed reliable but not guaranteed.
Save
Ask
Tour
Hide
Share