

931 Tucson StreetAurora, CO 80011
Mortgage Calculator
Monthly Payment (Est.)
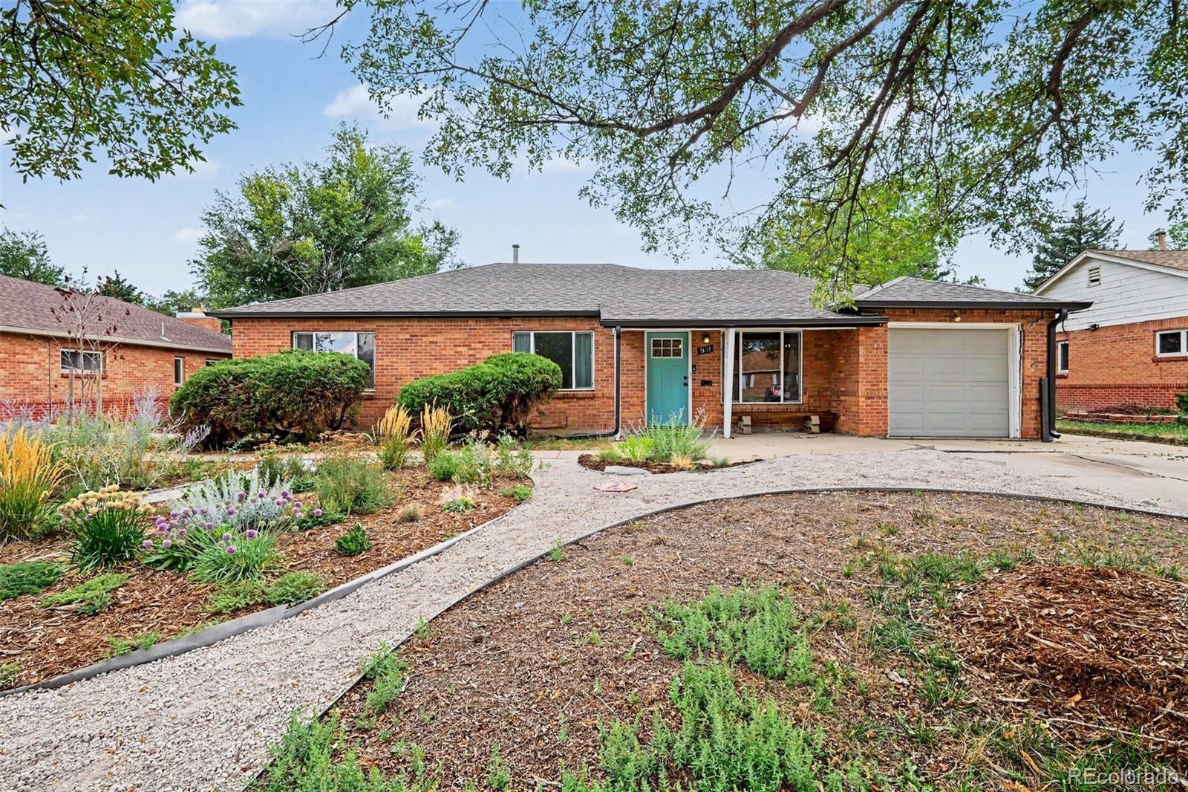
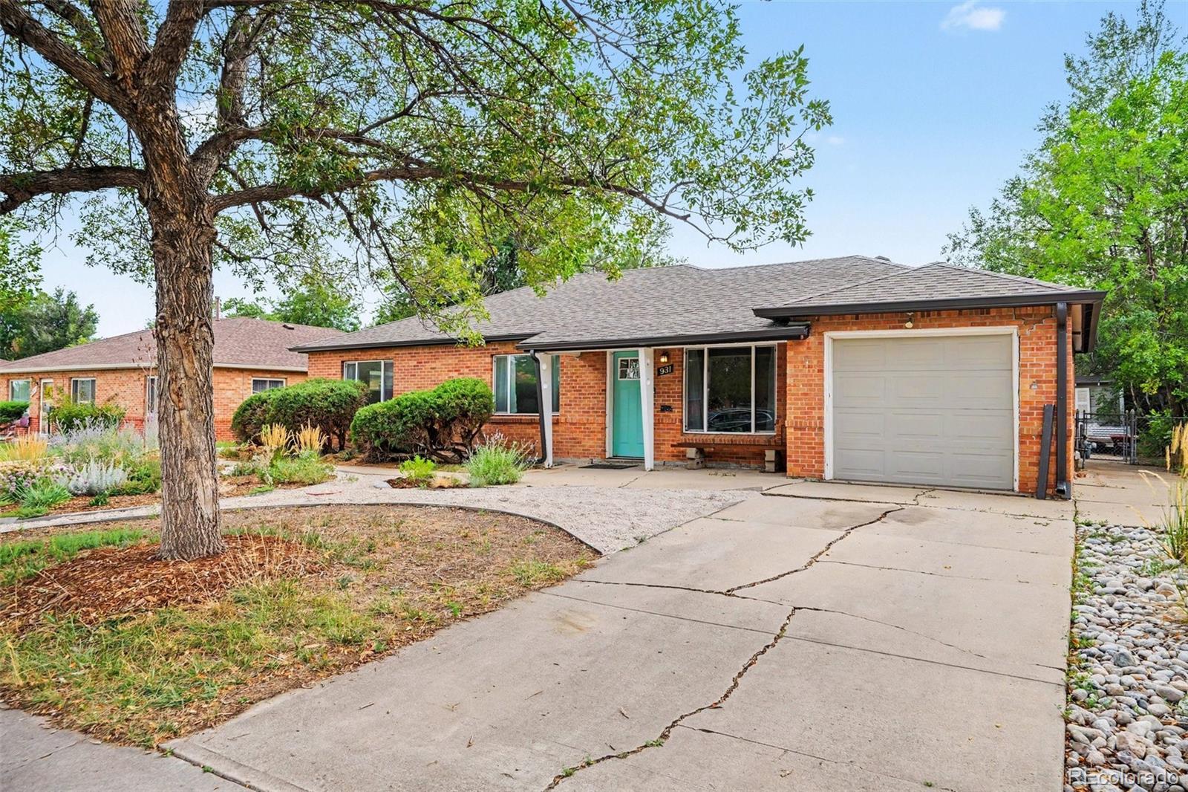
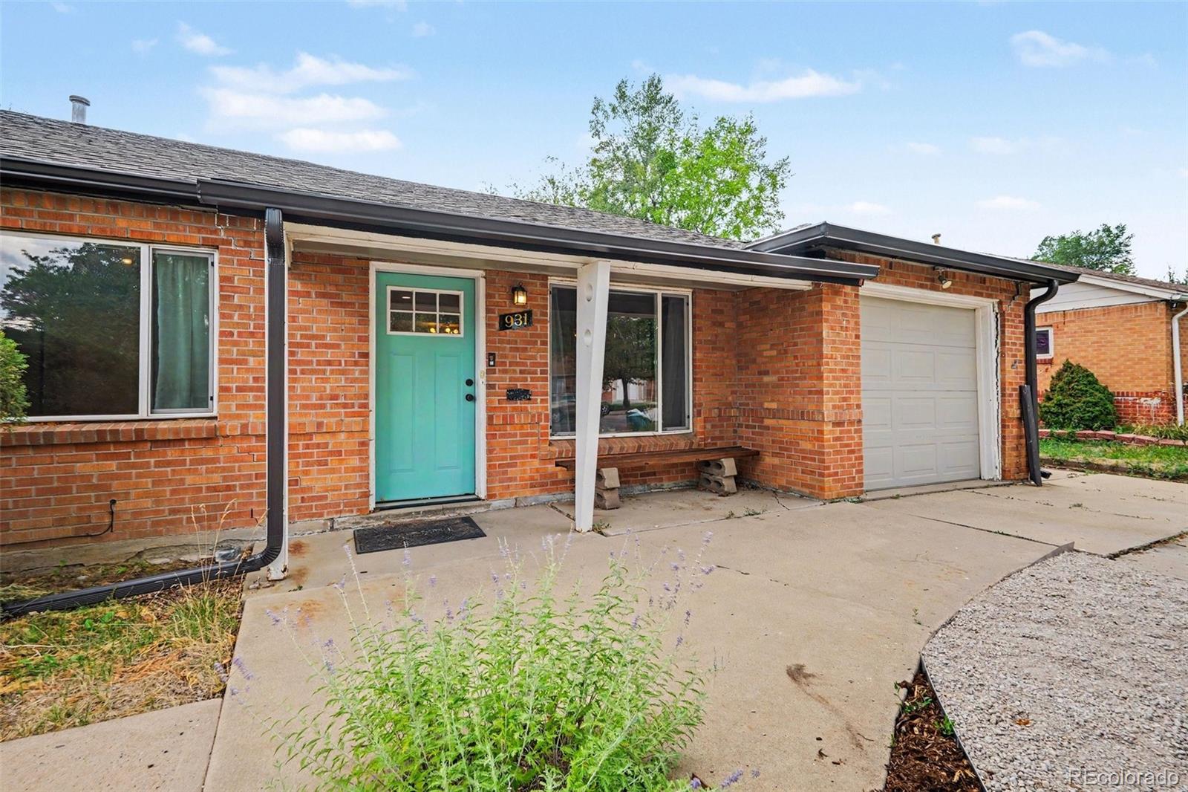
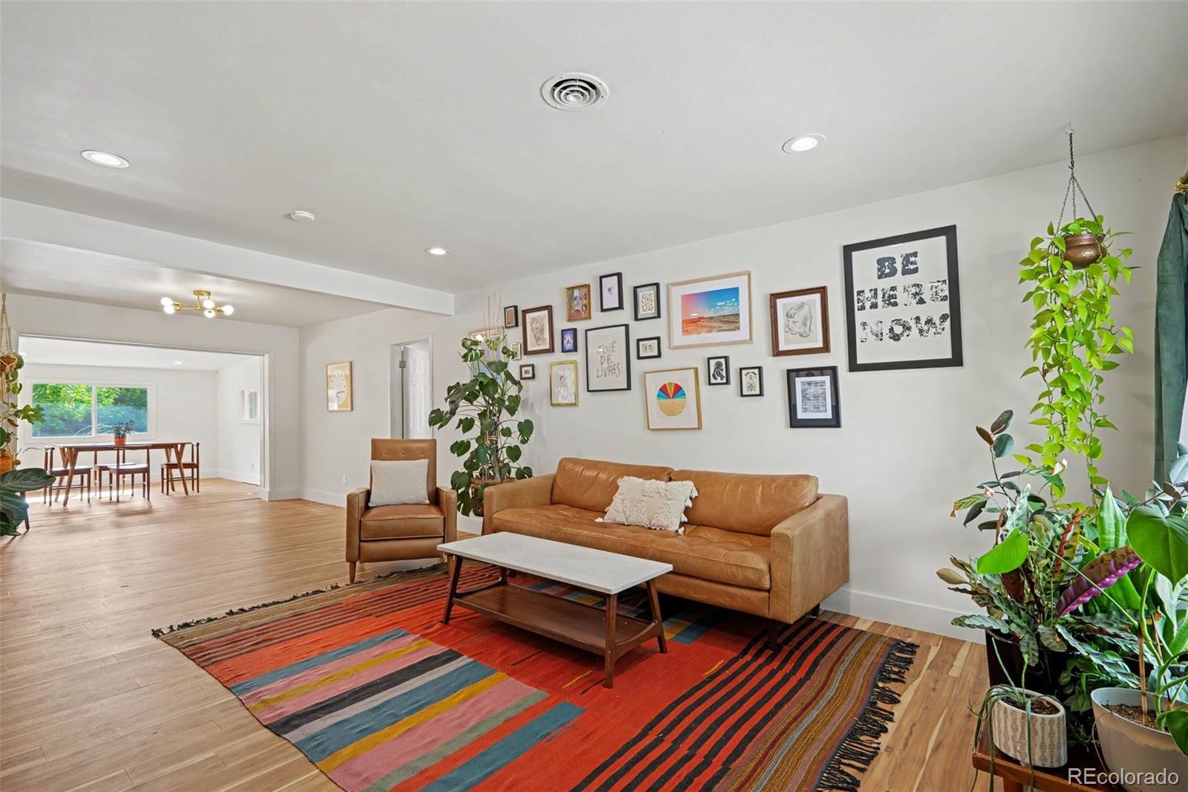
Enter an interest rate to see your estimated monthly payment.Welcome to 931 Tucson Street! This charming brick ranch in Aurora offers comfortable, convenient one-level living with a functional layout designed to fit a variety of lifestyles. Step inside to discover inviting living spaces with plenty of room to relax, entertain, and gather with family and friends. The kitchen and dining areas create a warm setting for everyday meals, entertaining, and holiday celebrations. The home features 3 bedrooms and 2 bathrooms, with each bedroom offering comfortable accommodations and flexibility for a guest room, home office, hobby room, or additional living space. The two bathrooms provide added convenience and an easy flow throughout the home. Outside, the generous lot offers plenty of space to enjoy Colorado’s beautiful seasons. Create your own outdoor retreat with space for dining, gardening, play, or simply relaxing and enjoying the fresh air. The attached one-car garage provides convenient parking along with additional storage for tools, bikes, and seasonal belongings. Featuring a classic brick exterior and timeless ranch-style design, this home combines character, functionality, and everyday convenience. Its location puts you close to shopping, dining, parks, public transportation, and everyday services, with quick access to I-225 for an easy commute throughout Aurora and the greater Denver metro area. Whether you’re looking for comfortable one-level living, a spacious outdoor setting, or a home in a convenient Aurora location, 931 Tucson Street is ready to welcome you home. Schedule your private showing today!
| 23 hours ago | Listing updated with changes from the MLS® | |
| yesterday | Listing first seen on site |

The content relating to real estate for sale in this Web site comes in part from the Internet Data eXchange ("IDX") program of METROLIST, INC., DBA RECOLORADO real estate listings held by brokers other than Espi Agency, L.L.C. are marked with the IDX Logo. This information is being provided for the consumers' personal, non-commercial use and may not be used for any other purpose. All information subject to change and should be independently verified.