Save
Ask
Tour
Hide
Share
$619,000
New Listing

9919 W 99th Avenue
Broomfield, CO 80021

For Sale|Single Family Residence|Active
4
Beds
3
Total Baths
2
Full Baths
1
Partial Bath
1,883
SqFt
$329
/SqFt
1992
Built
Subdivision:
Westbrook
County:
Jefferson
Call Now: 303-845-2362
Is this the listing for you? We can help make it yours.
303-845-2362
9919 W 99th Avenue9919 W 99th Avenue9919 W 99th Avenue9919 W 99th Avenue
Save
Ask
Tour
Hide
Share

Mortgage Calculator

Monthly Payment (Est.)

$2,824
Calculator powered by Showcase IDX, a Constellation1 Company. Copyright ©2026 Information is deemed reliable but not guaranteed.

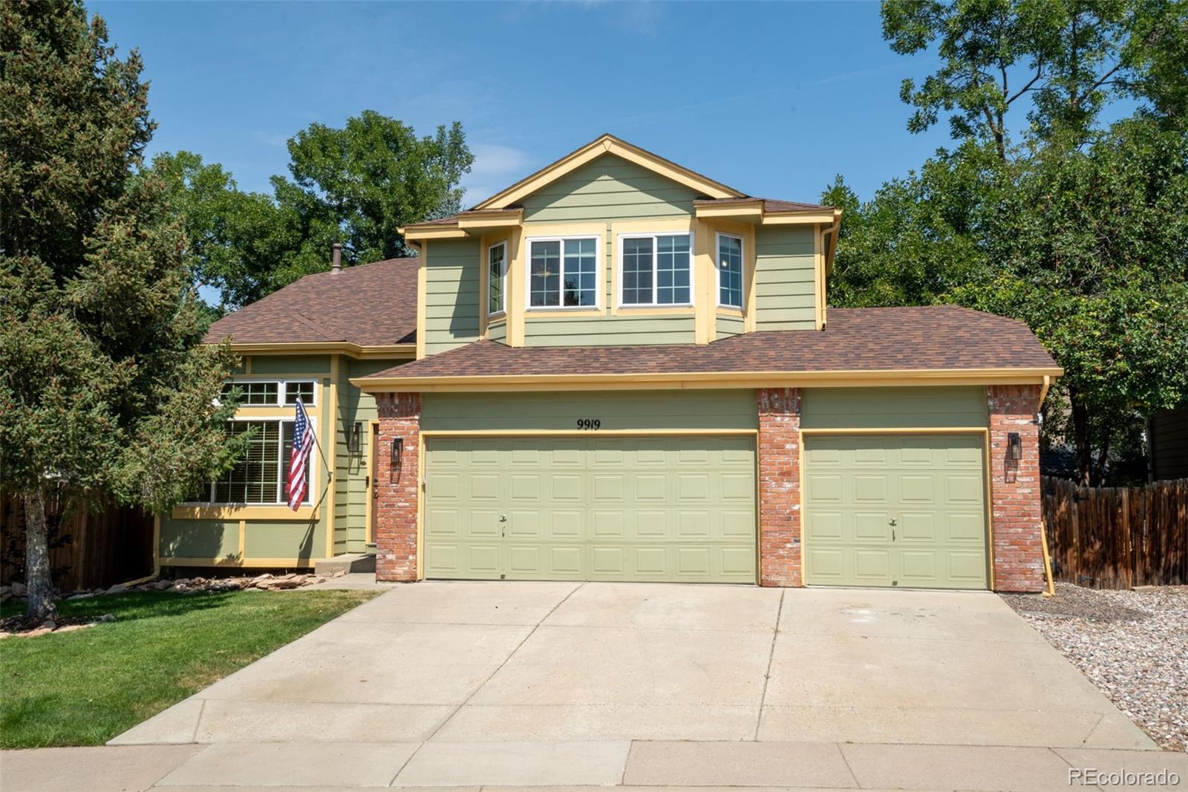
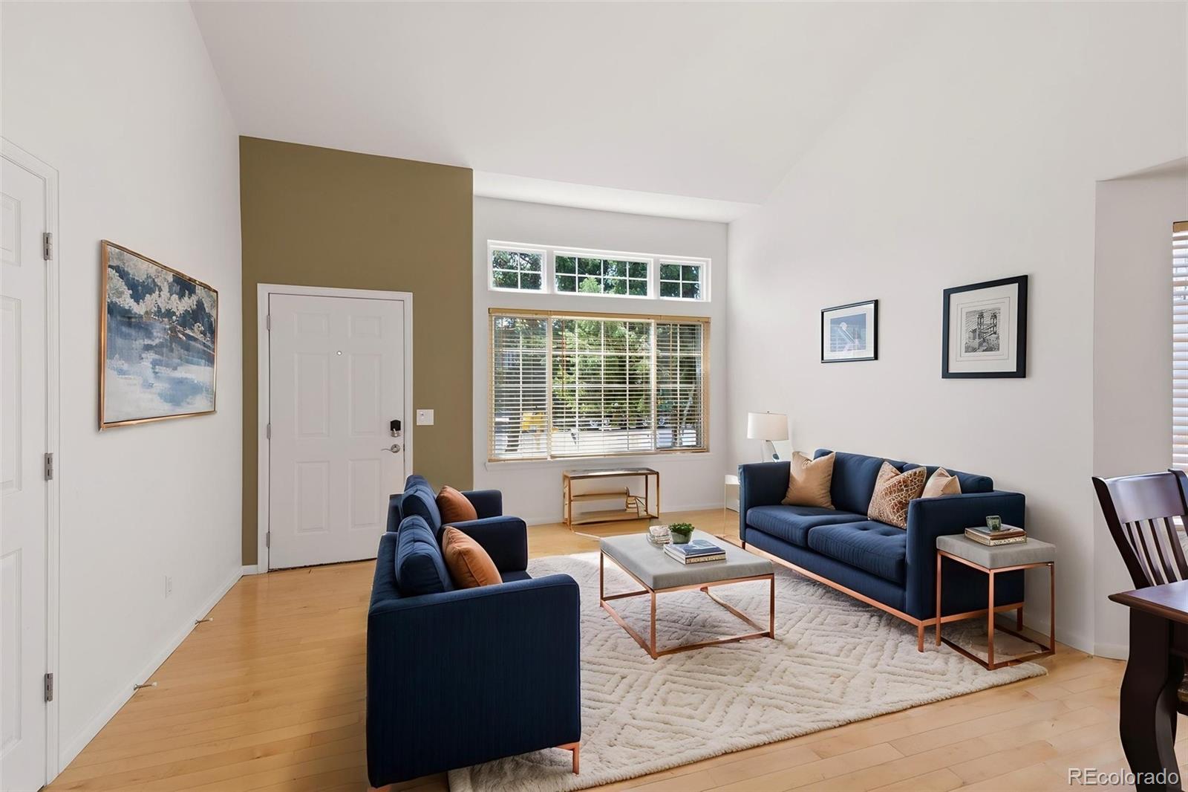
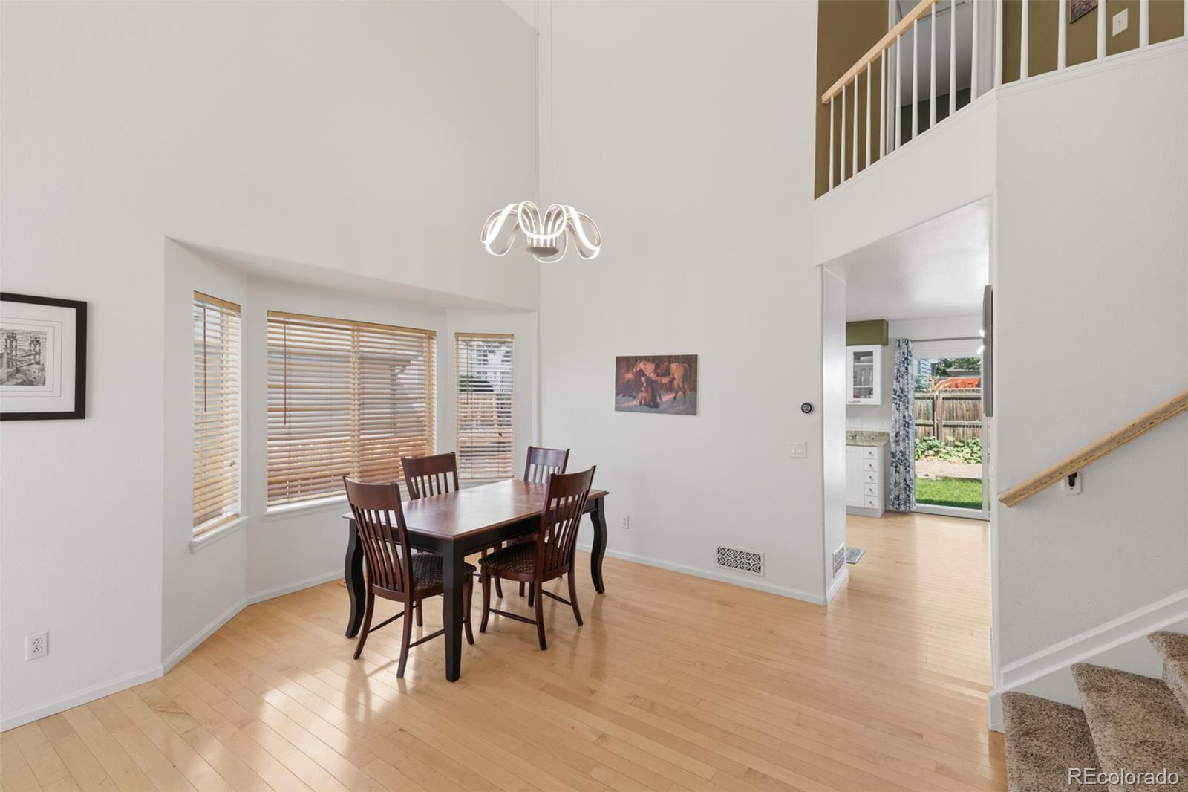
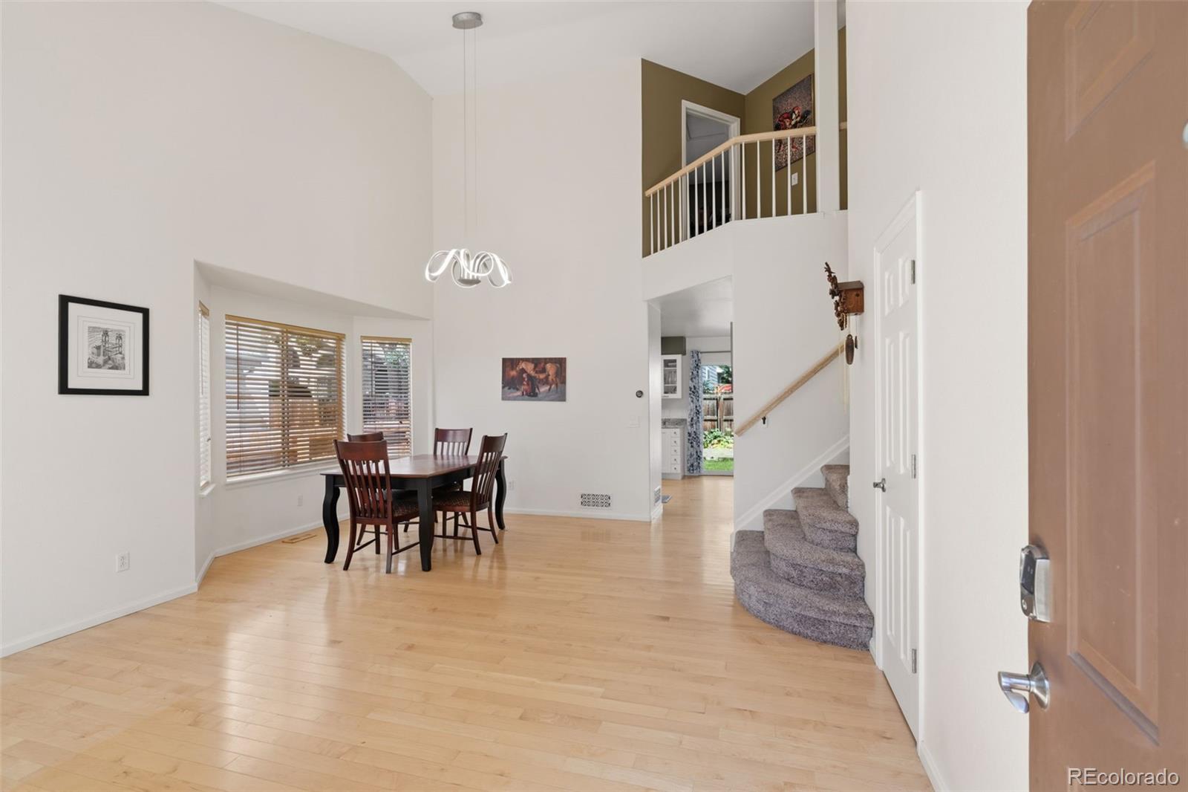
Location, Lifestyle & Major Updates! Lovingly maintained by the same non-smoking owner for 29 years, this turn-key Westminster home is ready for you to move right in—while the major upgrades have already been done! Soaring ceilings create a spacious, light-filled feel throughout the home, complemented by solid maple hardwood floors on the main level. Major improvements include a new roof with impact-resistant shingles (2019), new front windows (2019), scraped popcorn ceilings, a remodeled kitchen with granite countertops (2025), remodeled bathroom/laundry room (2025), and remodeled upstairs bathroom (2025). The primary suite features a cast-iron soaking tub and heated bathroom floors. HVAC was professionally cleaned and inspected in July 2026, and a June 2026 inspection found no significant concerns. The partially finished basement offers room to make it your own, with plenty of space for storage or a home gym in the meantime. Outside, enjoy an exceptional location just 1.5 miles from the 420-acre Westminster Hills Off-Leash Dog Park and within walking distance of Standley Lake Regional Park, offering boating, biking, hiking, camping, fishing, swimming and paddleboarding. VASA Fitness is directly across the street, with FlatIron Crossing approximately 8 minutes away and The Promenade Shops, movie theater and Target just 5 minutes away. Approximately 25 minutes to Boulder and 30 minutes to Downtown Denver. Complete with a desirable 3-car garage, this home combines space, comfort, lifestyle and peace of mind with the big-ticket updates already completed!

Save
Ask
Tour
Hide
Share
Listing Snapshot
Price 
$619,000
Days On Site 
0 Days
Bedrooms 
4
Inside Area (SqFt) 
1,883 sqft
Total Baths 
3
Full Baths 
2
Partial Baths 
1
Lot Size 
0.11 Acres
Year Built 
1992
MLS® Number 
6524395
Status 
Active
Property Tax 
$2,999
HOA/Condo/Coop Fees 
$76 monthly
Sq Ft Source 
Public Records
Friends & Family
Recent Activity
6 hours agoListing updated with changes from the MLS®
9 hours agoListing first seen on site
General Features
Acres 
0.11
Attached Garage 
Yes
Garage 
Yes
Garage Spaces 
3
Levels 
Two
Parking 
Attached
Parking Spaces 
3
Pets 
Cats OKDogs OK
Property Condition 
Updated/Remodeled
Property Sub Type 
Single Family Residence
Security 
Carbon Monoxide Detector(s)Smoke Detector(s)
Sewer 
Public Sewer
SqFt Above 
1883
SqFt Total 
2488
Style 
A-Frame
Utilities 
Natural Gas AvailableElectricity ConnectedNatural Gas ConnectedPhone Available
Water Source 
Public
Zoning 
SFR
Interior Features
Appliances 
DishwasherDisposalDryerMicrowaveOvenWasher
Basement 
Sump PumpCrawl SpacePartial
Cooling 
Ceiling Fan(s)
Flooring 
CarpetWood
Heating 
Forced Air
Interior 
Ceiling Fan(s)Granite CountersHigh CeilingsPantryVaulted Ceiling(s)Walk-In Closet(s)
Window Features 
Bay Window(s)Double Pane WindowsWindow Coverings
Bathroom Full 
Level - UpperDescription - REMODELED
Bathroom Half 
Level - MainDescription - LAUNDRY ROOM/ POWDER ROOM COMBO
Bedroom 
Level - UpperDescription - WITH EN SUITE REMODELED BATHROOM
Save
Ask
Tour
Hide
Share
Exterior Features
Construction Details 
FrameWood Siding
Exterior 
LightingPrivate YardRain Gutters
Fencing 
FencedFull
Lot Features 
Sprinklers In FrontSprinklers In Rear
Patio And Porch 
Patio
Roof 
Composition
Windows/Doors 
Bay Window(s)Double Pane WindowsWindow Coverings
Community Features
Association Amenities 
ClubhousePoolTrail(s)
Association Dues 
76
Financing Terms Available 
1031 ExchangeCashConventionalFHAUSDA LoanVA Loan
HOA Fee Frequency 
Monthly
Roads 
Paved
School District 
Jefferson County R-1
Schools
School District
Jefferson County R-1
Elementary School
Lukas
Middle School
Wayne Carle
High School
Standley Lake
Listing courtesy of RE/MAX Momentum [email protected]


The content relating to real estate for sale in this Web site comes in part from the Internet Data eXchange ("IDX") program of METROLIST, INC., DBA RECOLORADO real estate listings held by brokers other than RE/MAX Momentum are marked with the IDX Logo. This information is being provided for the consumers' personal, non-commercial use and may not be used for any other purpose. All information subject to change and should be independently verified.

Neighborhood & Commute
Source: Walkscore
Disclosure: Community information and market data powered by Constellation Data Labs. Information is deemed reliable but not guaranteed.
Save
Ask
Tour
Hide
Share