Save
Ask
Tour
Hide
Share
$500,000
10 Days On Site

4383 Tennyson Street 2J
Denver, CO 80212

For Sale|Condominium|Active
1
Bed
1
Total Bath
1
Full Bath
953
SqFt
$525
/SqFt
2003
Built
Subdivision:
Berkeley
County:
Denver
Call Now: 303-845-2362
Is this the listing for you? We can help make it yours.
303-845-2362
4383 Tennyson Street 2J4383 Tennyson Street 2J4383 Tennyson Street 2J4383 Tennyson Street 2J
Save
Ask
Tour
Hide
Share

Mortgage Calculator

Monthly Payment (Est.)

Enter an interest rate to see your estimated monthly payment.
Calculator powered by Showcase IDX, a Constellation1 Company. Copyright ©2026 Information is deemed reliable but not guaranteed.

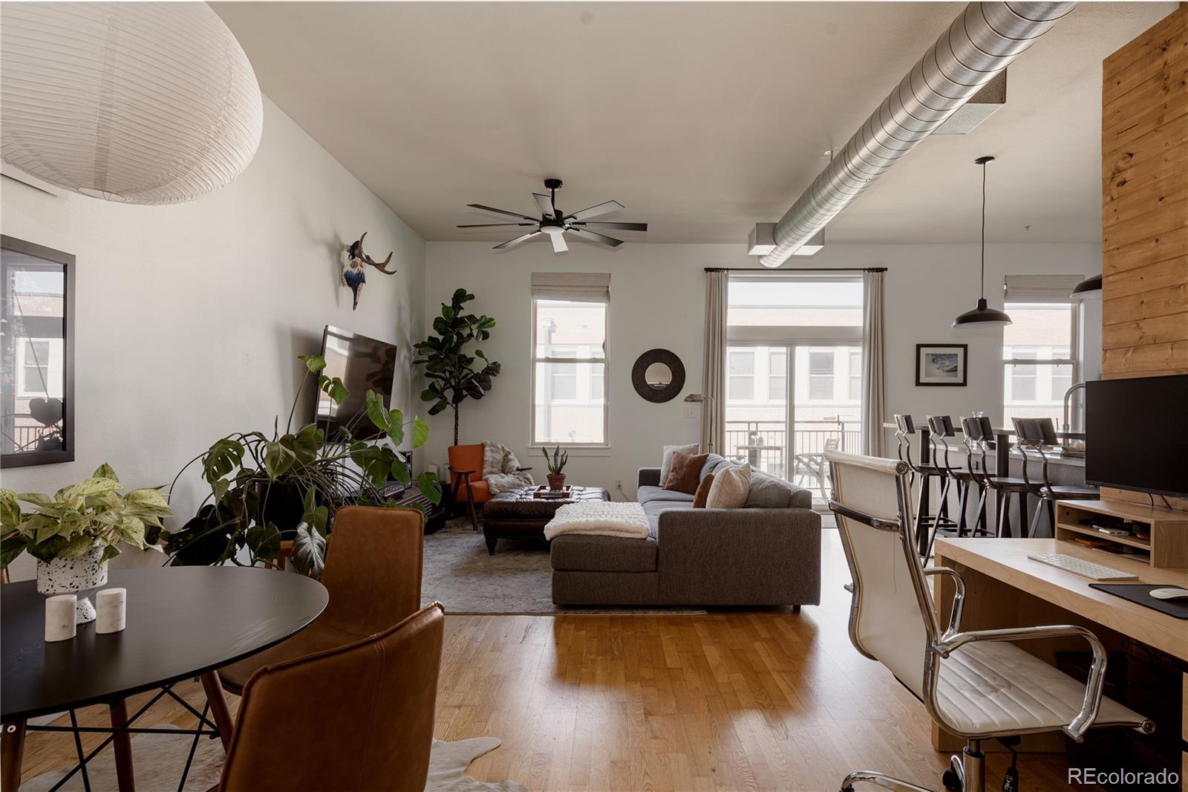
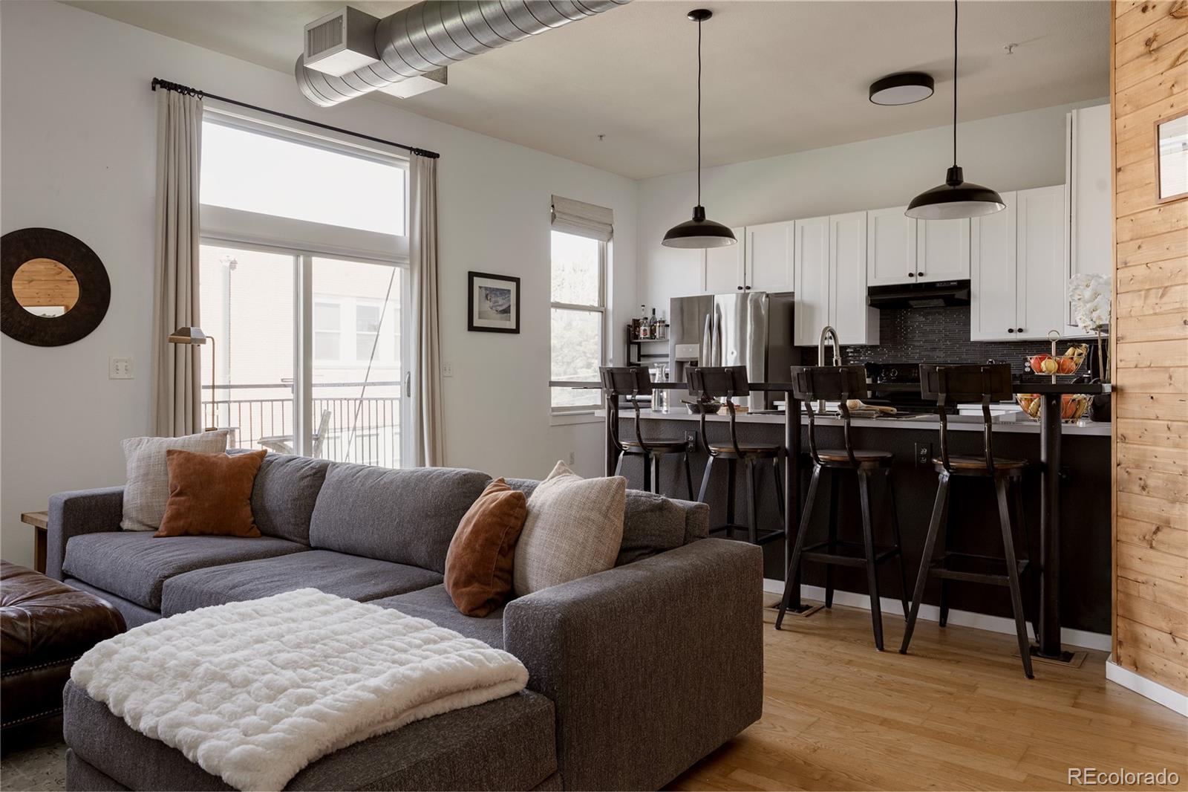
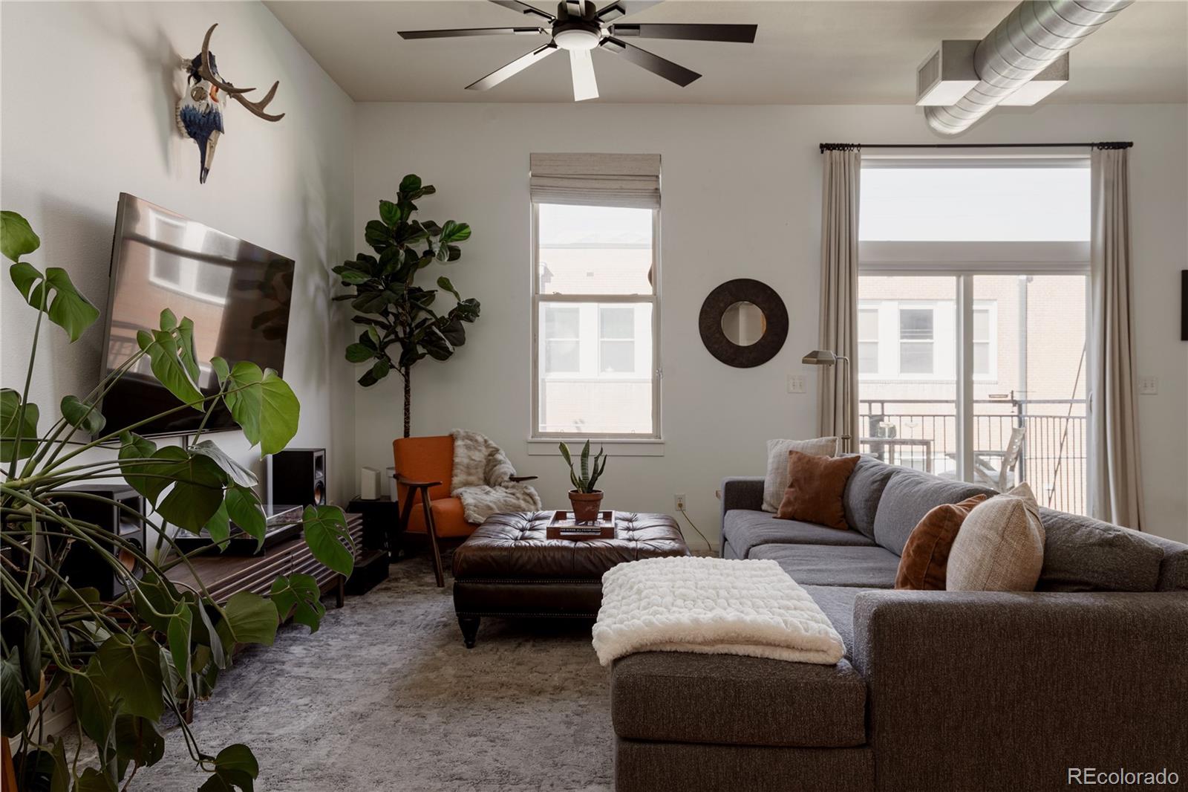
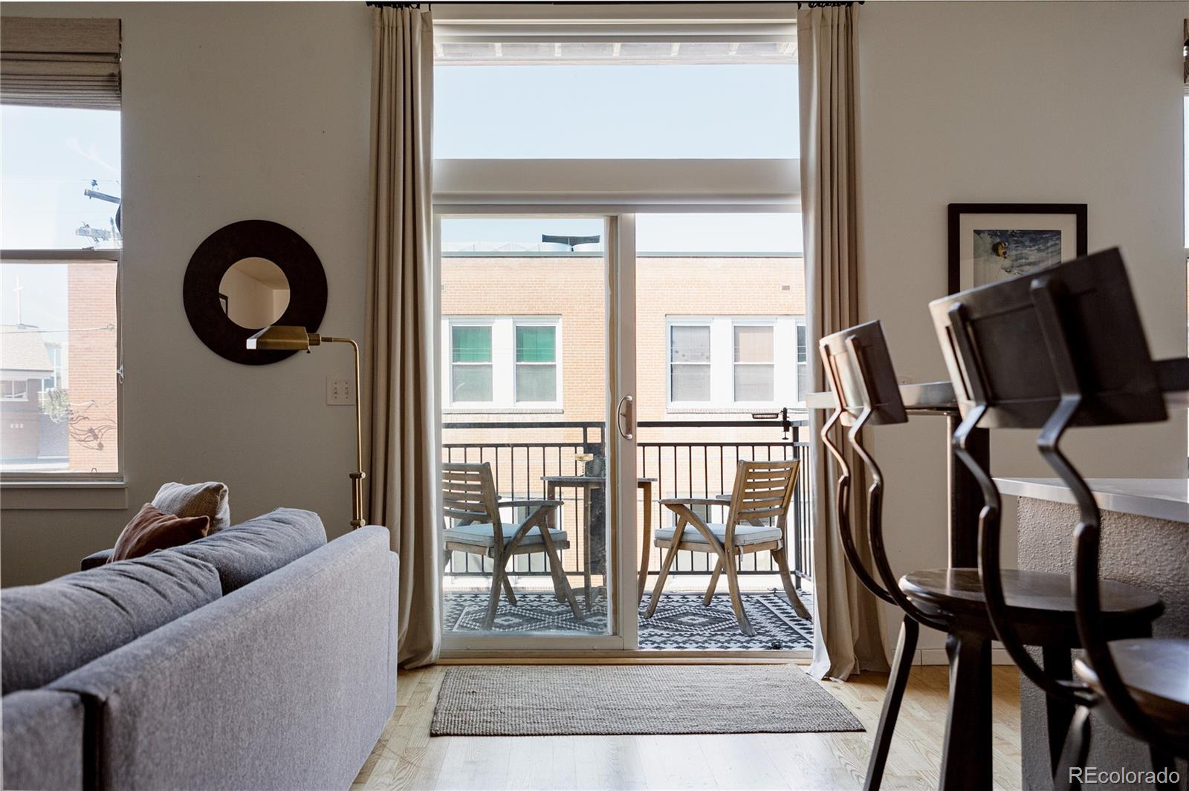
Loft living, elevated, ON Tennyson Street. Doors down from all of the amazing coffee shops, restaurants, bars, and stores located on one of the most walkable streets in Denver. Set inside a secure building you'll find this special urban retreat. Ten-foot ceilings and an open plan set the tone the moment you arrive, with natural light pouring through the space all day long. The generously sized kitchen features quartz countertops and an integrated breakfast bar, along with expansive cabinetry that gives you all the storage you could want. Beyond the kitchen, the open living area offers plenty of room for both a dining table and a full lounge setup, making it just as easy to host friends as it is to unwind at the end of the day. There's even room for a second desk, perfect for the work-from-home couple. The bedroom is impressively scaled, easily fitting a king bed, and storage has been considered at every turn: a full wall of closets plus a separate closet ready to become a true walk-in, the kind of space you rarely find in loft living. A full bathroom sits just off of the bedroom and an in-unit washer and dryer rounds out the everyday conveniences. Secured building entry and your own reserved, deeded parking space add a level of ease that's increasingly hard to come by in this part of the city. With Tennyson Street's galleries, restaurants, and live music moments away, this is Northwest Denver living at its best.

Save
Ask
Tour
Hide
Share
Listing Snapshot
Price 
$500,000
Days On Site 
10 Days
Bedrooms 
1
Inside Area (SqFt) 
953 sqft
Total Baths 
1
Full Baths 
1
Partial Baths 
N/A
Lot Size 
N/A
Year Built 
2003
MLS® Number 
6534338
Status 
Active
Property Tax 
$2,595
HOA/Condo/Coop Fees 
$333.86 monthly
Sq Ft Source 
Public Records
Friends & Family
Recent Activity
yesterdayListing updated with changes from the MLS®
a week agoStatus changed to Active
2 weeks agoListing first seen on site
General Features
Lease Term 
Negotiable
Levels 
One
Parking Spaces 
1
Pets 
Cats OKDogs OK
Property Condition 
Updated/Remodeled
Property Sub Type 
Condominium
Security 
Carbon Monoxide Detector(s)Smoke Detector(s)
Sewer 
Public Sewer
SqFt Above 
953
SqFt Total 
953
Style 
Loft
Utilities 
Natural Gas AvailableCable AvailableElectricity ConnectedNatural Gas Connected
Water Source 
Public
Zoning 
U-MS-5
Interior Features
Appliances 
DishwasherDisposalDryerFreezerRangeRange HoodRefrigeratorWasher
Cooling 
Ceiling Fan(s)Central Air
Electric 
220 Volts
Flooring 
TileWood
Heating 
Forced AirNatural Gas
Interior 
Ceiling Fan(s)Eat-in KitchenElevatorHigh CeilingsHigh Speed InternetKitchen IslandOpen FloorplanWalk-In Closet(s)
Main Level Bedrooms 
1
Window Features 
Double Pane Windows
Bathroom Full 
Level - Main
Bedroom 
Level - Main
Dining Room 
Level - Main
Kitchen 
Level - Main
Living Room 
Level - Main
Save
Ask
Tour
Hide
Share
Exterior Features
Construction Details 
BrickFrameStucco
Exterior 
Balcony
Lot Features 
Corner Lot
Patio And Porch 
Patio
Roof 
Composition
View 
CityMountain(s)
Waterview 
CityMountain(s)
Windows/Doors 
Double Pane Windows
Community Features
Association Amenities 
Elevator(s)
Association Fee 
$333.86
Association Fee Frequency 
Monthly
School District 
Denver 1
Financing Terms Available 
1031 ExchangeCashConventionalFHAVA Loan
Schools
School District
Denver 1
Elementary School
Centennial
Middle School
Skinner
High School
North
Listing courtesy of Blue Pebble Homes [email protected]


The content relating to real estate for sale in this Web site comes in part from the Internet Data eXchange ("IDX") program of METROLIST, INC., DBA RECOLORADO real estate listings held by brokers other than Blue Pebble Homes are marked with the IDX Logo. This information is being provided for the consumers' personal, non-commercial use and may not be used for any other purpose. All information subject to change and should be independently verified.

Neighborhood & Commute
Source: Walkscore
Disclosure: Community information and market data powered by Constellation Data Labs. Information is deemed reliable but not guaranteed.
Save
Ask
Tour
Hide
Share